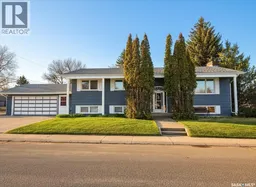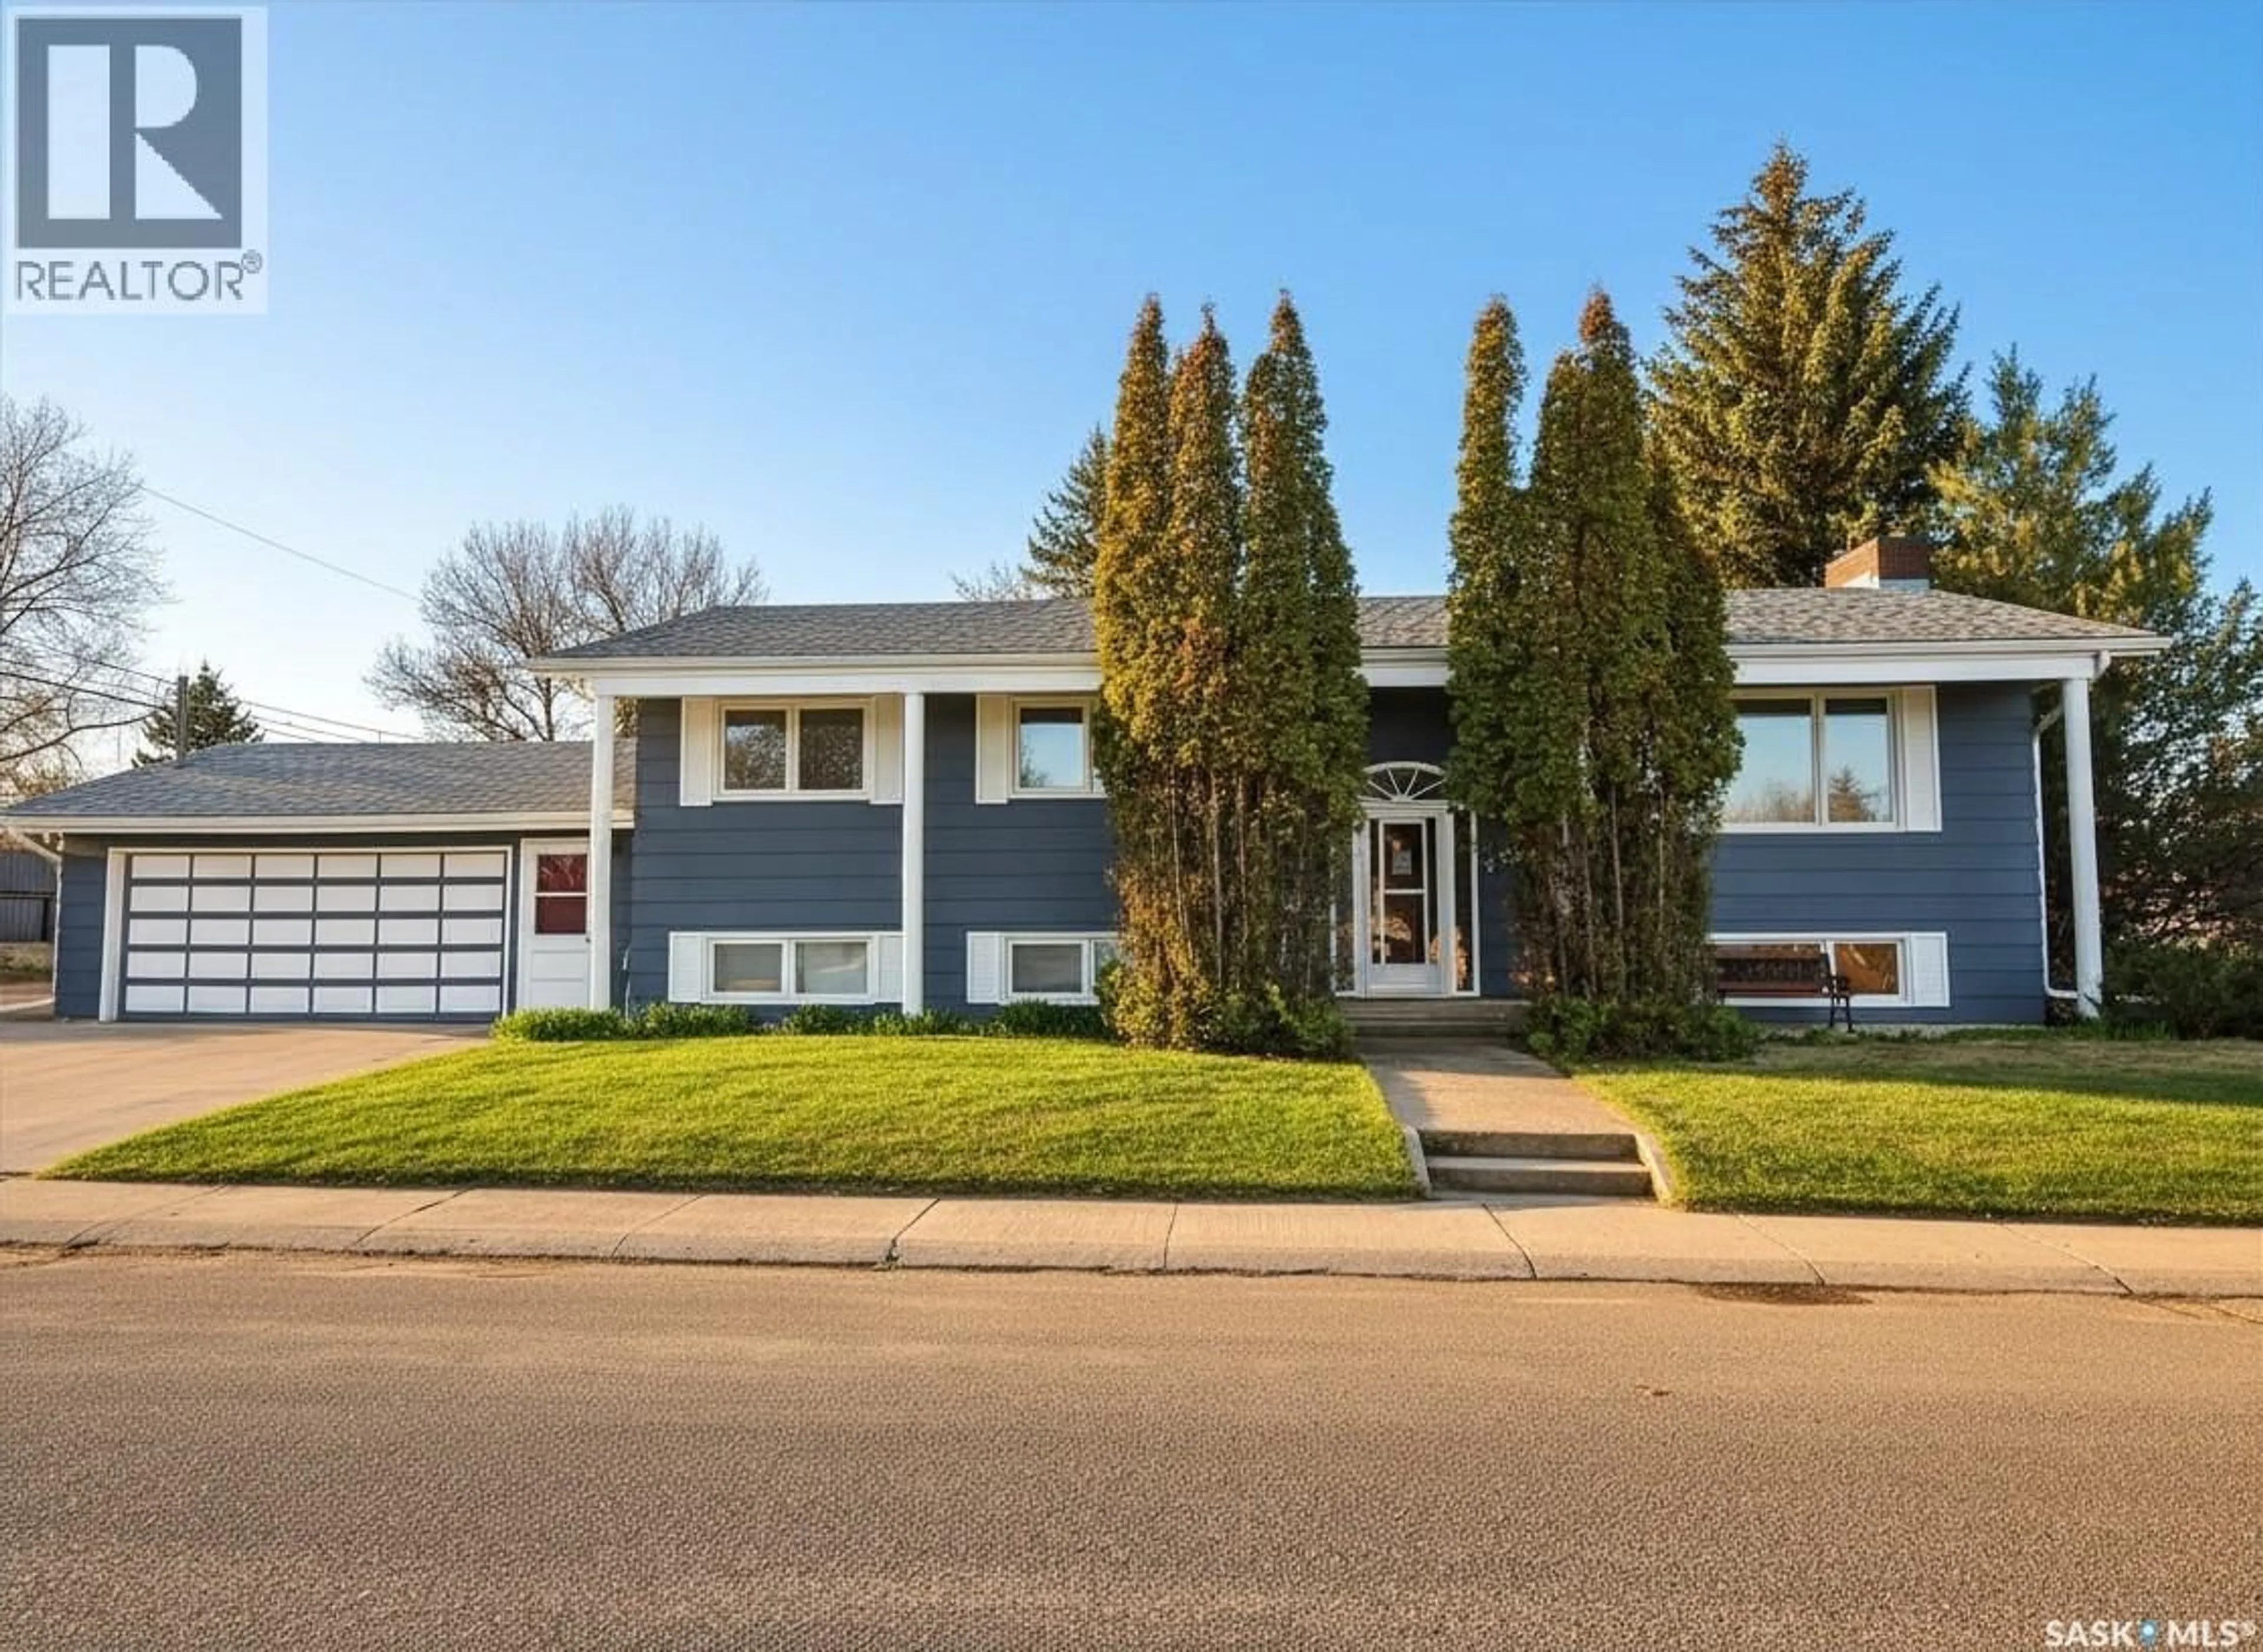
Home with brick exterior material, street for 720 WHYTE AVENUE, Swift Current Saskatchewan S9H1P7
1 day on Market

720 WHYTE AVENUE, Swift Current, Saskatchewan S9H1P7

Detached
3 + 2
3
~1520 sqft
$429,000
Get pre-qualifiedPowered by nesto
Detached
3 + 2
3
~1520 sqft

Contact us about this property

Call

Highlights

Property Estimate

Days on market1 day

Estimated valueNot available

Price/Sqft$282/sqft

Monthly cost

Open Calculator

Description

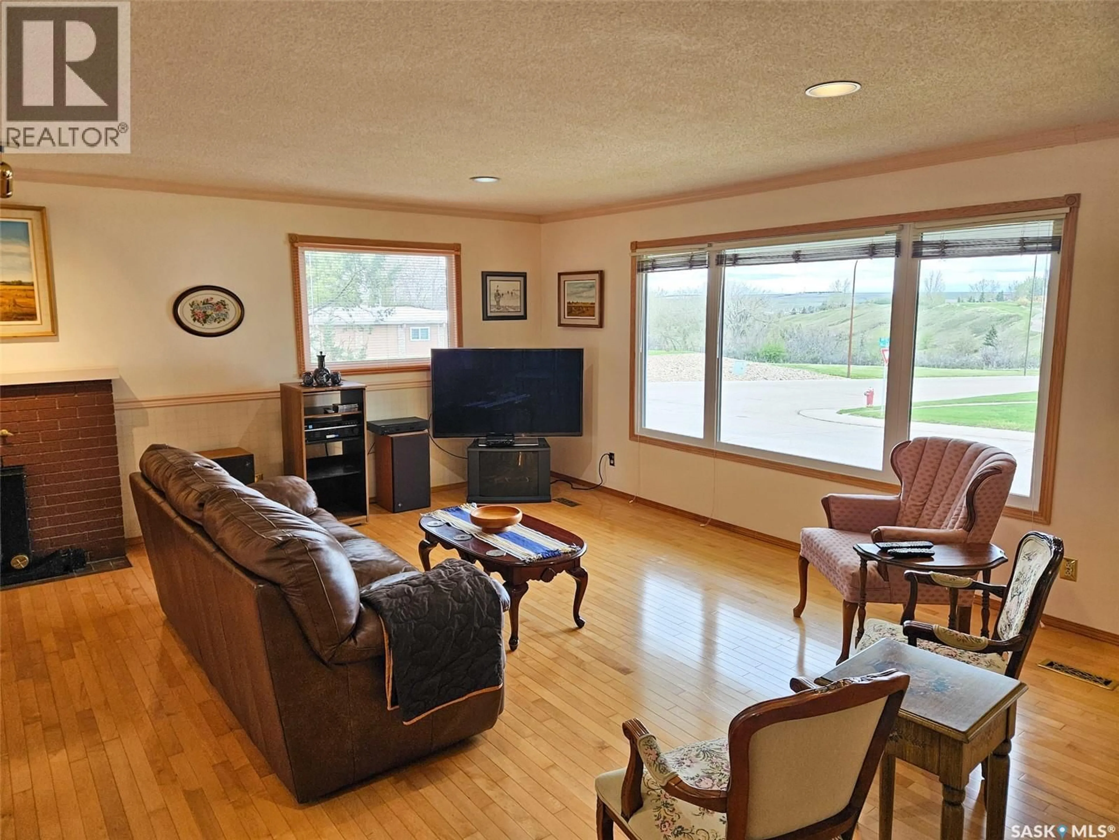
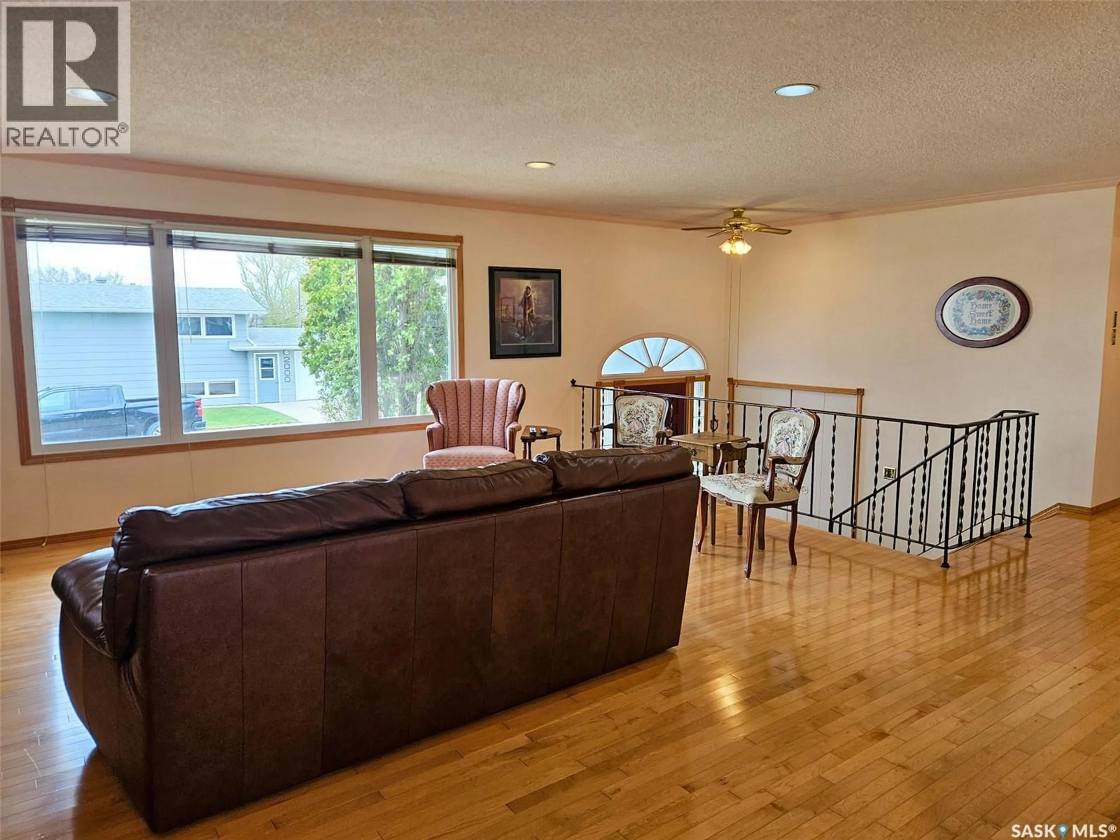
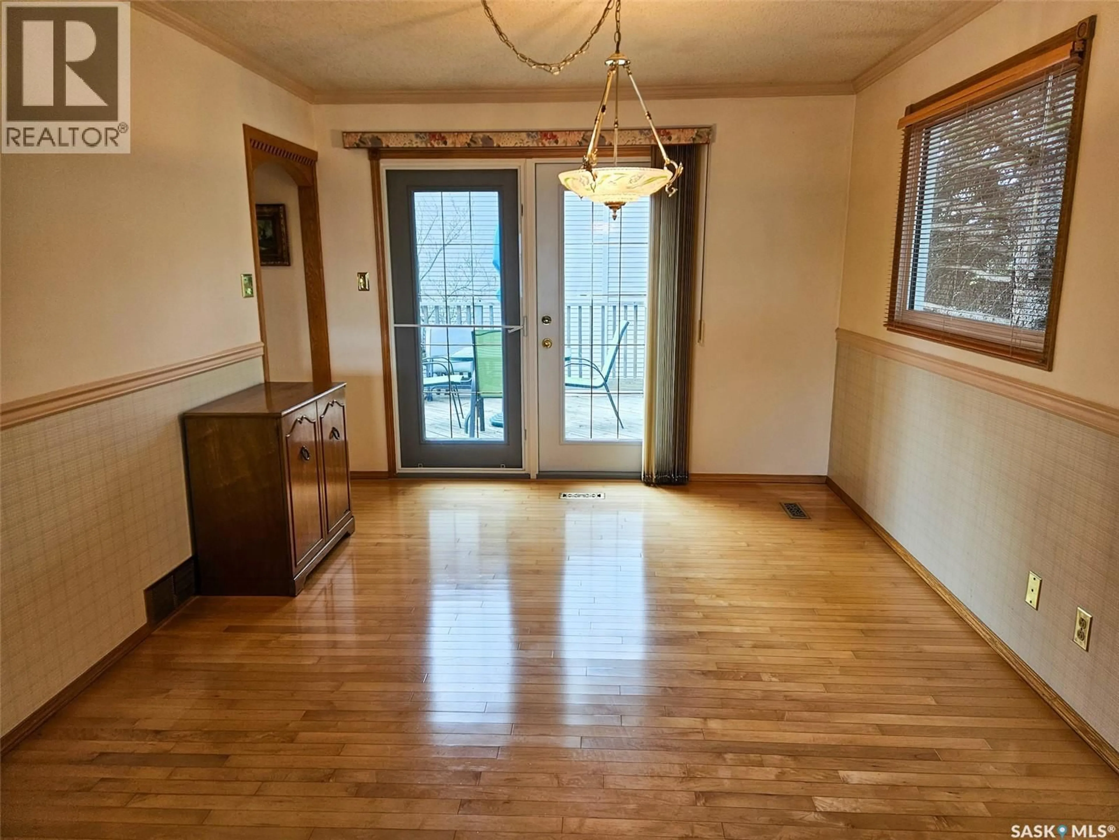
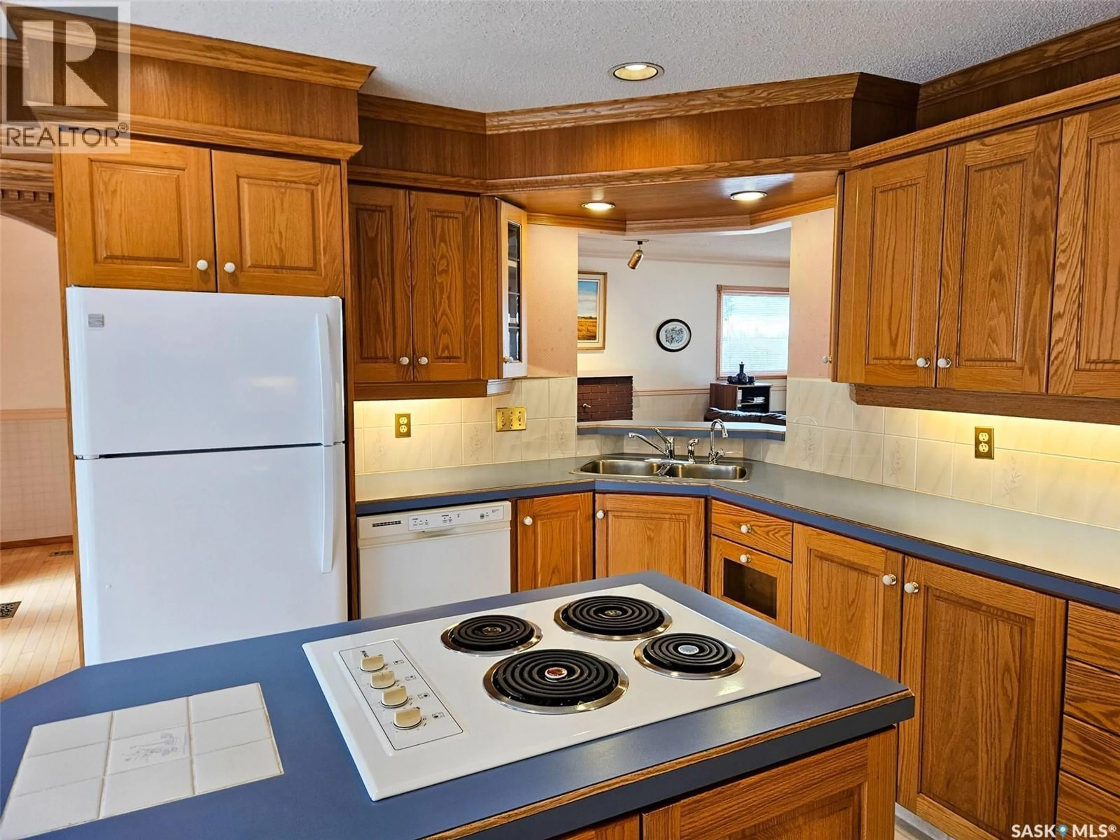
A must-see property offering over 1500 square feet of finished space, this beautiful bi-level home is perfectly situated just steps from the Elmwood Golf Course. The location is ideal for any family, providing quick access to the 57's ball diamonds and the IPLEX, with both Irwin School and the Comp (Comprehensive High School) just minutes away. The main level features a large open living room, beautiful hardwood flooring, and three bedrooms, including the primary suite with its own private ensuite bathroom. The kitchen is a standout with its custom oak cabinets. Downstairs, the inviting basement is fully developed with two additional bedrooms, a full bathroom, and generous storage space. Completing this fantastic package is the attached garage, sized to easily accommodate both a truck and a car. (id:39198)


Property Details

StyleHouse
View-
Age of property1969
SqFt~1520 SqFt
Lot Size-
Parking Spaces-
MLS ®NumberSK037498
Community NameSwift Current
Data SourceCREA
Listing byRoyal LePage Formula 1

Features

Heating: Baseboard heaters, Forced air, Natural gas
Cooling: Central air conditioning
Basement: Finished, Full

Main level Floor

Foyer

6.9 x 6.6

Living room

18 x 16.6

Dining room

12 x 10.6

Kitchen

16.4 x 14.8


Property History

May 28, 2026
ListedActive
$429,000
1 day on market
history photo preview23
Listing by crea®
Property listed by Royal LePage Formula 1, Brokerage
Agent Banner Image
Interested in this property?Get in touch to get the inside scoop.

Population and Demographics

Overview

Total population 15446
Average household income $115,287

Age (%)

0 to 19
22%
20 to 34
19%
35 to 49
19%
50 to 64
19%
65 and plus
22%

Household composition (%)

Single family
61%
Single person
36%
Multi person
3%
Multi family
0%

Mother tongue (%)

English
87%
Tagalog (Pilipino, Filipino)
4%
Others
3%
German
2%
French
1%

House tenancy (%)

Owners
69%
Renters
31%

What’s nearby?Essentials within 5 km

Local Logic

Transportation Scores

Estimated Budget

Powered by:
The trademarks REALTOR®, REALTORS®, and the REALTOR® logo are controlled by The Canadian Real Estate Association (CREA) and identify real estate professionals who are members of CREA. The trademarks MLS®, Multiple Listing Service® and the associated logos are owned by CREA and identify the quality of services provided by real estate professionals who are members of CREA. Used under license.