327 RUSSELL STREET, Stoughton, Saskatchewan S0G4T0
Contact us about this property
Highlights
Estimated valueThis is the price Wahi expects this property to sell for.
The calculation is powered by our Instant Home Value Estimate, which uses current market and property price trends to estimate your home’s value with a 90% accuracy rate.Not available
Price/Sqft$158/sqft
Monthly cost
Open Calculator
Description
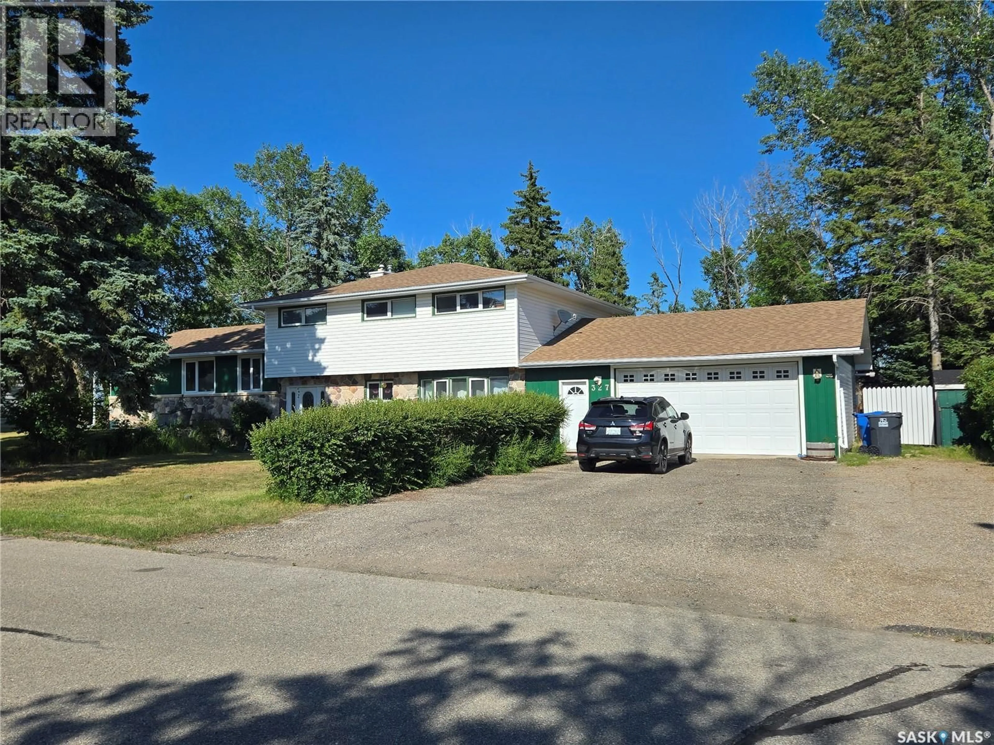
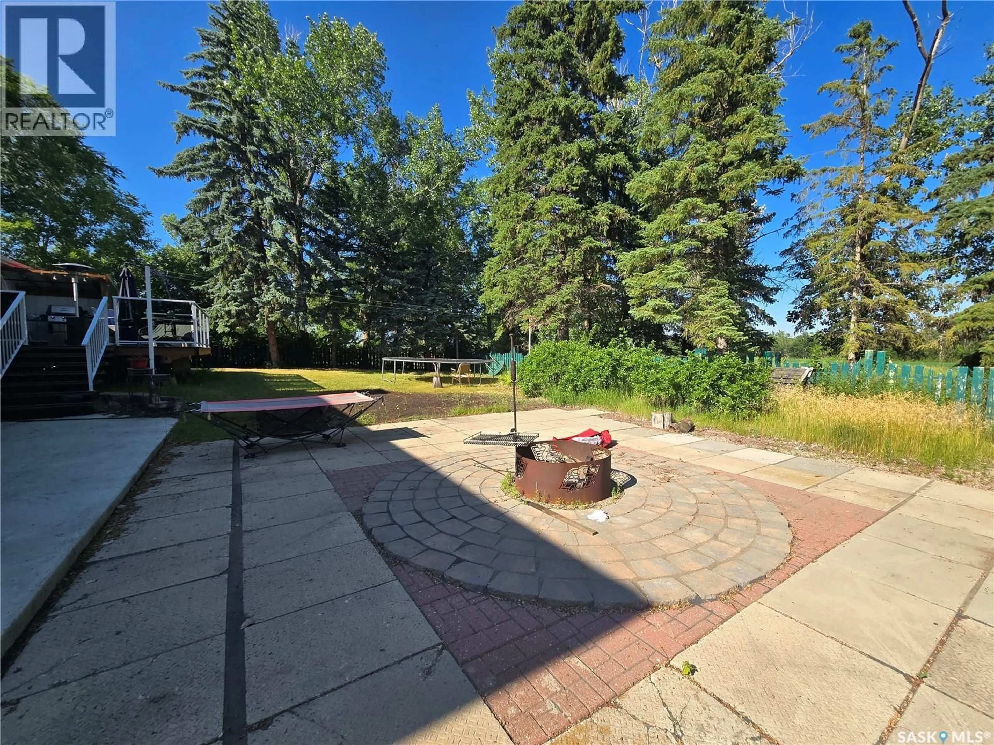
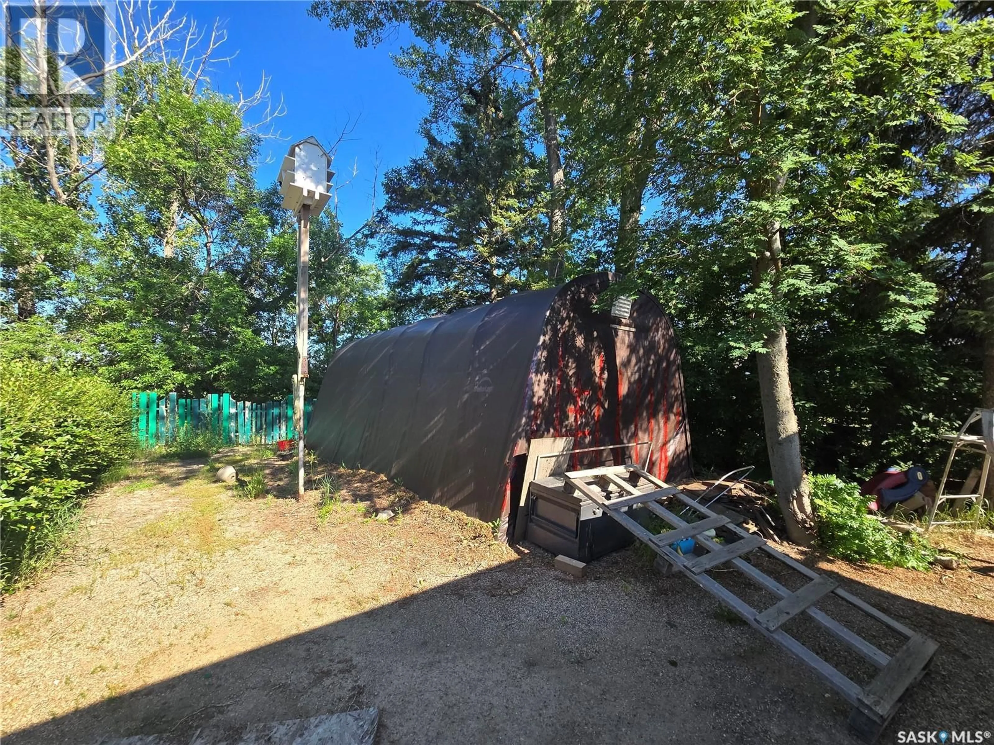
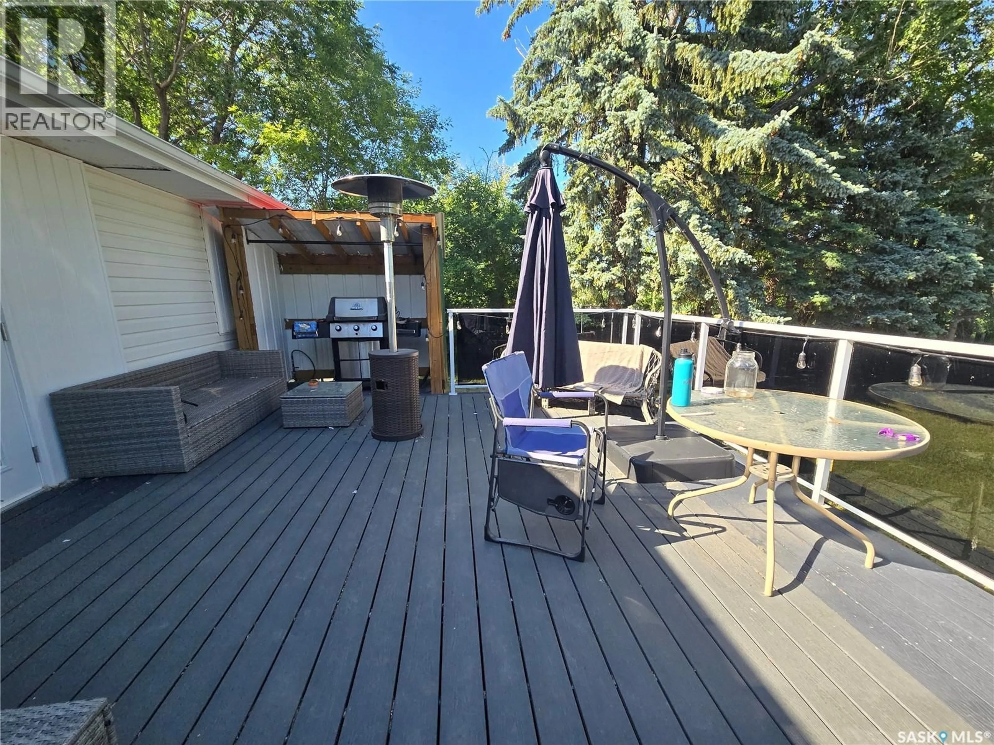
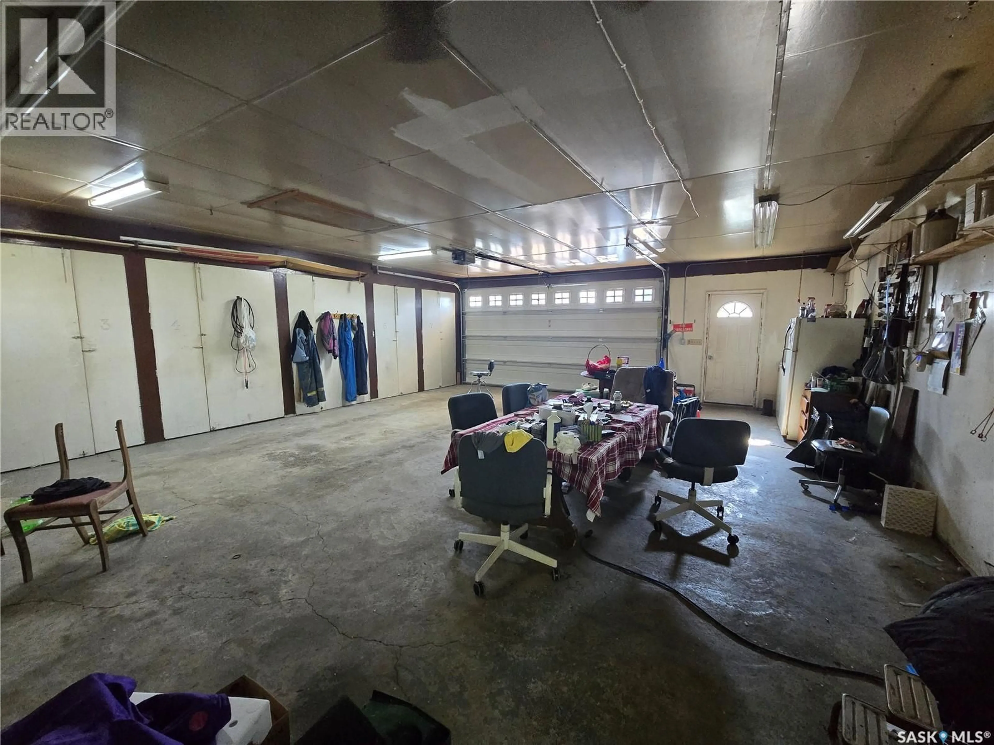
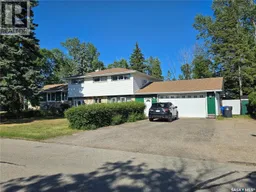
Welcome to 327 Russell Street, in Stoughton, Sk. Family sized four level split on a quiet street, backing onto a farm field. Step into the large front foyer, head up a few steps to a very spacious living/dining/kitchen area. The kitchen boasts oak cupboards, plus a functional island. Plenty of room for large gatherings, in the dining room, and the living room features a gorgeous stone covered gas fireplace, plus French doors onto the deck. An extra wide staircase leads you to the upper level, There, you'll discover a large master bedroom, with convenient two piece ensuite, three more good sized bedrooms, and a four piece bath. The lower level features a spacious family room, with a wood burning fireplace, a teenager sized bedroom, an office, plus a three piece bath, and laundry/mud room. In the basement, you'll find an enormous rec room, a furnace/utility room, and a large storage area! There's also an attached, oversized 25' x 31' extra insulated and heated garage. The back deck is great for family gatherings, plus there's a patio, all situated in a park-like yard, featuring a grassy area, large, stately trees, a ShelterLogic shed, and two additional storage sheds. Extras include central air, and some underground sprinklers. This home offers so much opportunity for a wonderful forever home! (id:39198)
Property Details
Interior
Features
Second level Floor
Kitchen/Dining room
27 x 14Dining room
12 x 10Living room
19 x 15Property History
 17
17
