107 CARLTON STREET, Viscount, Saskatchewan S0K4M0
Contact us about this property
Highlights
Estimated valueThis is the price Wahi expects this property to sell for.
The calculation is powered by our Instant Home Value Estimate, which uses current market and property price trends to estimate your home’s value with a 90% accuracy rate.Not available
Price/Sqft$224/sqft
Monthly cost
Open Calculator
Description
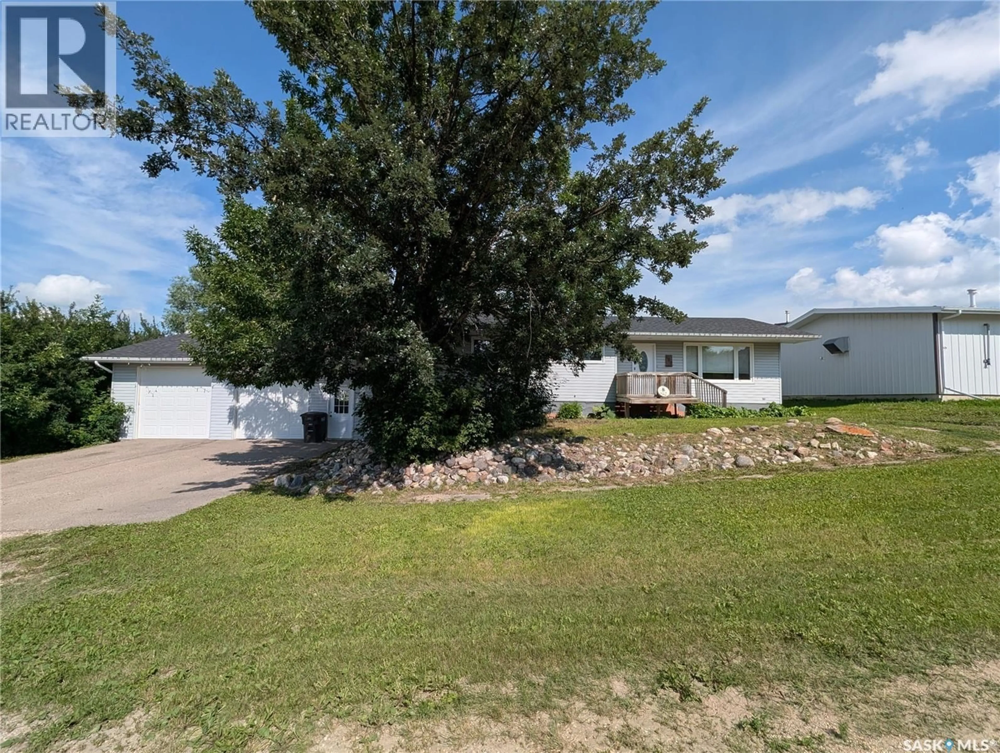
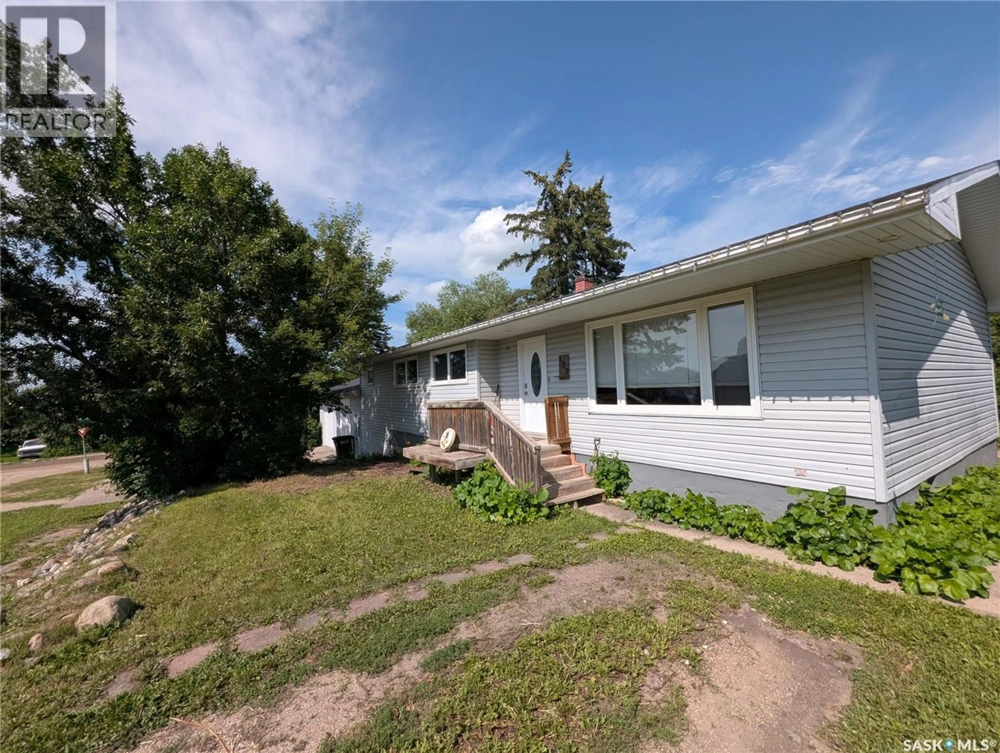
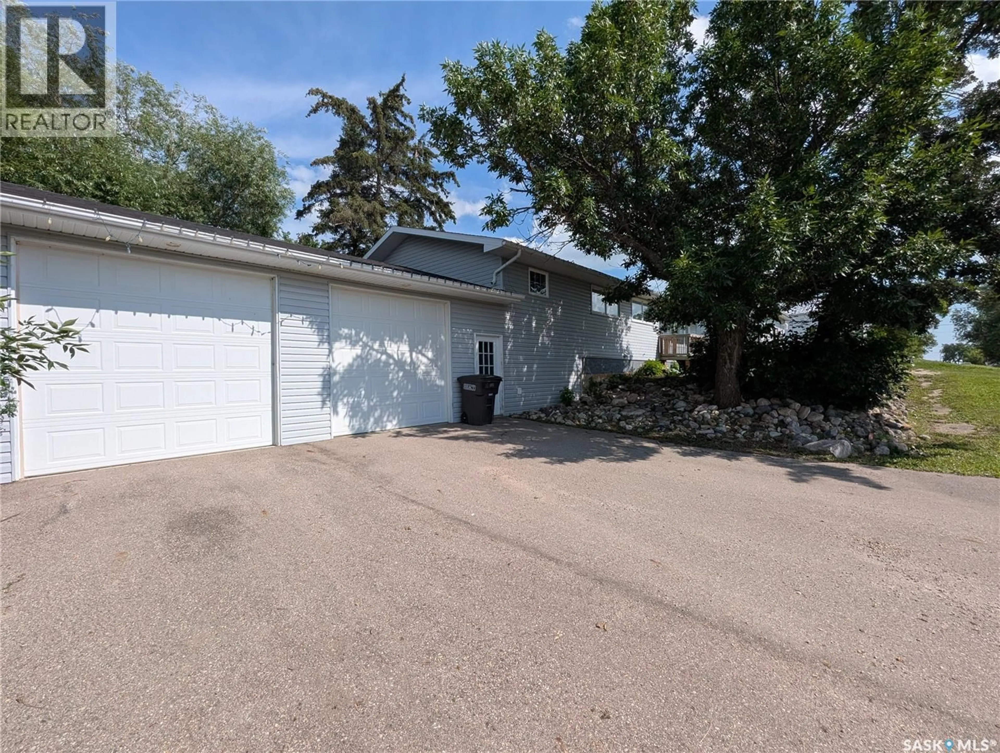
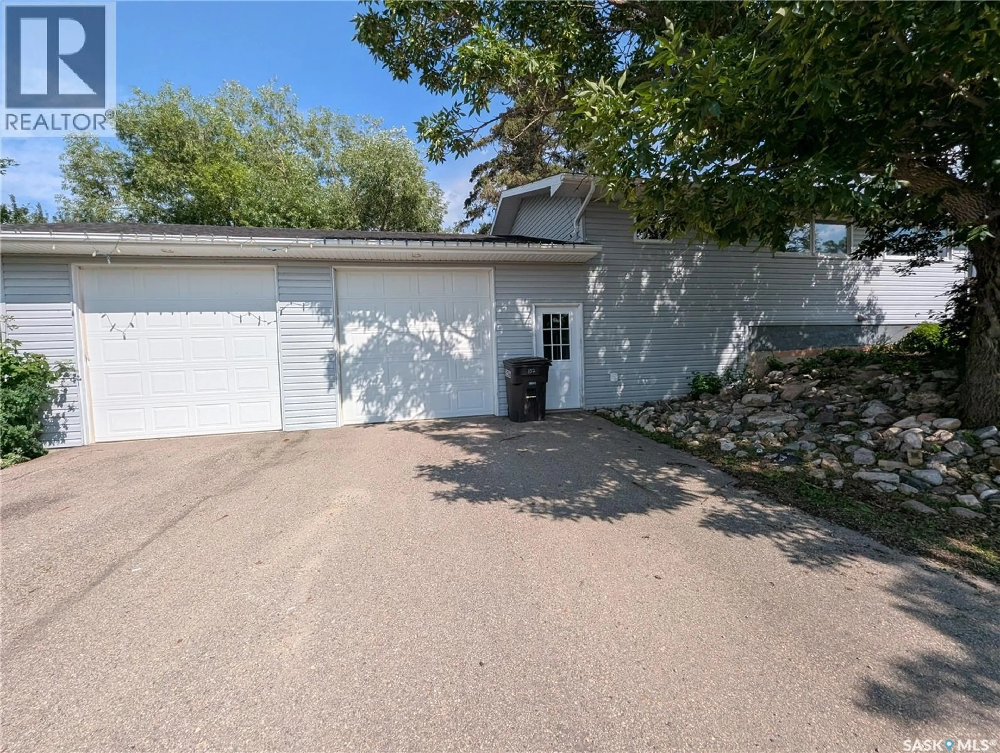
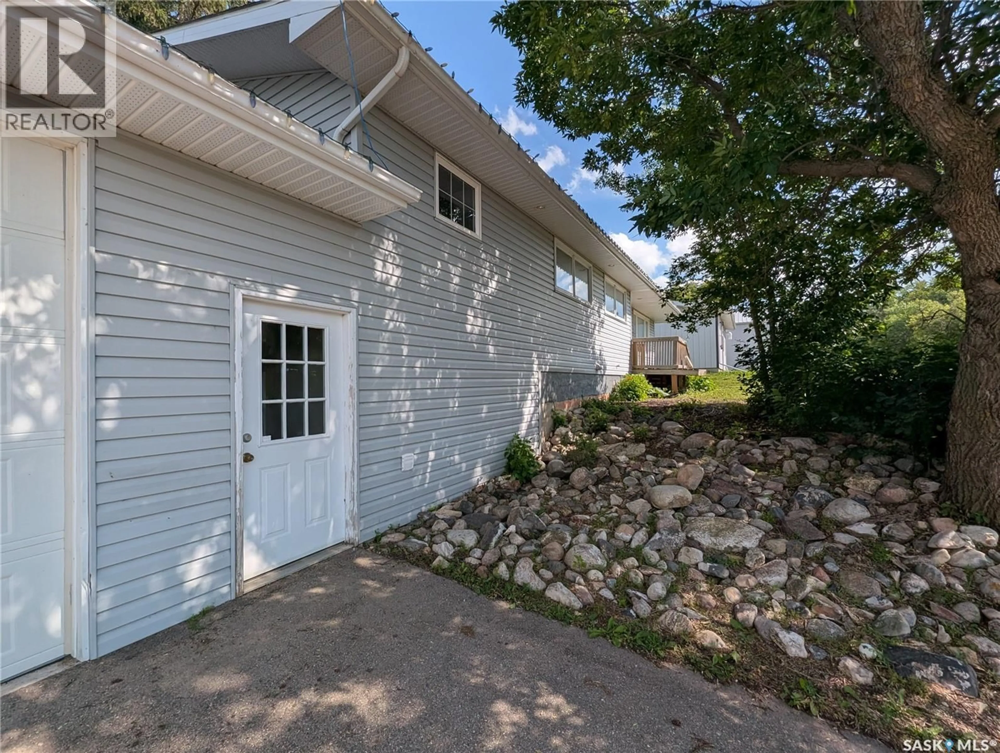
Enjoy small-town charm just 45 minutes from Saskatoon! This welcoming, well-maintained 4-bedroom, 3-bath family home is located in the tight knit village of Viscount, SK. It features a modern kitchen with plenty of room for family gatherings. Sit down dinners at the kitchen table or casual gatherings around the large functional island. Living room and kitchen windows flood the space with natural light. The spacious primary bedroom features a roomy 3-piece ensuite and an ample walk-in closet. Two more bedrooms, another bathroom and laundry room complete the expansive main floor with added direct garage access. The insulated, two car garage with 10 foot ceilings provides plenty of room for a shop as well. The finished basement has a massive recreation area, a fourth bedroom and a 3-piece bathroom. As well as a generous storage room. The large double lot provides plenty of opportunity to grow , or to be enjoyed for recreation and quiet relaxation. There is room to park an RV if desired. Viscount is located along Highway 16, just 83 km south-east of Saskatoon. It offers the perfect small-town quality of life with some fantastic local amenities: Schools: Viscount Central School (K-12) is just a short walk away. Commuting: Excellent central location, just 10 to 45 minutes from major potash mines (Mosaic, PCS Allan, PCS Lanigan, and BHP Jansen) and the new Aspen Power Station Amenities: Local convenience store, hardware store, credit union, country spa, and restaurant. (id:39198)
Property Details
Interior
Features
Main level Floor
Kitchen/Dining room
23.4 x 20.3Bedroom
12.1 x 15.43pc Ensuite bath
12.4 x 7.5Bedroom
11.5 x 9.2Property History
 50
50
