205 PIPESTONE AVENUE, Wawota, Saskatchewan S0G5A0
Contact us about this property
Highlights
Estimated valueThis is the price Wahi expects this property to sell for.
The calculation is powered by our Instant Home Value Estimate, which uses current market and property price trends to estimate your home’s value with a 90% accuracy rate.Not available
Price/Sqft$118/sqft
Monthly cost
Open Calculator
Description
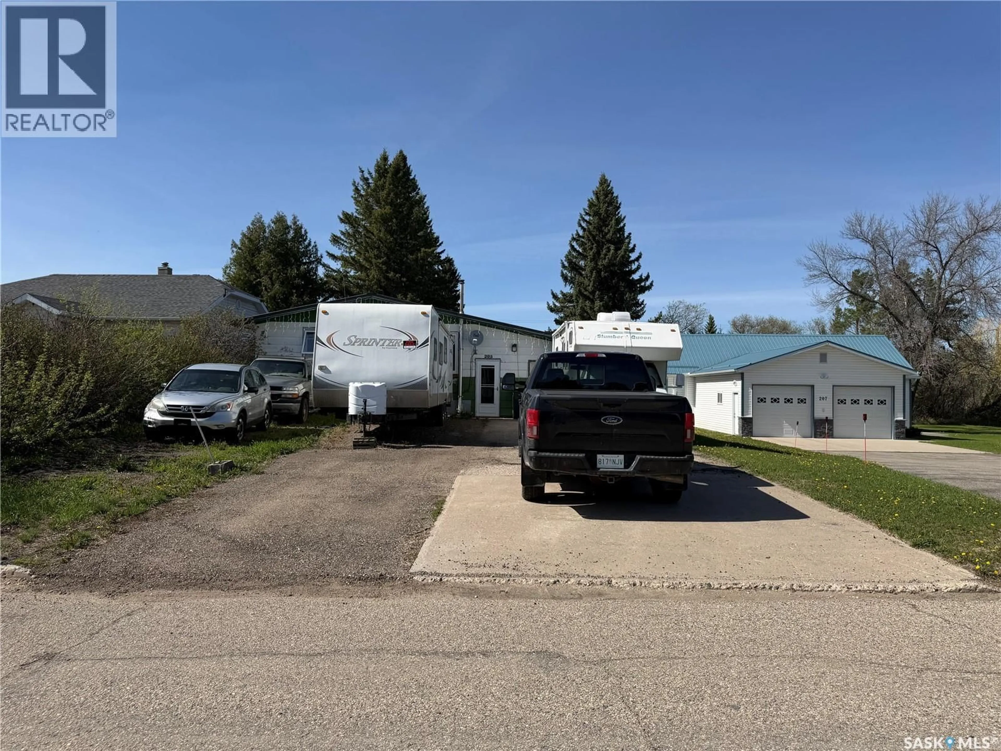
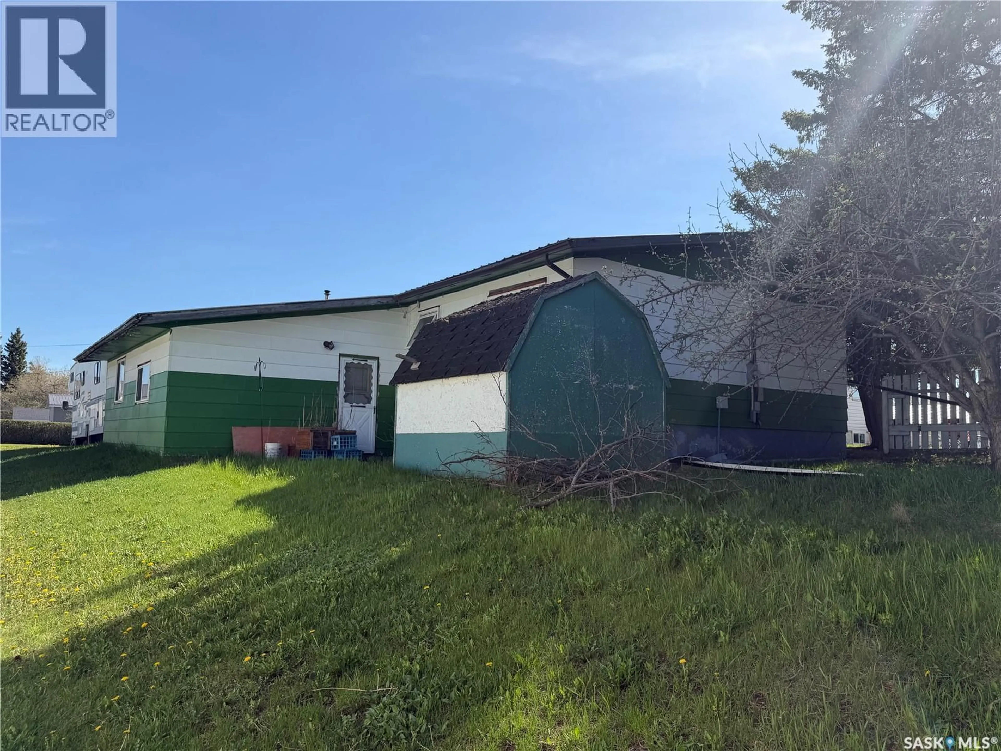
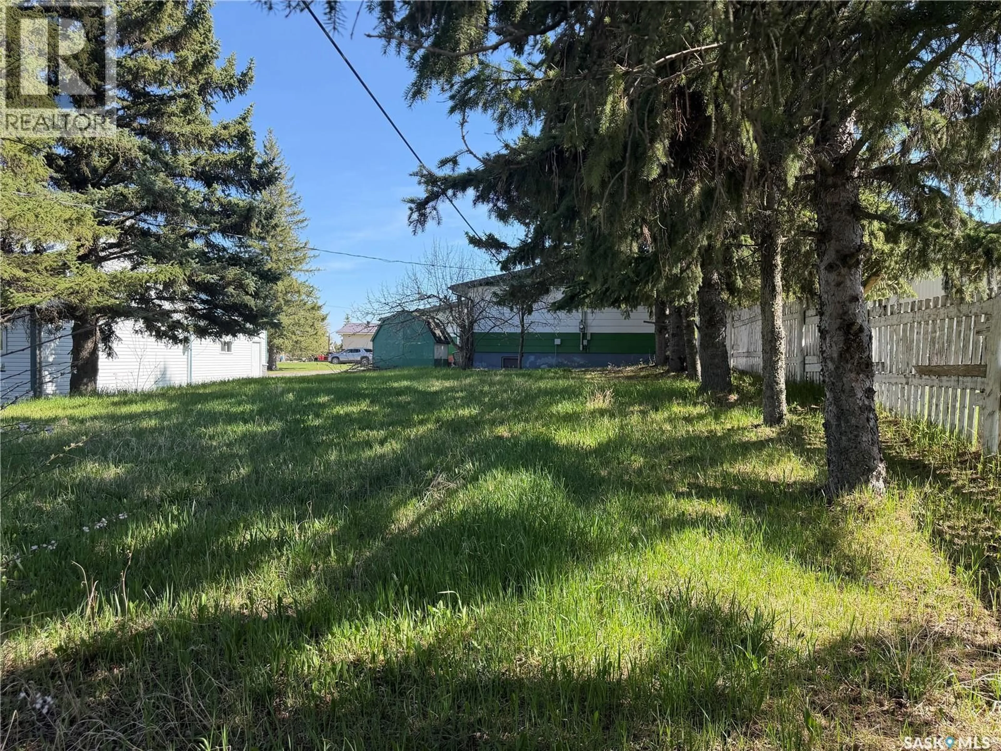
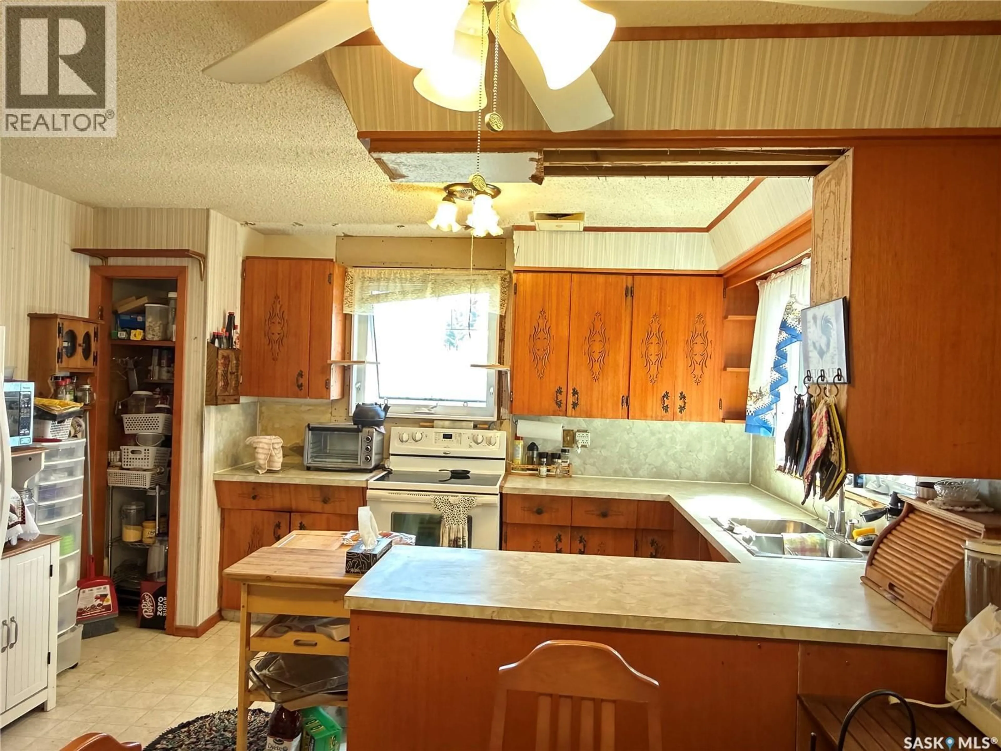
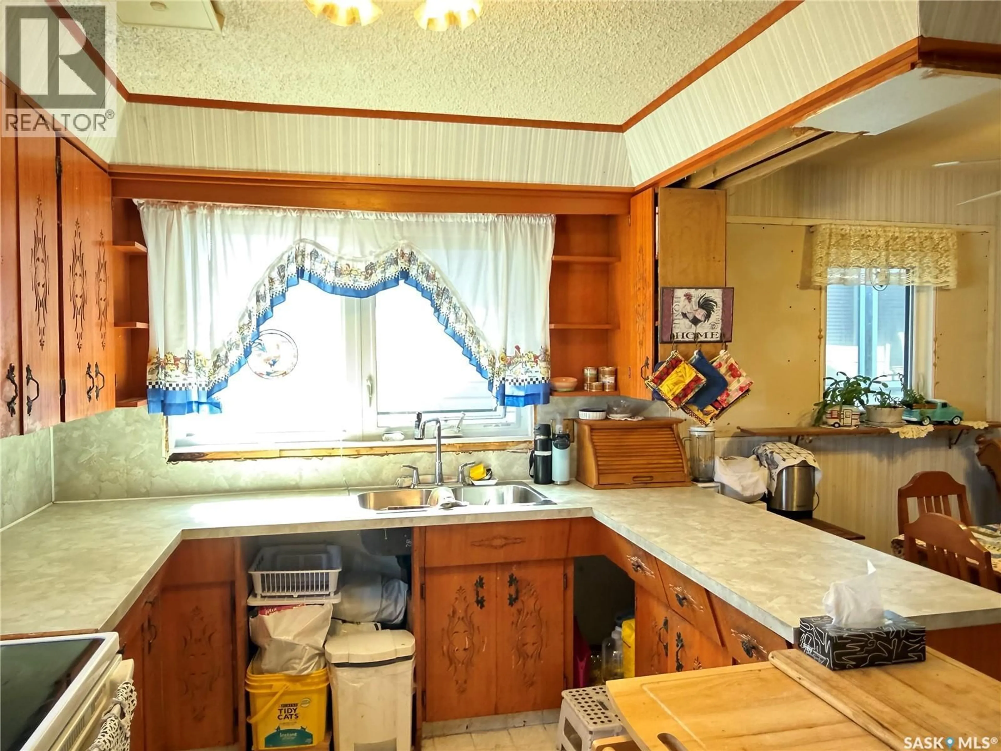
Spacious family home featuring 4 bedrooms, 2 bathrooms full basement and an attached single garage. The functional U-shaped kitchen opens into a generous dining area with convenient dual access to the updated 4-piece bathroom offering double sinks, a full walk-in shower, and main floor laundry - along the hallway are 3 bedrooms. Downstairs, you’ll find a large rec room with a cozy wood pellet stove. The lower level also offers a large fourth bedroom, cold storage room, and spacious utility/storage area. This home is heated with electric baseboard heat on individual thermostats and has seen updates including main floor windows and a durable metal roof. Outside, enjoy the large sheltered yard featuring an apple tree, double paved/concrete driveway plus plenty of outdoor space. This property offers a fantastic opportunity for buyers looking to add their own finishing touches and build equity. Renovations have already been started by the current seller providing a great head start for someone with vision to complete and personalize the space to their taste. Included with the home are curtains, humidifier, washer, dryer, fridge, stove, deep freeze, and pool table. The sale also includes a bathroom sink and tub to help complete the basement bathroom renovation along with laminate flooring intended for the three main floor bedrooms, hallway, and living room. A great chance to transform this functional floor plan into something truly your own. Contact your REALTOR® today for more information or to schedule a private viewing. (id:39198)
Property Details
Interior
Features
Main level Floor
Living room
11.1 x 19.4Kitchen
9 x 13.1Dining room
10.1 x 13.1Laundry room
13 x 7.4Property History
 30
30
