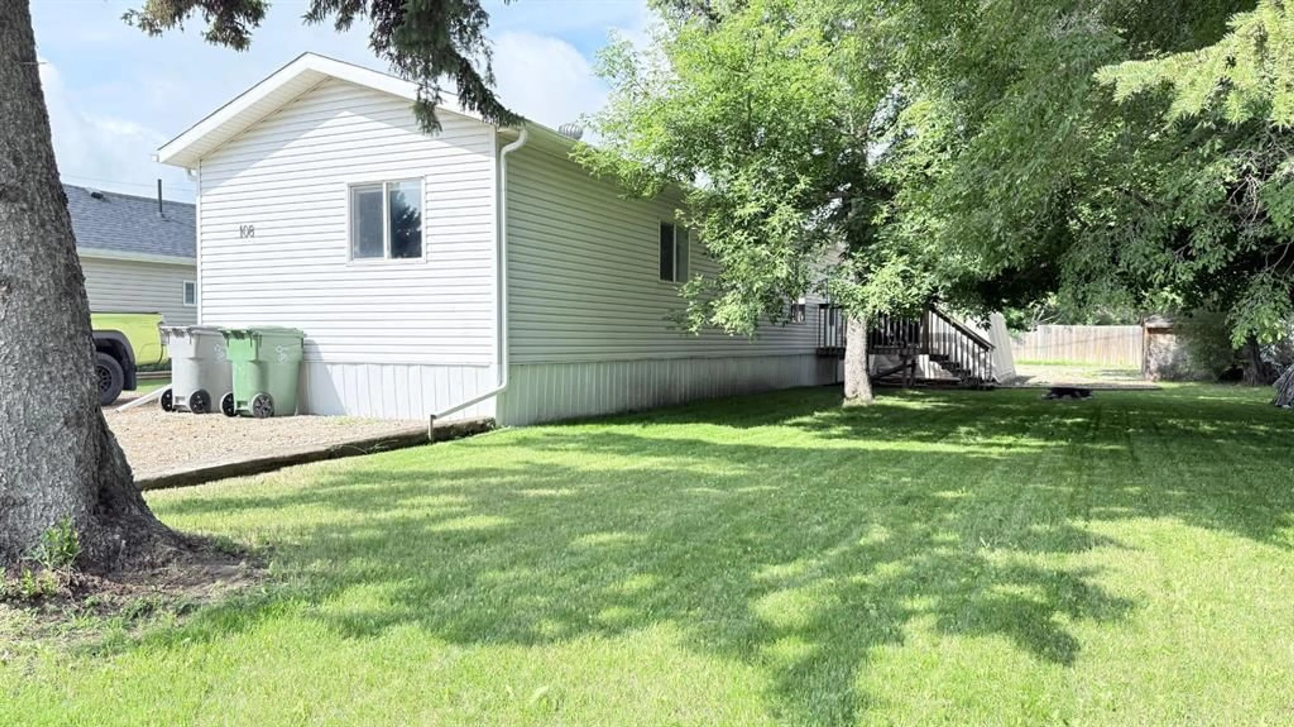
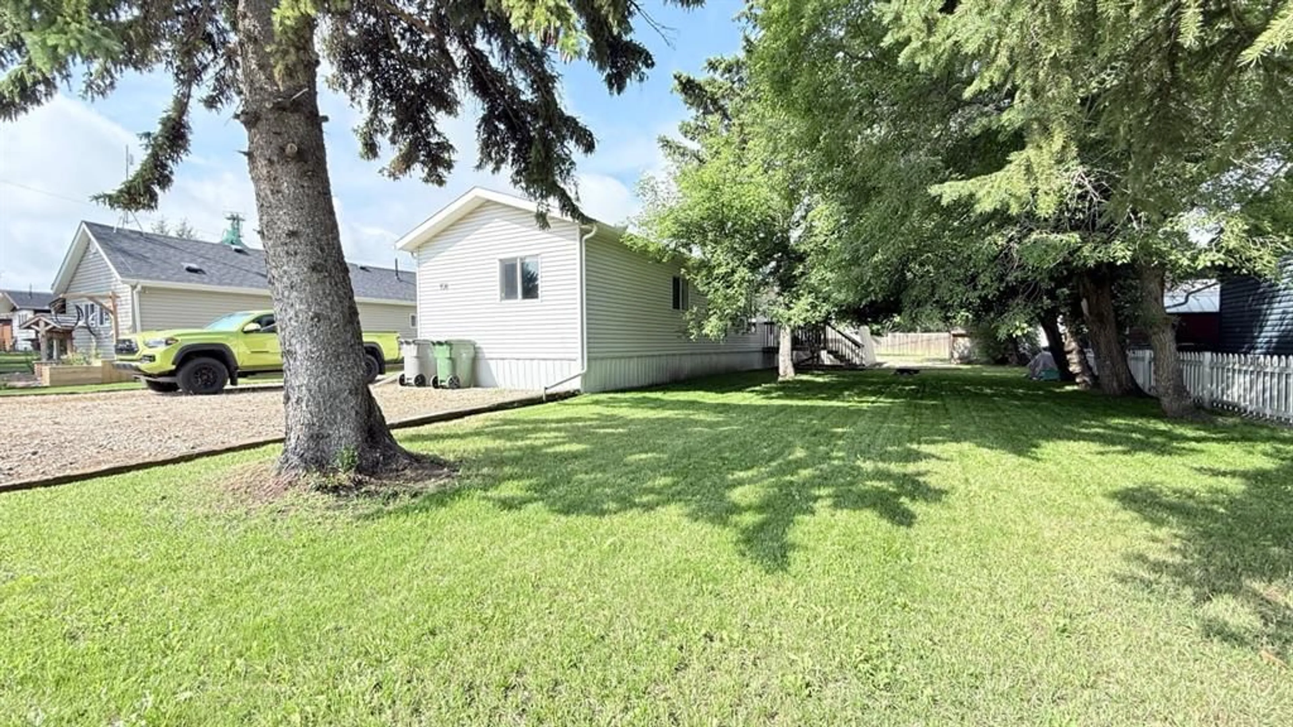
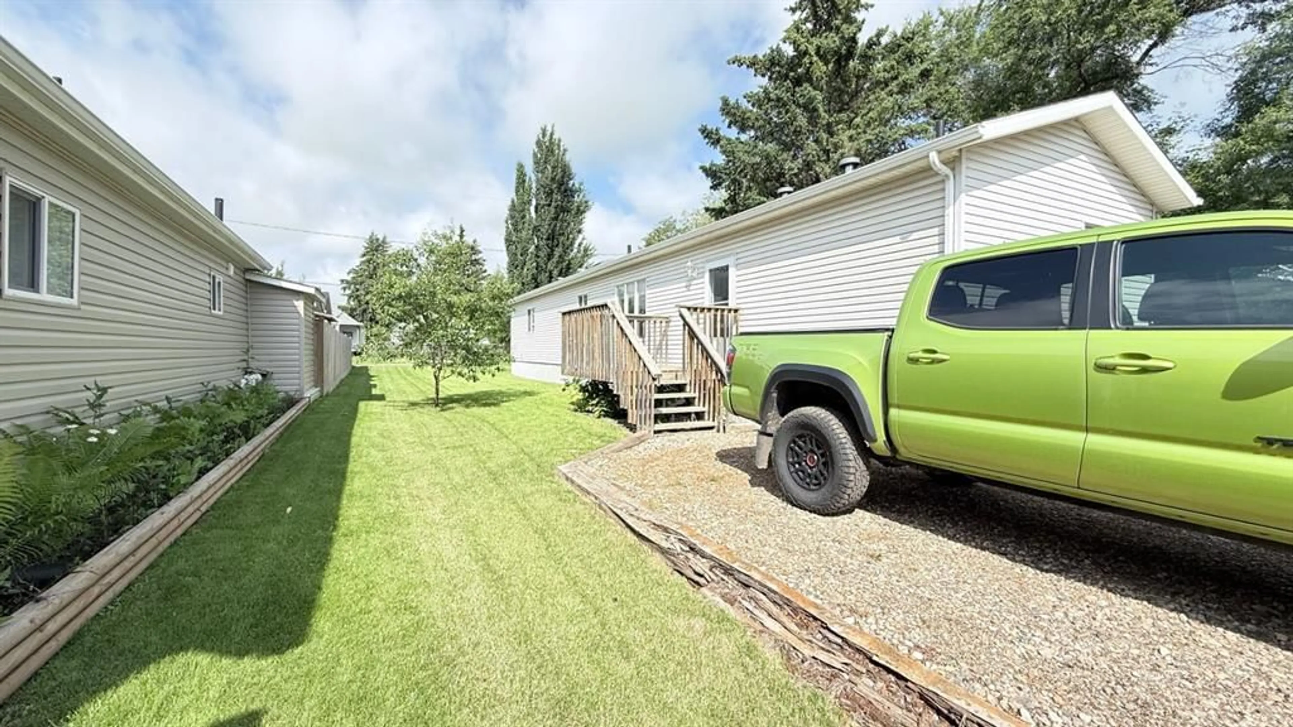
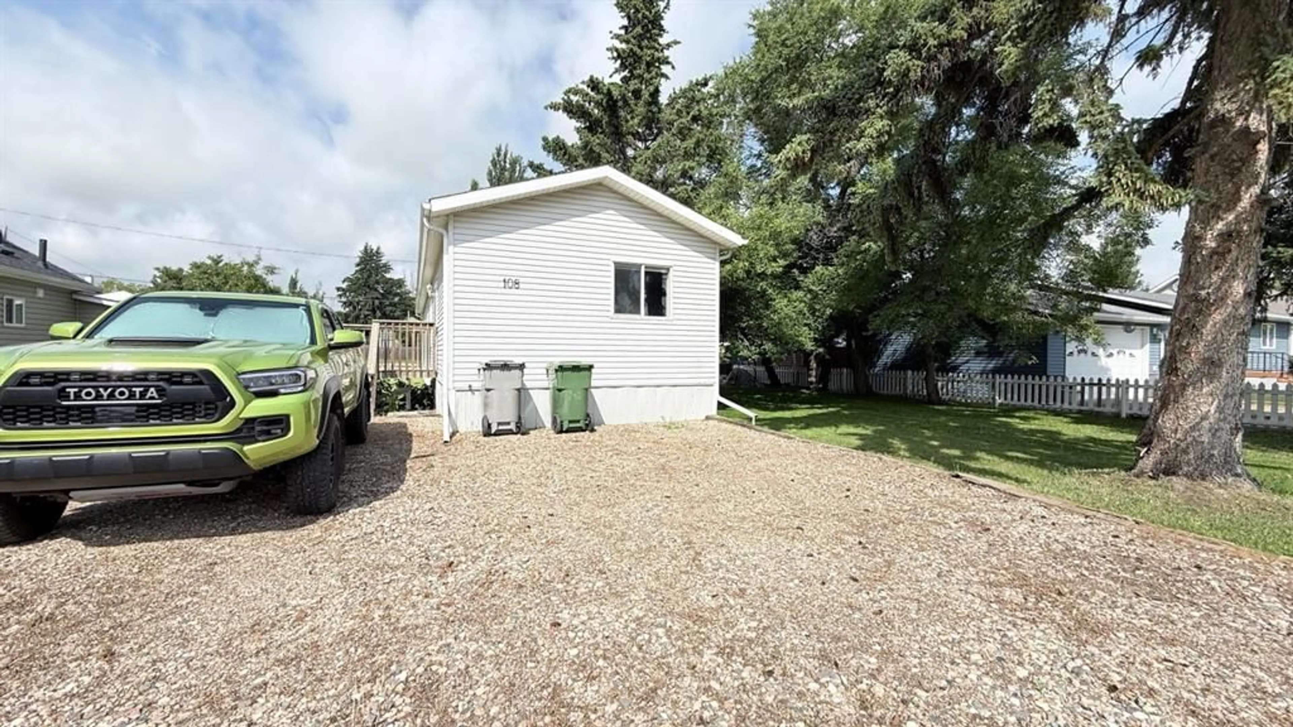
108 1 St, Lashburn, Saskatchewan S0M 1H0
Contact us about this property
Highlights
Estimated valueThis is the price Wahi expects this property to sell for.
The calculation is powered by our Instant Home Value Estimate, which uses current market and property price trends to estimate your home’s value with a 90% accuracy rate.Not available
Price/Sqft$151/sqft
Monthly cost
Open Calculator
Description
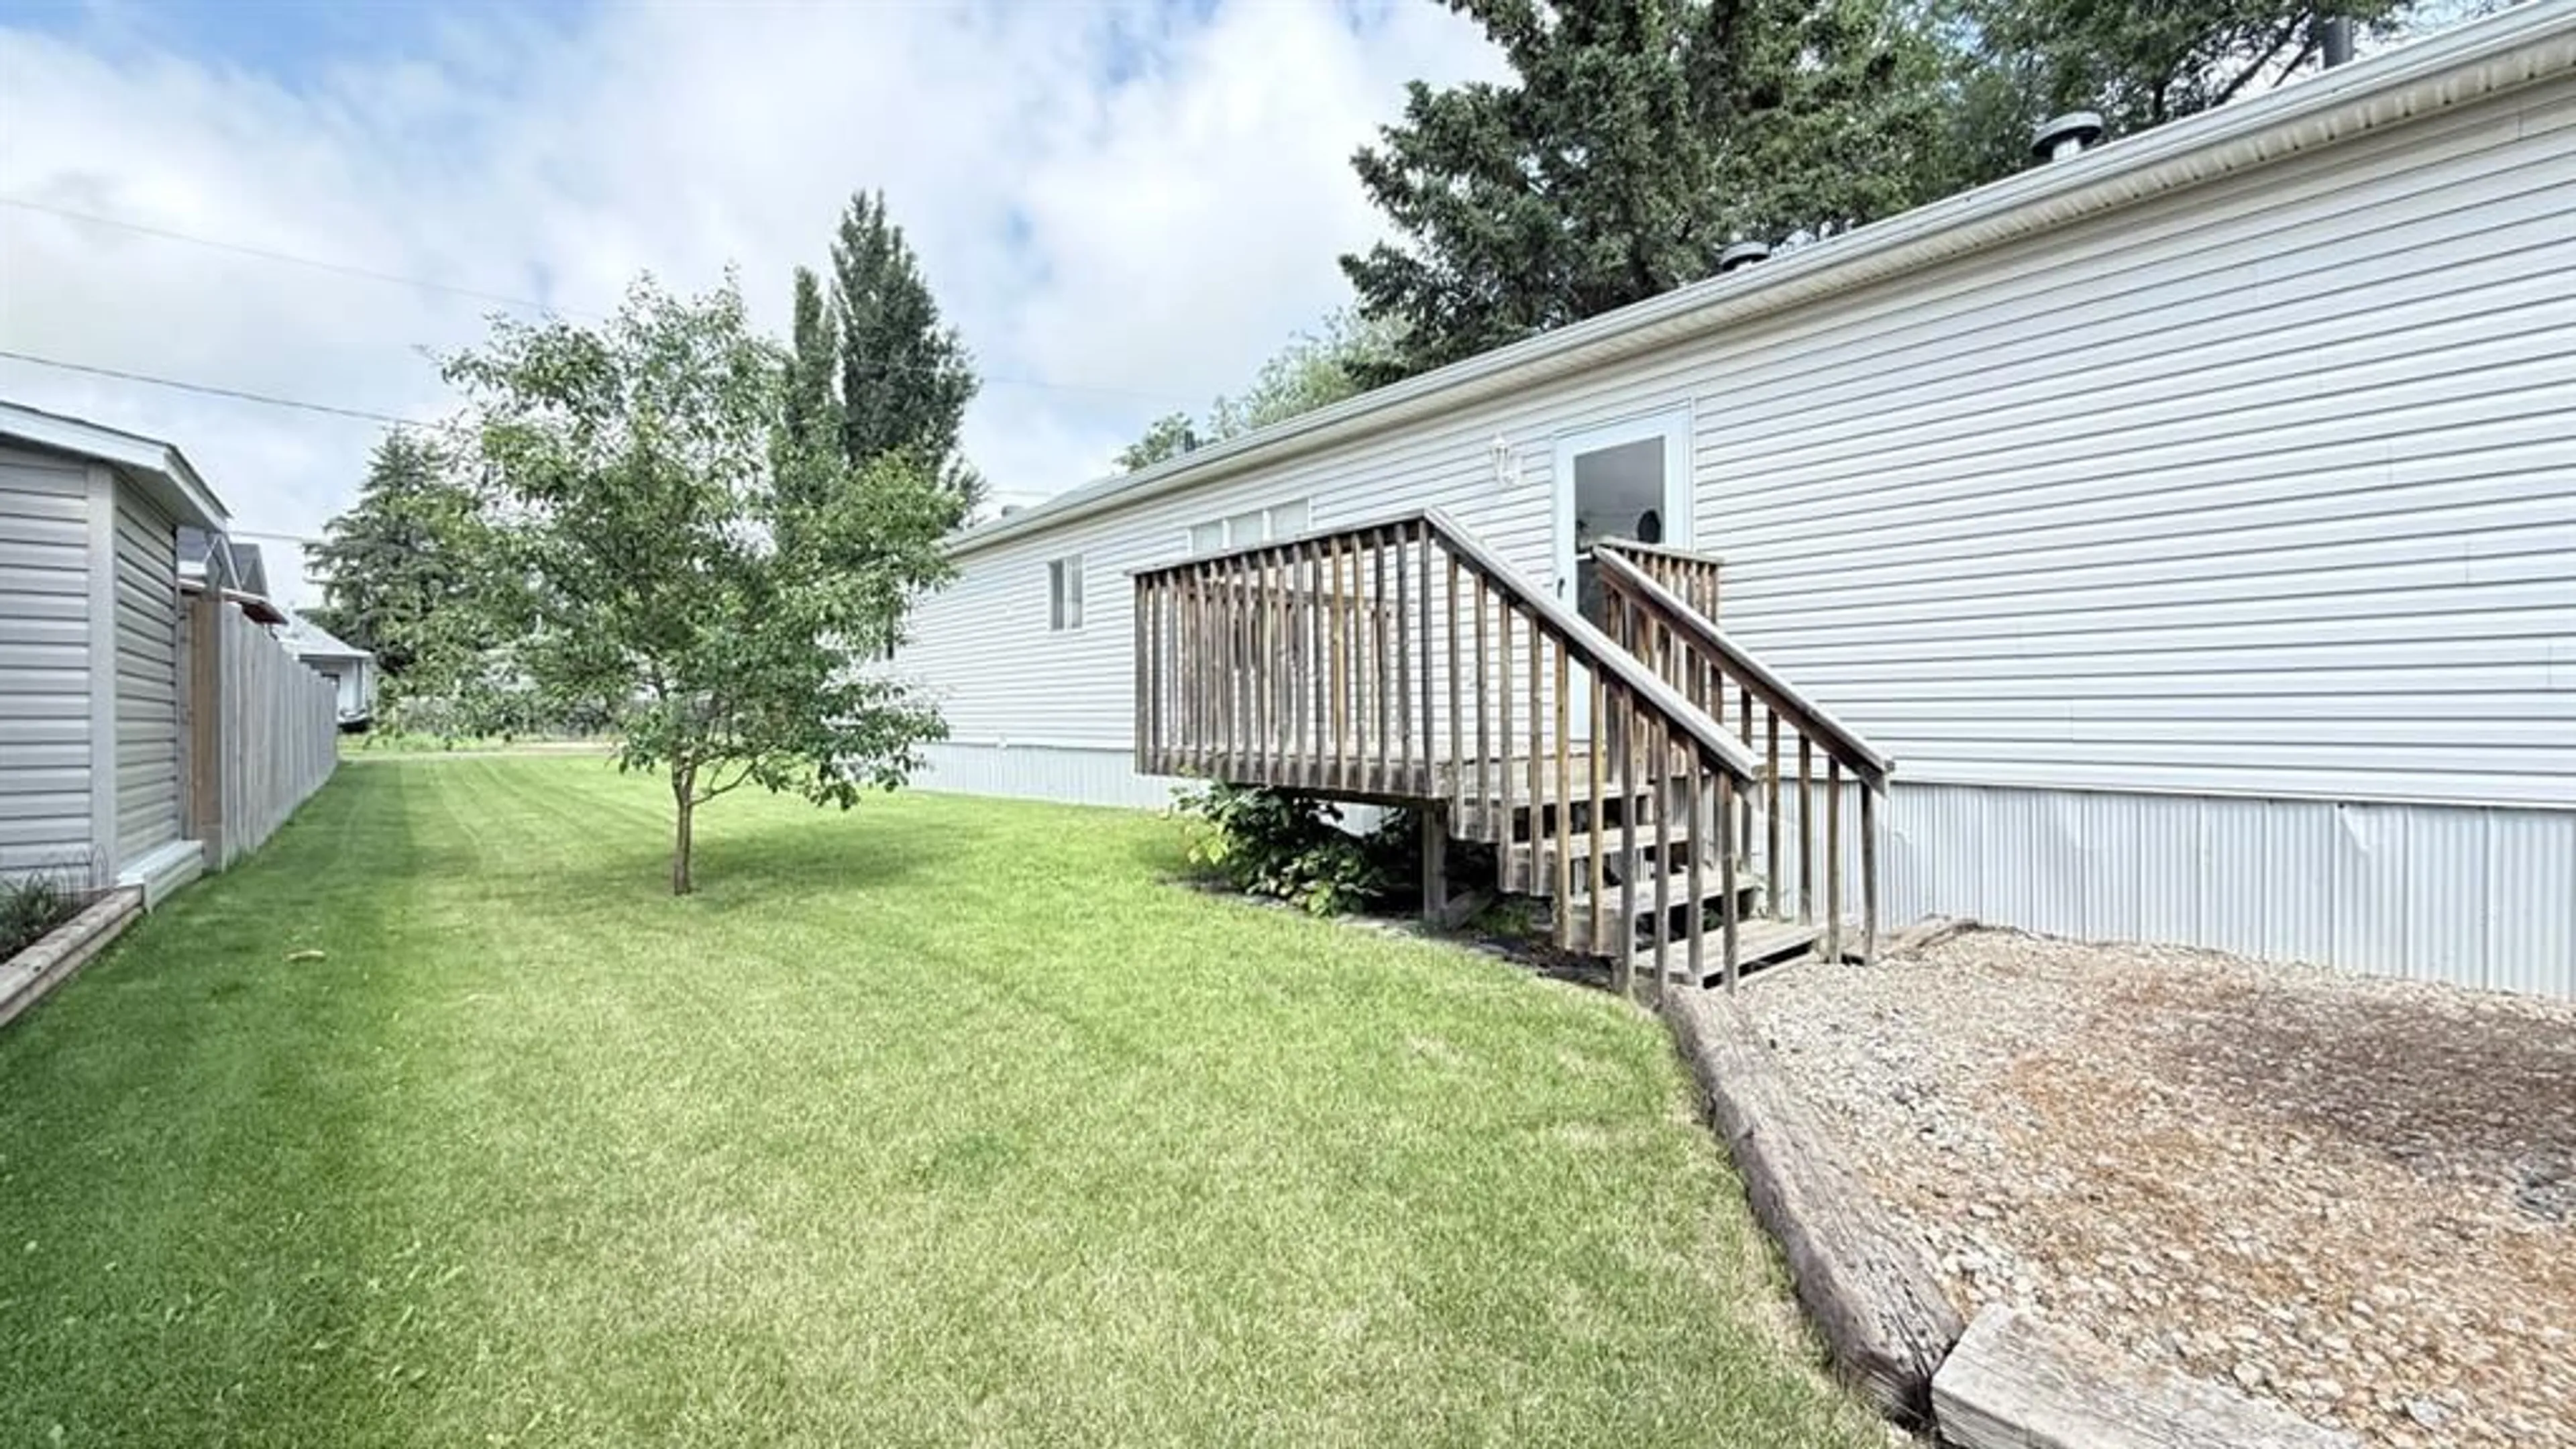
Welcome to Lashburn, Saskatchewan, where small-town charm meets comfortable living! Situated on two full lots totaling approximately 9,000 sq. ft., this well-maintained 2000 modular home is perfectly positioned in the center of the property, offering plenty of space, privacy, and room to enjoy the outdoors. Inside, you'll find a bright and spacious open-concept layout featuring 3 bedrooms and 2 bathrooms. The heart of the home is the newly renovated kitchen, complete with a convenient pantry, newer appliances, and plenty of cabinet space for the home chef. Fresh paint and new laminate flooring throughout (with vinyl flooring in the bathrooms) give the home a clean, modern feel. New furnace installed Feb 2023. The inviting living room is highlighted by a cozy wood-burning stove, while the built-in wall unit is included and can even be paired with the matching coffee table. A window air conditioner is also included to keep you comfortable during the summer months. The primary bedroom offers a private ensuite, with a jetted tub that is ready for repair or replacement, giving the new owner an opportunity to customize the space to their liking. Outside, you'll appreciate the 12' x 20' carport with a durable steel floor, a storage shed for all your tools and seasonal items, and the expansive yard with endless possibilities for gardening, entertaining, or simply enjoying the extra space. New shingles add additional value and peace of mind. Whether you're looking for your first home, downsizing, or searching for an affordable property with a large yard, this move-in ready home offers exceptional value in the welcoming community of Lashburn.
Property Details
Interior
Features
Main Floor
Living Room
14`0" x 15`0"Kitchen With Eating Area
15`0" x 15`0"Bedroom - Primary
11`0" x 12`0"4pc Ensuite bath
0`0" x 0`0"Exterior
Features
Parking
Garage spaces -
Garage type -
Total parking spaces 4
Property History
 36
36
