58 STEWART CRESCENT, Yorkton, Saskatchewan S3N3J5
Contact us about this property
Highlights
Estimated valueThis is the price Wahi expects this property to sell for.
The calculation is powered by our Instant Home Value Estimate, which uses current market and property price trends to estimate your home’s value with a 90% accuracy rate.Not available
Price/Sqft$232/sqft
Monthly cost
Open Calculator
Description
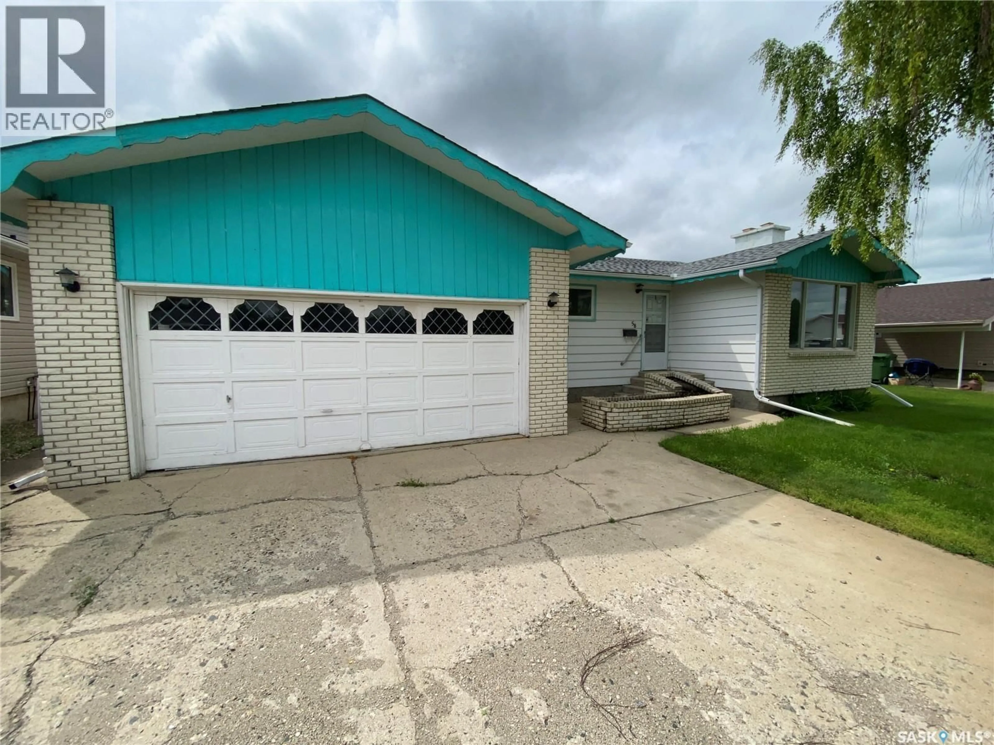
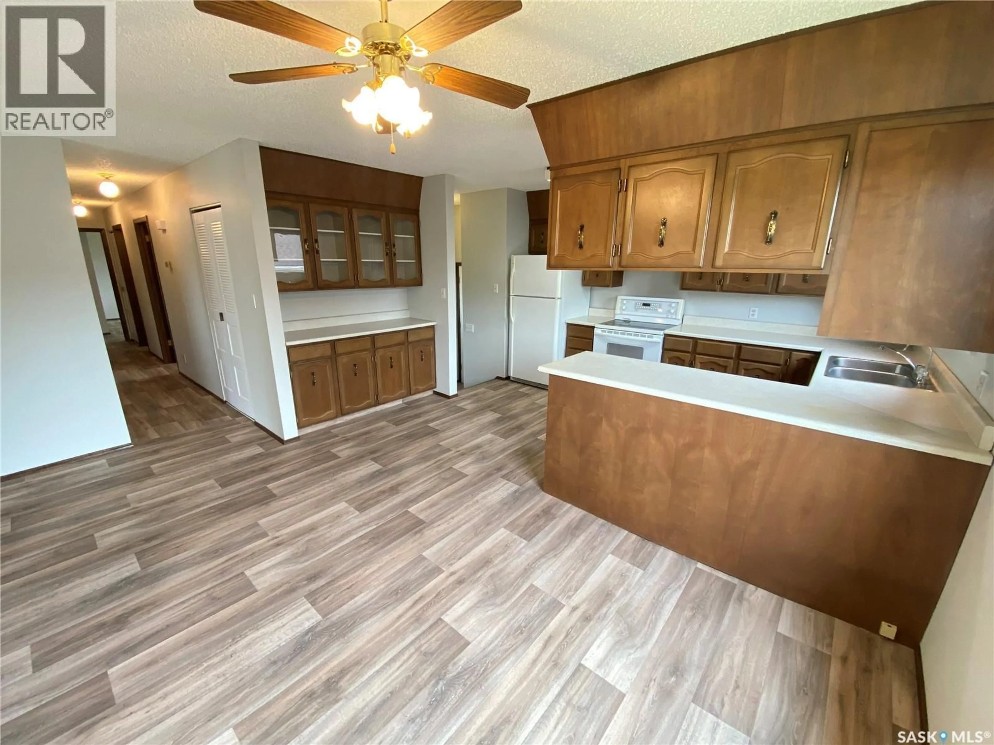
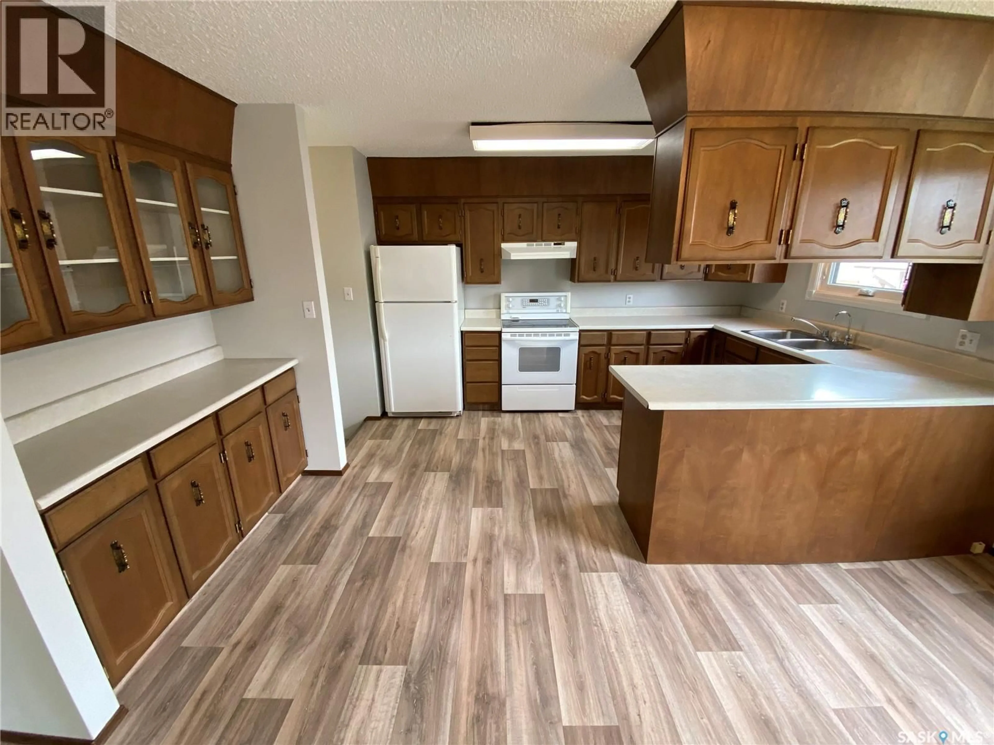
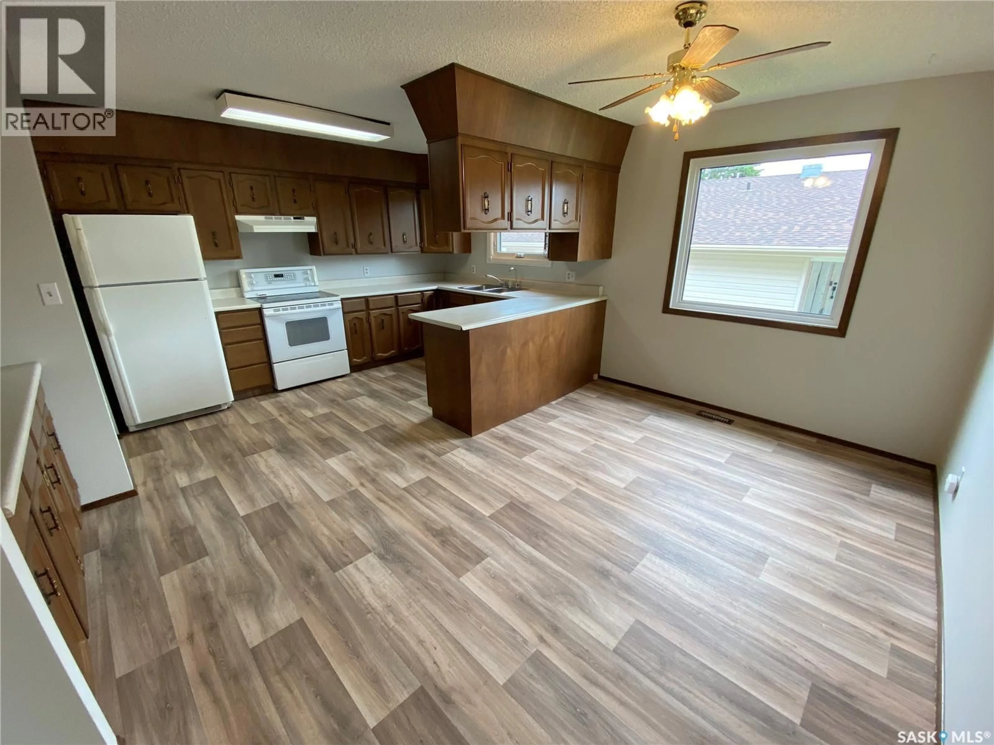
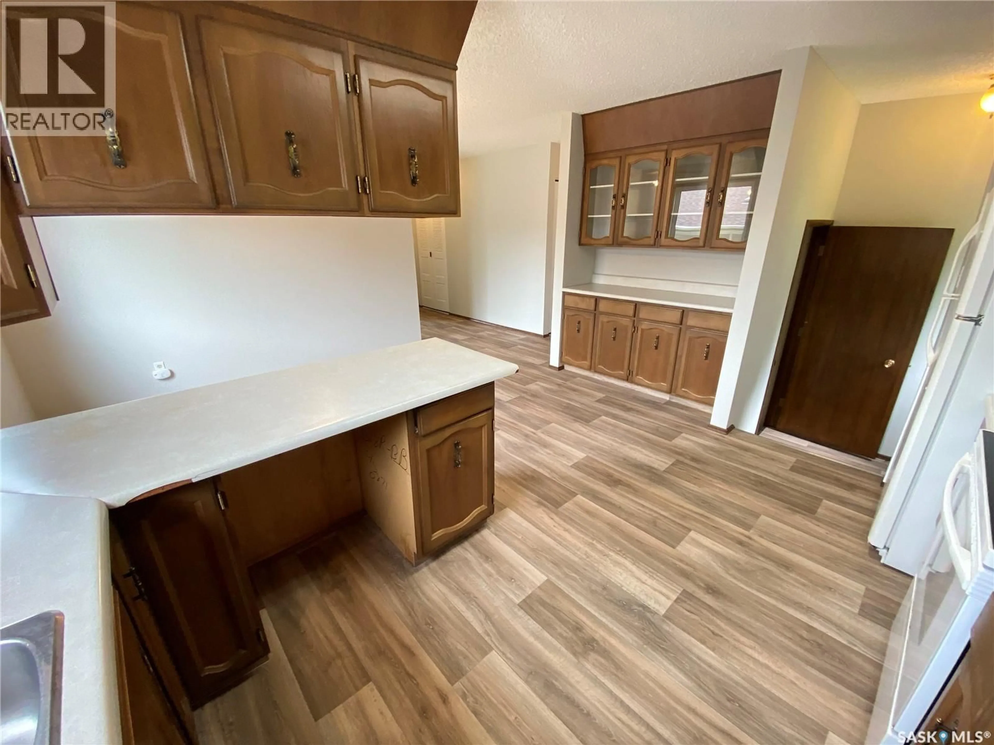
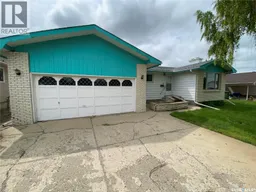
Welcome to 58 Stewart Cres. This 1231 sq ft bungalow is on the perfect street and has an amazing location. As you enter the home the large living room with east facing windows allows the natural light to fill up the home. The dining room and large kitchen are off the living room and provide tremendous amounts of cabinet and countertop space. Down the hallway the primary bedroom allows for king size furniture and also contains a 2-piece ensuite. 2 additional large bedrooms for the kids, guests or home office space. The 4-piece main bath along with your main floor laundry in the hallway. Direct access to your double car garage, so no worries about the snow and rain to bring the groceries into the home. Downstairs the large open space for your rec room area, games room and additional 4th bedroom to frame in one wall should you require. An Additional 3-piece washroom along with a large utility room for extra storage. The home contains central air conditioning also. Extremely close for the kids to walk to the dual elementary school, and Heritage Heights Park around the corner for kids to enjoy the winter skating and summer months the pickleball courts and new playground area. Lots of equity available to add some of your own cosmetic touches. Don’t miss out make this your home today! (id:39198)
Property Details
Interior
Features
Main level Floor
Kitchen/Dining room
18' x 16'6Living room
16'6 x 17'6Primary Bedroom
15' x 12'62pc Bathroom
6'6 x 3'Property History
 20
20
