54 mins on Market

1 Avedisian St, Brantford, Ontario N3T 0A5

Detached
4 + 2
4
~2000-2500 sqft
$920,000
Get pre-qualifiedPowered by nesto
Detached
4 + 2
4
~2000-2500 sqft

Contact us about this property

Call

Highlights

Property Estimate

Days on market54 mins

Estimated valueNot available

Price/Sqft$414/sqft

Monthly cost

Open Calculator

Description

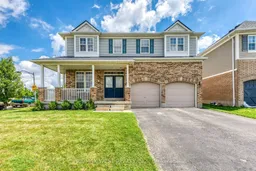
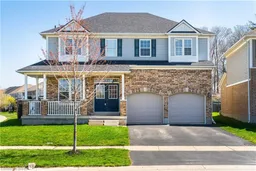
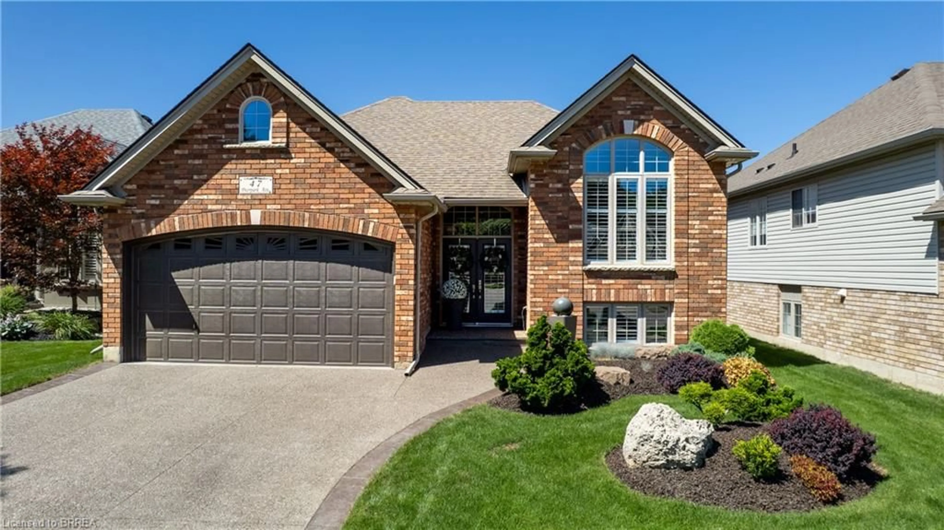
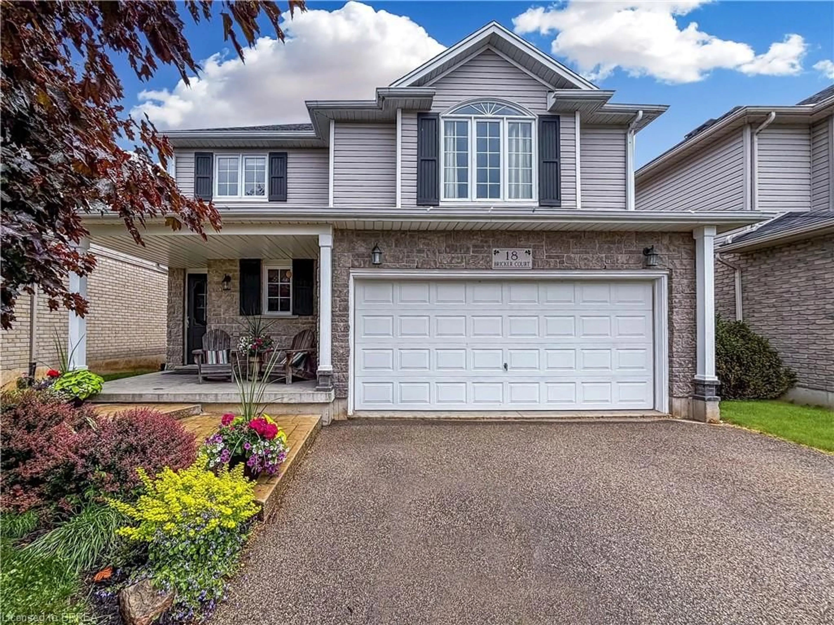
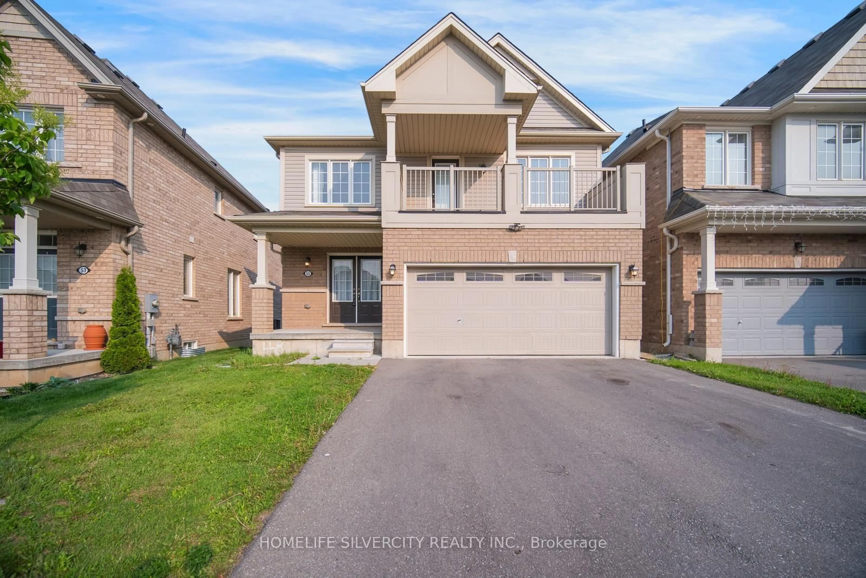
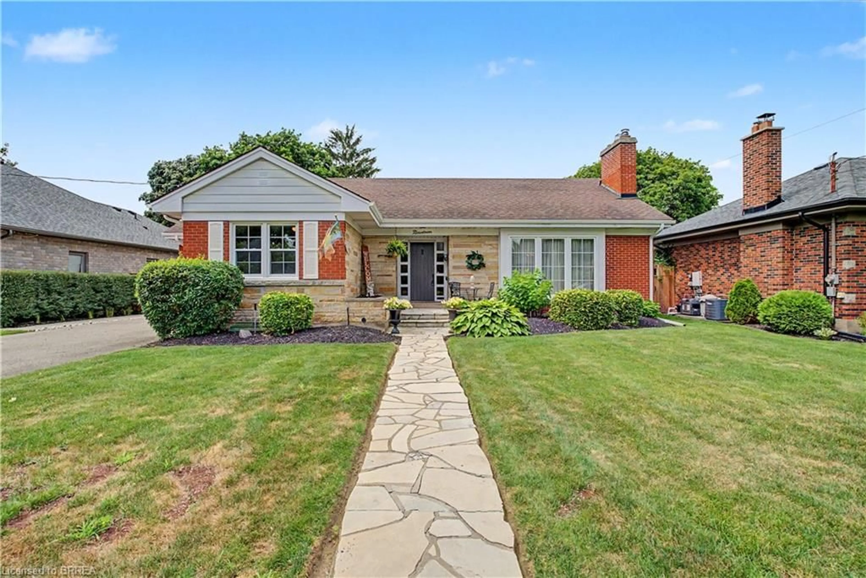
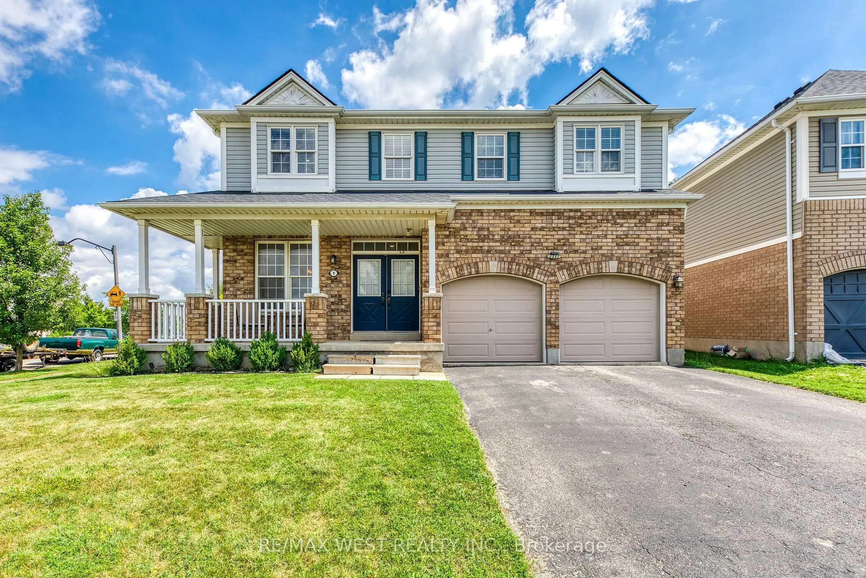
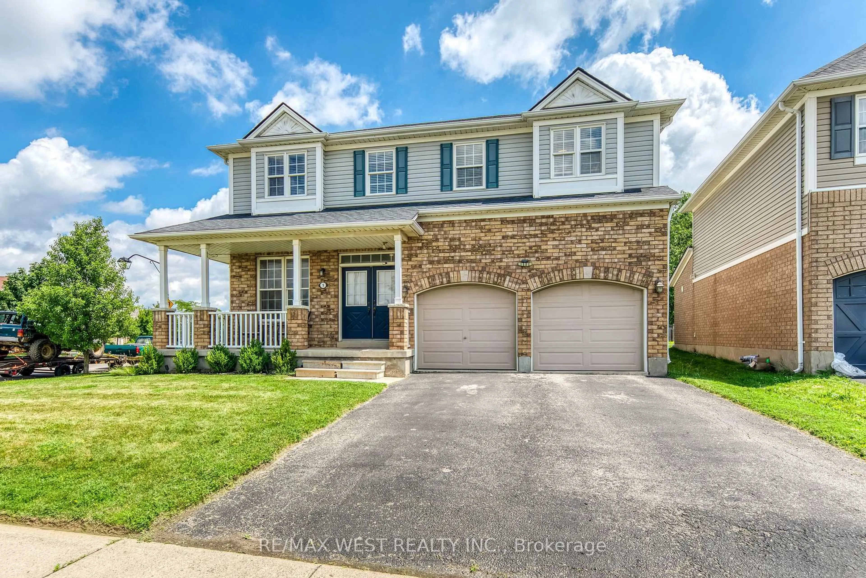
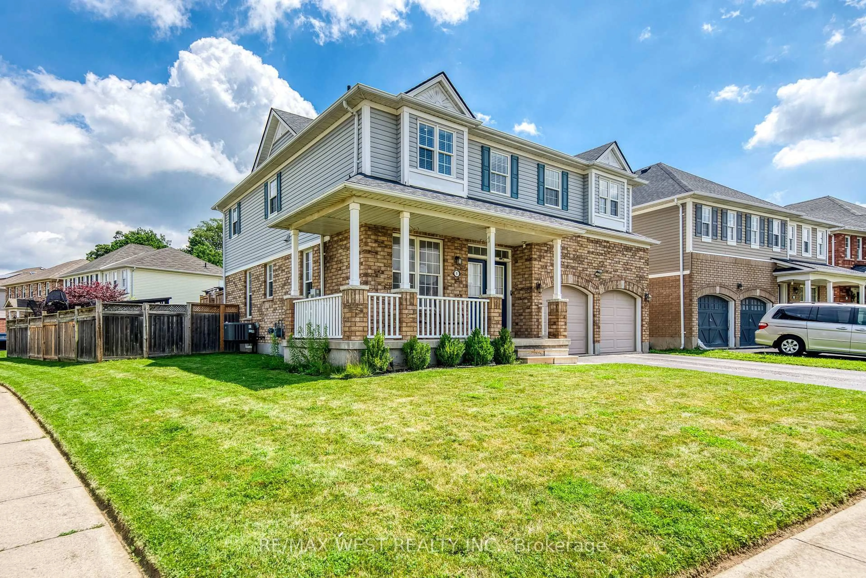
A rare opportunity awaits at 1 Avedisian Street, an exceptional family residence offering over 3,300 sq. ft. of finished living space on an impressive 78' x 122' premium corner lot in the highly desirable West Brant community. Set on one of the larger lots among comparable homes, highly desirable West Brant community. Set on one of the larger lots among comparable homes, this beautifully upgraded property offers the perfect blend of elegance, comfort, and modern family living with endless possibilities to create your dream lifestyle. Step inside and experience a bright, inviting interior featuring a fully renovated white kitchen with stainless steel appliances, a center island, and a charming eat-in breakfast area perfect for casual family meals. The kitchen offers a seamless connection to the outdoors with direct access to the expanded deck, making entertaining and everyday living effortless. A separate dining room provides the ideal space for hosting family dinners and special occasions. The spacious living room is filled with natural light, creating a warm and welcoming atmosphere for relaxing and spending time with family. Freshly painted throughout and enhanced with brand new lighting fixtures and pot lights, every room showcases a fresh, contemporary feel. The upper level offers an ideal family layout with 4 spacious bedrooms plus a versatile loft, providing flexibility for a home office, playroom, or additional living space. The impressive primary suite features a beautifully renovated 5-piece ensuite, creating a private retreat. The professionally finished basement expands your living experience with a stylish recreation area, bar, dining space, additional bedroom, and modern 3-piece bathroom perfect for entertaining, guests, or extended family living. Outside, enjoy a backyard designed for relaxation and entertaining with a newly expanded deck and extended concrete patio. The generous corner lot offers exceptional outdoor potential and


Property Details

Style2-Storey
View-
Age of property-
SqFt~2000-2500 SqFt
Lot Size9,575 SqFt(122.21 x 78.35)
Parking Spaces4
MLS ®NumberX13564098
Community NameShellard Lane
Data SourceTRREB
Listing byRE/MAX WEST REALTY INC.

Features

Heating: Forced Air
Cooling: Central Air
Basement: Full, Finished

Main Floor

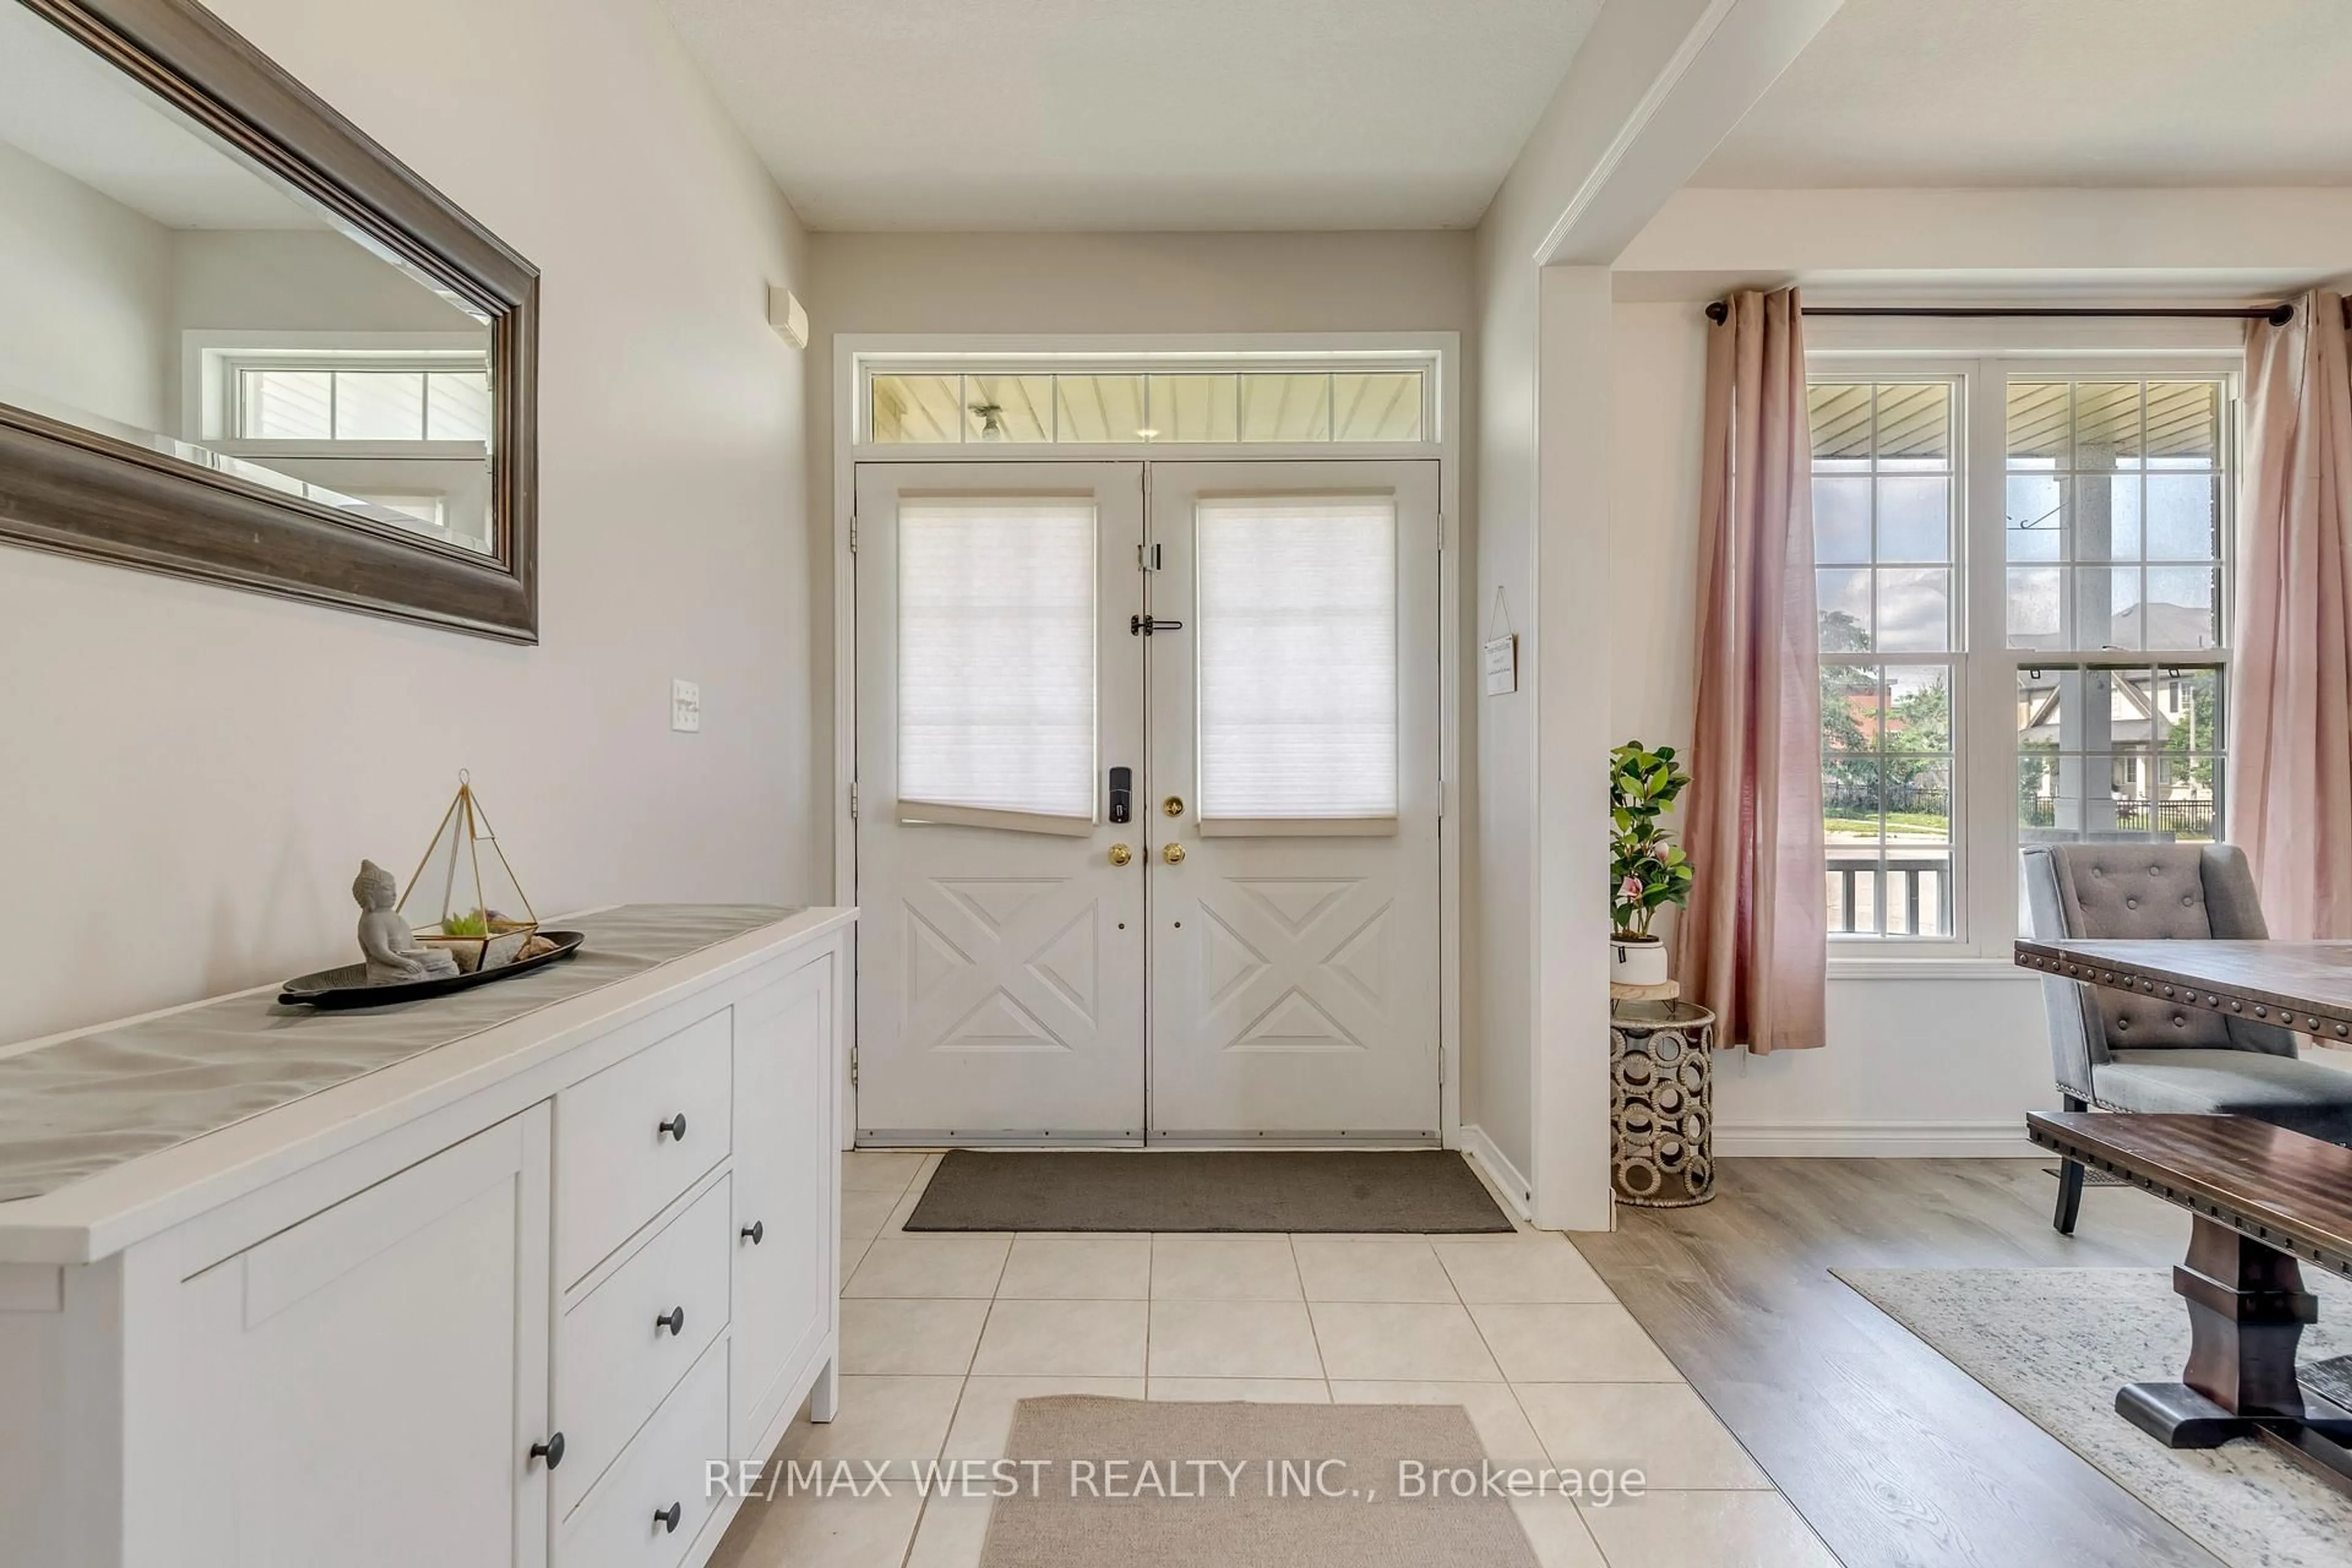
Foyer

3.87 x 1.95

Ceramic Floor

Dining

3.87 x 2.68

Vinyl Floor / Window

Kitchen

3.71 x 2.95

Ceramic Floor / Backsplash / Stainless Steel Appl

Breakfast

3.08 x 2.95

Breakfast Bar / W/O To Deck


Features

Lot size: 9,575 SqFt

Parking

Garage spaces 2

Garage type Attached

Other parking spaces 2

Total parking spaces 4


Property History
Jul 15, 2026
ListedActive
$920,000
< 1h on market
history photo preview48
Listing by trreb®
Property listed by RE/MAX WEST REALTY INC., Brokerage
Agent Banner Image
Interested in this property?Get in touch to get the inside scoop.

Market Data - Shellard Lane

Geo Zone Map ThumbnailShellard Lane

Balanced Market

View Market Data

Detached house - for the past 30 days

Buyer's market Seller's market

Avg. Days on Market

Past 30 days

28 days

Compared to

2025

23 days

2024

44 days

2023

25 days

New Listings

Past 30 days

47 listings

Compared to

2025

45 listings

2024

54 listings

2023

57 listings

Units sold

Past 30 days

19 units

Compared to

2025

20 units

2024

9 units

2023

25 units

Median Sold Price

Past 30 days

$730,000

Compared to

2025

$745,000

2024

$858,000

2023

$870,000


Population and Demographics

Overview

Total population 10314
Average household income $125,118

Age (%)

0 to 19
34%
20 to 34
18%
35 to 49
25%
50 to 64
14%
65 and plus
9%

Household composition (%)

Single family
84%
Single person
12%
Multi person
2%
Multi family
1%

Mother tongue (%)

English
76%
Punjabi (Panjabi)
8%
Others
3%
Urdu
2%
Spanish
2%
Gujarati
1%
Polish
1%
Portuguese
1%
Arabic
1%

House tenancy (%)

Owners
81%
Renters
19%

What’s nearby?Essentials within 5 km

Local Logic

Transportation Scores

Estimated Budget