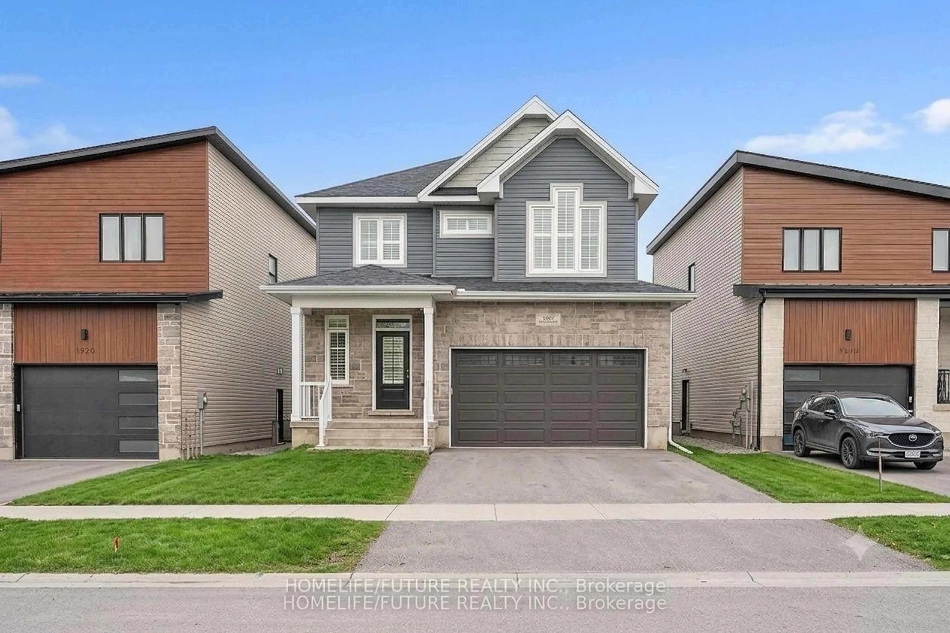
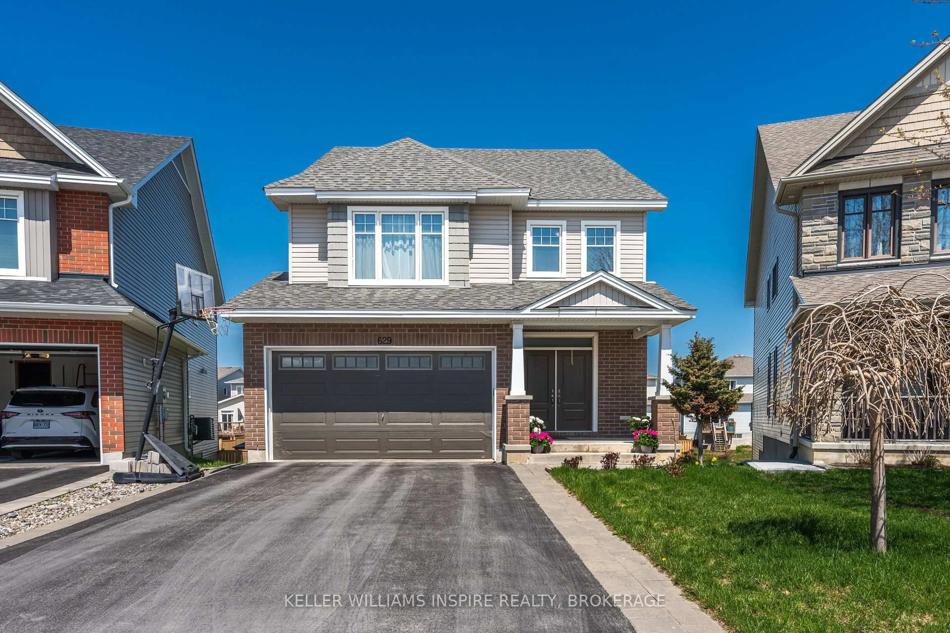

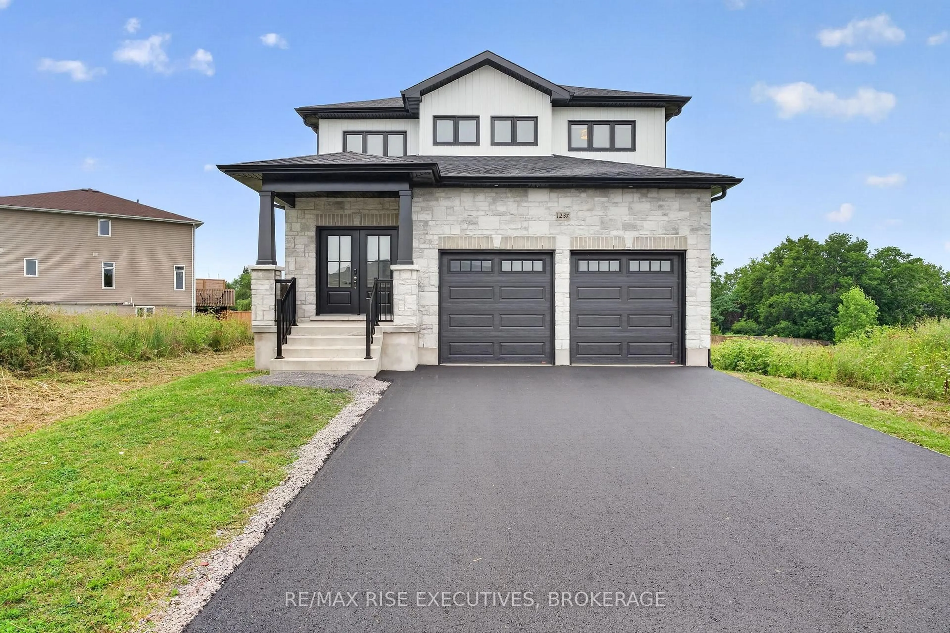
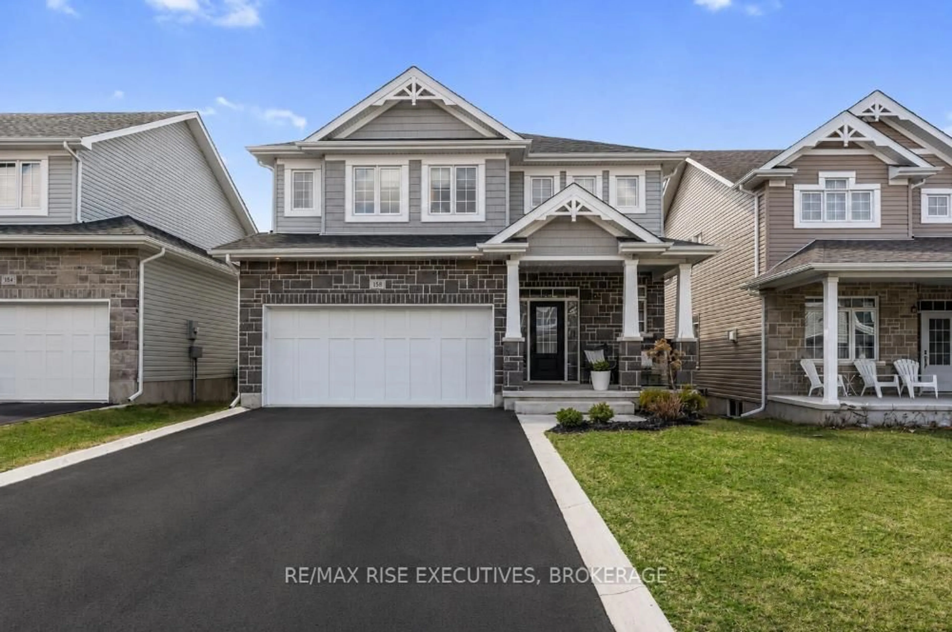
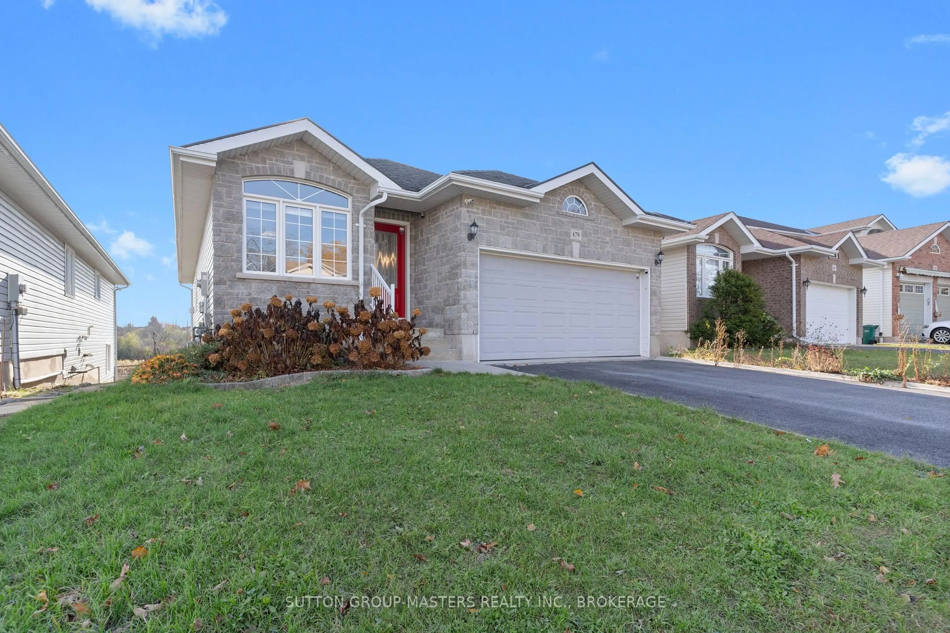
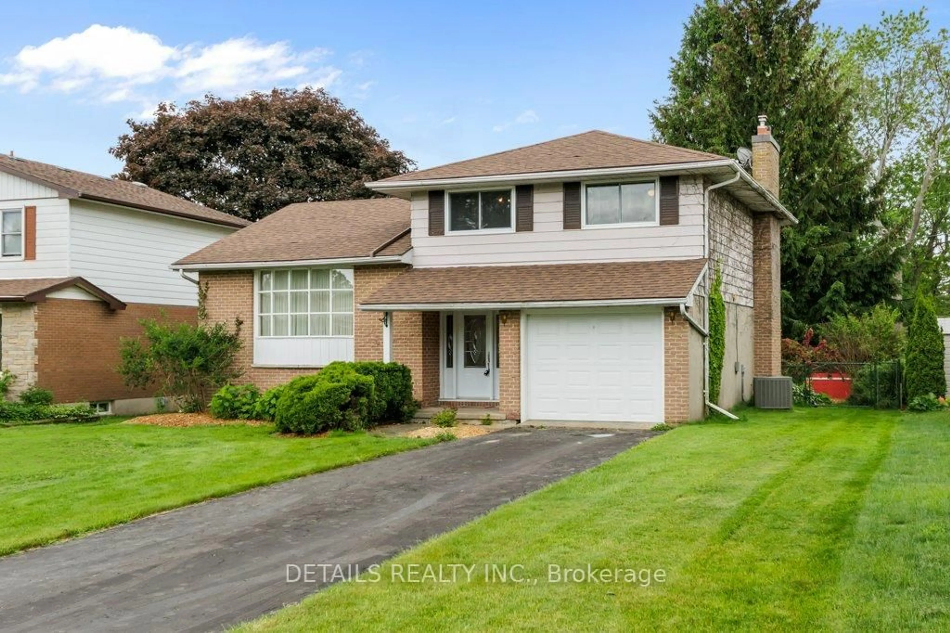
3 days on Market

1515 Berkshire Dr, Kingston, Ontario K7P 0S7

Detached
2
2
~1100-1500 sqft
$799,900
Get pre-qualifiedPowered by nesto
Detached
2
2
~1100-1500 sqft

Contact us about this property

Call

Highlights

Property Estimate

Days on market3 days

Estimated valueNot available

Price/Sqft$630/sqft

Monthly cost

Open Calculator

Description

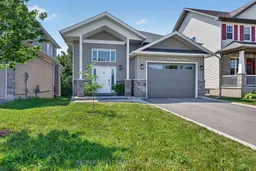
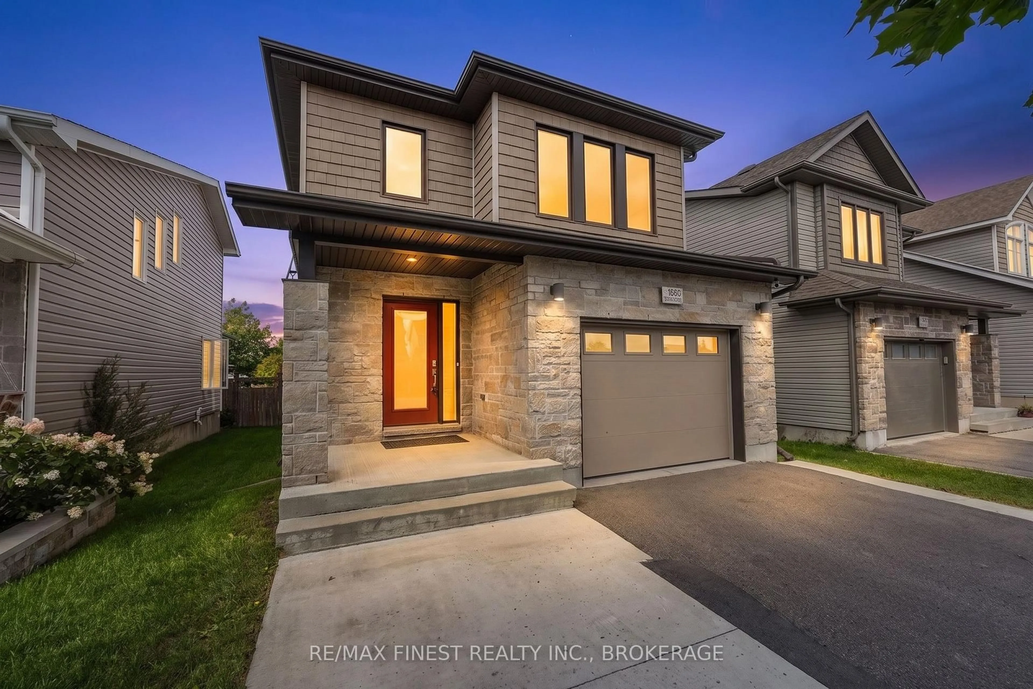
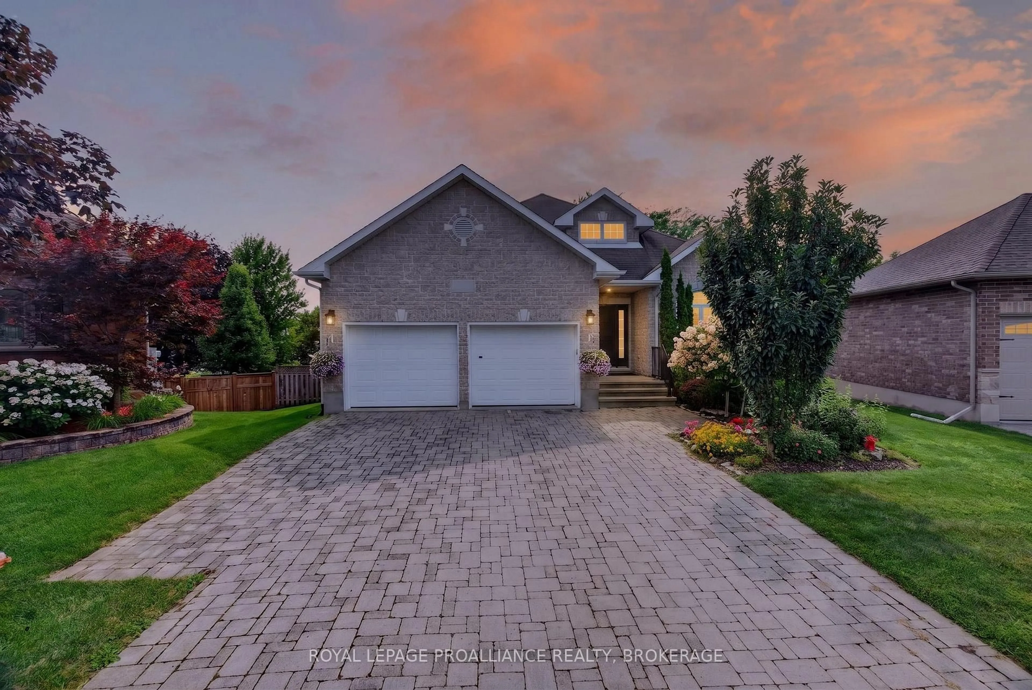
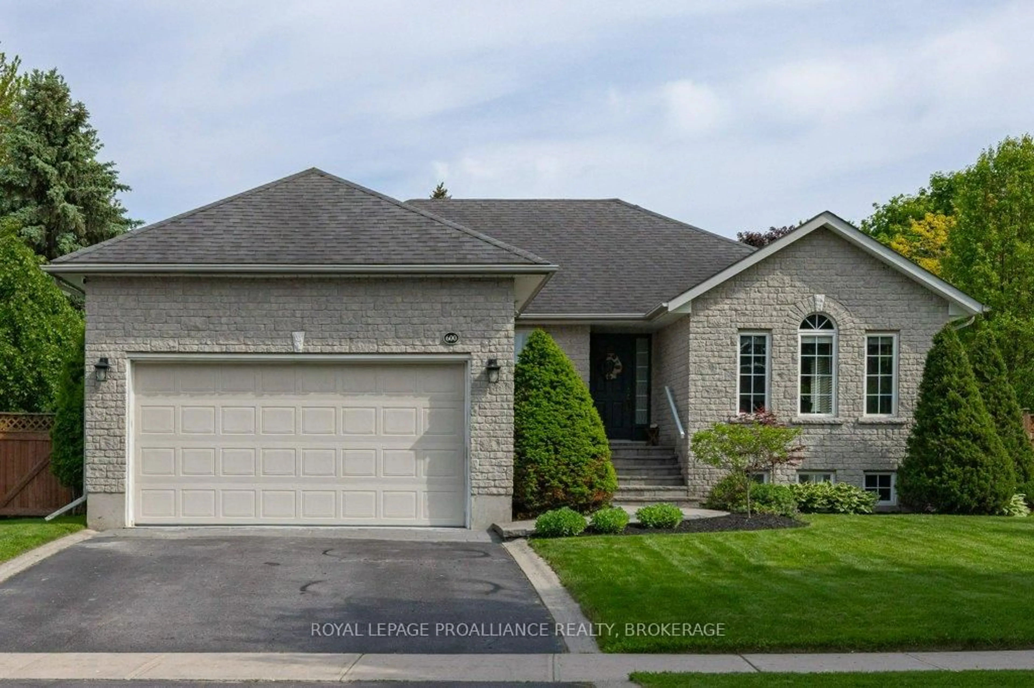
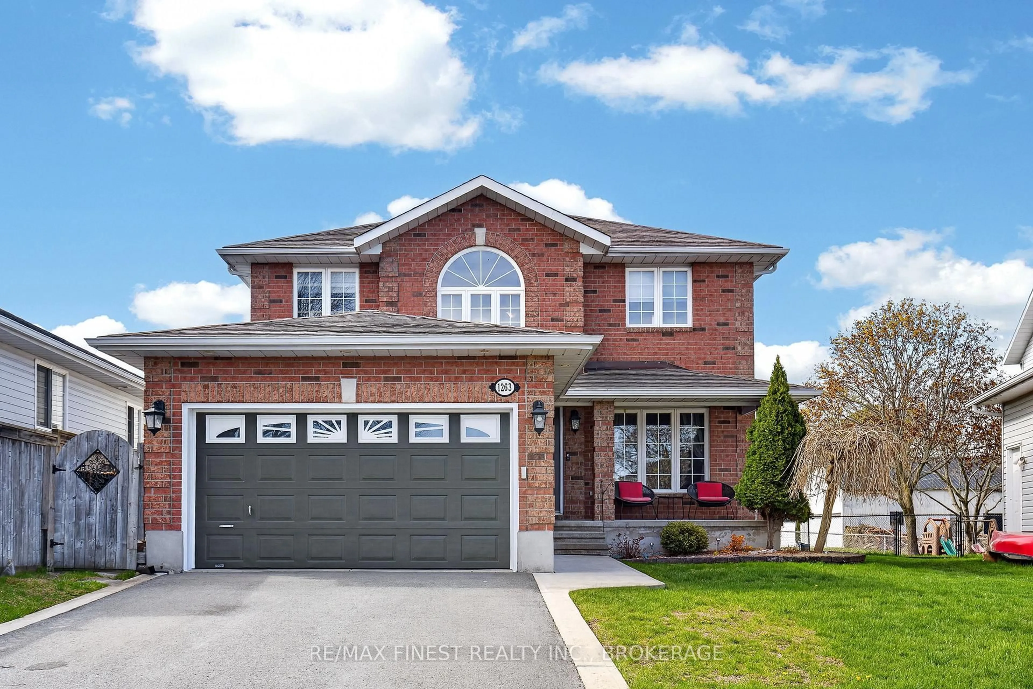
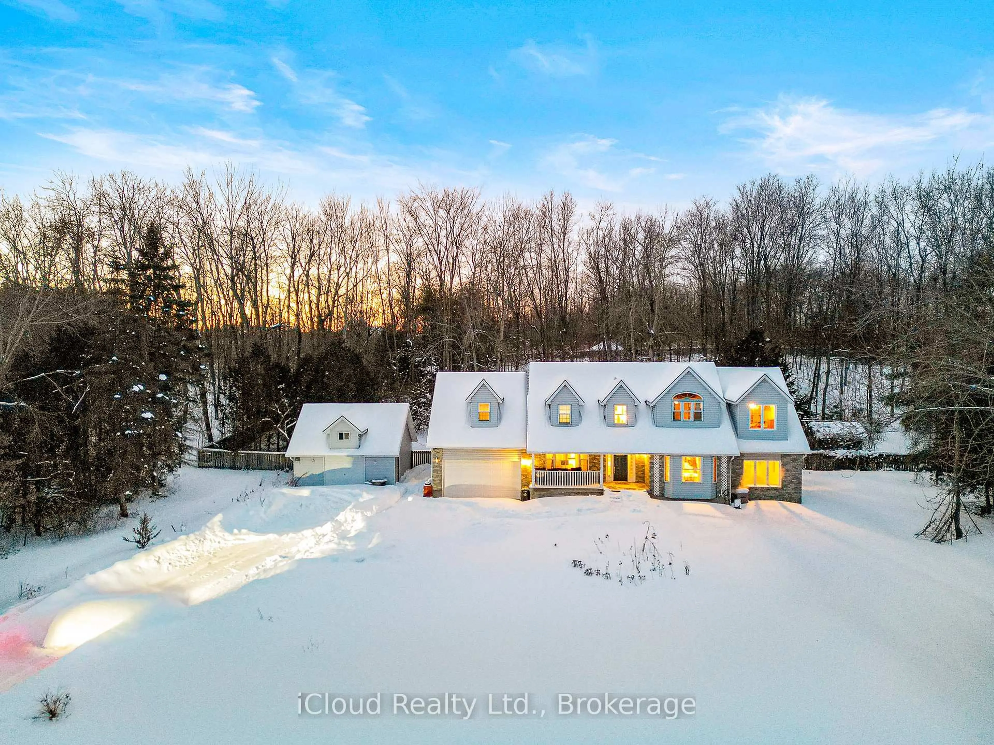
This meticulously maintained, like-new Westbrook home offers a rare opportunity for a quick closing. It features two bedrooms and two bathrooms, with potential for two additional bedrooms and another full bathroom in the walk-out lower level. The highly functional open-concept floor plan includes main-floor laundry and a separate hallway for the bedrooms and baths. The bright, beautiful kitchen, complete with a central island, opens to a dedicated dining area. Beyond it, the spacious living room features a gas fireplace with a protective, "cool-touch" screen and contemporary tile surround. A wall of windows includes a full-glass door leading to a private 15' x 12'8" elevated covered deck with a convenient direct BBQ hook-up. The generous primary suite includes a large walk-in closet and an ensuite with a sliding glass shower door. The walk-out lower level is half-finished and filled with natural light, while the unfinished area offers an excellent opportunity to customize the space to suit your family's needs. Carpet-free throughout, the home features tasteful neutral finishes, custom blinds, ample storage, high-efficiency appliances, and a 1.5-car garage pre-wired for an electric car charger. One and a half years remain under the Tarion New Home Warranty Program. Set on an extra-deep 160-foot lot, this beautiful home offers plenty of room to create the backyard oasis of your dreams. Start planning today-and move in tomorrow!


Property Details

StyleBungalow-Raised
ViewTrees/Woods
Age of property0-5
SqFt~1100-1500 SqFt
Lot Size6,351 SqFt(158.66 x 40.03)
Parking Spaces3
MLS ®NumberX13597112
Community NameCataraqui Westbrook
Data SourceTRREB
Listing byRE/MAX FINEST REALTY INC., BROKERAGE

Features

Heating: Forced Air
Cooling: Central Air
Fireplace
Basement: Full, W/O

Main Floor

Kitchen

4.66 x 4.09

Dining

2.32 x 4.09

Primary

6.89 x 4.58

Ensuite Bath

Bathroom

3.38 x 1.58

3 Pc Ensuite


Features

Lot size: 6,351 SqFt

Parking

Garage spaces 1

Garage type Attached

Other parking spaces 2

Total parking spaces 3


Property History

Jul 23, 2026
ListedActive
$799,900
3 days on market
history photo preview47
Listing by trreb®
Property listed by RE/MAX FINEST REALTY INC., BROKERAGE, Brokerage

Agent Banner Image
Interested in this property?Get in touch to get the inside scoop.
Market Data - Cataraqui Westbrook

Geo Zone Map ThumbnailCataraqui Westbrook

Buyer's Market

View Market Data

Detached house - for the past 30 days

Buyer's market Seller's market

Avg. Days on Market

Past 30 days

31 days

Compared to

2025

48 days

2024

27 days

2023

41 days

New Listings

Past 30 days

18 listings

Compared to

2025

29 listings

2024

31 listings

2023

27 listings

Units sold

Past 30 days

8 units

Compared to

2025

16 units

2024

17 units

2023

10 units

Median Sold Price

Past 30 days

$714,014

Compared to

2025

$762,500

2024

$770,000

2023

$815,000


Population and Demographics

Overview

Total population 9031
Average household income $133,227

Age (%)

0 to 19
27%
20 to 34
20%
35 to 49
24%
50 to 64
18%
65 and plus
11%

Household composition (%)

Single family
76%
Single person
19%
Multi person
4%
Multi family
1%

Mother tongue (%)

English
85%
French
4%
Others
3%
Mandarin
1%
Portuguese
1%
Spanish
1%
Gujarati
1%

House tenancy (%)

Owners
77%
Renters
23%

What’s nearby?Essentials within 5 km

Local Logic

Transportation Scores

Estimated Budget