1 day on Market

435 Maureen St, Kingston, Ontario K7K 7M2

Detached
3 + 1
4
~1500-2000 sqft
$645,000
Get pre-qualifiedPowered by nesto
Detached
3 + 1
4
~1500-2000 sqft

Contact us about this property

Call

Highlights

Property Estimate

Days on market1 day

Estimated valueNot available

Price/Sqft$376/sqft

Monthly cost

Open Calculator

Description

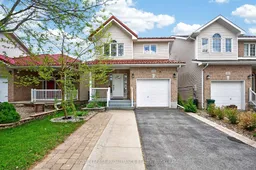
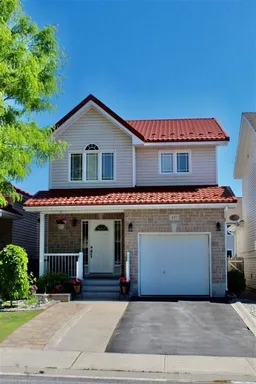
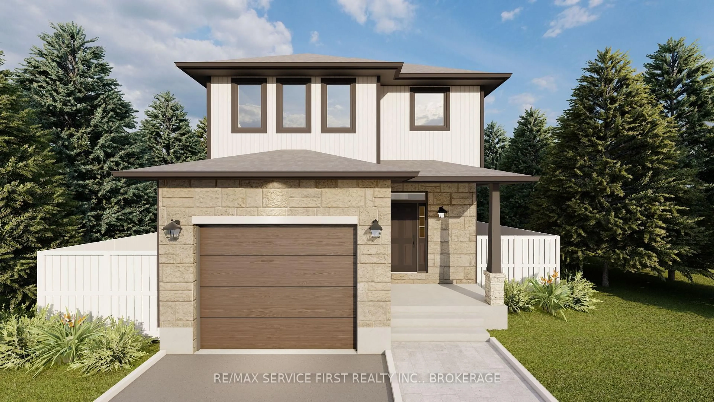
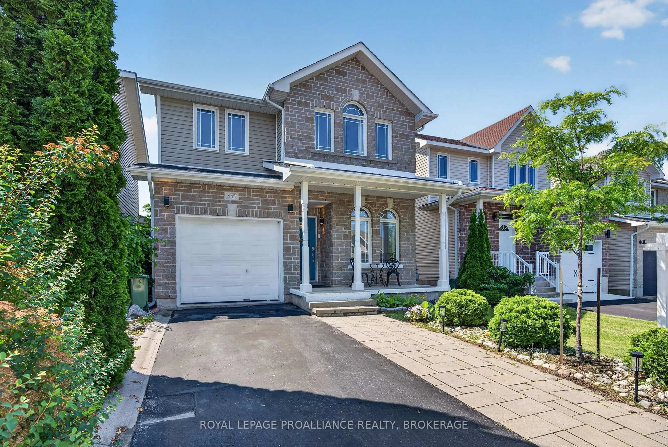
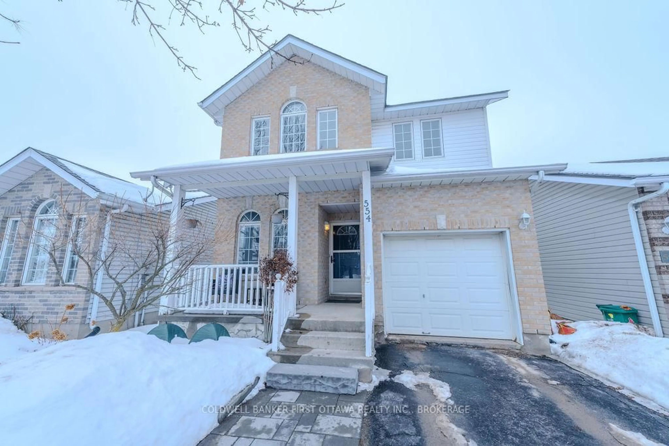
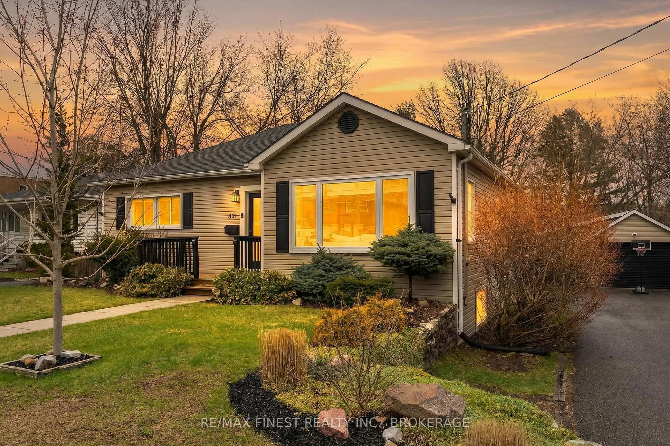
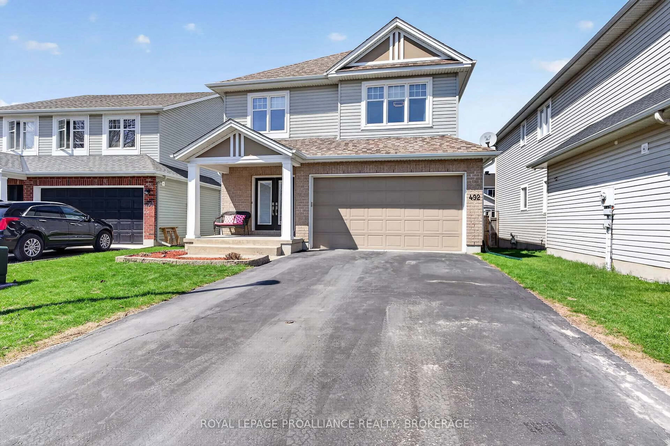
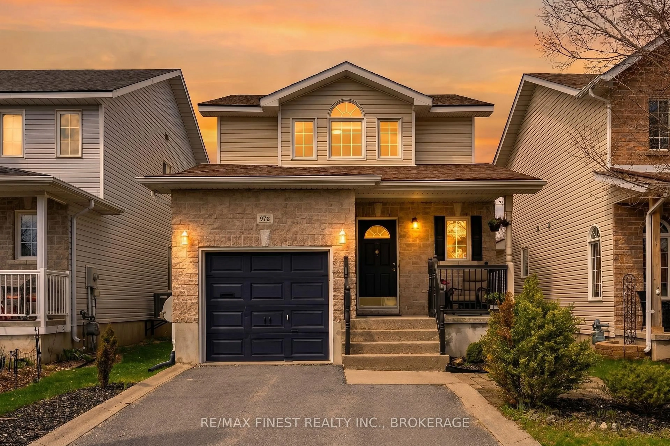

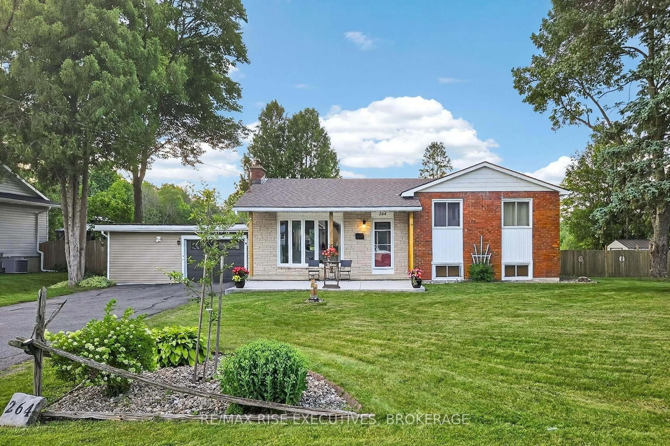
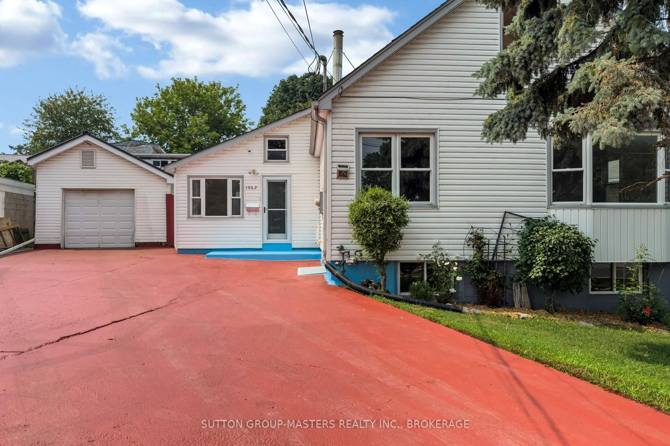

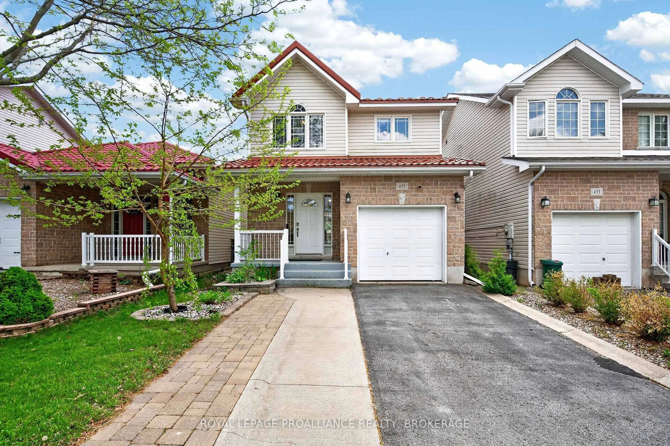
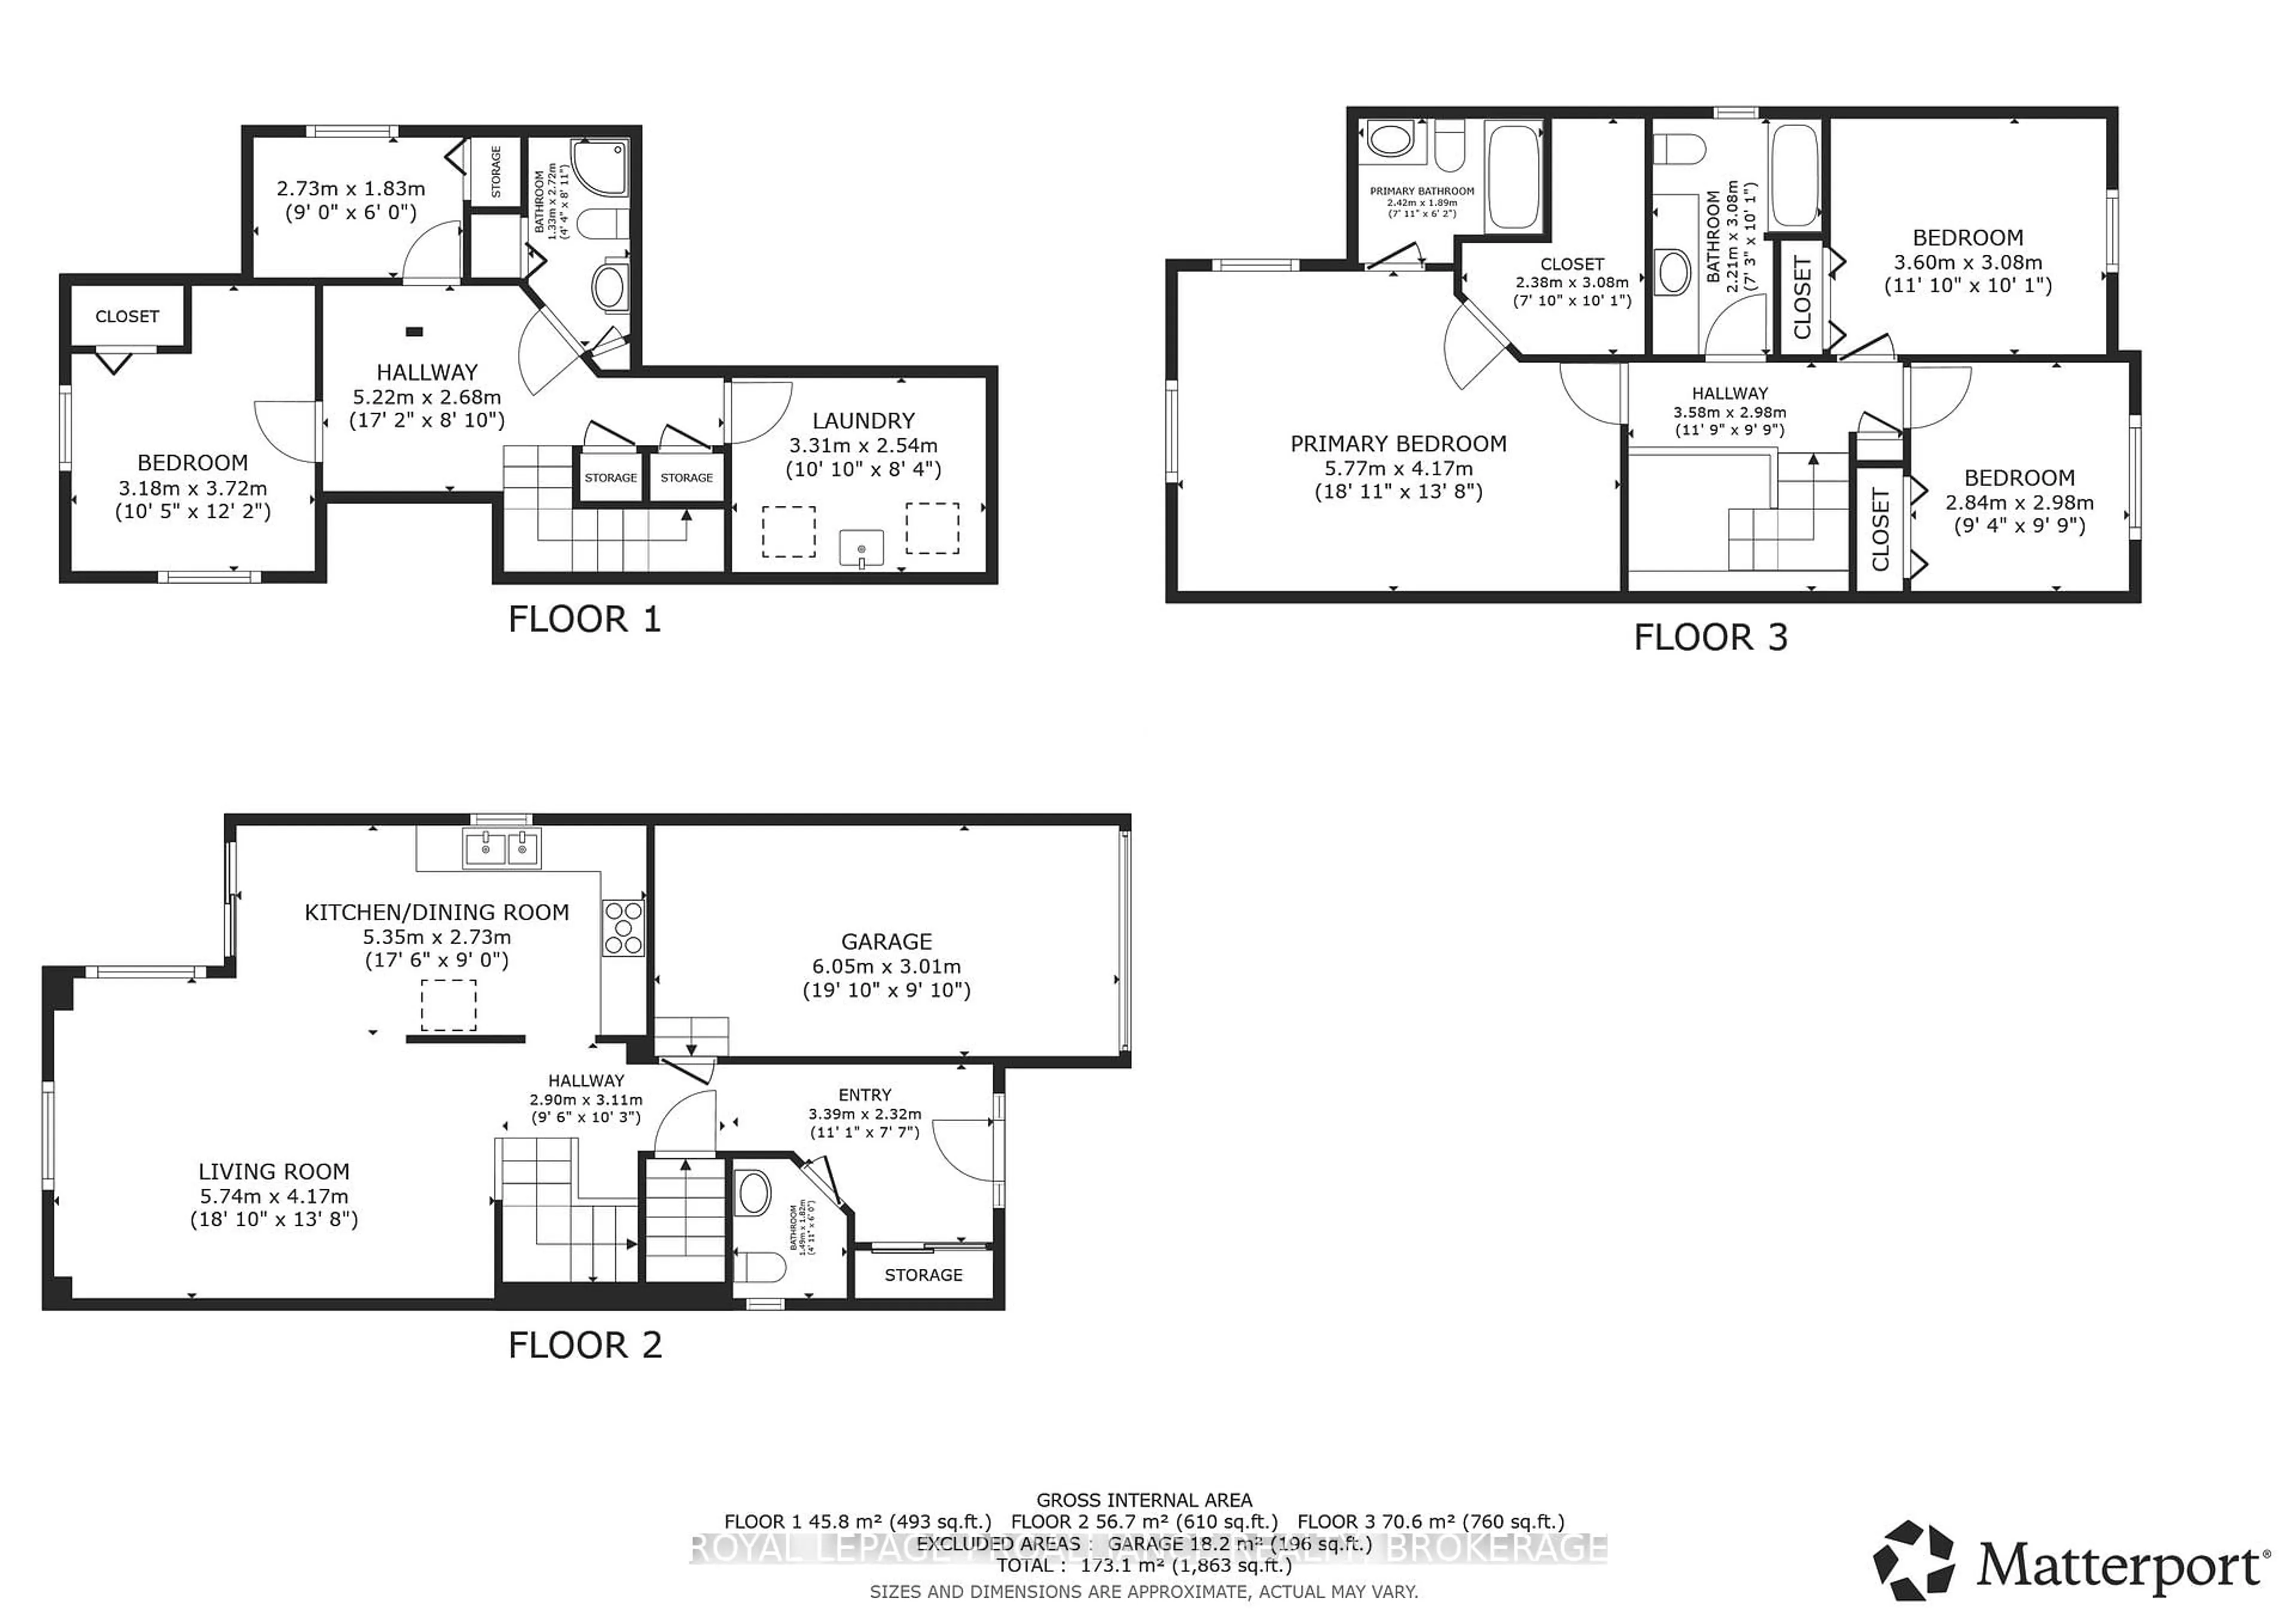
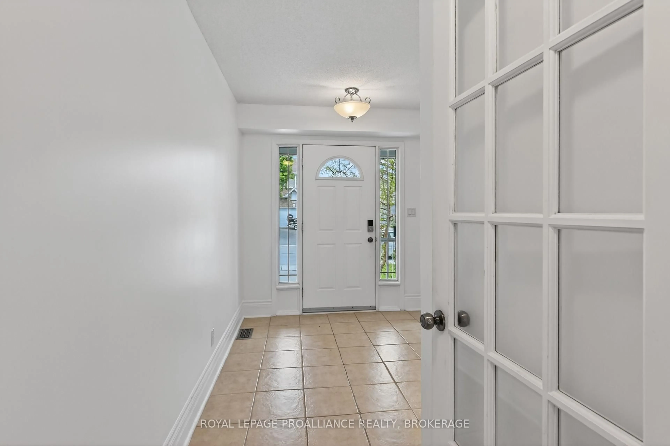
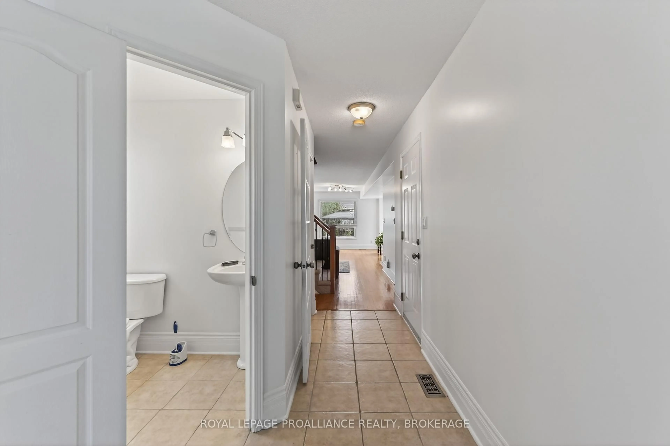
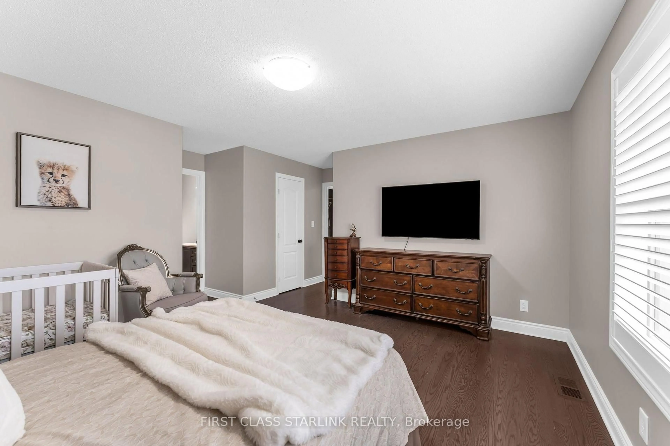
435 Maureen Street offers a bright and functional two storey layout in Kingston's sought after east end. The home opens with a spacious front foyer, thoughtfully designed with a convenient half bath and inside access to the attached garage. The kitchen provides excellent counter and cupboard space, ideal for everyday cooking and entertaining. Large windows in the living and dining areas bring in abundant natural light, and a patio door off the kitchen leads to the backyard. Upstairs, the large primary bedroom features its own ensuite and a generous closet, with additional bedrooms offering flexibility for family, guests, or office use. The fully finished lower level adds valuable living space, complete with a comfortable rec area, an additional bedroom, and another bathroom-perfect for extended family or teens seeking privacy. Outside, the fully fenced backyard is beautifully landscaped and ready for outdoor enjoyment. Situated close to downtown Kingston, this property is part of a great neighbourhood with easy access to amenities, public transit, schools, parks, and the community centre.


Property Details

Style2-Storey
ViewCity, Clear
Age of property16-30
SqFt~1500-2000 SqFt
Lot Size3,250 SqFt(108.27 x 30.02)
Parking Spaces3
MLS ®NumberX13213708
Community NameGreenwood / St Lawrence South
Data SourceTRREB
Listing byROYAL LEPAGE PROALLIANCE REALTY, BROKERAGE

Features

Heating: Forced Air
Cooling: Central Air
Basement: Full, Finished

Main Floor

Bathroom

1.49 x 1.82

2 Pc Bath

Living

5.74 x 4.17

Open Concept

Kitchen

5.35 x 2.73

Open Concept / Combined W/Dining

Foyer

3.39 x 2.32

Access To Garage


Features

Lot size: 3,250 SqFt

Parking

Garage spaces 1

Garage type Attached

Other parking spaces 2

Total parking spaces 3


Property History

May 29, 2026
ListedActive
$645,000
1 day on market
history photo preview41
Listing by trreb®
Property listed by ROYAL LEPAGE PROALLIANCE REALTY, BROKERAGE, Brokerage

Agent Banner Image
Interested in this property?Get in touch to get the inside scoop.
Market Data - Greenwood / St Lawrence South

Geo Zone Map ThumbnailGreenwood / St Lawrence South

Strong Seller's Market

View Market Data

Detached house - for the past 30 days

Buyer's market Seller's market

Avg. Days on Market

Past 30 days

12 days

Compared to

2025

22 days

2024

22 days

2023

12 days

New Listings

Past 30 days

27 listings

Compared to

2025

28 listings

2024

25 listings

2023

28 listings

Units sold

Past 30 days

18 units

Compared to

2025

10 units

2024

16 units

2023

17 units

Median Sold Price

Past 30 days

$816,000

Compared to

2025

$660,800

2024

$734,500

2023

$743,500


Population and Demographics

Overview

Total population 6296
Average household income $158,205

Age (%)

0 to 19
28%
20 to 34
16%
35 to 49
23%
50 to 64
22%
65 and plus
12%

Household composition (%)

Single family
83%
Single person
14%
Multi person
2%
Multi family
1%

Mother tongue (%)

English
83%
French
9%
Others
4%
Mandarin
2%
English and French
1%

House tenancy (%)

Owners
87%
Renters
13%

What’s nearby?Essentials within 5 km

Local Logic

Transportation Scores

Estimated Budget