Open: Sat, 11AM to 1PM
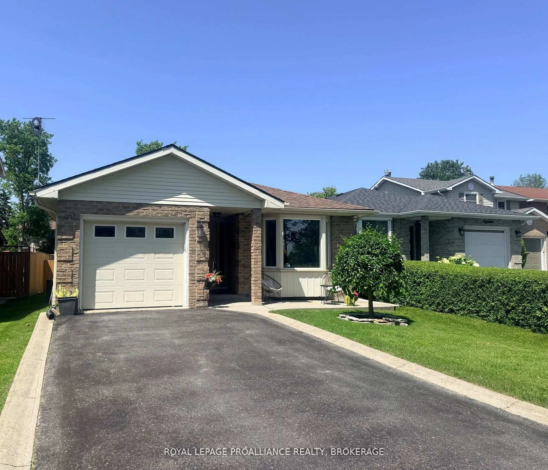
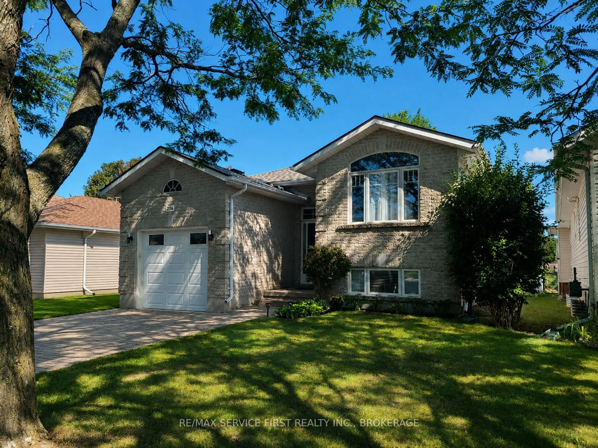
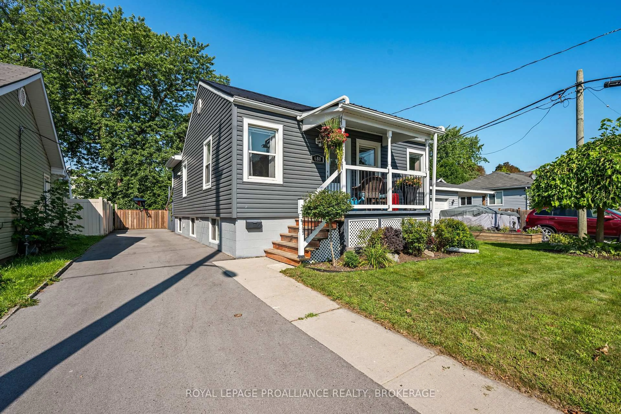
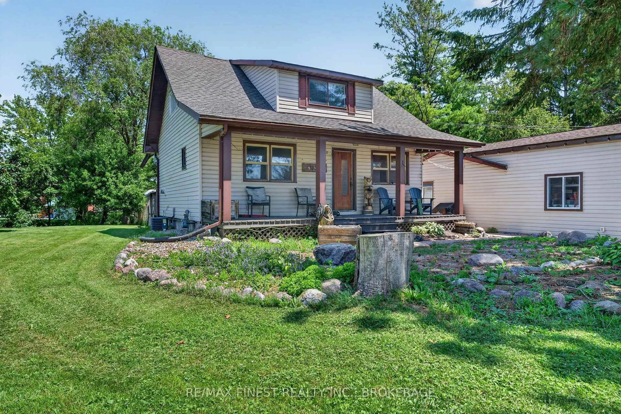
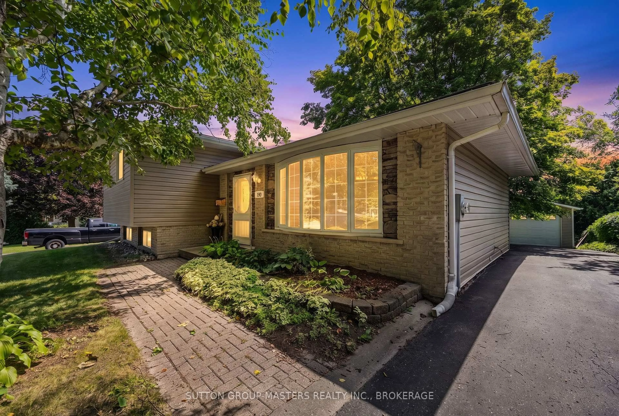
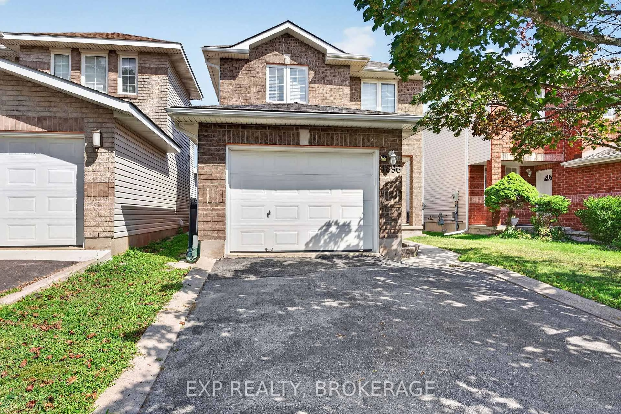
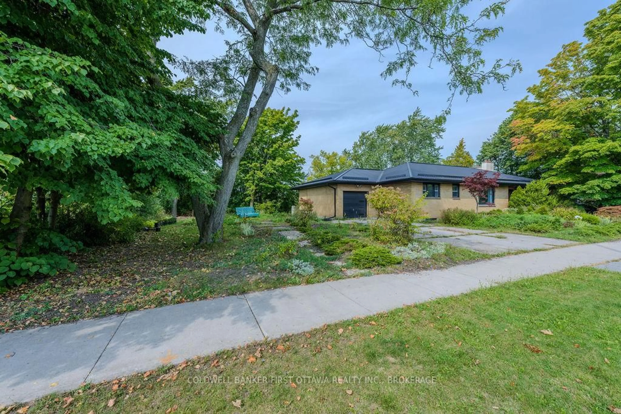
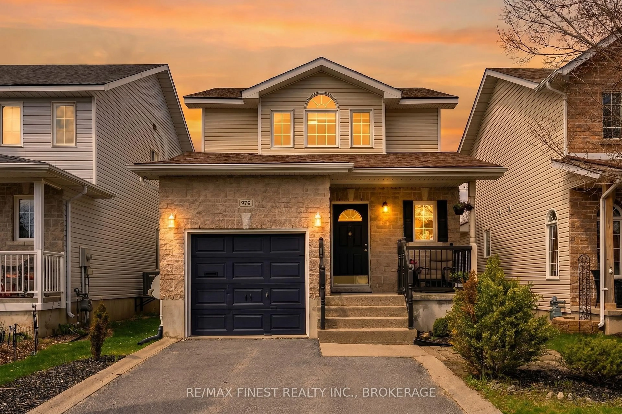
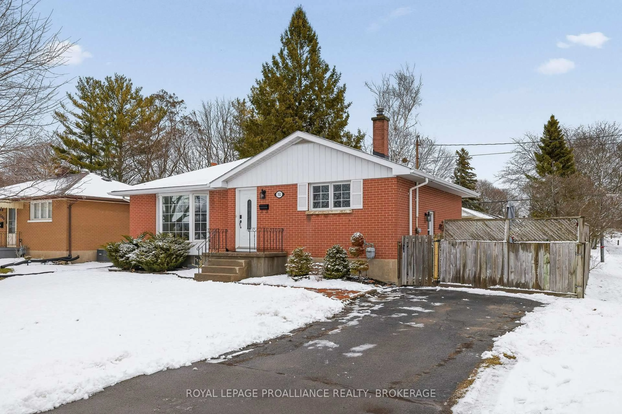

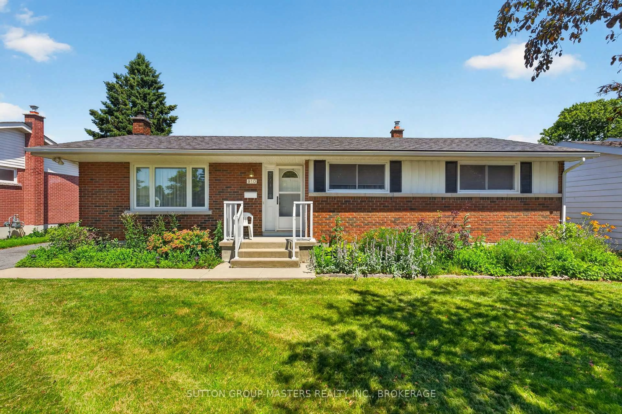
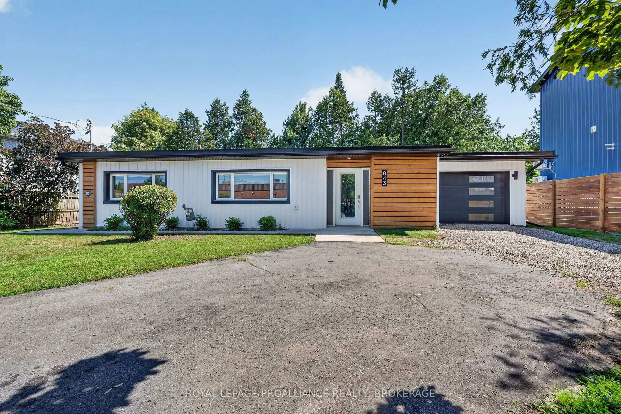
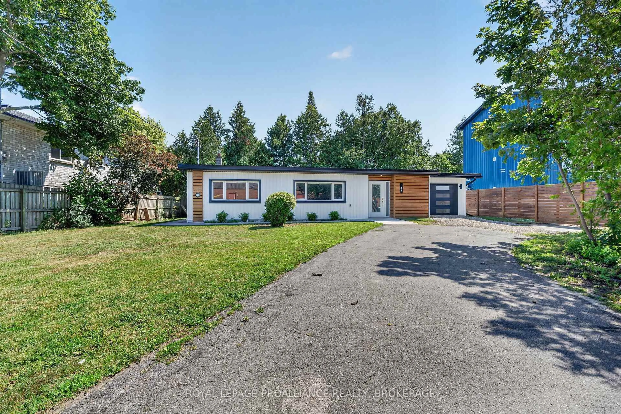
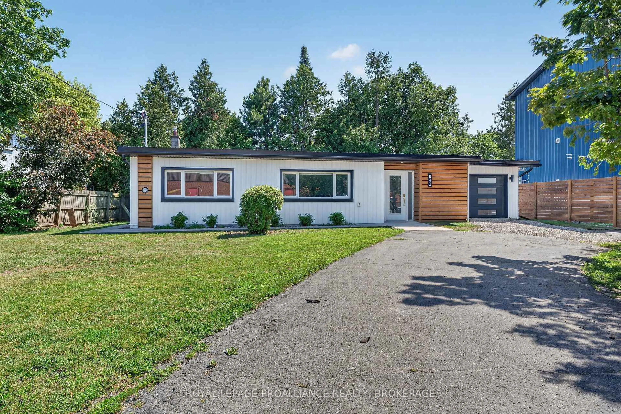
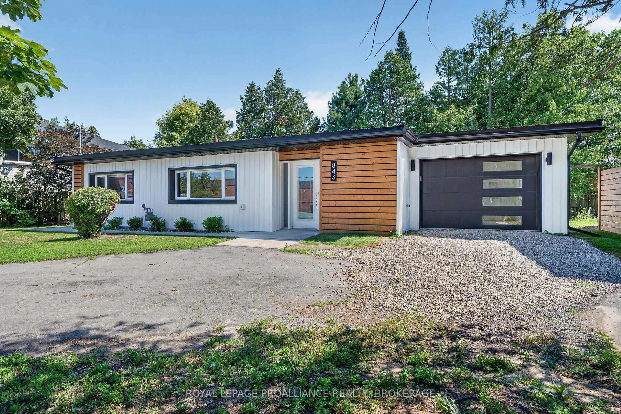
Home with vinyl exterior material, street for 843 Woodbine Rd, Kingston Ontario K7P 2X3
3 hours on Market

843 Woodbine Rd, Kingston, Ontario K7P 2X3

Detached
2
2
~1500-2000 sqft
$589,900
Get pre-qualifiedPowered by nesto
Detached
2
2
~1500-2000 sqft

Contact us about this property

Call

Highlights

Property Estimate

Days on market3 hours

Estimated valueNot available

Price/Sqft$344/sqft

Monthly cost

Open Calculator

Description

Are you looking to right size to a more manageable space? Look no further, welcome to 843 Woodbine Road, a spacious updated slab-on-grade bungalow offering over 1,500 sq. ft. of well-designed living space on a generous 73' x 123' lot. This 2-bedroom, 2 full bathroom home features a bright open-concept layout with an updated kitchen and renovated bathrooms, making it ideal for everyday living and entertaining. Enjoy the convenience of a large laundry room, abundant storage, and an oversized single-car garage. Recent updates include a new metal roof (June 2026) and updated windows. Step outside to a screened-in patio with a built-in BBQ and a private backyard, perfect for relaxing or hosting family and friends. Located in a sought-after neighbourhood close to parks, shopping, schools, and amenities. This is an excellent condo alternative with no condo fees. We look forward to welcoming you home.


Upcoming Open House

Jul 18Sat11:00 AM - 1:00 PM

Property Details

StyleBungalow
View-
Age of property-
SqFt~1500-2000 SqFt
Lot Size9,140 SqFt(123.71 x 73.89)
Parking Spaces5
MLS ®NumberX13565618
Community NameSutton Mills
Data SourceTRREB
Listing byROYAL LEPAGE PROALLIANCE REALTY, BROKERAGE

Features

Heating: Forced Air
Cooling: Central Air
Fireplace

Main Floor

Bathroom

1.52 x 4.55

3 Pc Bath

Bathroom

1.55 x 2.83

3 Pc Ensuite

Primary

4.53 x 4.62

2nd Br

4.59 x 3.79


Features

Lot size: 9,140 SqFt

Parking

Garage spaces 1

Garage type Attached

Other parking spaces 4

Total parking spaces 5


Property History
Jul 15, 2026
ListedActive
$589,900
3 hours on market
history photo preview45
Listing by trreb®
Property listed by ROYAL LEPAGE PROALLIANCE REALTY, BROKERAGE, Brokerage
Agent Banner Image
Interested in this property?Get in touch to get the inside scoop.

Market Data - Sutton Mills

Geo Zone Map ThumbnailSutton Mills

Strong Seller's Market

View Market Data

Detached house - for the past 30 days

Buyer's market Seller's market

Avg. Days on Market

Past 30 days

43 days

Compared to

2025

0 day

2024

26 days

2023

16 days

New Listings

Past 30 days

2 listings

Compared to

2025

6 listings

2024

3 listings

2023

7 listings

Units sold

Past 30 days

2 units

Compared to

2025

0 unit

2024

1 unit

2023

5 units

Median Sold Price

Past 30 days

$595,000

Compared to

2024

$630,000

2023

$710,000


Population and Demographics

Overview

Total population 3656
Average household income $109,995

Age (%)

0 to 19
18%
20 to 34
17%
35 to 49
18%
50 to 64
20%
65 and plus
27%

Household composition (%)

Single family
63%
Single person
32%
Multi person
4%
Multi family
1%

Mother tongue (%)

English
91%
Others
3%
French
3%
Portuguese
1%
English and French
1%

House tenancy (%)

Owners
64%
Renters
36%

What’s nearby?Essentials within 5 km

Local Logic

Transportation Scores

Estimated Budget