Contact us about this property
Highlights
Estimated valueThis is the price Wahi expects this property to sell for.
The calculation is powered by our Instant Home Value Estimate, which uses current market and property price trends to estimate your home’s value with a 90% accuracy rate.Not available
Price/Sqft$441/sqft
Monthly cost
Open Calculator
Description
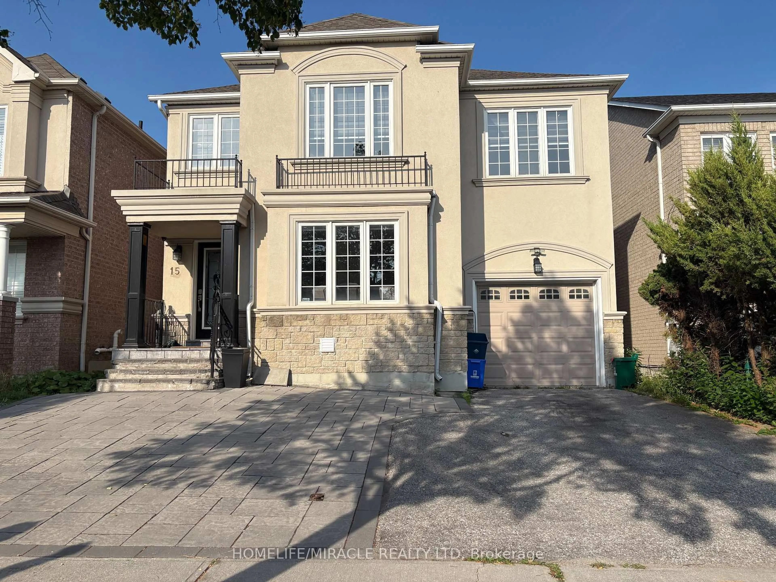
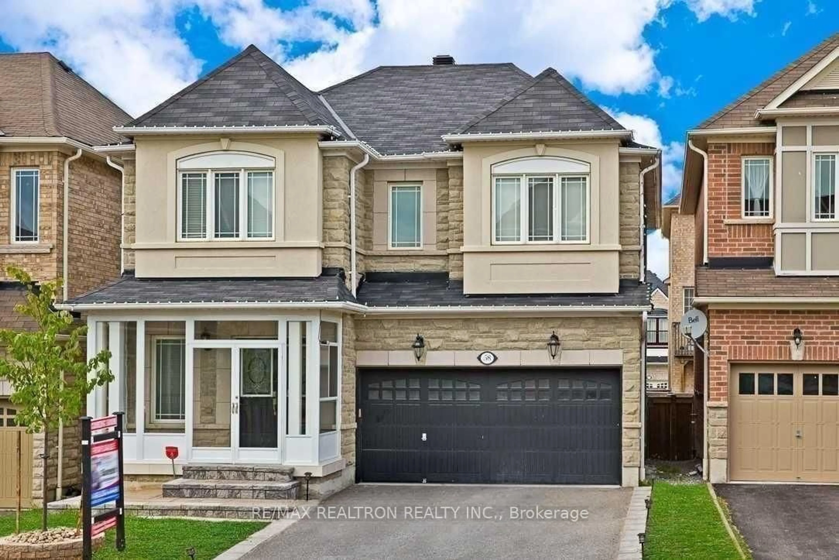
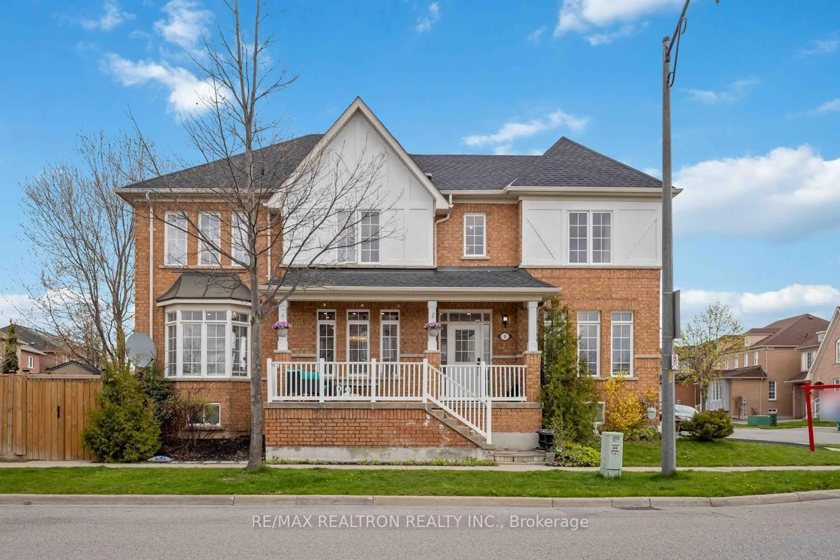
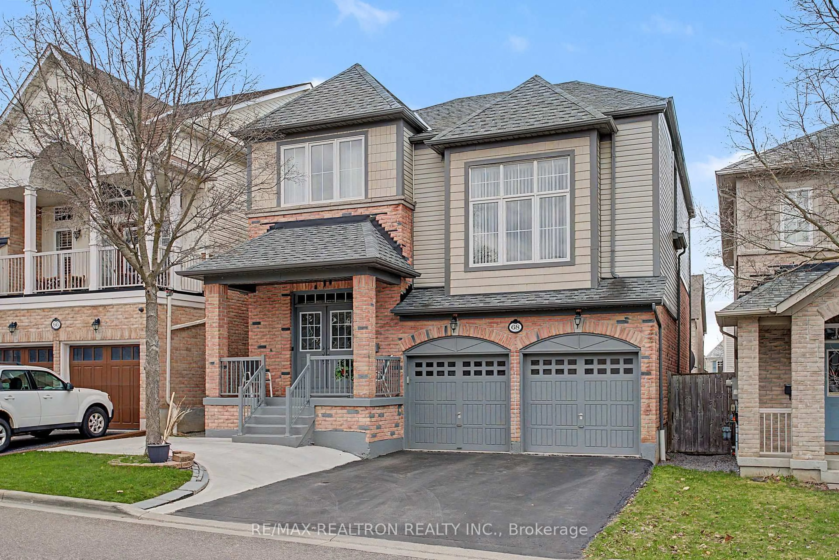
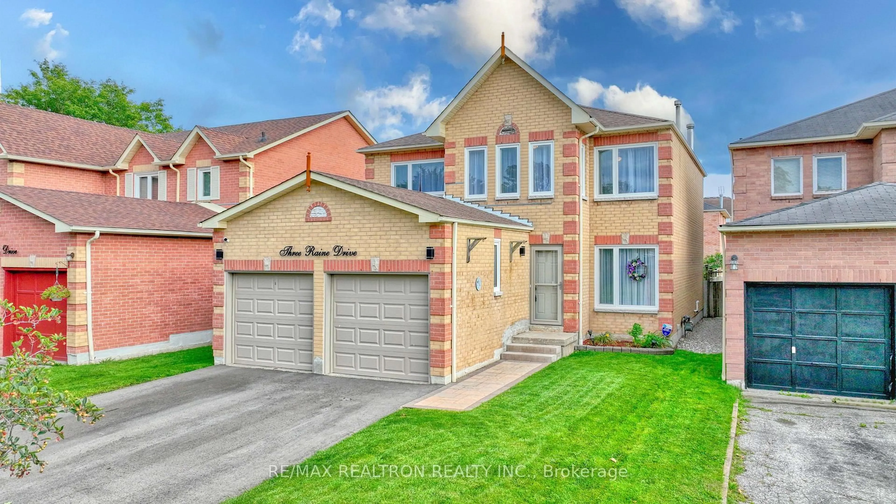
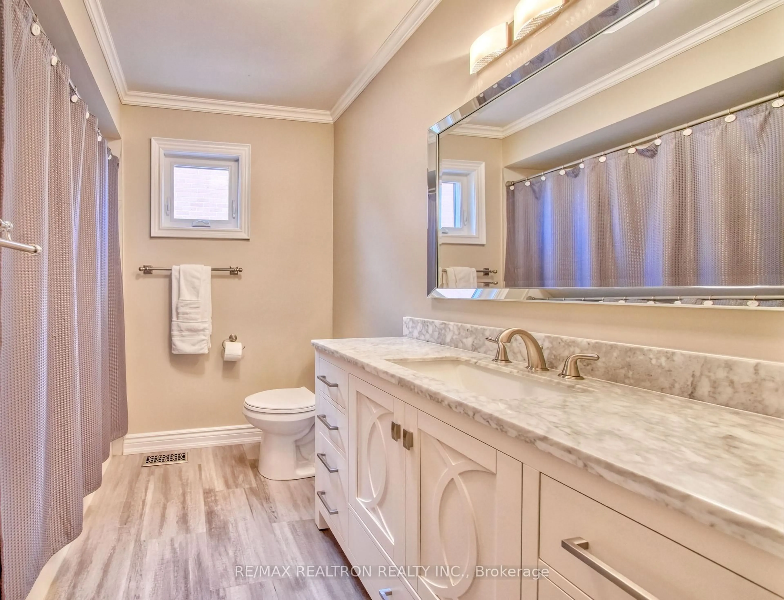
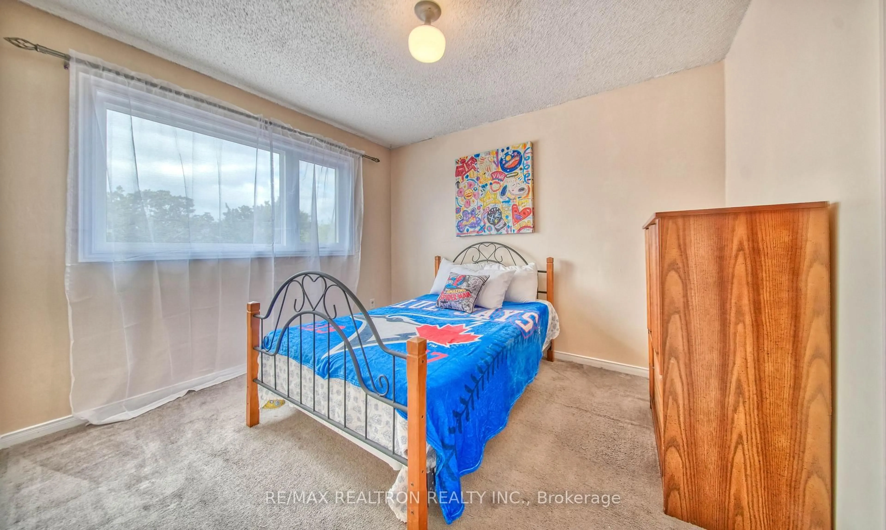
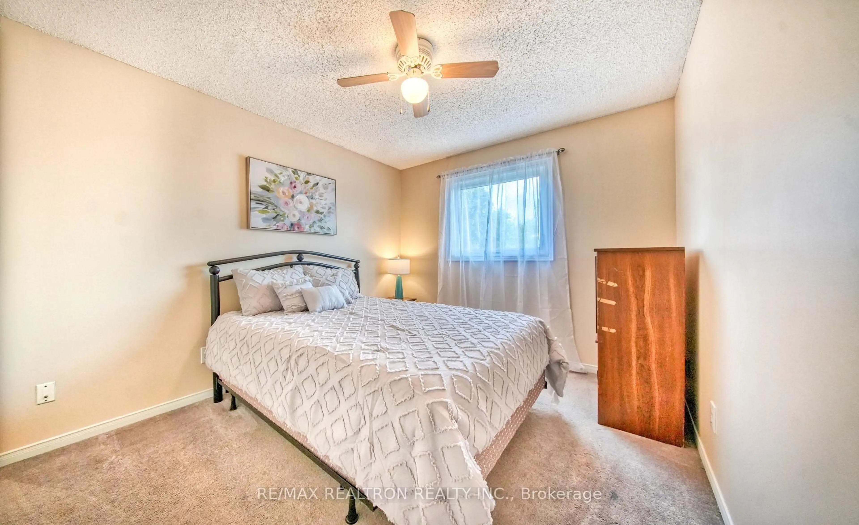
Welcome to 3 Raine Drive, a beautifully maintained 4-bedroom, 3-washroom family home nestled in the heart of Central Ajax! Offering an impressive blend of space, comfort and thoughtful upgrades, this move-in-ready home is sure to impress. The bright and inviting main floor showcases updated flooring (2022), complemented by new windows and window sills (2022) that fill the home with natural light. Upstairs, enjoy beautifully renovated washrooms with a fresh, modern finish. Additional updates include garage doors (2022) and a new washer & dryer (2022).Exceptional curb appeal continues with a newly finished driveway (2025) providing parking for up to 4 cars, along with a new walkway (2025). Step outside to the expansive backyard-an incredible space for entertaining, children to play, gardening or creating your own private outdoor retreat. Ideally situated in a sought-after, family-friendly Central Ajax neighbourhood close to excellent schools, parks, shopping, transit, Ajax GO and major highways. A fantastic opportunity to call 3 Raine Drive home!
Upcoming Open House
Property Details
Interior
Features
Main Floor
Living
4.91 x 3.07Laminate / Large Window
Dining
3.97 x 3.39Laminate / Large Window
Family
4.5 x 3.1Laminate / Crown Moulding / Fireplace
Kitchen
5.21 x 3.36Laminate / Backsplash / Breakfast Area
Exterior
Features
Parking
Garage spaces 2
Garage type Attached
Other parking spaces 4
Total parking spaces 6
Property History
 41
41