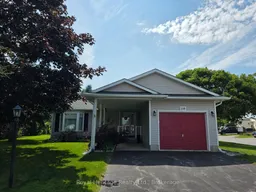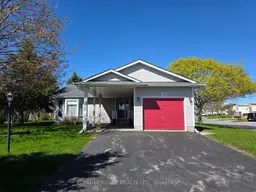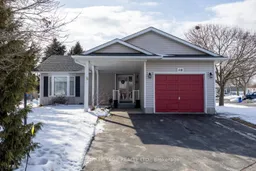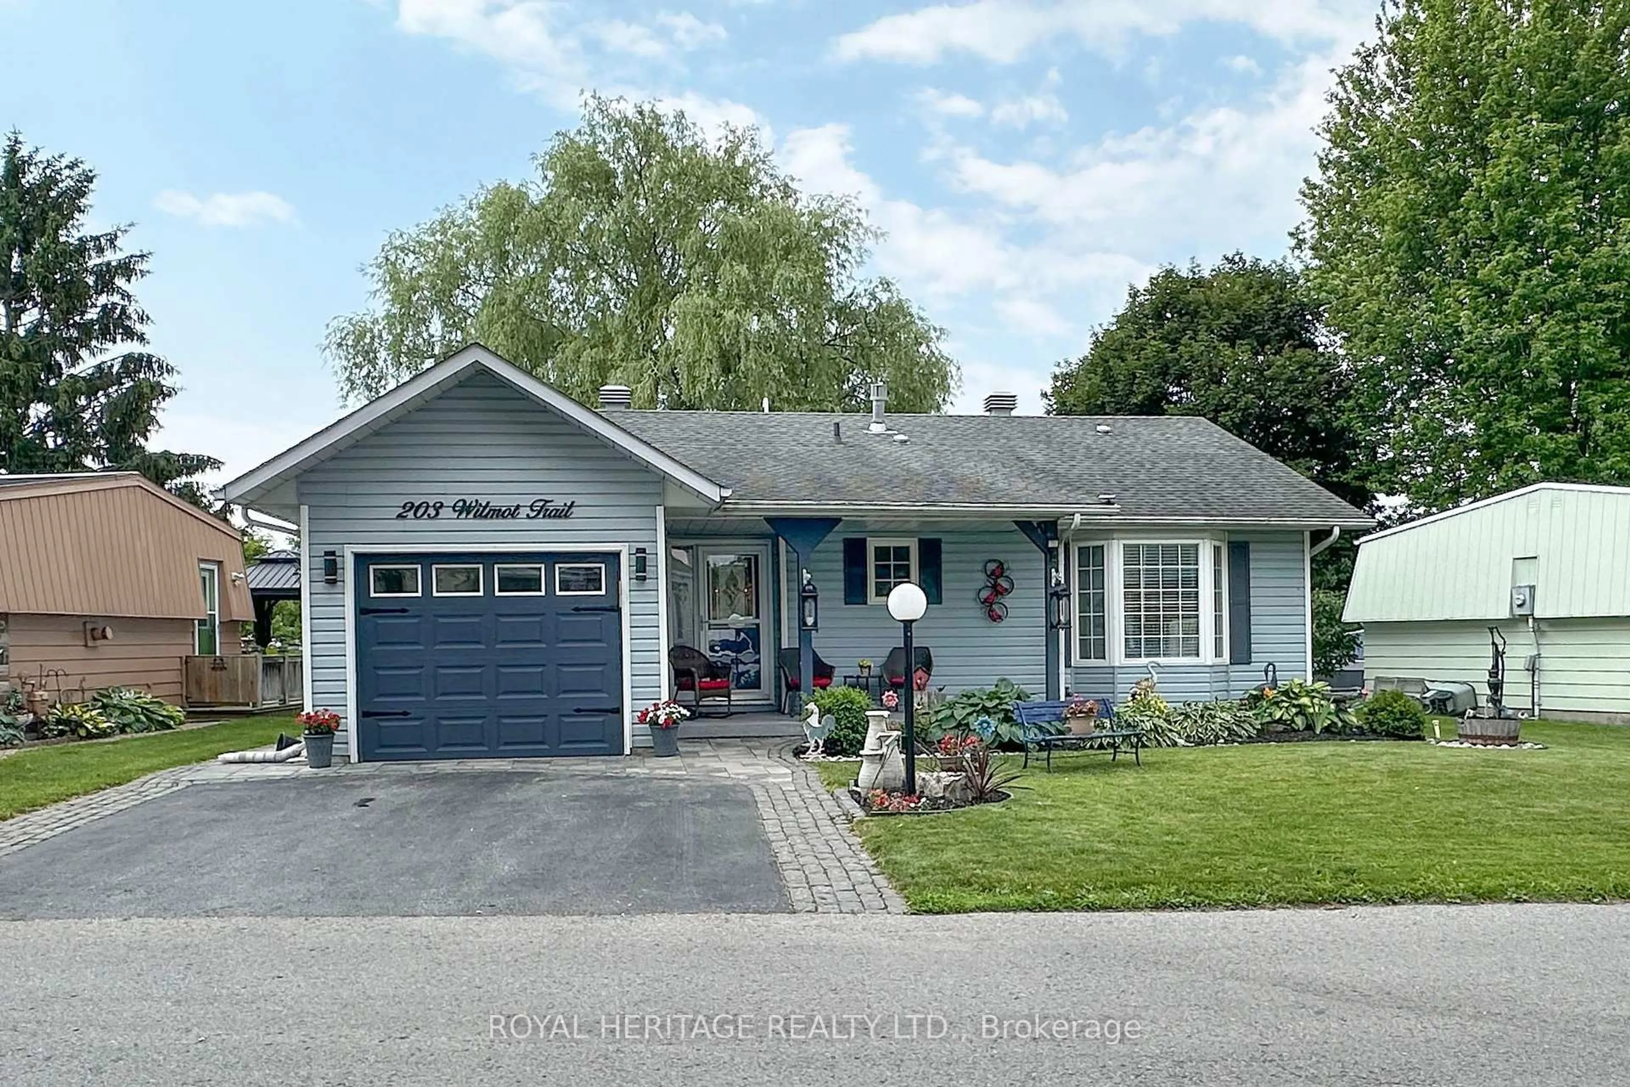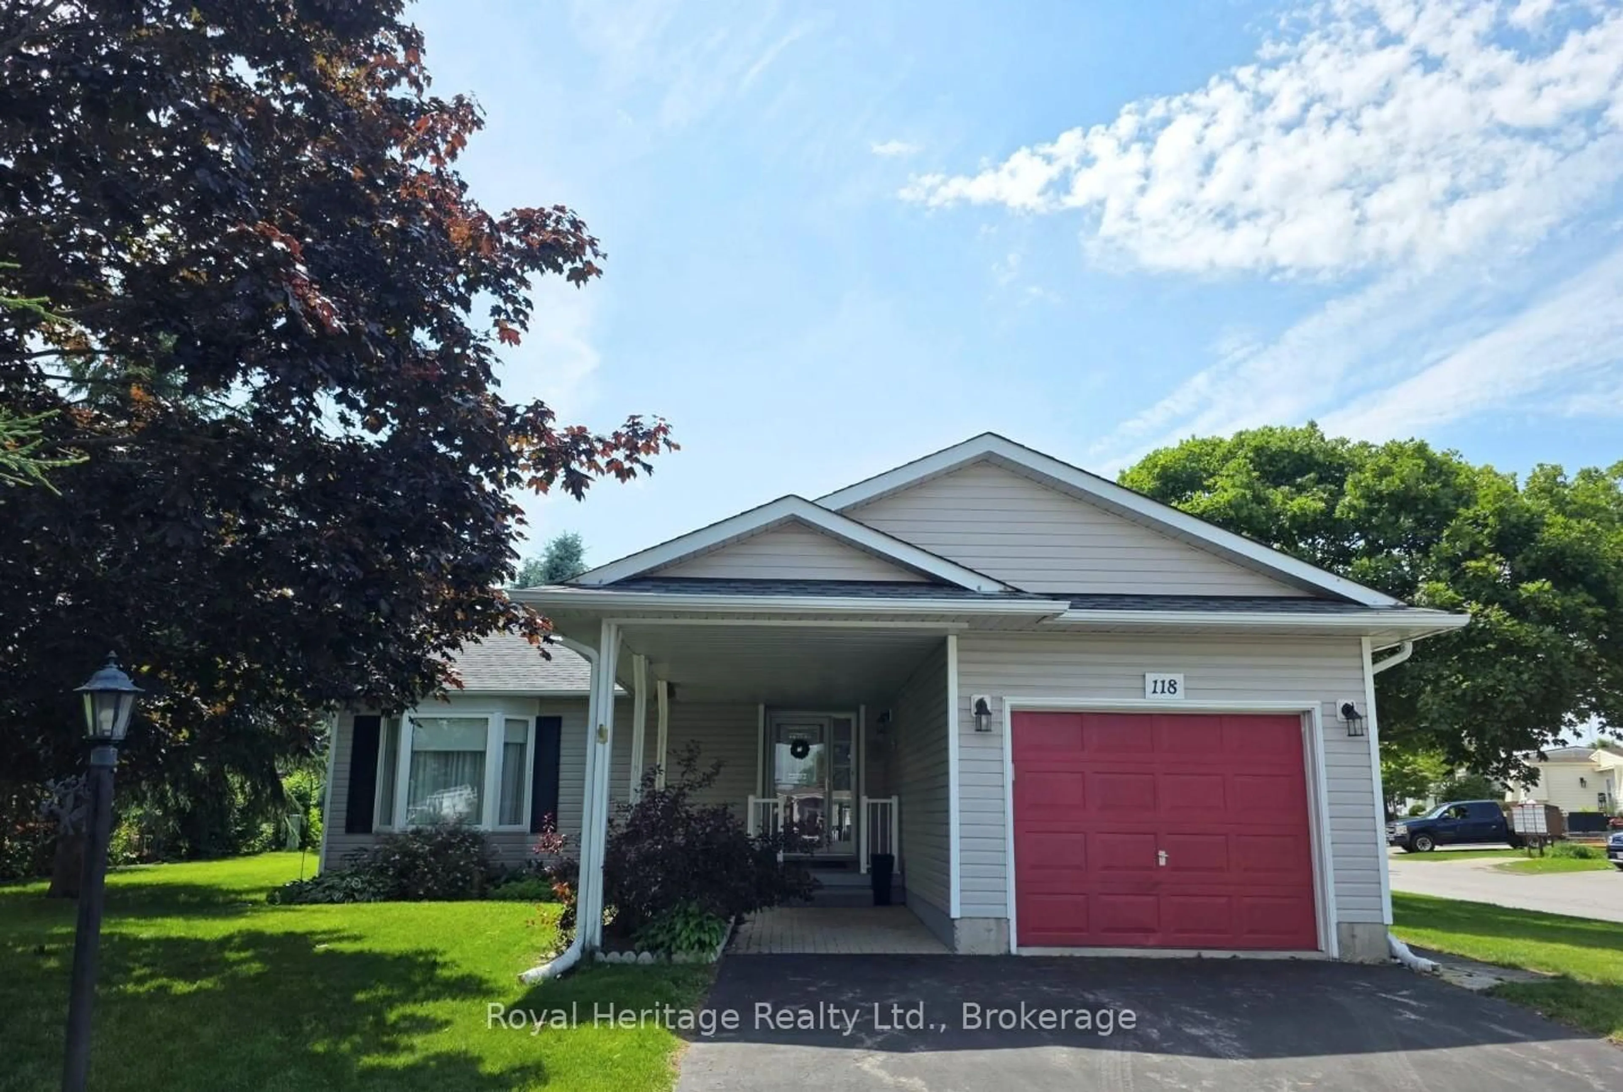
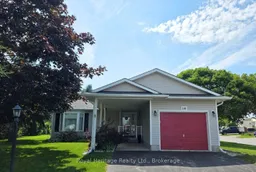
118 Bluffs Rd, Clarington, Ontario L1B 1A8
Contact us about this property
Highlights
Estimated valueThis is the price Wahi expects this property to sell for.
The calculation is powered by our Instant Home Value Estimate, which uses current market and property price trends to estimate your home’s value with a 90% accuracy rate.Not available
Price/Sqft$335/sqft
Monthly cost
Open Calculator
Description
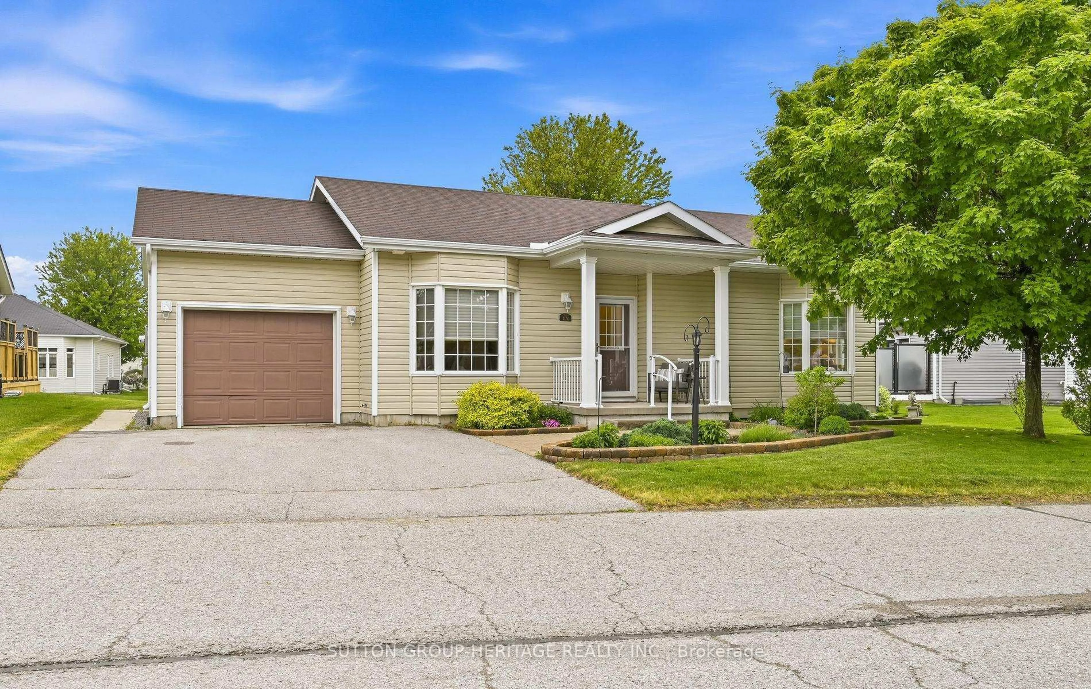
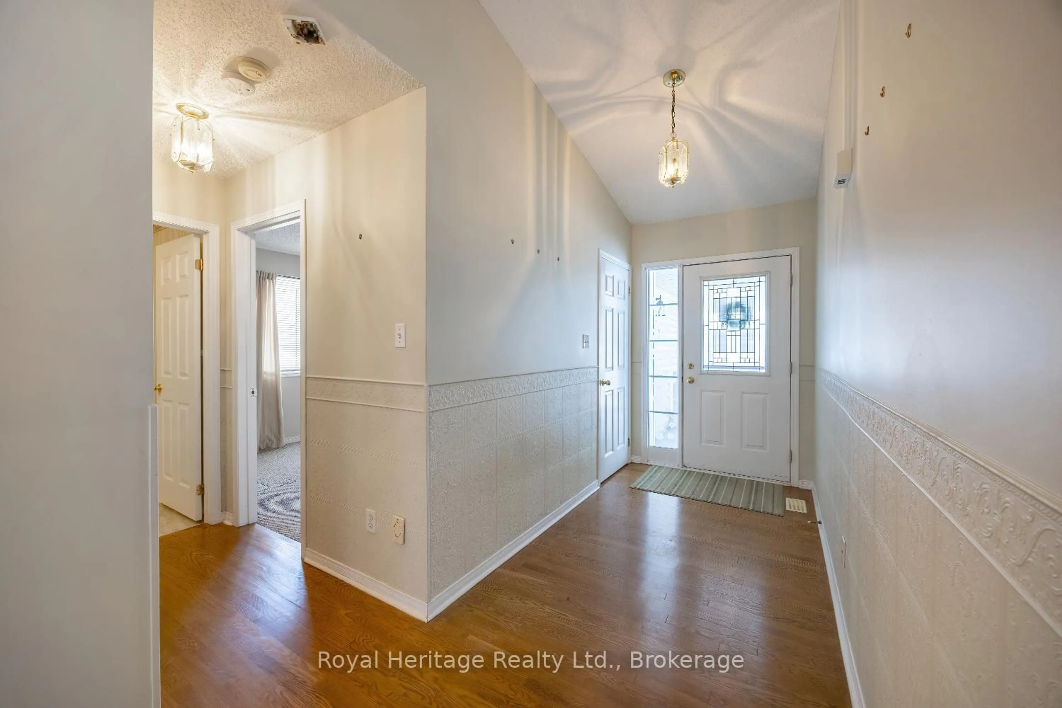
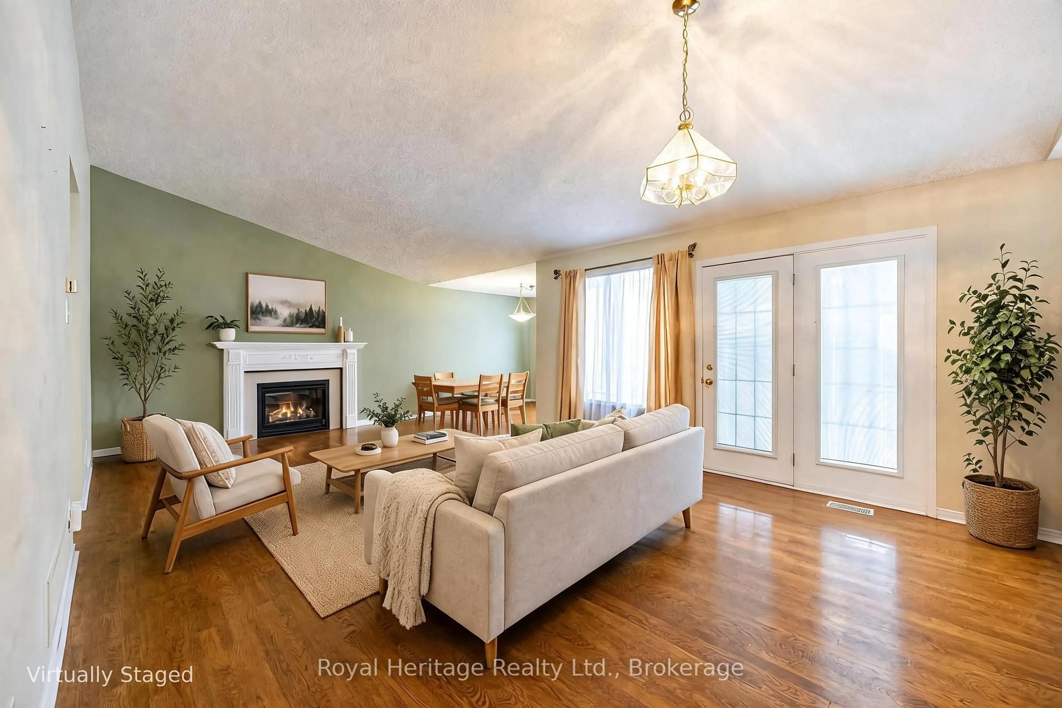
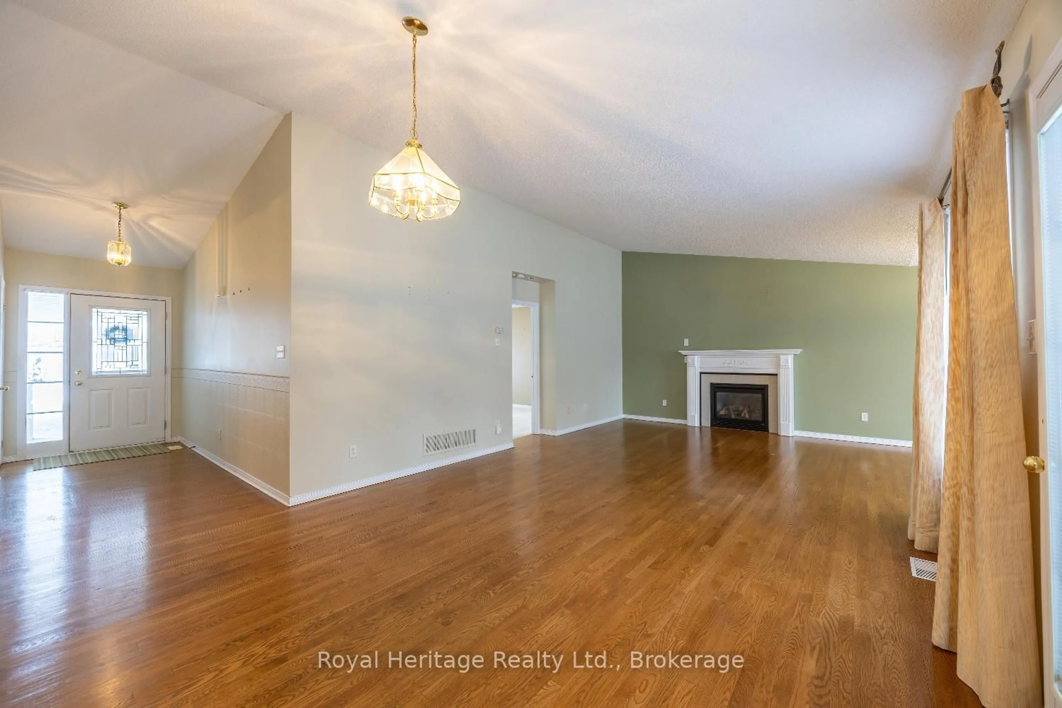
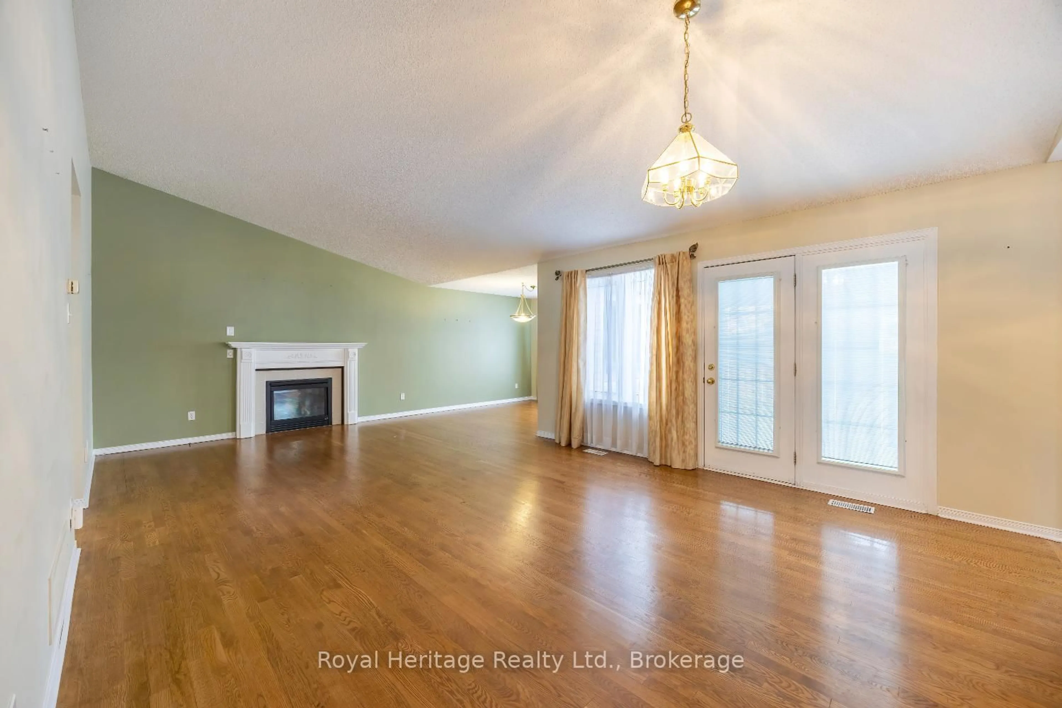
One of the best values right now in Wilmot Creek! You can move in as-is OR Bring your vision to life and update this spacious 2-bedroom bungalow to suit your own tastes. Located in the sought-after adult lifestyle community of Wilmot Creek on the shores of Lake Ontario, this bright and inviting home features an open-concept layout, vaulted ceiling & hardwood floor in main living space, large windows and plenty of natural light.The main floor offers two spacious bedrooms, two full bathrooms and convenient laundry. The primary bedroom includes a large walk-in closet and private 4-piece ensuite. The second bedroom is ideal for guests, a home office or hobby room. Eat-in Kitchen with lots of bright windows and side entry door. The full-height, unfinished basement offers excellent storage and endless potential for additional living space, a recreation room or workshop, plus an existing powder room is already there! Updates include shingles (2017) and furnace (2018). A single-car garage completes the home. Enjoy the Wilmot Creek lifestyle with access to an impressive range of amenities, including a golf course, recreation centre, outdoor pool, fitness centre, saunas, tennis courts, lawn bowling, horseshoes and more. Affordable, spacious and full of potential - this is an opportunity you won't want to miss! Maximum occupancy is two adults per home. Monthly land lease is $1,300 and includes road and driveway snow removal.
Property Details
Interior
Features
Main Floor
Dining
2.97 x 2.84hardwood floor / Large Window / Open Concept
Laundry
2.06 x 2.01Side Door / B/I Shelves
Living
7.5 x 4.55hardwood floor / Gas Fireplace / W/O To Deck
Kitchen
3.86 x 4.09Eat-In Kitchen / Large Window / B/I Dishwasher
Exterior
Parking
Garage spaces 1
Garage type Attached
Other parking spaces 2
Total parking spaces 3
Property History
 44
44