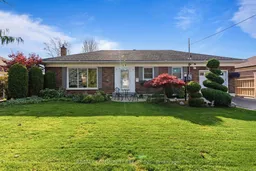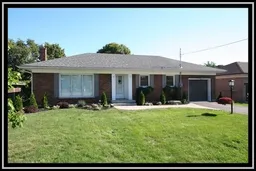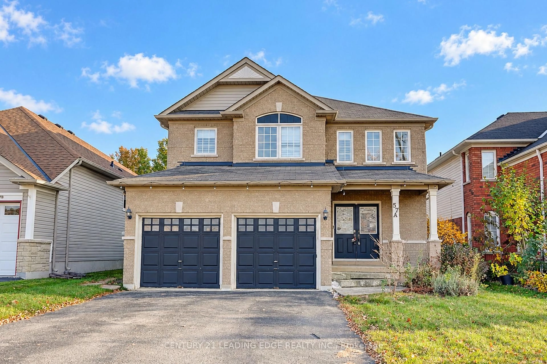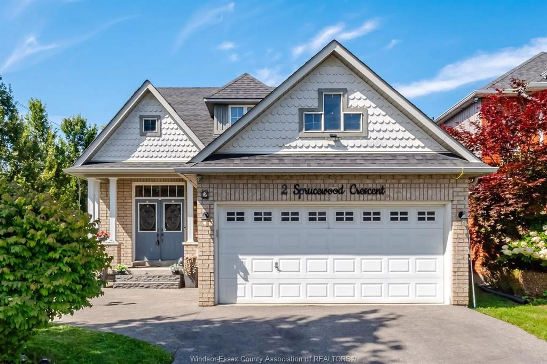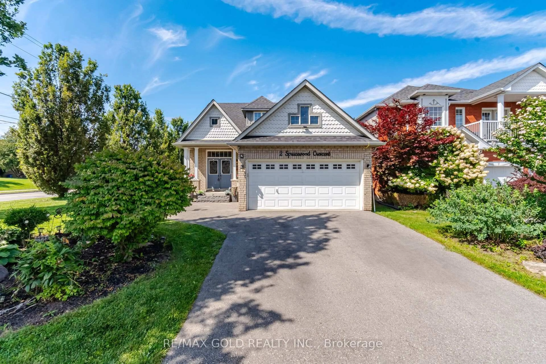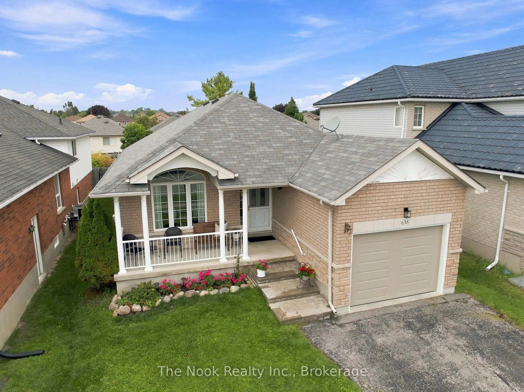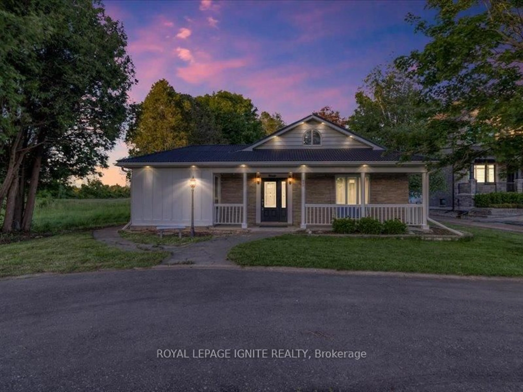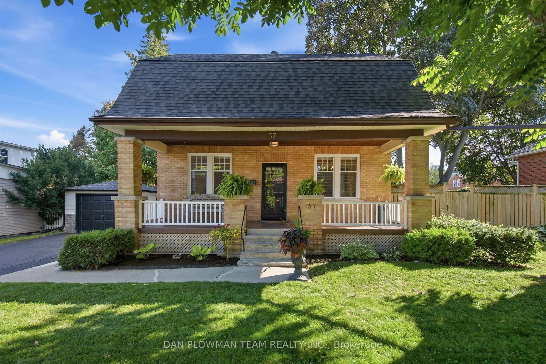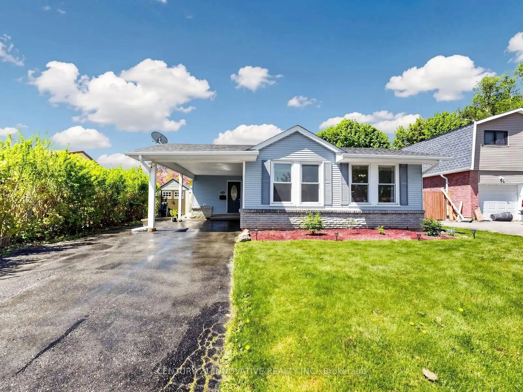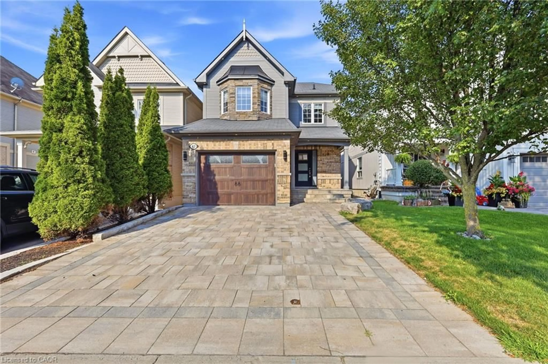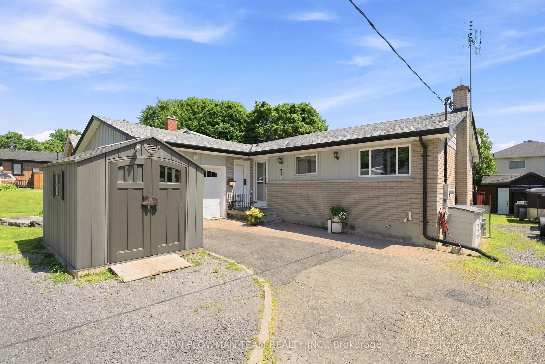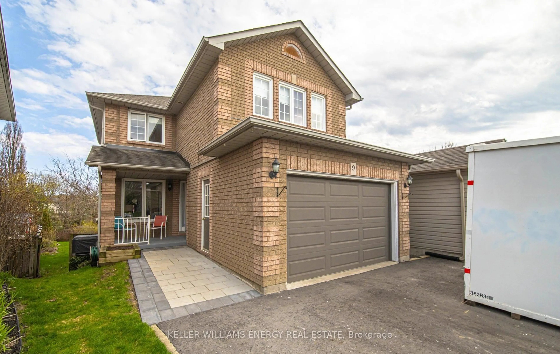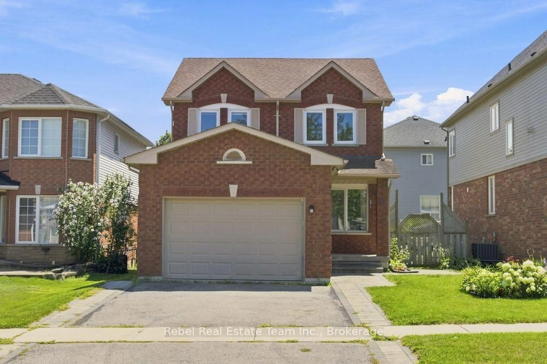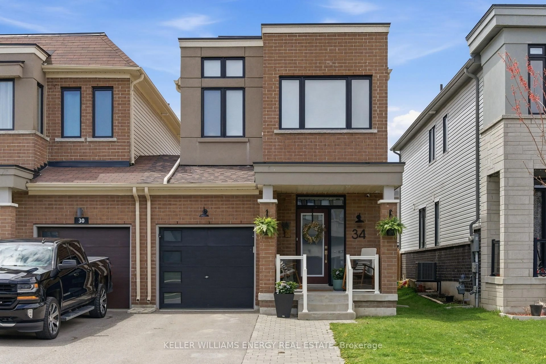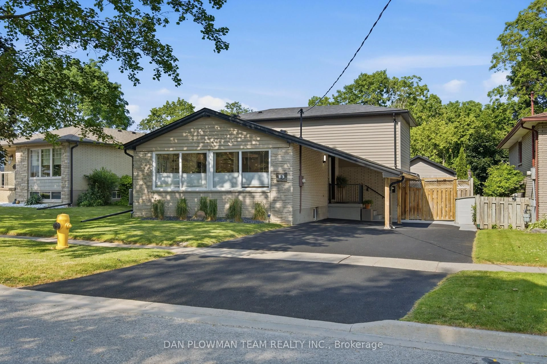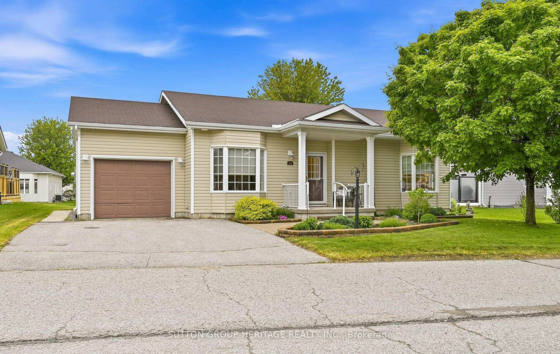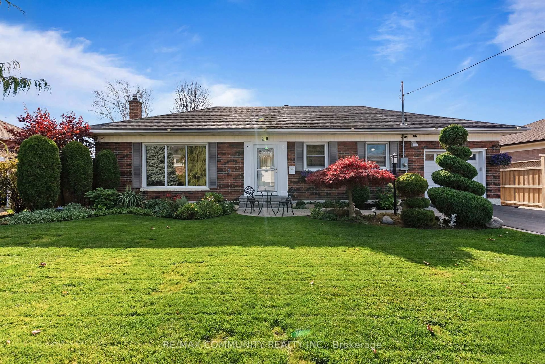
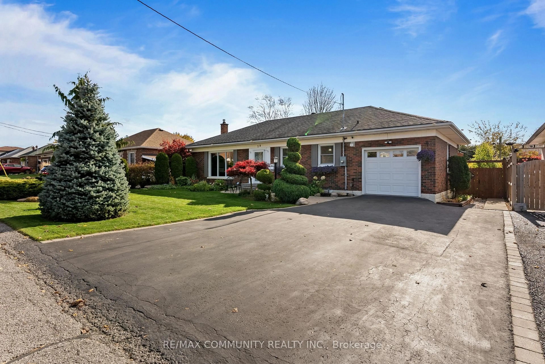
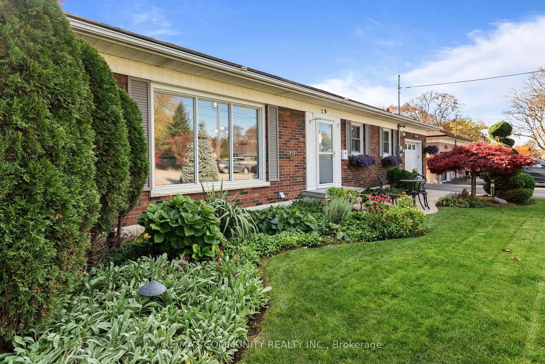
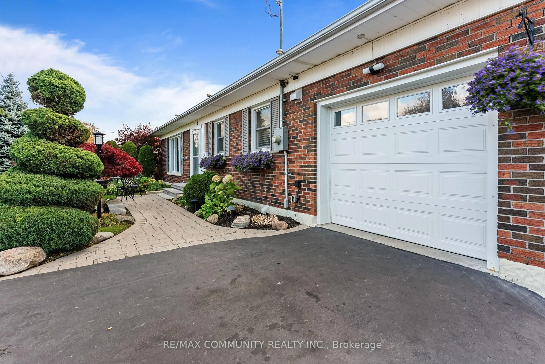
29 Southway Dr, Clarington, Ontario L1C 1C6

Detached
3 + 1
2
~1100-1500 sqft
$598,888
Get pre-qualifiedPowered by nesto
Detached
3 + 1
2
~1100-1500 sqft

Contact us about this property

Call

Highlights

Property Estimate

Estimated valueNot available

Price/Sqft$472/sqft

Monthly cost

Open Calculator

Description

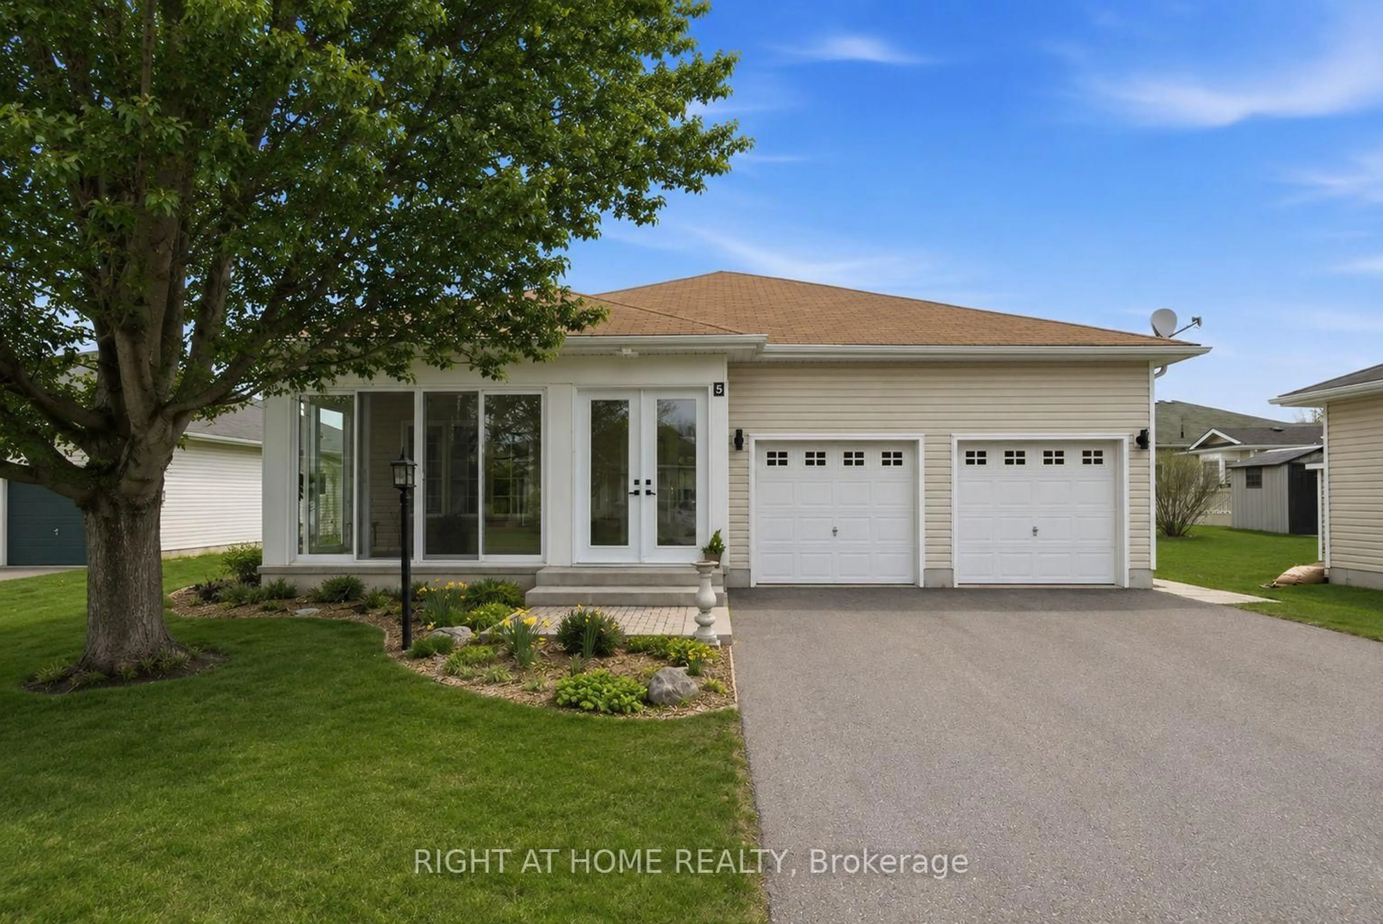
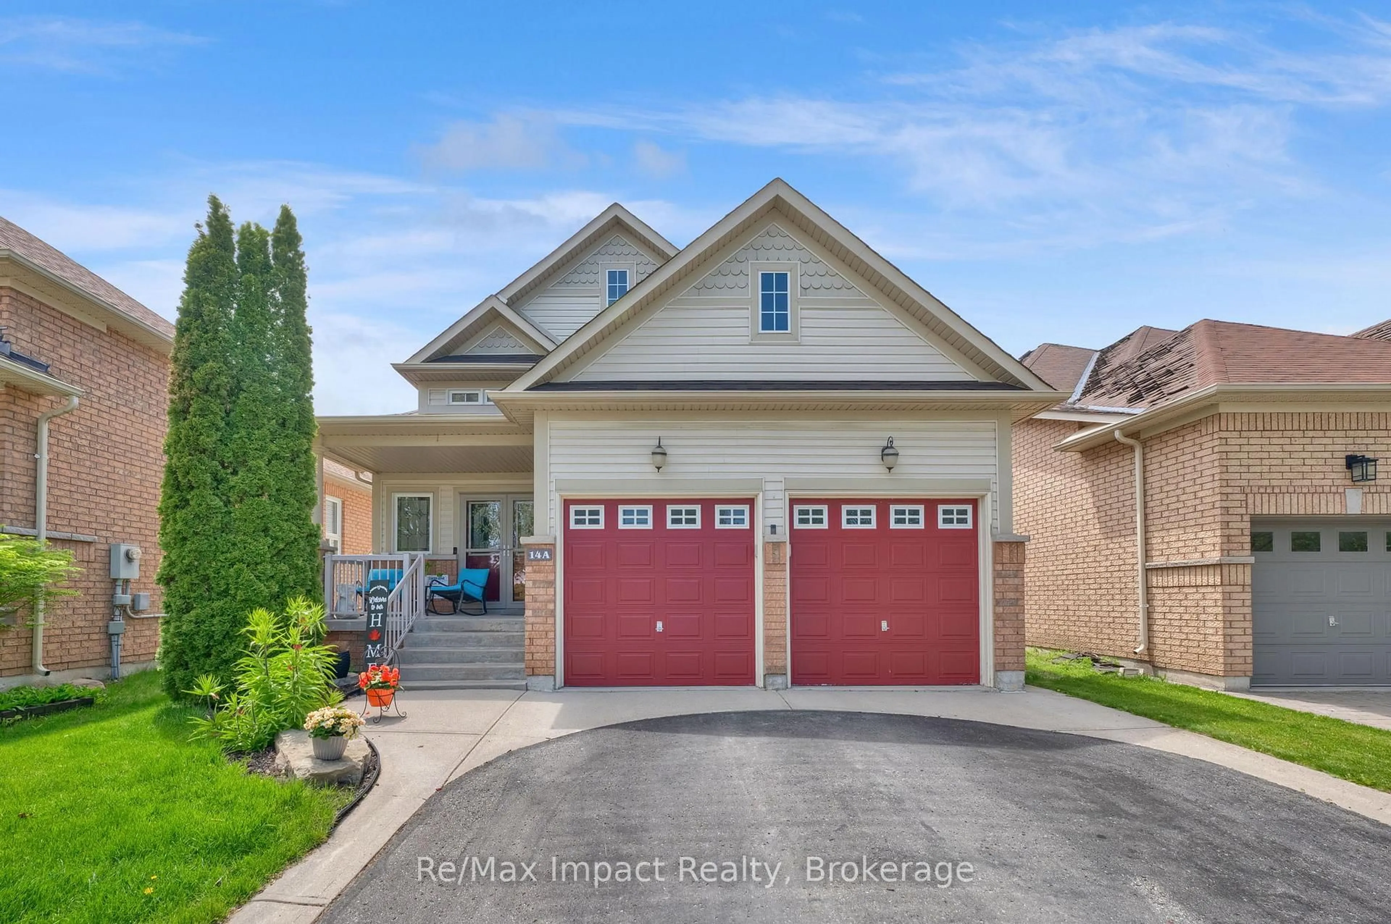
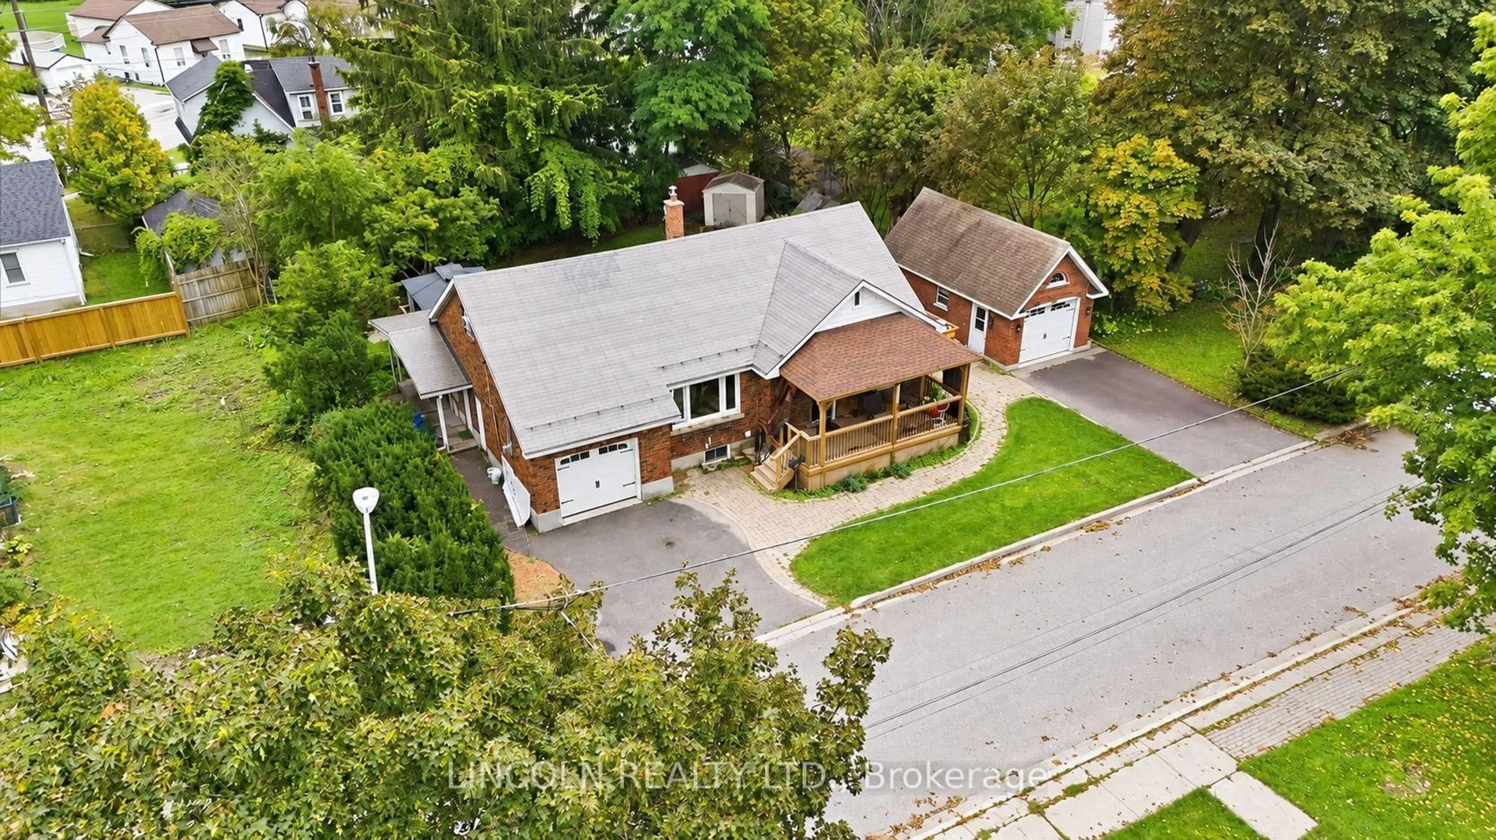
Huge Lot - 70ft Wide***Beautiful Landscaped Front yard & Backyard***Feng Shui at its Best!***Large Eat-in Kitchen***Spacious Living & Dining Room Overlooking the Front Yard***3 Huge Bedrooms and 4th Bedroom in Basement***All Upgraded Washrooms***1.5 Car Garage Parking in Tandem - Access to Garage from Inside***Finished Basement w/ Additional Bedroom, Full Washroom & Spacious Rec Area***Spa Like Backyard w/ Wooden Deck, Pergola & Zen Garden***No Sidewalk in Front***Location! Close To Highway 401, Lakeridge Health, Grocery, Schools, Parks & Public Transit***


Property Details

StyleBungalow
ViewClear
Age of property-
SqFt~1100-1500 SqFt
Lot Size8,059 SqFt(115.06 x 70.05)
Parking Spaces5.5
MLS ®NumberE14137466
Community NameBowmanville
Data SourceTRREB
Listing byRE/MAX COMMUNITY REALTY INC.

Features

Heating: Forced Air
Cooling: Central Air
Fireplace
Basement: Finished, Full

Main Floor

Kitchen

5.07 x 2.76

Quartz Counter / Backsplash / hardwood floor

Breakfast

5.07 x 2.76

Eat-In Kitchen / Open Concept / Combined W/Kitchen

Living

5.84 x 3.8

hardwood floor / Large Window / Combined W/Dining

Dining

5.84 x 3.8

hardwood floor / Crown Moulding / Combined W/Living


Features

Lot size: 8,059 SqFt

Parking

Garage spaces 1.5

Garage type Built-In

Other parking spaces 4

Total parking spaces 5.5


Property listed by RE/MAX COMMUNITY REALTY INC., Brokerage
Agent Banner Image
Interested in this property?Get in touch to get the inside scoop.

Market Data - Bowmanville

Geo Zone Map ThumbnailBowmanville

Strong Buyer's Market

View Market Data

Detached house - for the past 30 days

Buyer's market Seller's market

Avg. Days on Market

Past 30 days

20 days

Compared to

2025

26 days

2024

21 days

2023

16 days

New Listings

Past 30 days

87 listings

Compared to

2025

98 listings

2024

67 listings

2023

75 listings

Units sold

Past 30 days

25 units

Compared to

2025

45 units

2024

60 units

2023

35 units

Median Sold Price

Past 30 days

$690,000

Compared to

2025

$818,000

2024

$850,700

2023

$883,000


Population and Demographics

Overview

Total population 41758
Average household income $127,589

Age (%)

0 to 19
26%
20 to 34
19%
35 to 49
21%
50 to 64
18%
65 and plus
15%

Household composition (%)

Single family
74%
Single person
23%
Multi person
3%
Multi family
1%

Mother tongue (%)

English
93%
Others
4%
French
1%

House tenancy (%)

Owners
80%
Renters
20%

What’s nearby?Essentials within 5 km

Local Logic

Transportation Scores

Estimated Budget