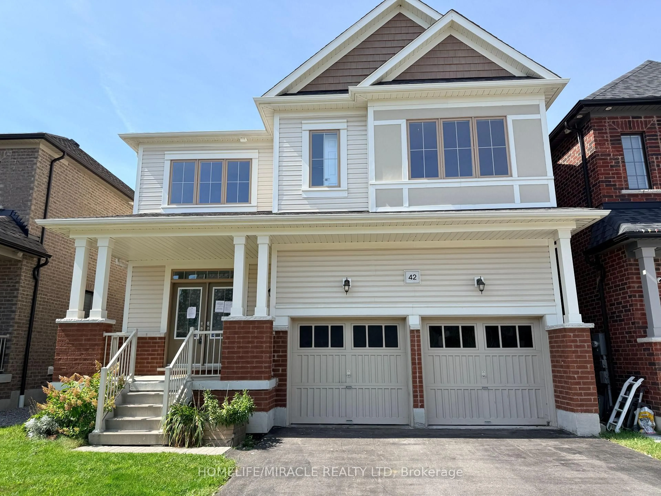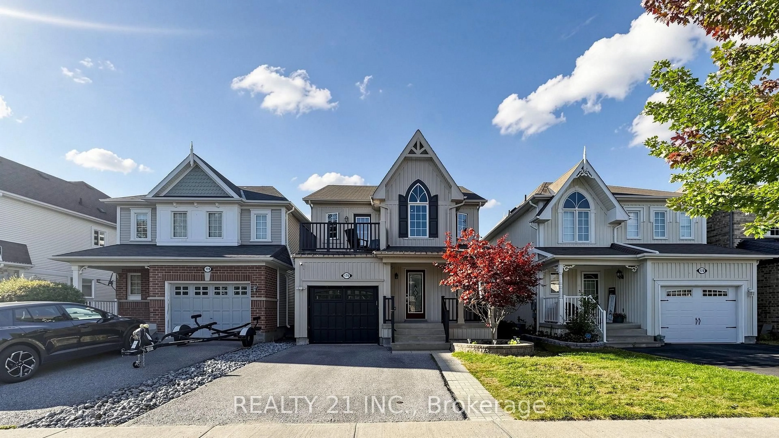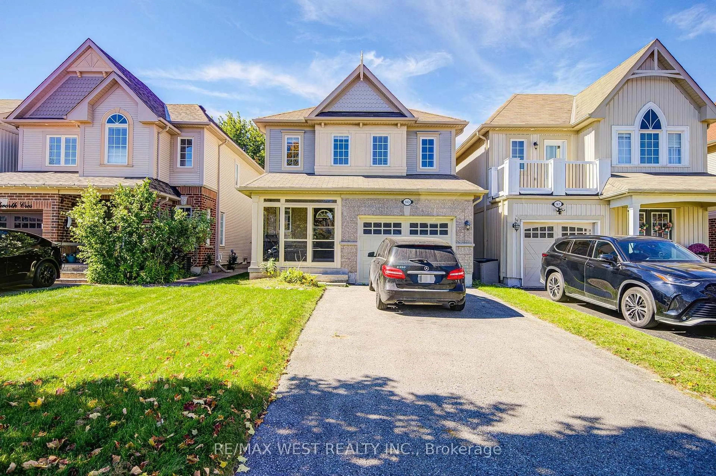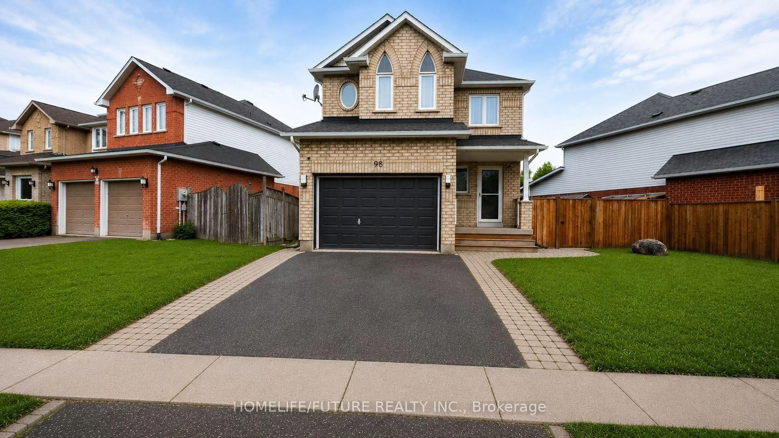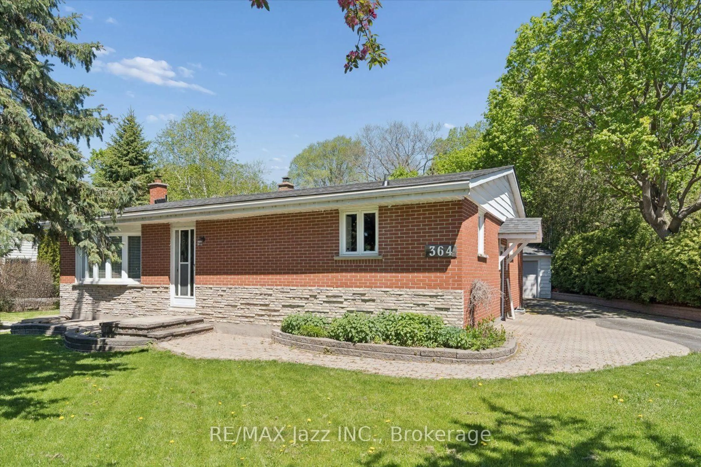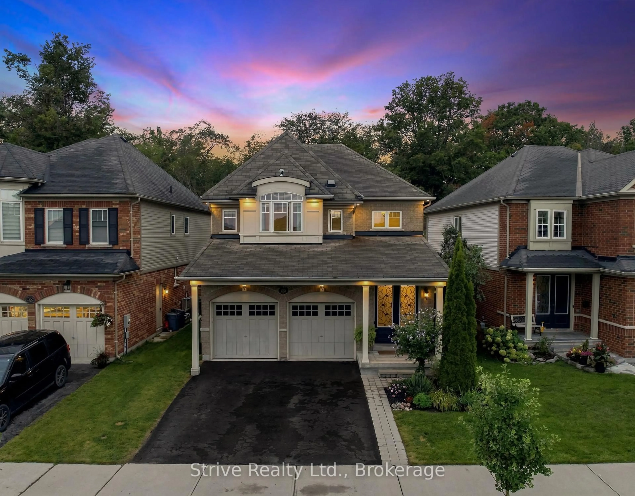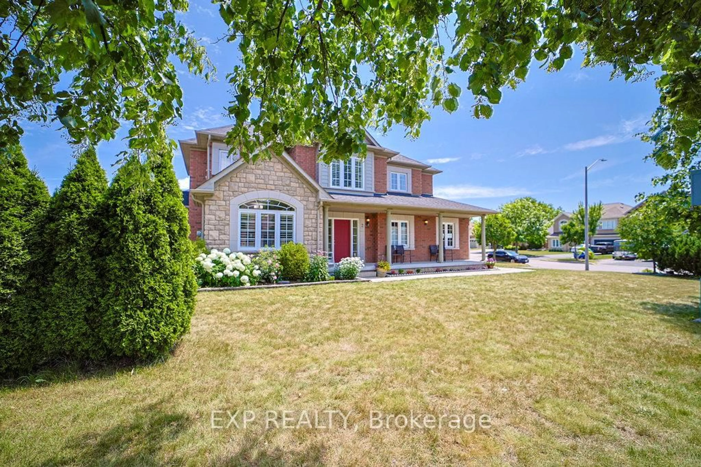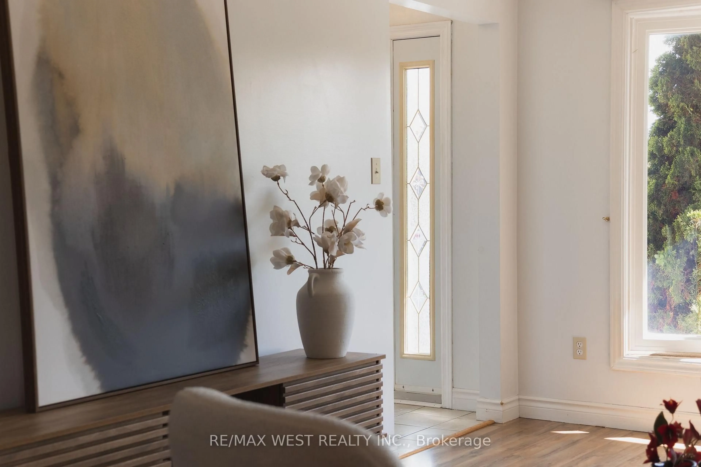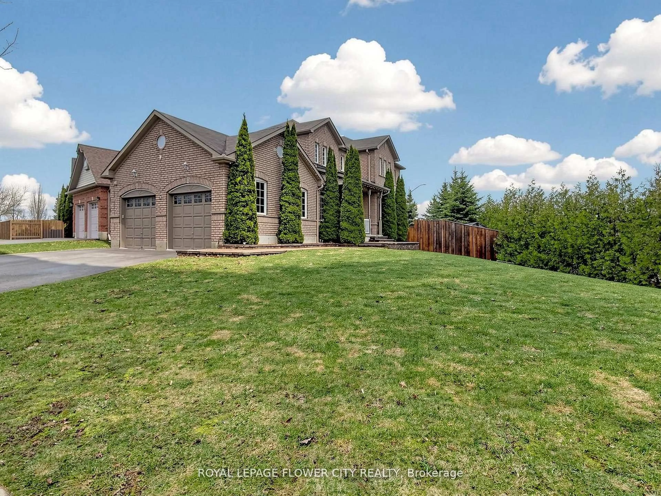
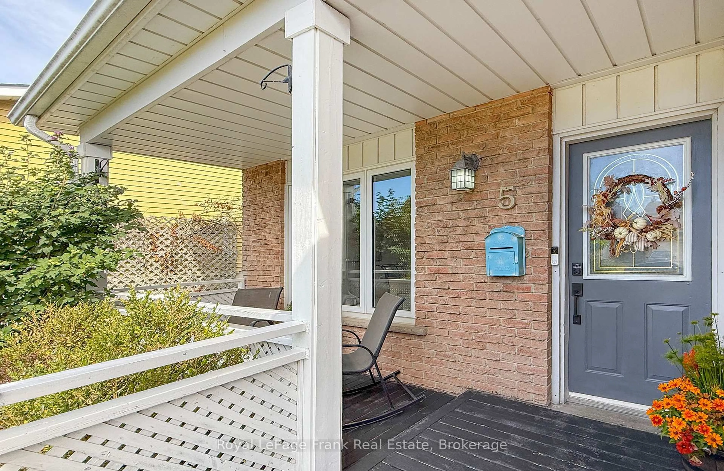
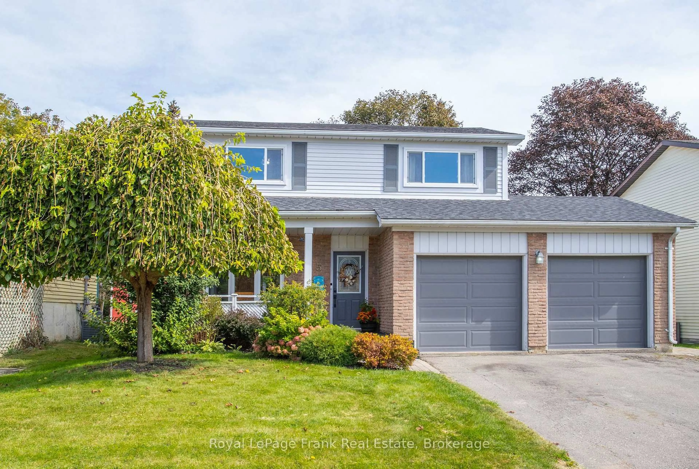
5 Alonna St, Clarington, Ontario L1C 3P5
Contact us about this property
Highlights
Estimated valueThis is the price Wahi expects this property to sell for.
The calculation is powered by our Instant Home Value Estimate, which uses current market and property price trends to estimate your home’s value with a 90% accuracy rate.Not available
Price/Sqft$575/sqft
Monthly cost
Open Calculator
Description
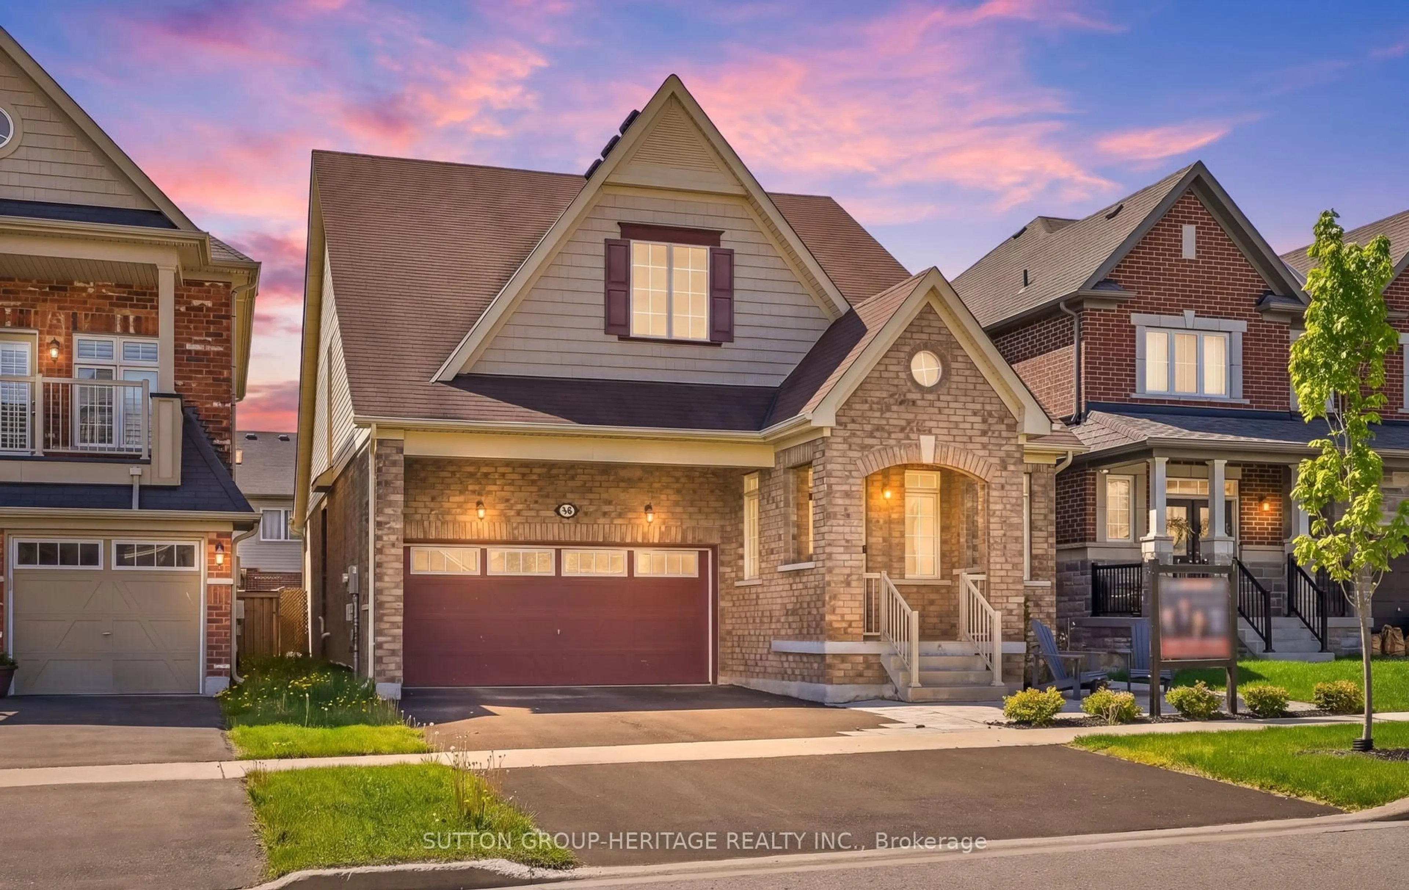
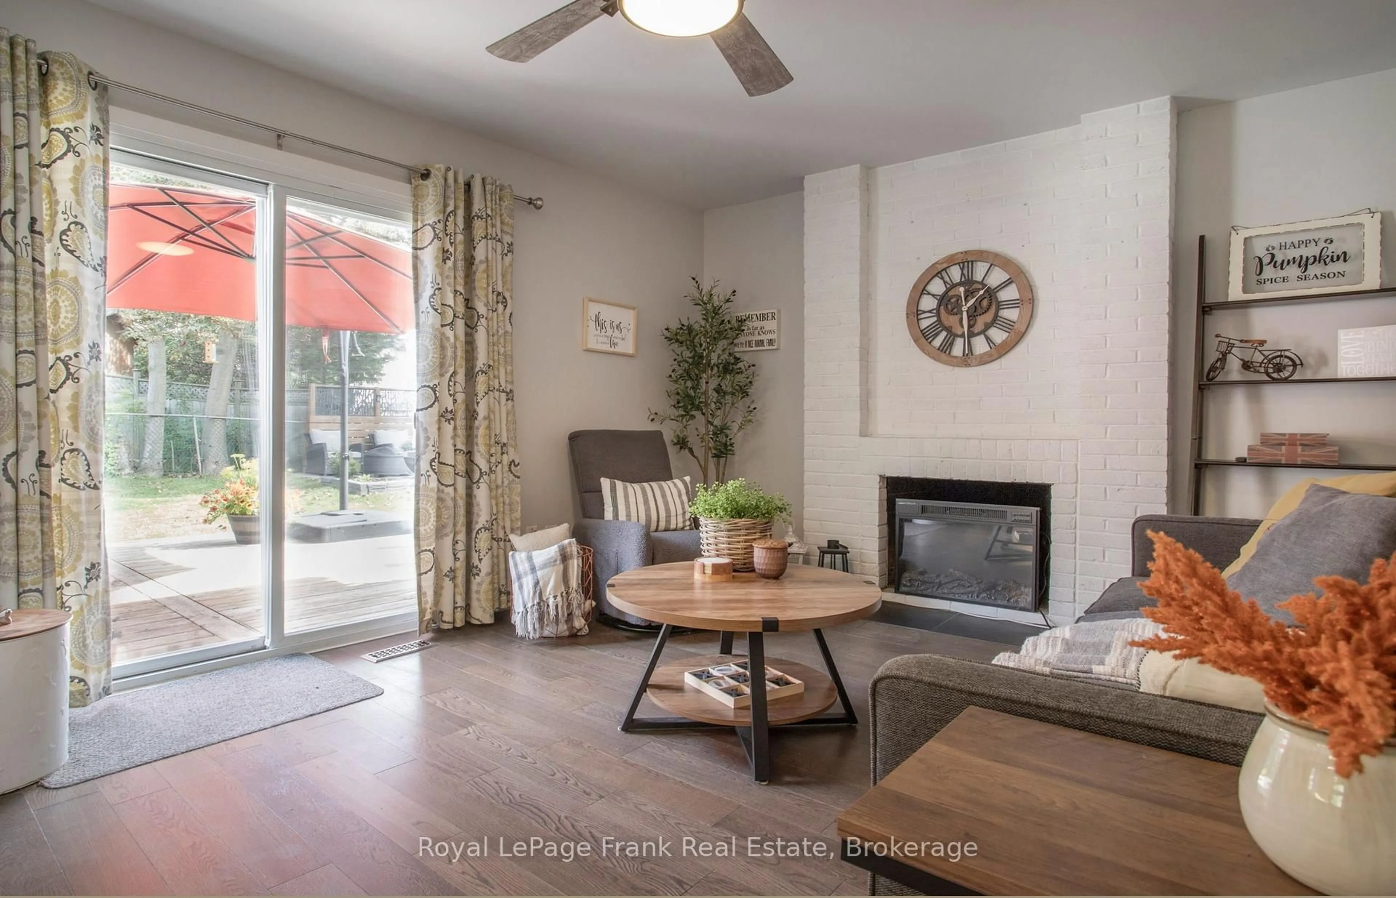
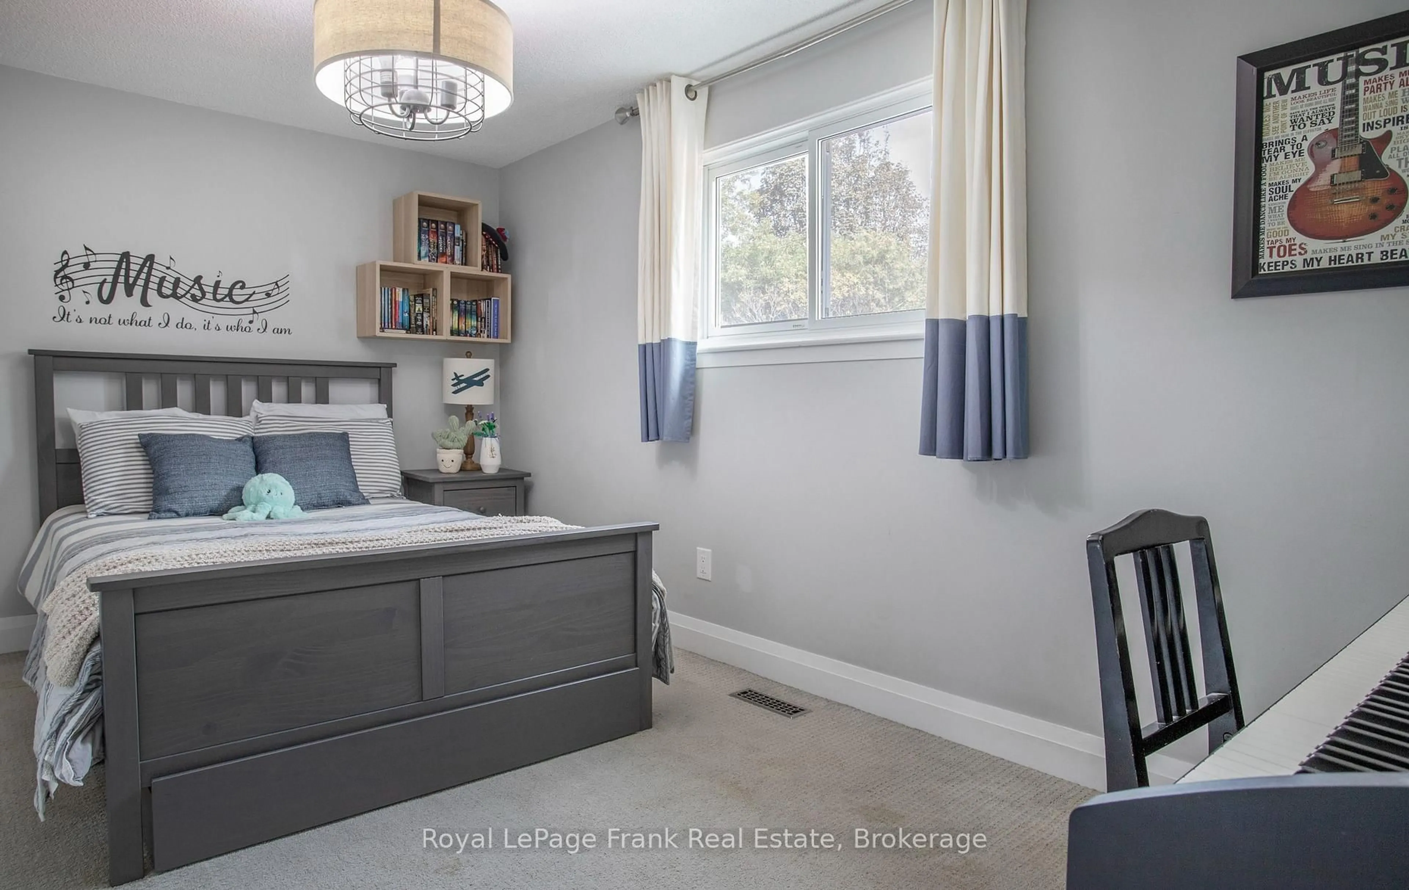
The open concept main floor with Beautifully updated kitchen with Quartz countertop and Large island overlooking the Living/dining rooms and open to the family room. Engineered hardwood floors on the main floor. Direct access to the garage from the main floor, Walk out from the family room to the deck and landscaped back yard . Side door entrance with easy access to finished basement with 4th bedroom and 3 pc bath. Roof reshingled in 2026, Newer Deck, landscapped yard with corner sitting area.
Property Details
Interior
Features
Main Floor
Living
6.45 x 3.55Combined W/Dining / hardwood floor / Pot Lights
Dining
6.45 x 3.55Combined W/Living / hardwood floor / Pot Lights
Kitchen
3.35 x 3.35Open Concept / Quartz Counter / Stainless Steel Appl
Family
3.66 x 4.48Open Concept / W/O To Deck / Fireplace
Exterior
Features
Parking
Garage spaces 2
Garage type Attached
Other parking spaces 2
Total parking spaces 4
Property History
 50
50