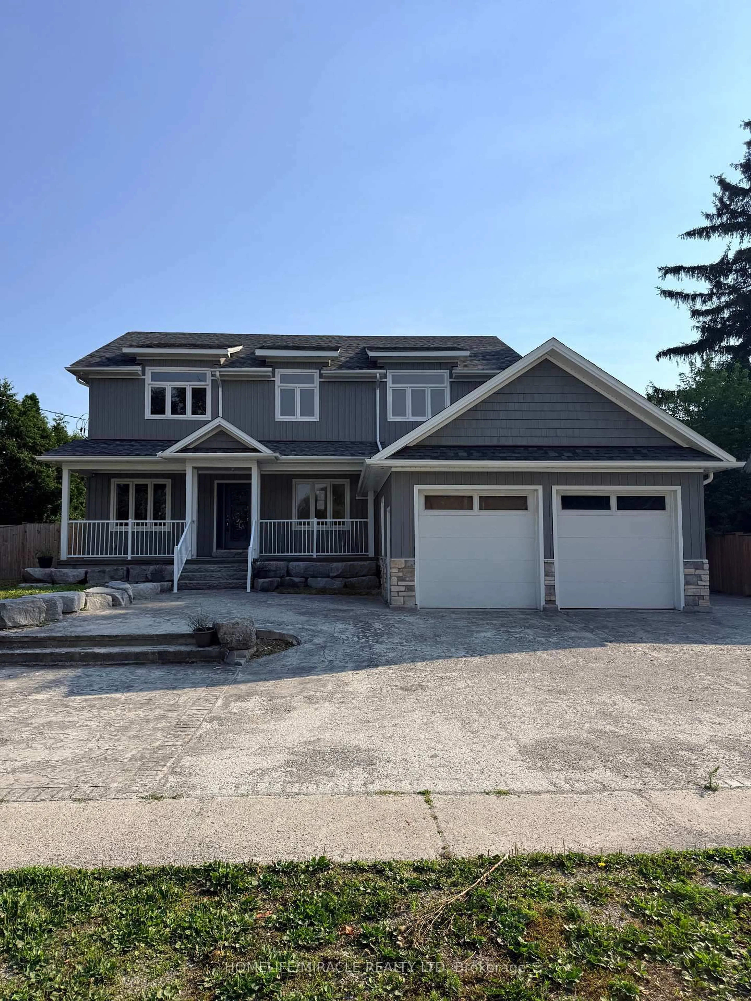
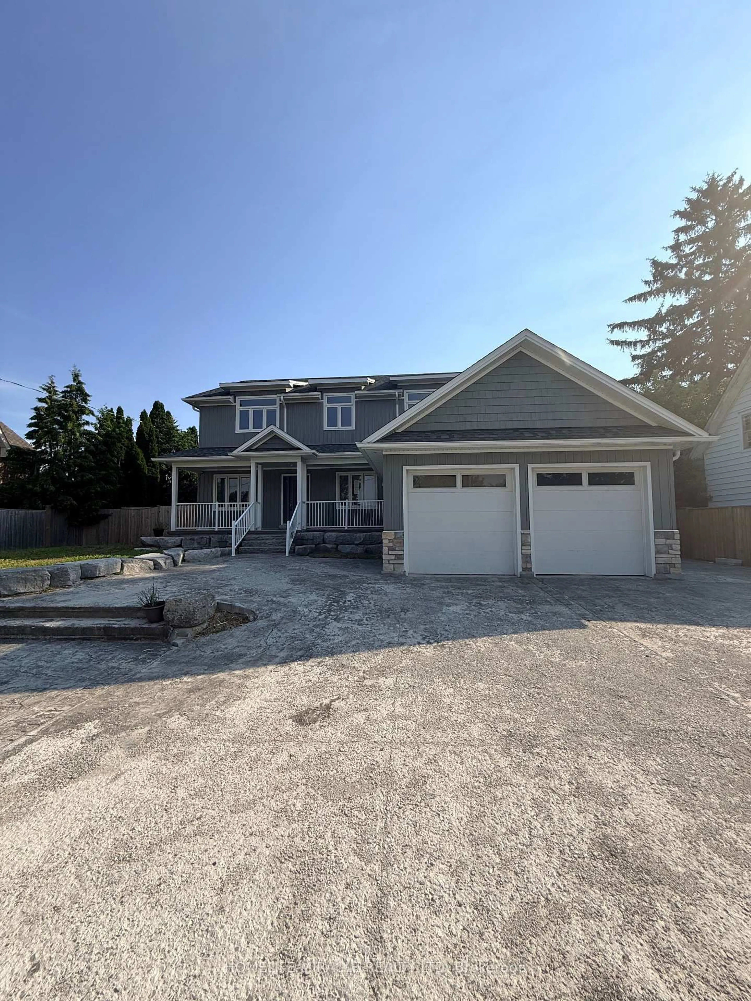
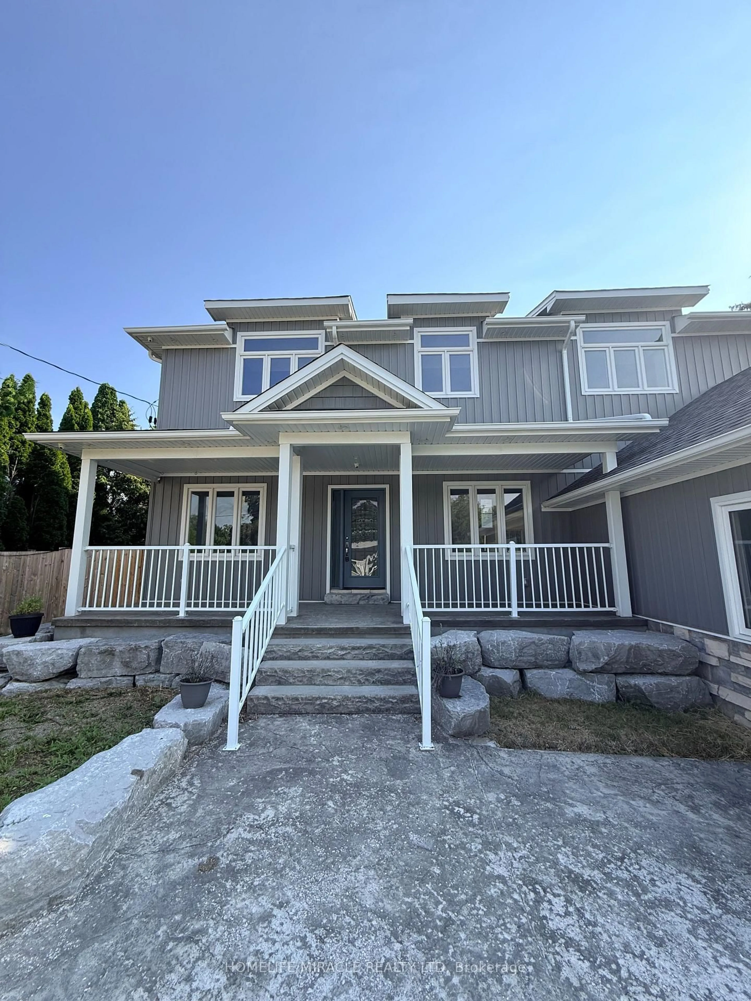
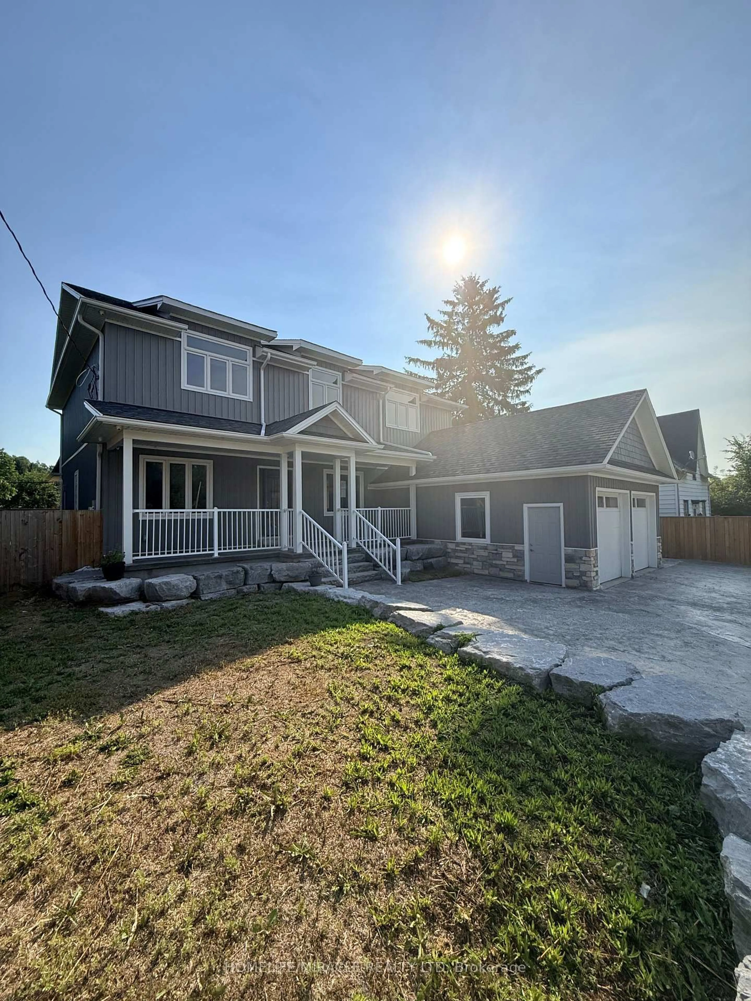
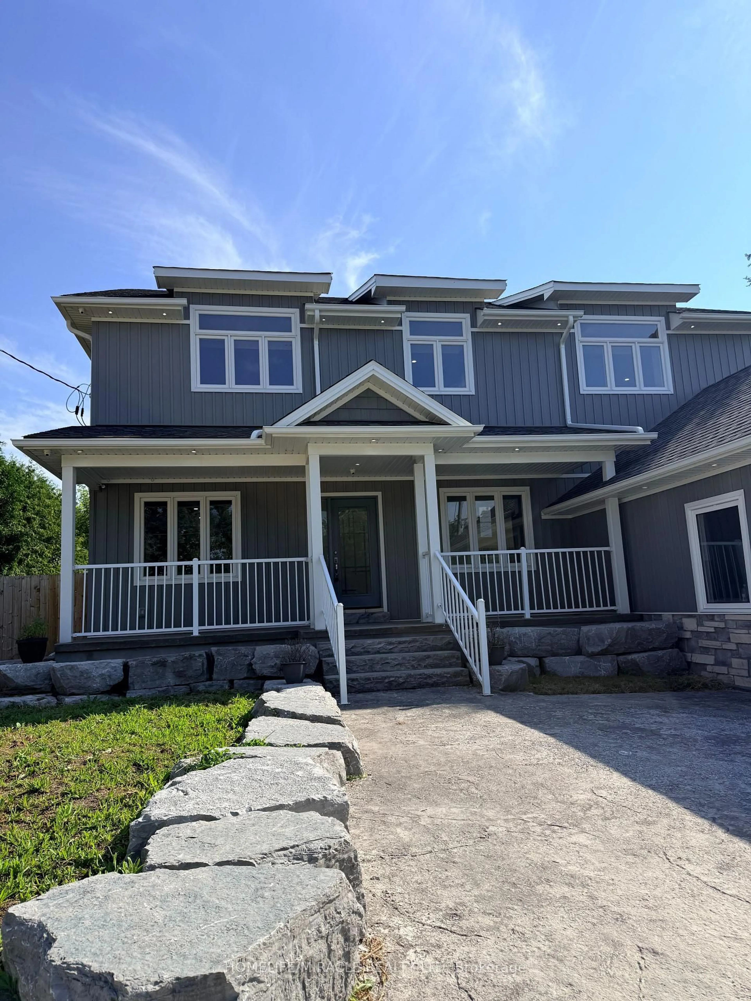
5277 Old Scugog Rd, Clarington, Ontario L0B 1J0
Contact us about this property
Highlights
Estimated valueThis is the price Wahi expects this property to sell for.
The calculation is powered by our Instant Home Value Estimate, which uses current market and property price trends to estimate your home’s value with a 90% accuracy rate.Not available
Price/Sqft$380/sqft
Monthly cost
Open Calculator
Description
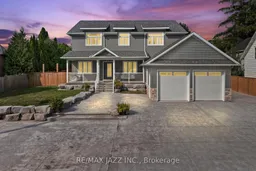


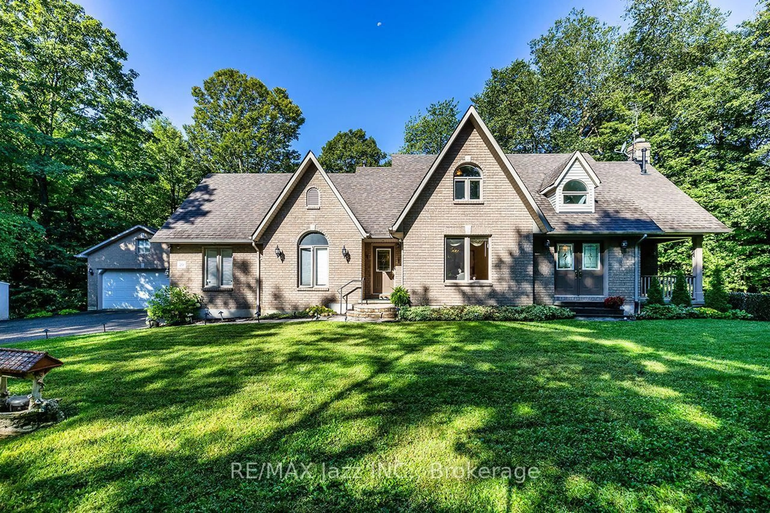
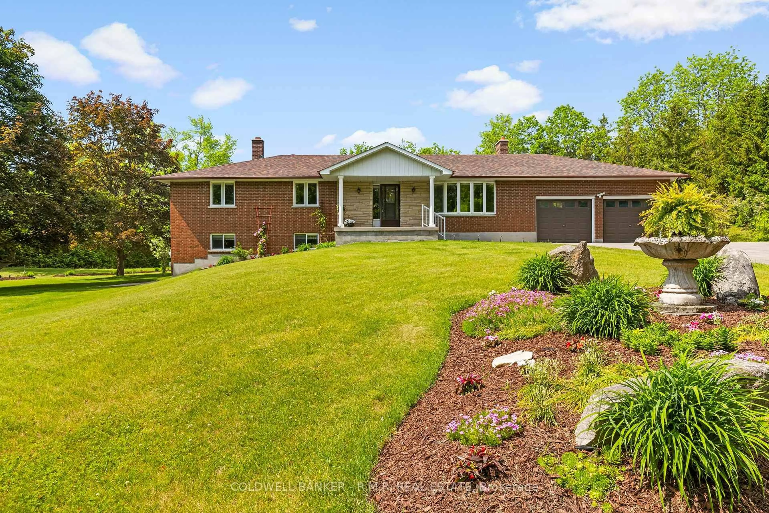
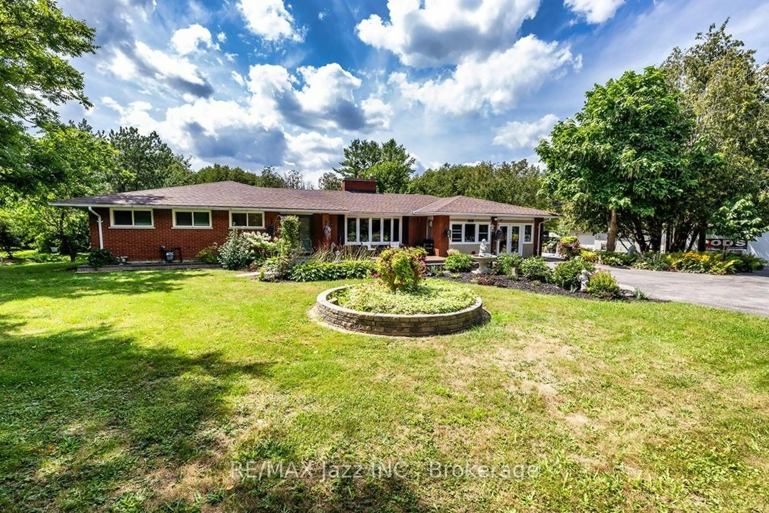
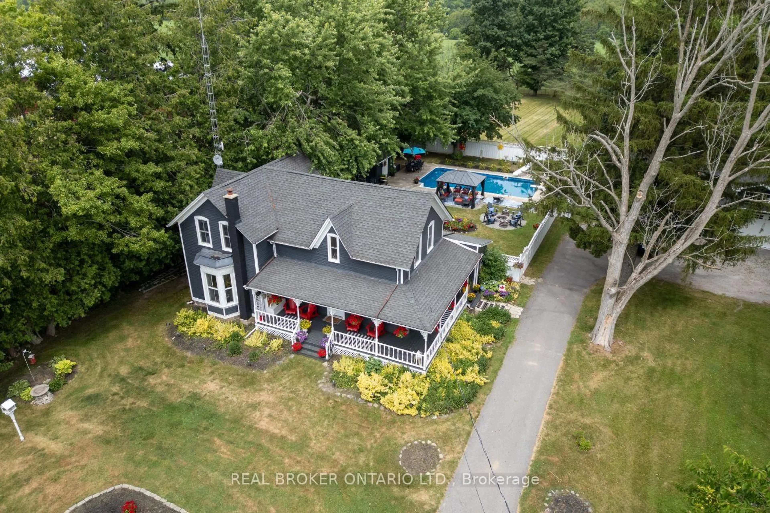
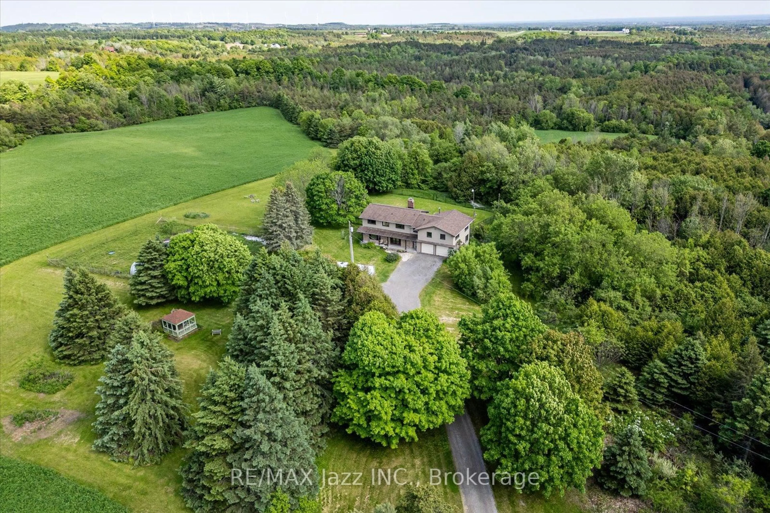
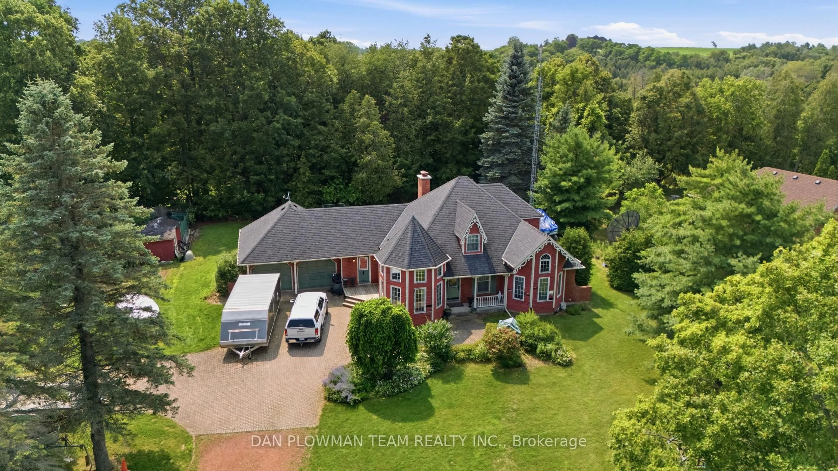
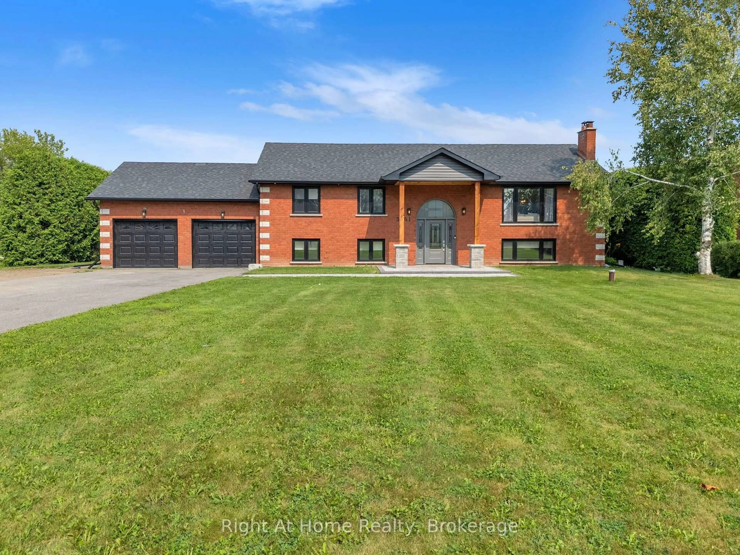
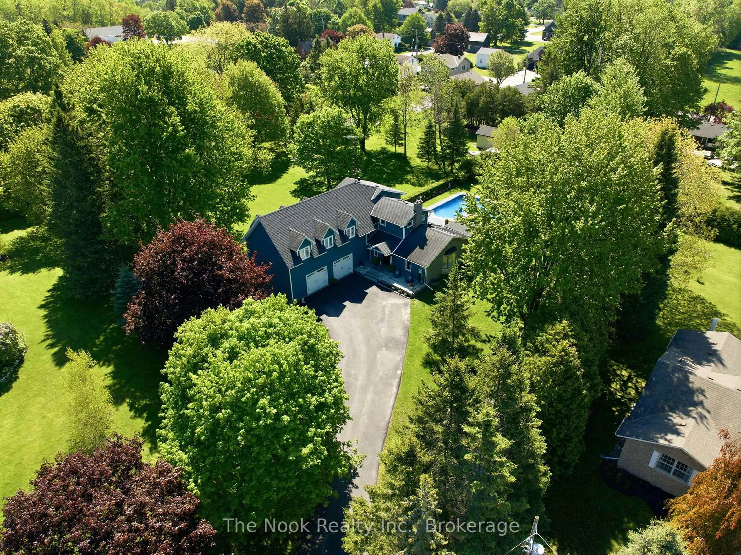
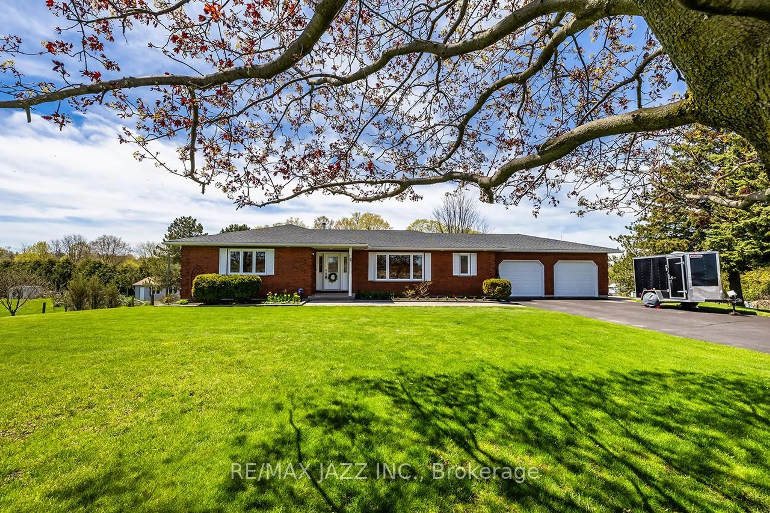
Luxury meets small-town charm in this stunning executive home in the Village of Hampton, offering approximately 3,500 sq ft of finished living space on a premium landscaped lot. This beautifully designed 4+2 bedroom Energy Star home features a spacious open-concept layout with custom built-ins, fireplace, home office, hidden flex spaces, and a chef-inspired kitchen complete with oversized island, coffee station, walk-in pantry, and stainless steel appliances.Upstairs offers spacious bedrooms with ensuite access, convenient laundry, and a luxurious primary retreat with dual walk-in closets and spa-like 5-piece ensuite. The finished basement with separate entrance includes 2 bedrooms, full bath, kitchen, laundry, and living area-ideal for extended family or in-law potential.Step outside to your private backyard oasis featuring a covered porch with gas BBQ hookup, inground saltwater pool, change area, utility shed, and stunning landscaping. Located minutes to Hwy 407, 401 & 115, and close to schools, parks, and amenities-this is luxury living with room to enjoy.
Property Details
Interior
Features
Main Floor
Living
6.36 x 4.91Tile Floor / Fireplace
Dining
3.74 x 3.33Tile Floor
Kitchen
8.14 x 4.25Tile Floor
Pantry
4.09 x 2.05Tile Floor
Exterior
Features
Parking
Garage spaces 2
Garage type Attached
Other parking spaces 6
Total parking spaces 8
Property History
 44
44