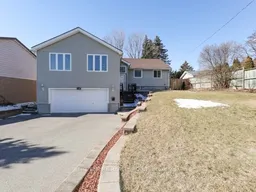
980 Ritson Rd, Oshawa, Ontario L1G 6Z5
Contact us about this property
Highlights
Estimated valueThis is the price Wahi expects this property to sell for.
The calculation is powered by our Instant Home Value Estimate, which uses current market and property price trends to estimate your home’s value with a 90% accuracy rate.Not available
Price/Sqft$641/sqft
Monthly cost
Open Calculator
Description
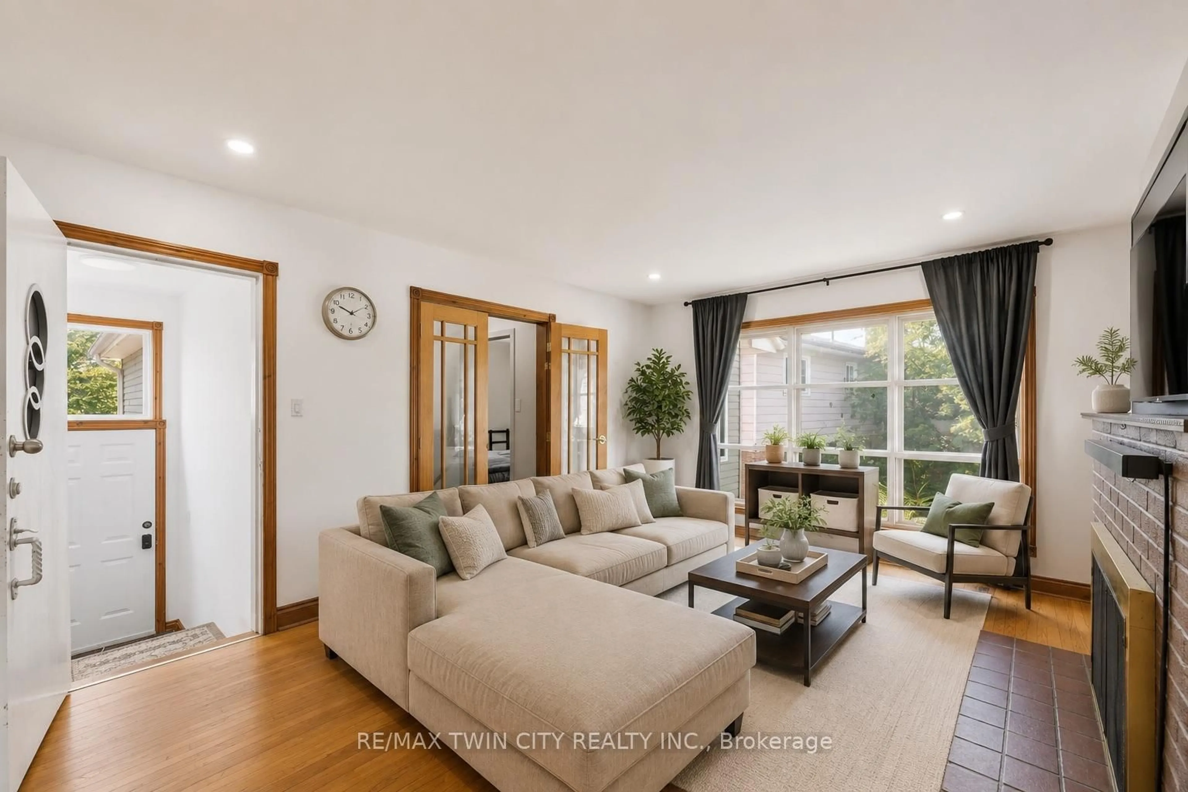
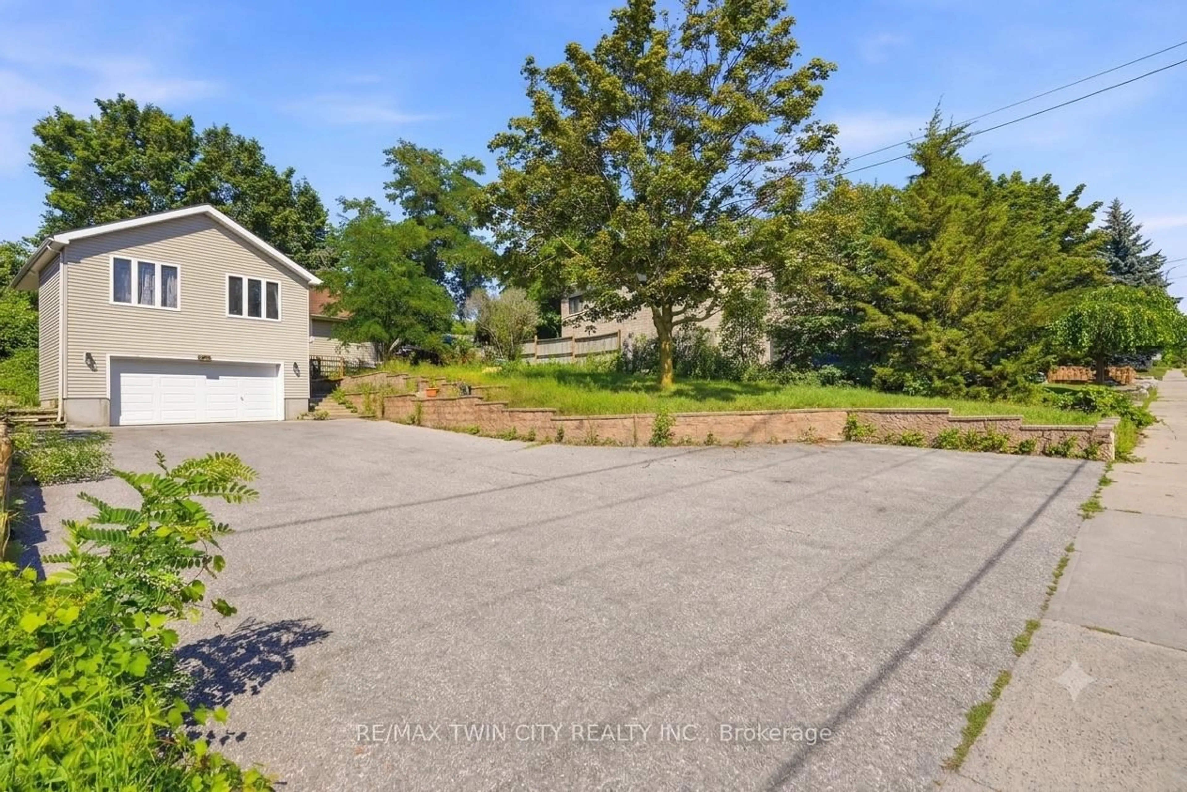
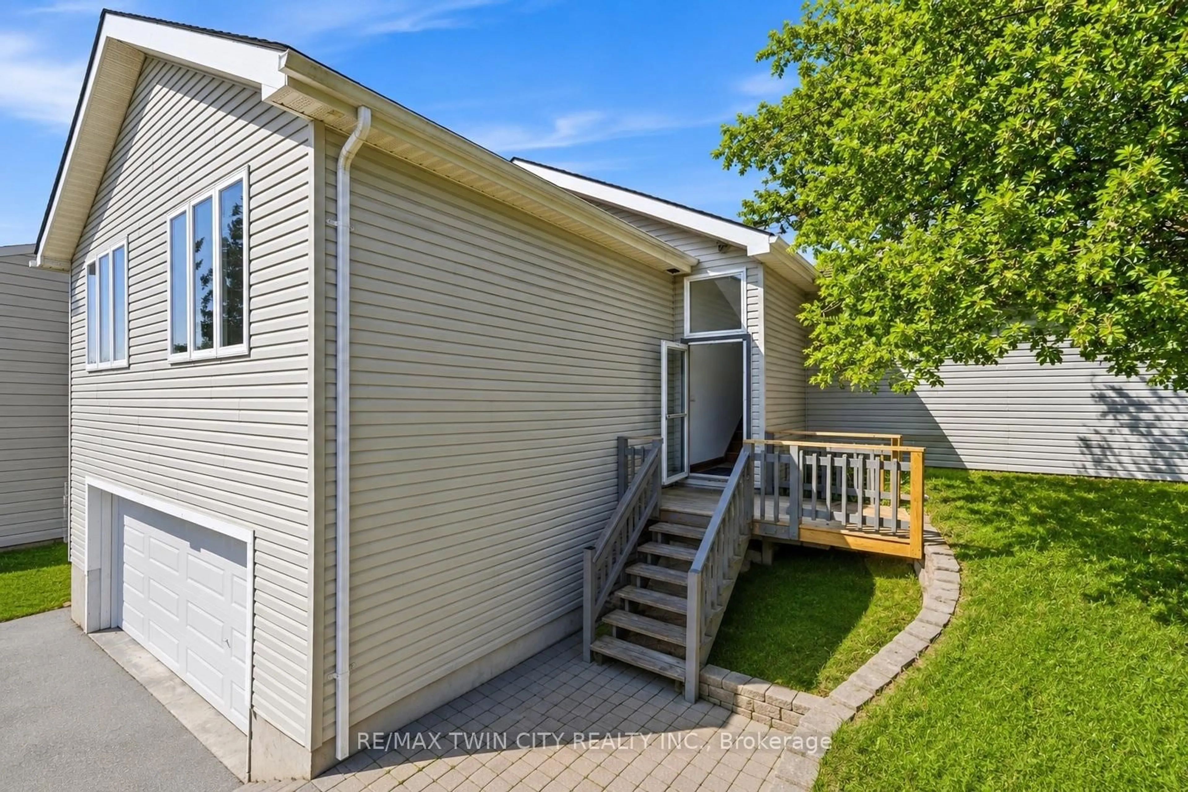
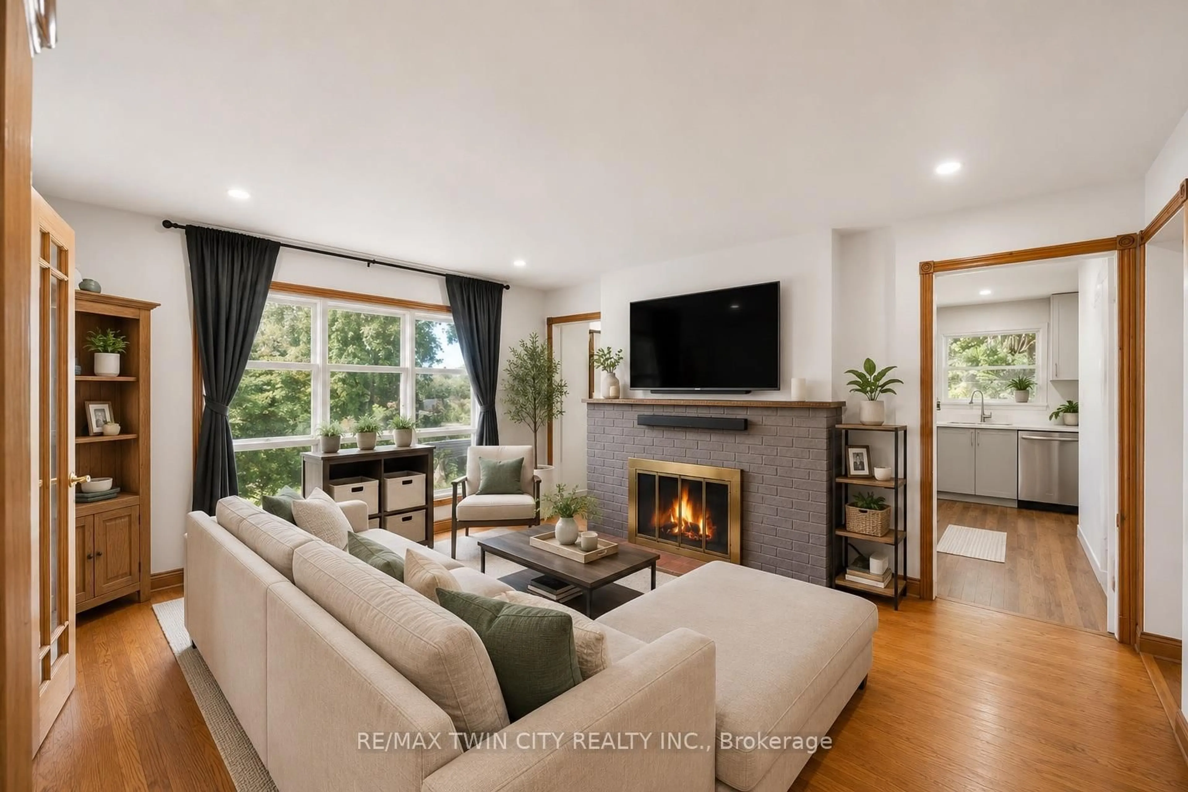
Exceptional turnkey investment opportunity with outstanding income potential! This extensively updated property offers incredible flexibility for investors, multi-generational families, or those seeking a mortgage helper. The upper level features 6 spacious bedrooms and 3 full bathrooms, providing ample living space for large or extended families. The fully finished lower level includes 3 additional bedrooms, 1 full bathroom, a kitchen, and a separate entrance, offering excellent in-law or income potential (buyer to verify permitted use). Major updates include a new furnace (2025) and central air conditioning (2025), providing added comfort and peace of mind. A rare highlight is the massive driveway with parking for up to 8-9 vehicles, an exceptional feature seldom found in residential properties. The oversized detached garage offers abundant storage, workshop space, or future potential. Ideally located close to shopping, restaurants, parks, public transit, major highways, and Beau Valley Public School. Whether you're looking to expand your investment portfolio or secure a spacious home with exceptional income potential, this versatile property is one you don't want to miss.
Property Details
Interior
Features
Main Floor
Kitchen
3.29 x 2.64Laminate / W/O To Deck
Dining
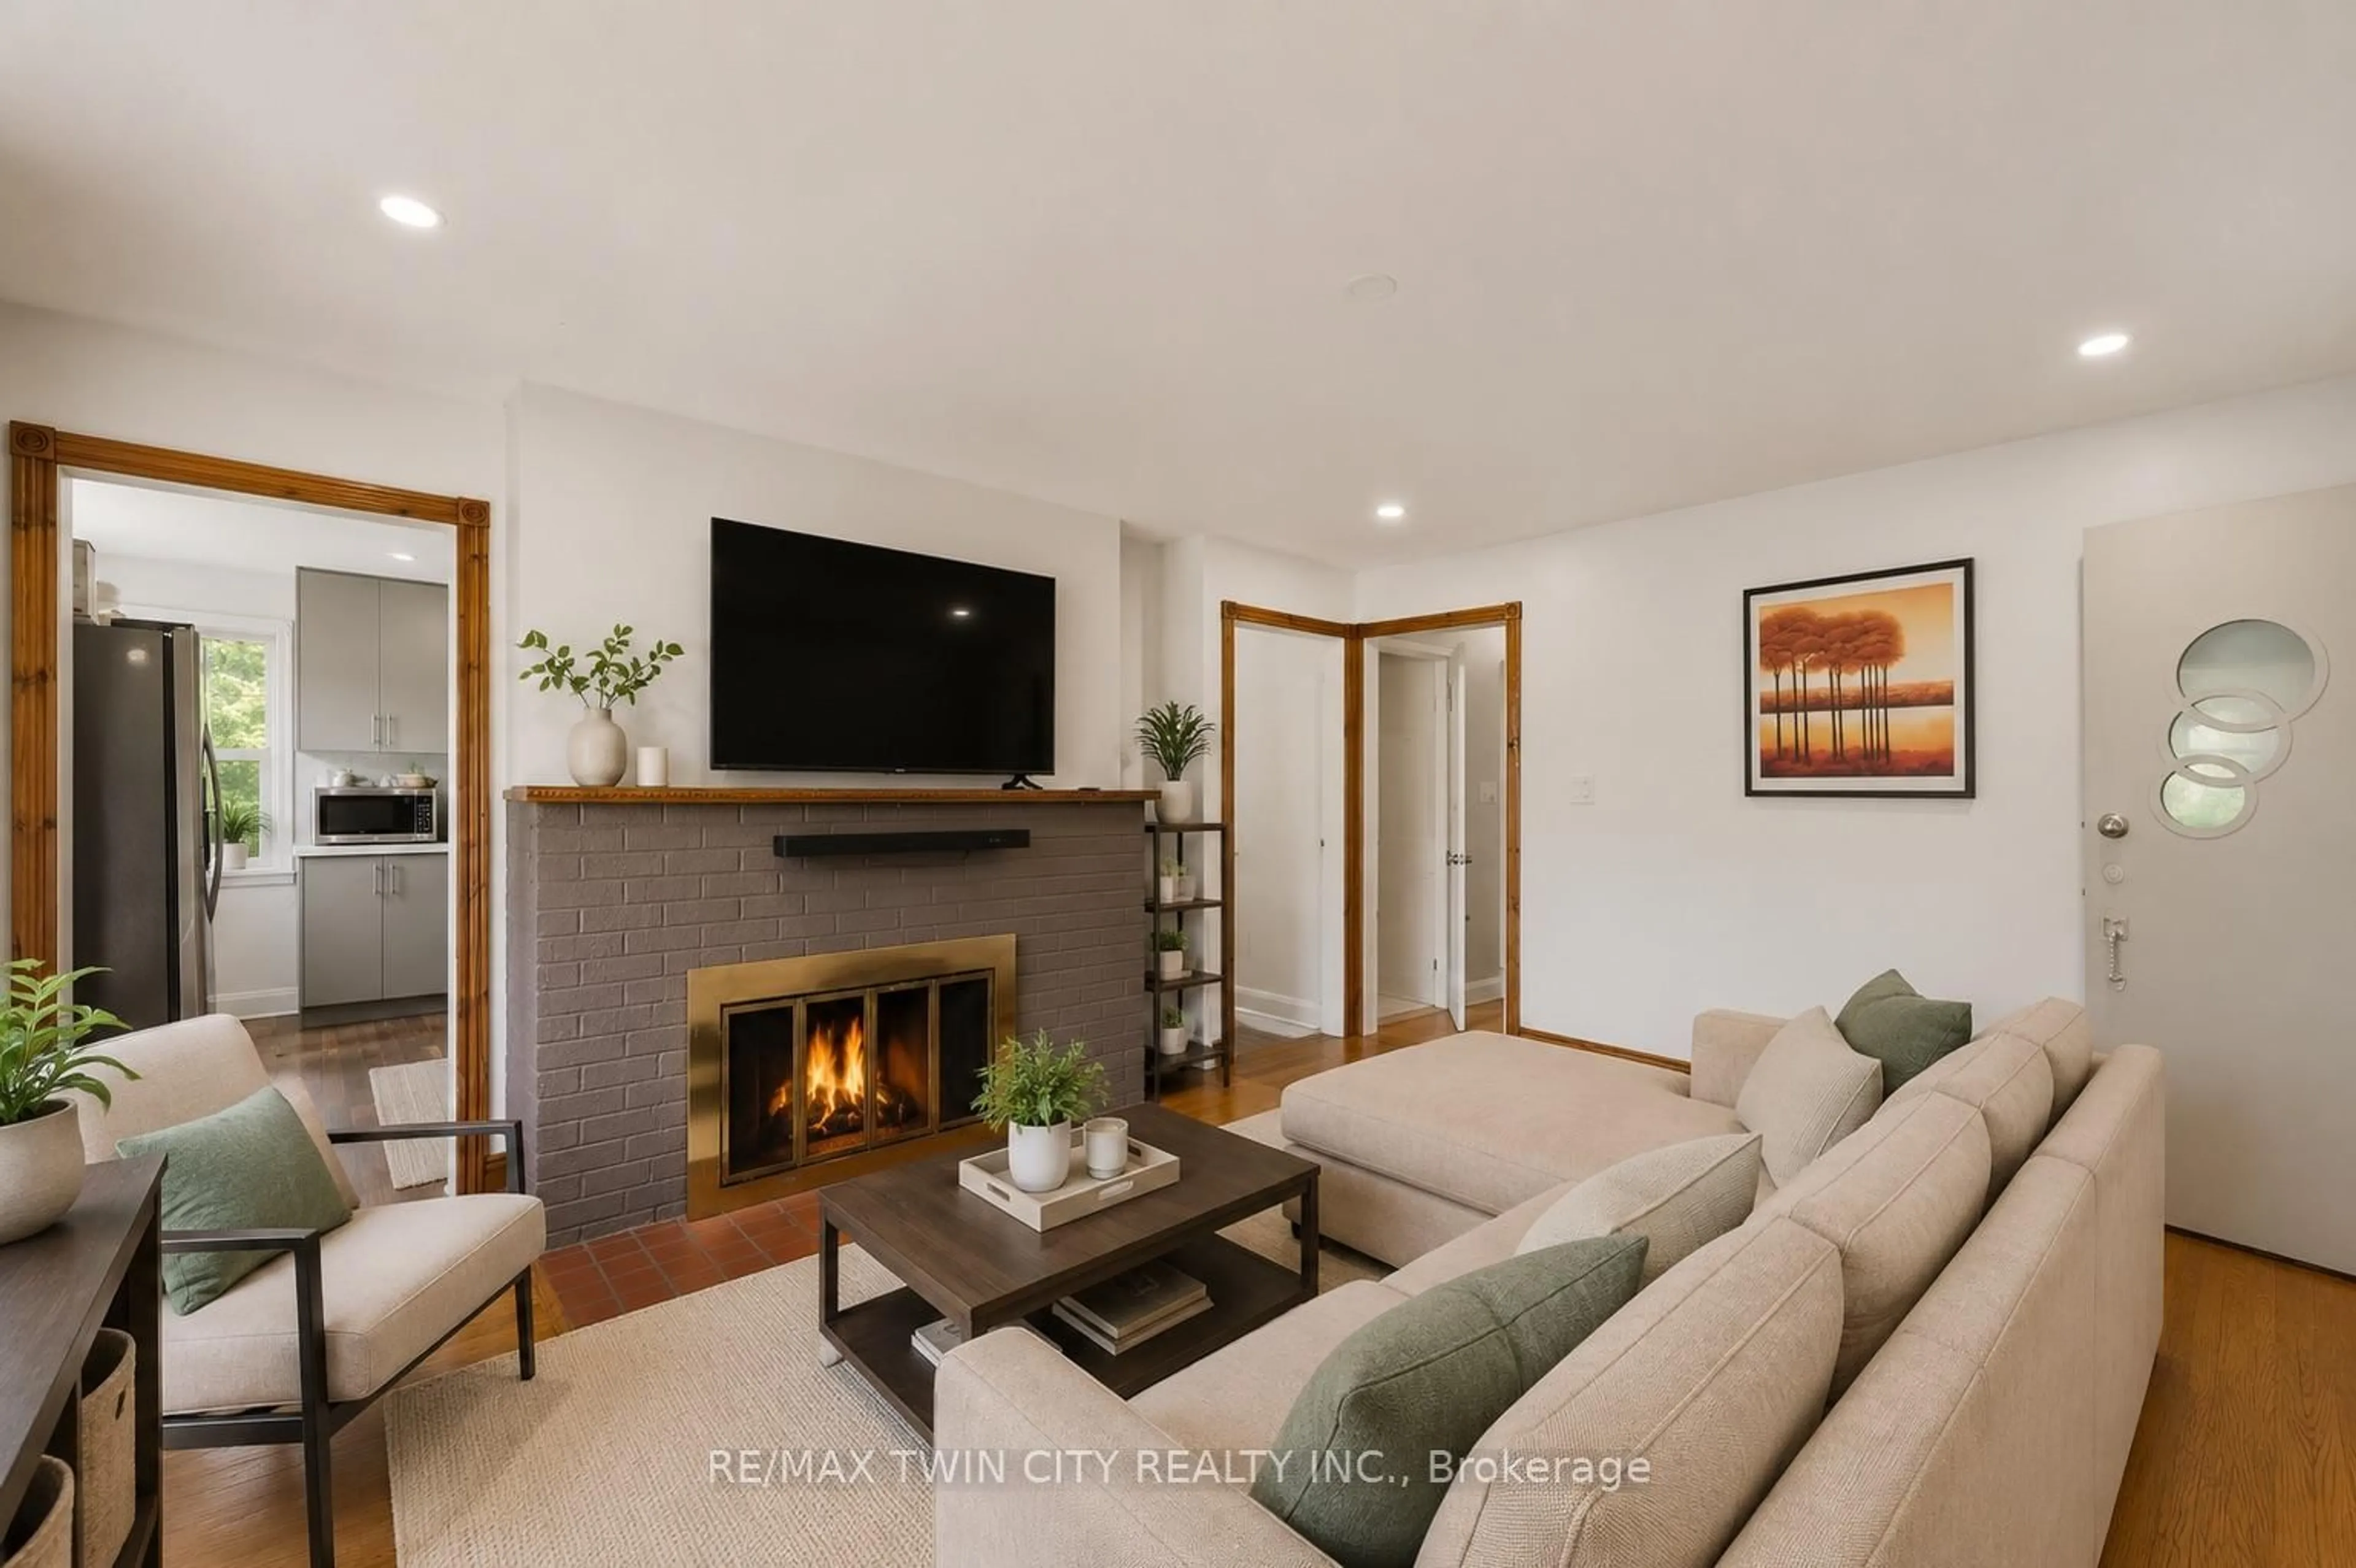
4.64 x 3.99hardwood floor / Fireplace / French Doors
Great Rm
8.64 x 5.75hardwood floor / Double Closet
Primary
3.72 x 3.38hardwood floor / Double Closet
Exterior
Features
Parking
Garage spaces 2
Garage type Built-In
Other parking spaces 6
Total parking spaces 8
Property History
 26
26