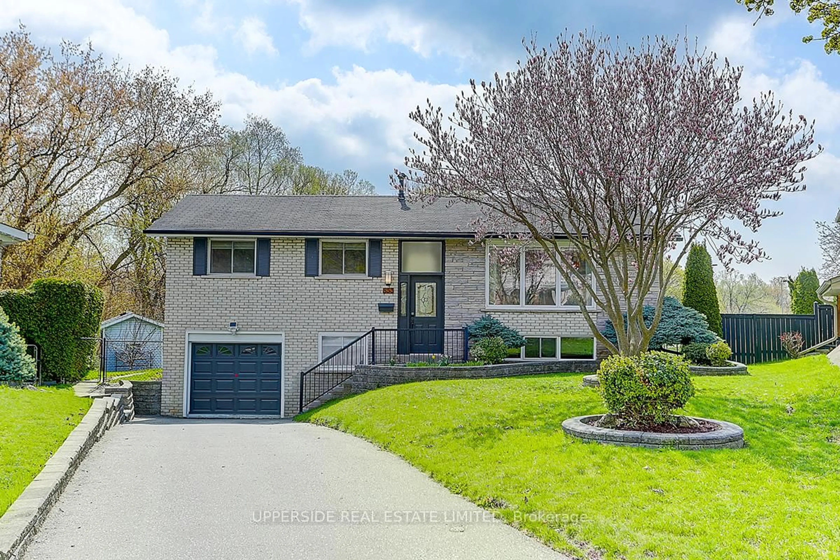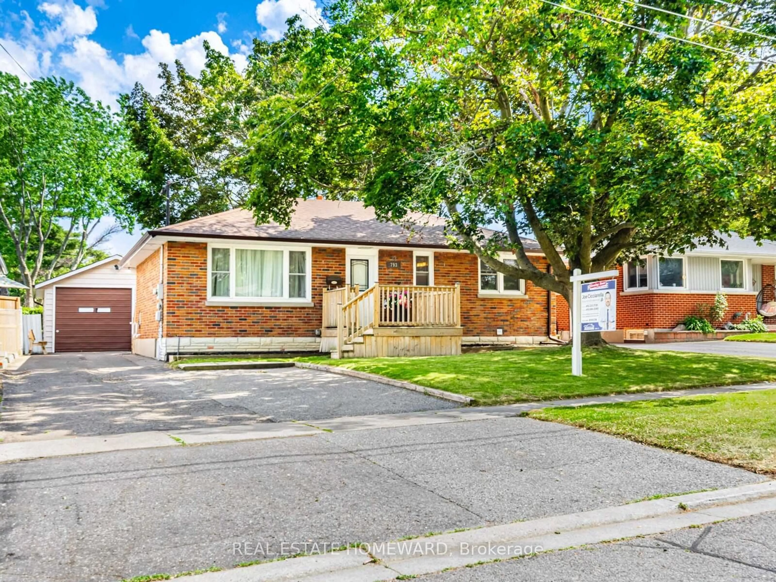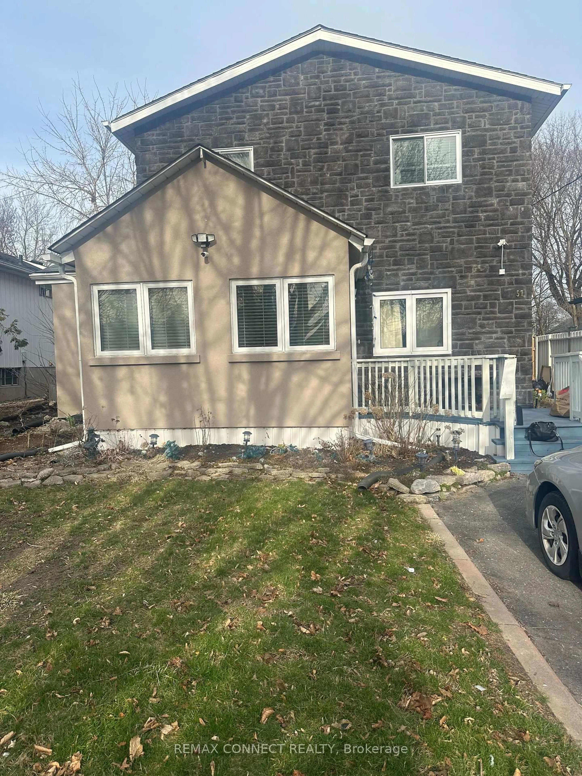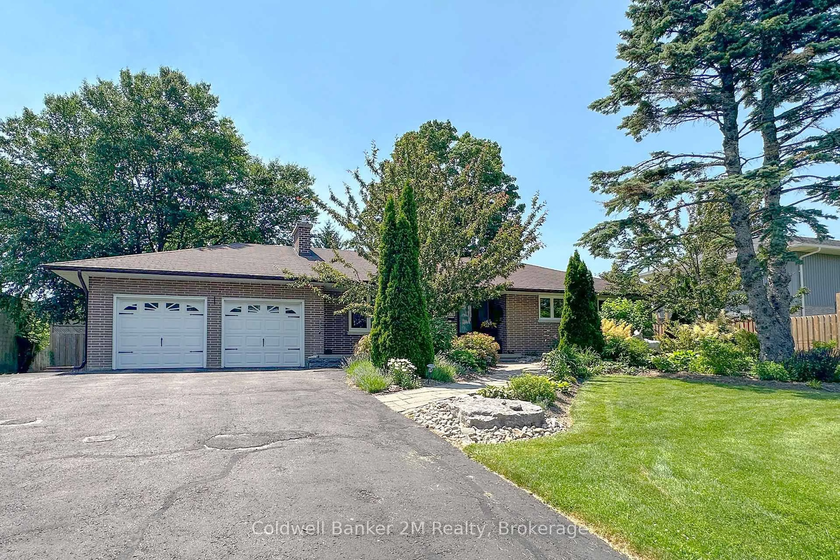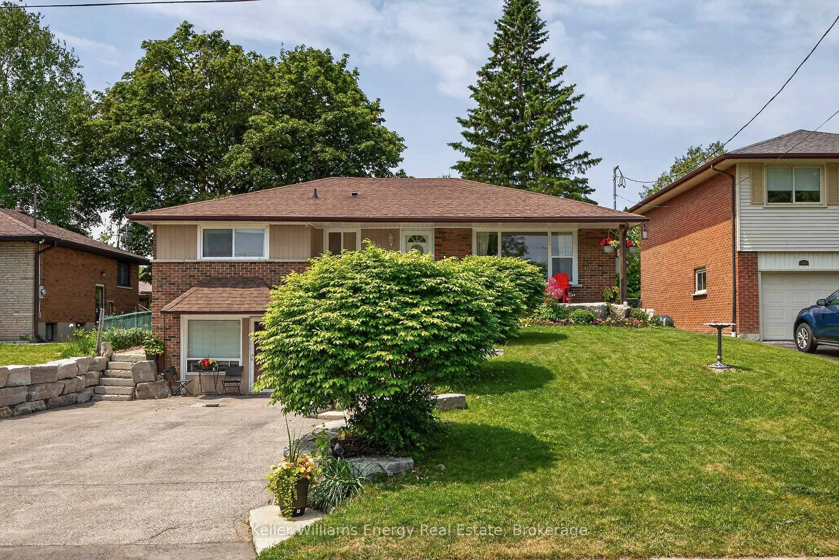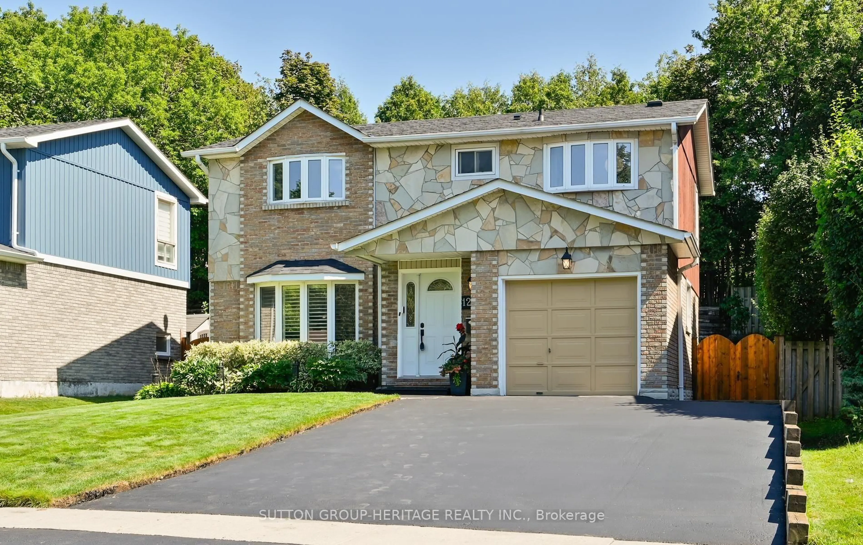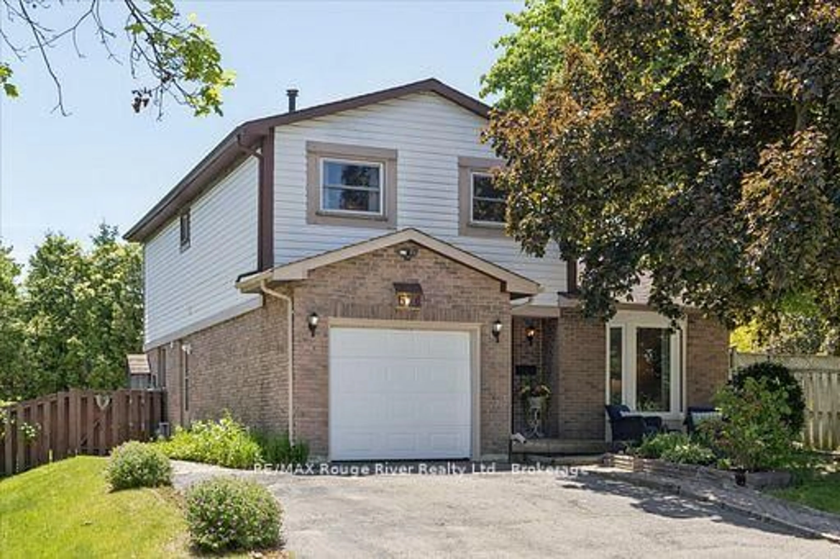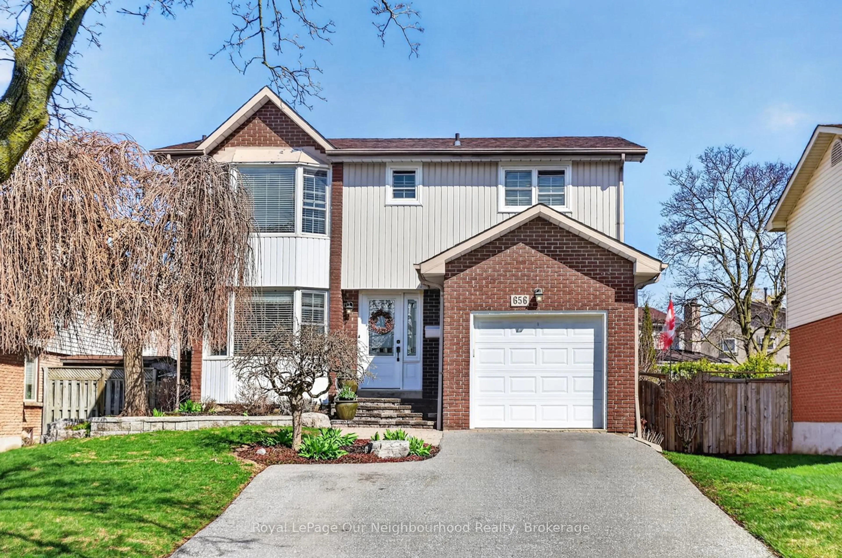
Unknown for 243 Acadia Dr, Oshawa Ontario L1G 1X9
Re-listed 4 days ago

243 Acadia Dr, Oshawa, Ontario L1G 1X9

Detached
3 + 1
2
~1100-1500 sqft
$•••,•••
$669,900
Get pre-qualifiedPowered by nesto
Detached
3 + 1
2
~1100-1500 sqft

Contact us about this property

Call

Highlights

Property Estimate

Days on market4 days

Total days on market
97 days

Estimated valueNot available

Price/Sqft$528/sqft

Monthly cost

Open Calculator

Description

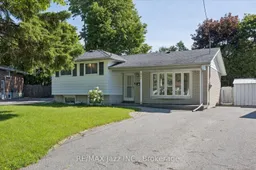
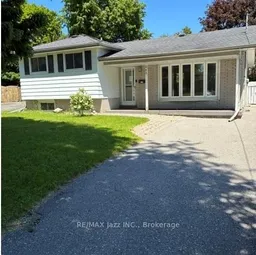
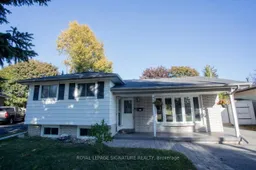
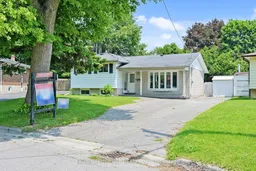
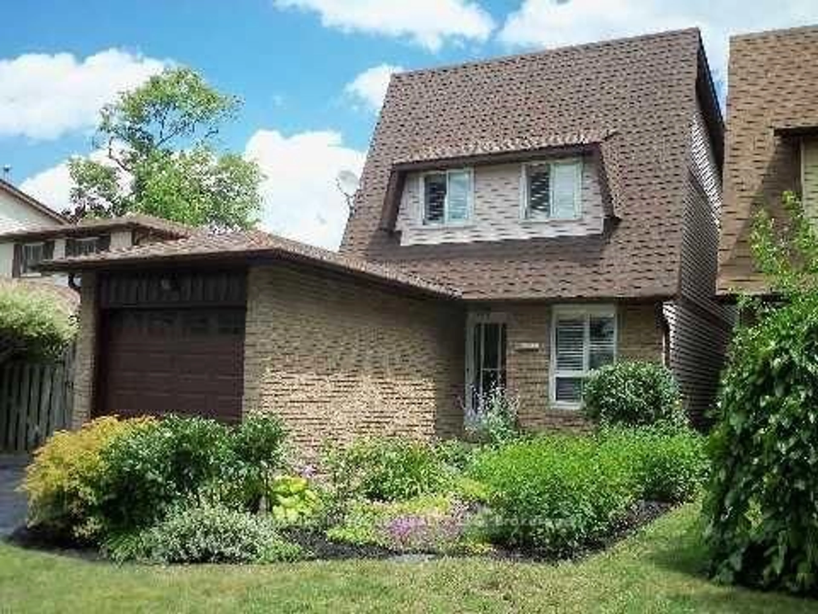
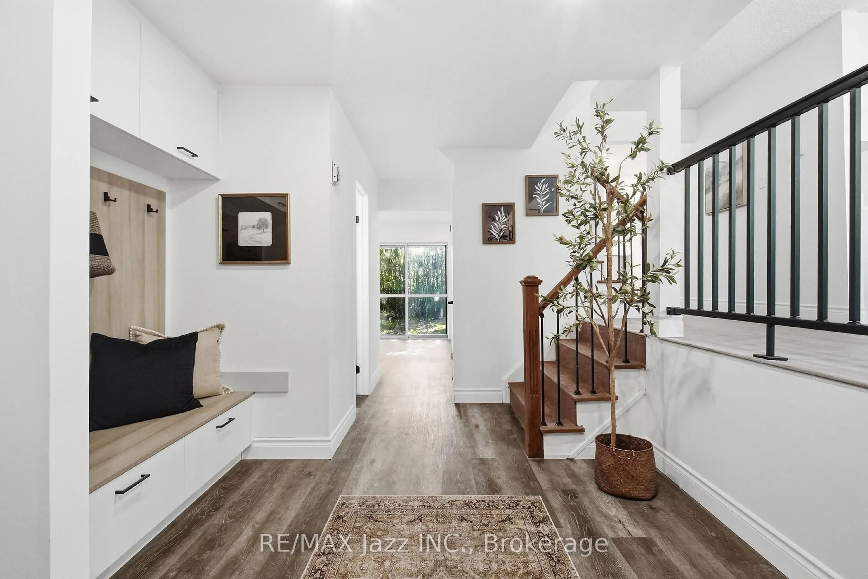
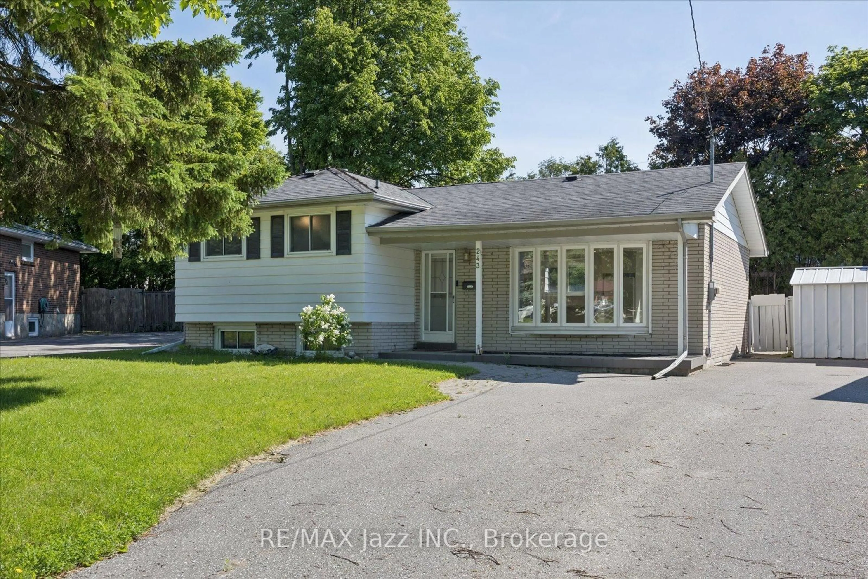
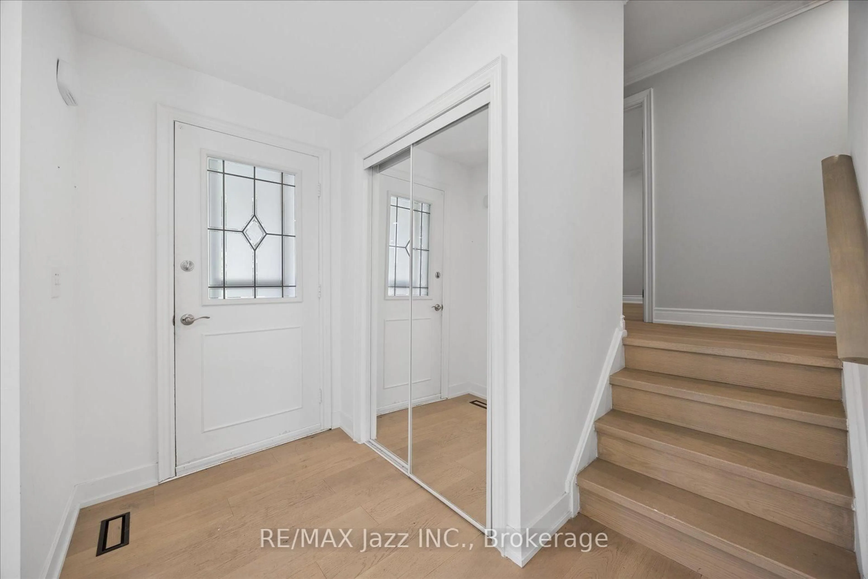
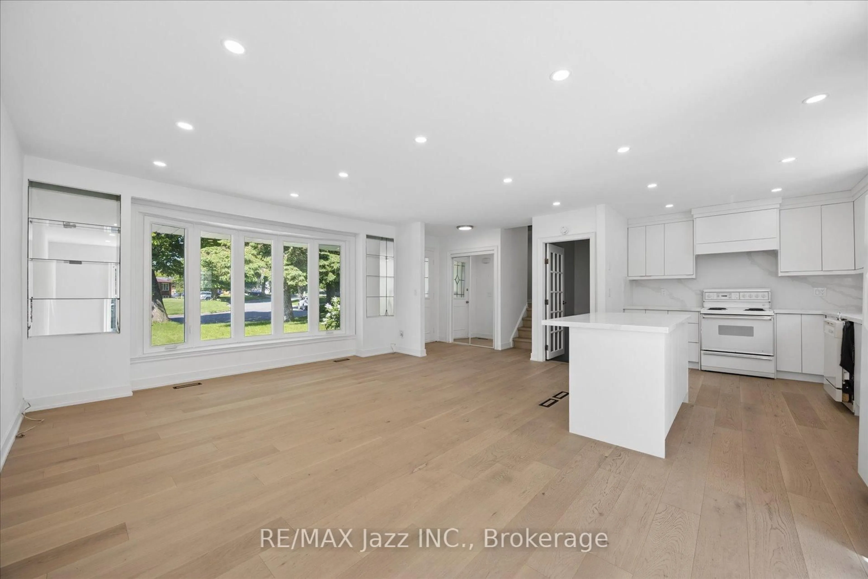
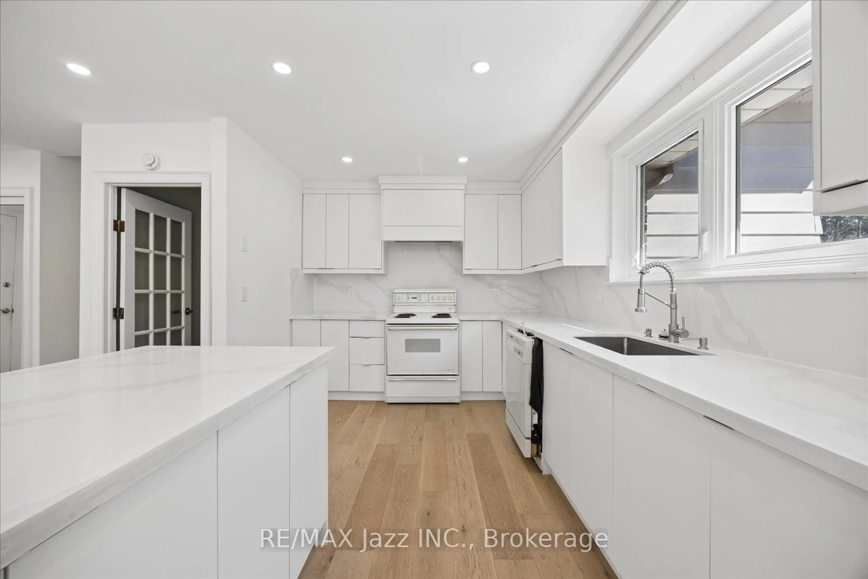
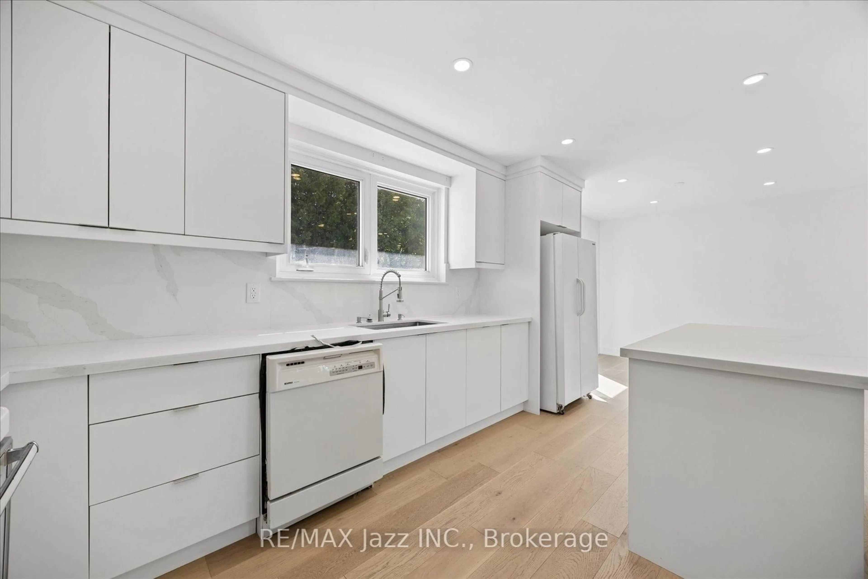
Calling all investors or families looking for a multigenerational home. This 3+1 bedroom, 2 bath, 4-level side split offers unbeatable potential. Located in a quiet north Oshawa community, the main floor offers an open concept layout with a recently renovated kitchen with island, open to a dining area and a bright living room. The upper floor has 3 bedrooms with newer flooring and a 4 pc bath. The lower level includes a family room with 3 pc bath, a laundry area/ kitchenette that can accommodate a fridge and stove. Seperate entrance to the very large fenced pie shaped backyard with inground pool. In the basement, there are 2 very large rooms - one is finished and the other is not. These rooms can be used as bedrooms, office, living space etc. No sidewalk and a driveway that can accommodate 7 cars.


Property Details

StyleSidesplit 4
View-
Age of property51-99
SqFt~1100-1500 SqFt
Lot Size4,859 SqFt(117.49 x 41.36)
Parking Spaces7
MLS ®NumberE13735430
Community NameEastdale-Donevan
Data SourceTRREB
Listing byRE/MAX Jazz INC.

Features

Heating: Forced Air
Cooling: Central Air
Fireplace
Basement: Part Fin

Main Floor

Living

4.6 x 3.6

Kitchen

4.7 x 3.0

Centre Island

Dining

3.0 x 2.6

W/O To Yard


Features

Lot size: 4,859 SqFt
Pool: Inground

Parking

Garage spaces -

Garage type -

Total parking spaces 7


Property listed by RE/MAX Jazz INC., Brokerage
Agent Banner Image
Interested in this property?Get in touch to get the inside scoop.

Market Data - Eastdale-Donevan

Geo Zone Map ThumbnailEastdale-Donevan

Balanced Market

View Market Data

Detached house - for the past 30 days

Buyer's market Seller's market

Avg. Days on Market

Past 30 days

31 days

Compared to

2025

25 days

2024

19 days

2023

14 days

New Listings

Past 30 days

43 listings

Compared to

2025

46 listings

2024

40 listings

2023

33 listings

Units sold

Past 30 days

23 units

Compared to

2025

21 units

2024

21 units

2023

27 units

Median Sold Price

Past 30 days

$690,000

Compared to

2025

$690,000

2024

$820,000

2023

$827,000


Population and Demographics

Overview

Total population 26108
Average household income $118,913

Age (%)

0 to 19
21%
20 to 34
19%
35 to 49
19%
50 to 64
22%
65 and plus
19%

Household composition (%)

Single family
71%
Single person
24%
Multi person
5%
Multi family
1%

Mother tongue (%)

English
90%
Others
5%
French
2%
Polish
1%

House tenancy (%)

Owners
77%
Renters
23%

What’s nearby?Essentials within 5 km

Local Logic

Transportation Scores

Estimated Budget