Unknown for 1428 Outlet Dr, Oshawa Ontario L1J 7Z5

1428 Outlet Dr, Oshawa, Ontario L1J 7Z5

Detached
2 + 3
2
~700-1100 sqft
$625,000
Get pre-qualifiedPowered by nesto
Detached
2 + 3
2
~700-1100 sqft

Contact us about this property

Call

Highlights

Property Estimate

Estimated valueNot available

Price/Sqft$730/sqft

Monthly cost

Open Calculator

Description

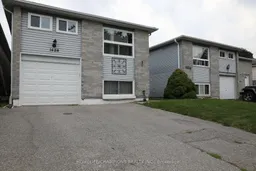
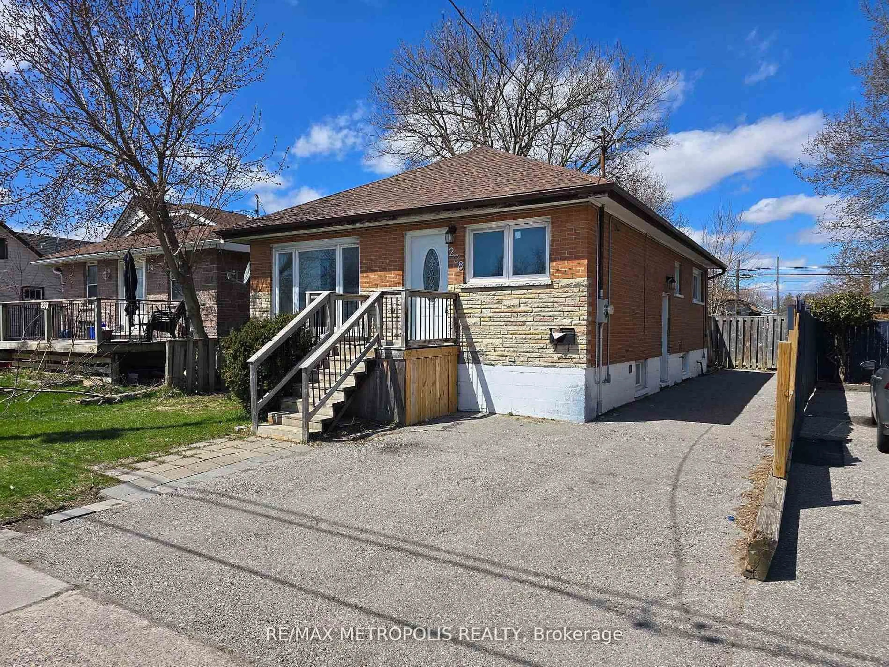
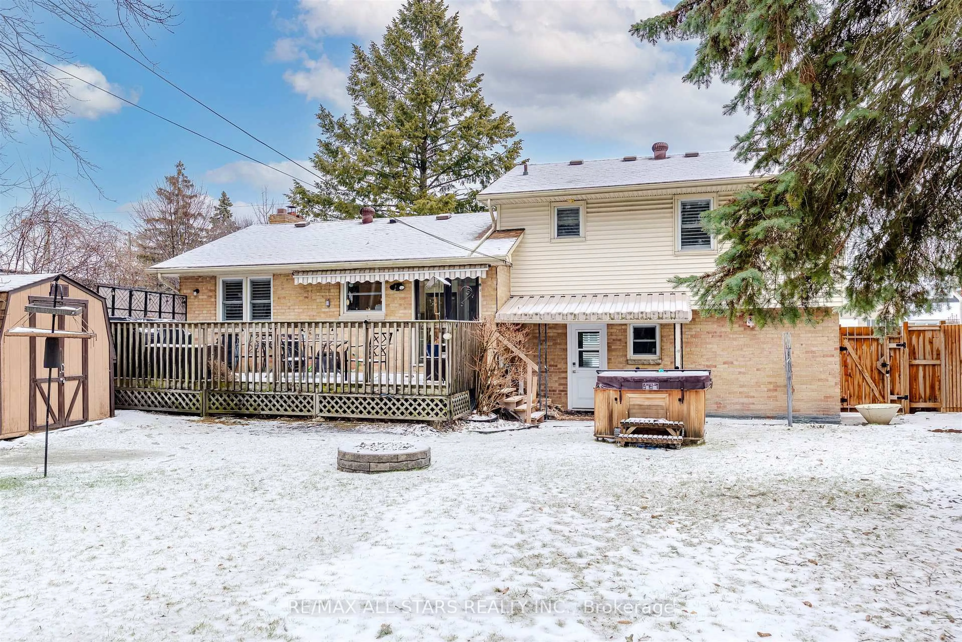
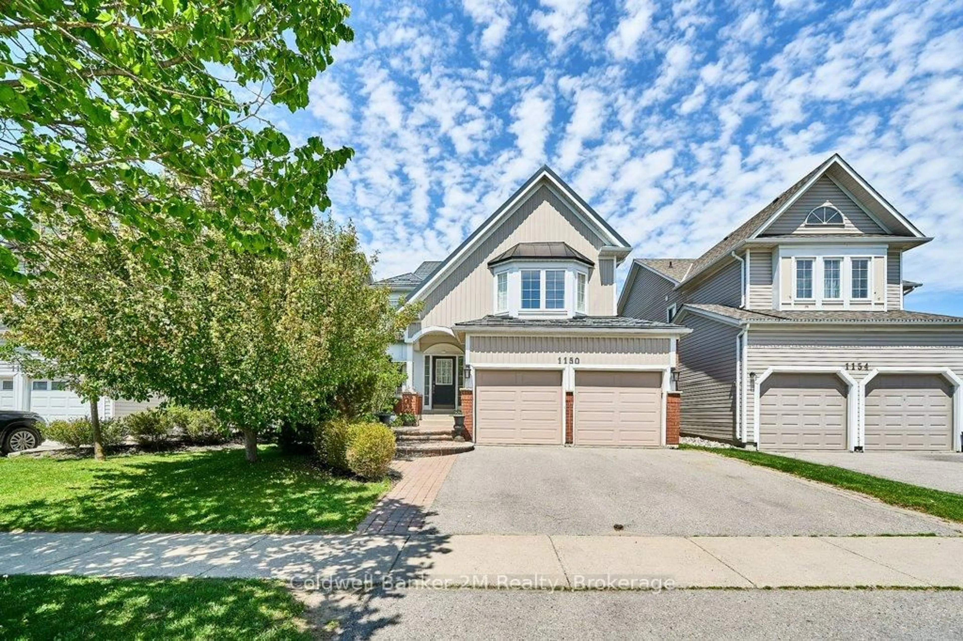
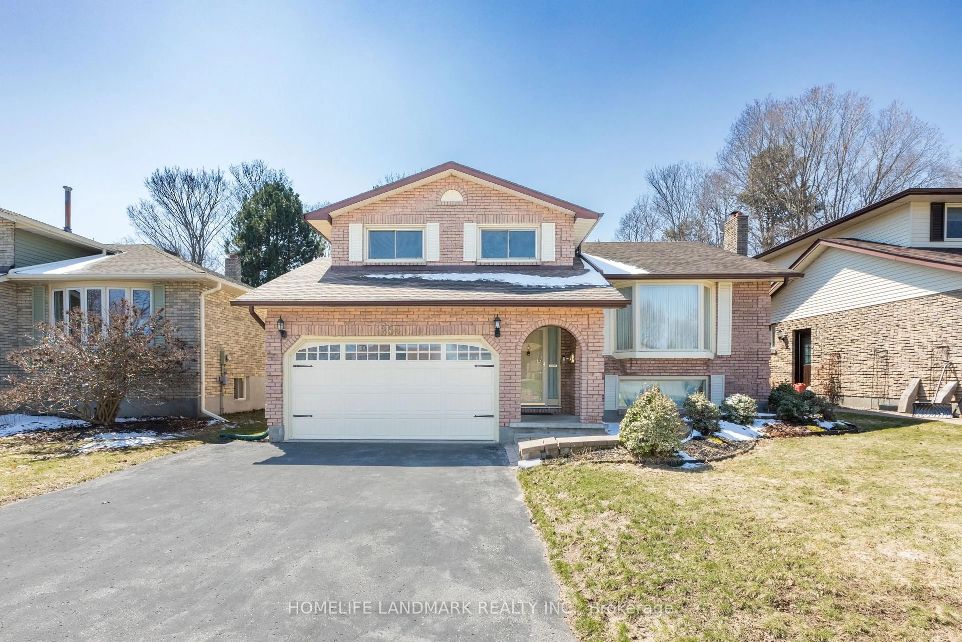
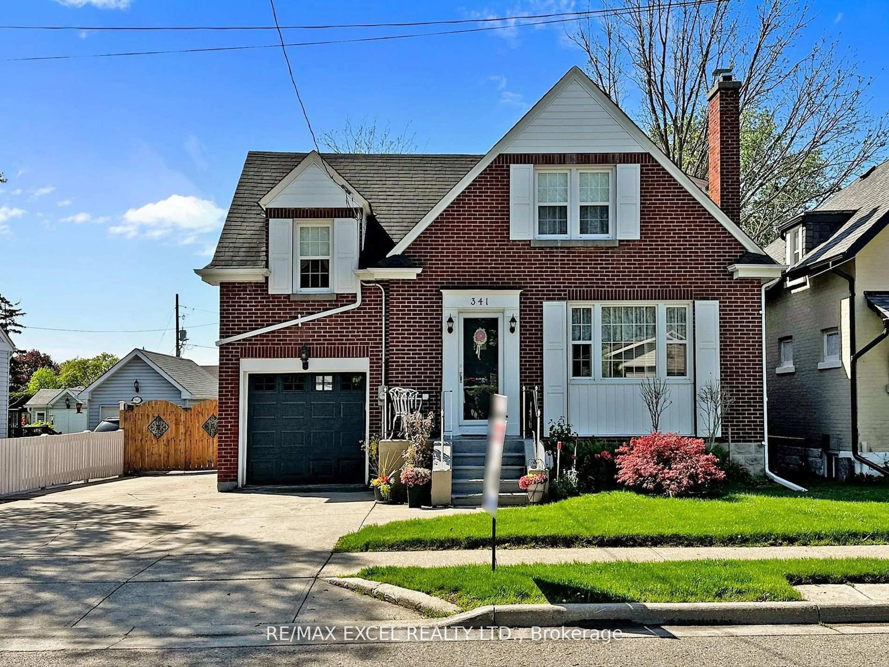
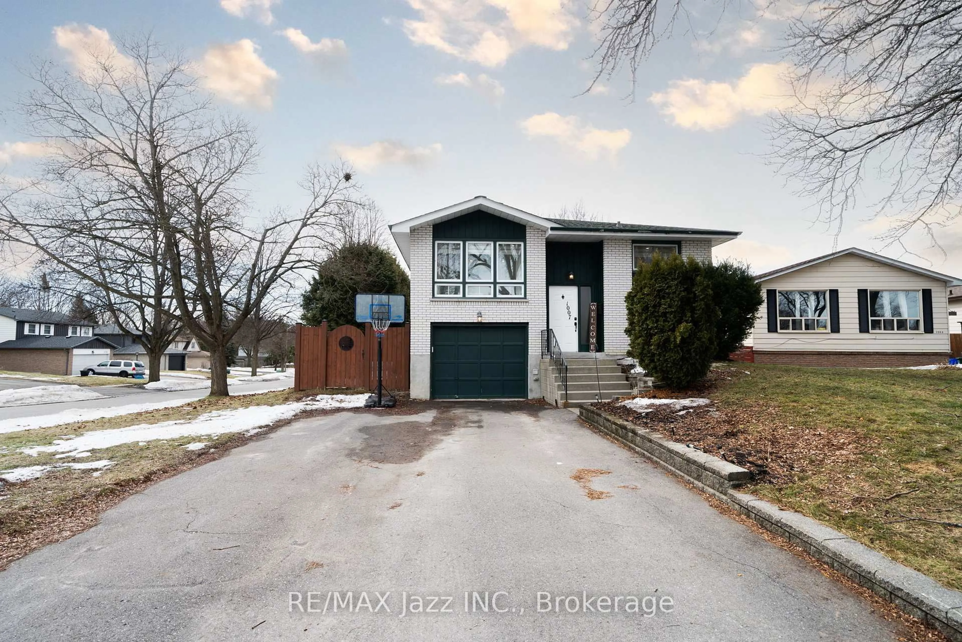
Fully Renovated Detached Home Just a 5 Minute Walk to Oshawa Beach! Beautifully renovated detached home. Professionally updated on both levels, this property offers exceptional versatility for homeowners, investors, or multi generational families. A separate split entrance leads to the fully finished look out basement. Potential 3 bedrooms basement Apt can generate approximately $2000/month. * Basement is high ceilings, oversized windows, abundant natural light, and excellent cross ventilation. The main floor showcases two generously sized bedrooms, a bright and inviting living and dining area, a modern kitchen, an updated washroom, and a walkout to a large deck overlooking a private, fully fenced backyard. A separate rear entrance provides additional access to the main floor. Recent upgrades include new vanities,water proof laminate thruout, cooking range, 2 kitchen range hoods and dishwasher. Conveniently located close to Highway 401, highly rated public and Catholic schools, Costco, Walmart, Fresh-Co, Shoppers Drug Mart, parks, restaurants, public transit, and all essential amenities. Additional features include parking for 4 vehicles with a 1-car garage and 3 car driveway.


Property Details

StyleBungalow-Raised
View-
Age of property-
SqFt~700-1100 SqFt
Lot Size3,019 SqFt(108.27 x 27.89)
Parking Spaces4
MLS ®NumberE13629068
Community NameLakeview
Data SourceTRREB
Listing byHOMELIFE/CHAMPIONS REALTY INC.

Features

Heating: Forced Air
Cooling: Central Air
Basement: Finished

Main Floor

Family

3.44 x 4.24

Laminate / Combined W/Dining / Picture Window

Dining

4.99 x 2.22

Laminate / W/O To Deck / Sliding Doors

Kitchen

2.47 x 3.98

Laminate / Backsplash / Stainless Steel Appl

Breakfast

2.84 x 2.47

Laminate / Window / B/I Shelves


Features

Lot size: 3,019 SqFt

Parking

Garage spaces 1

Garage type Attached

Other parking spaces 3

Total parking spaces 4


Property History

Date unavailable
ListedActive
$625,000
< 1h on market
history photo preview30
Listing by trreb®
Property listed by HOMELIFE/CHAMPIONS REALTY INC., Brokerage

Agent Banner Image
Interested in this property?Get in touch to get the inside scoop.
Population and Demographics

Overview

Total population 15017
Average household income $87,728

Age (%)

0 to 19
24%
20 to 34
23%
35 to 49
19%
50 to 64
21%
65 and plus
13%

Household composition (%)

Single family
61%
Single person
30%
Multi person
8%
Multi family
1%

Mother tongue (%)

English
90%
Others
4%
French
2%
Tagalog (Pilipino, Filipino)
1%

House tenancy (%)

Owners
51%
Renters
49%

What’s nearby?Essentials within 5 km

Local Logic

Transportation Scores

Estimated Budget