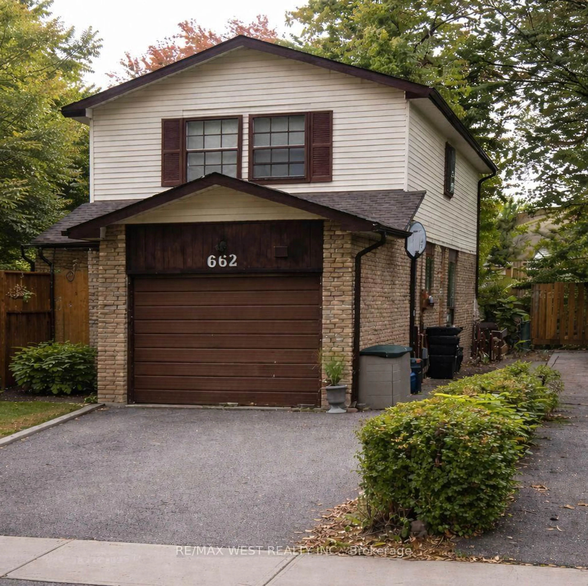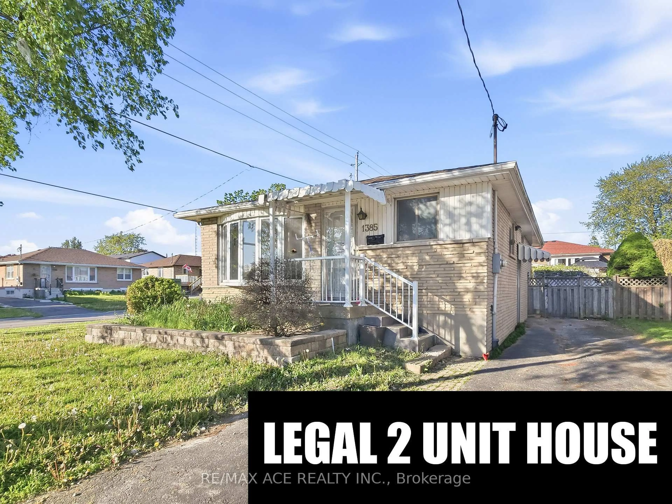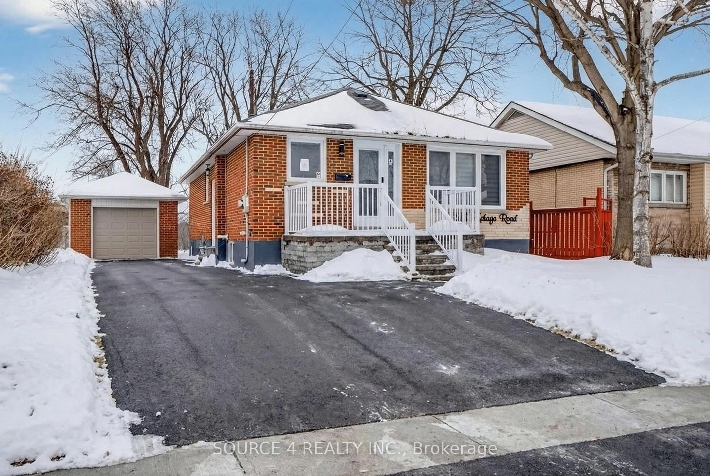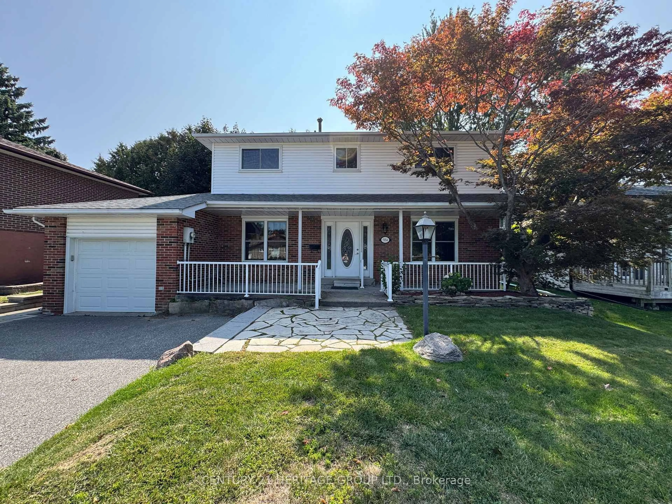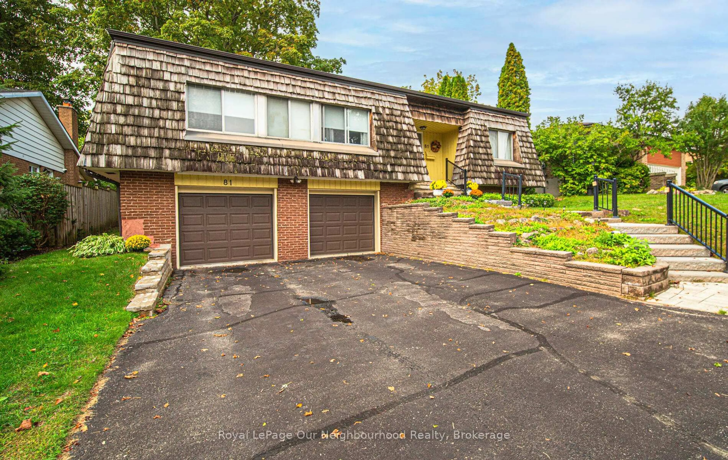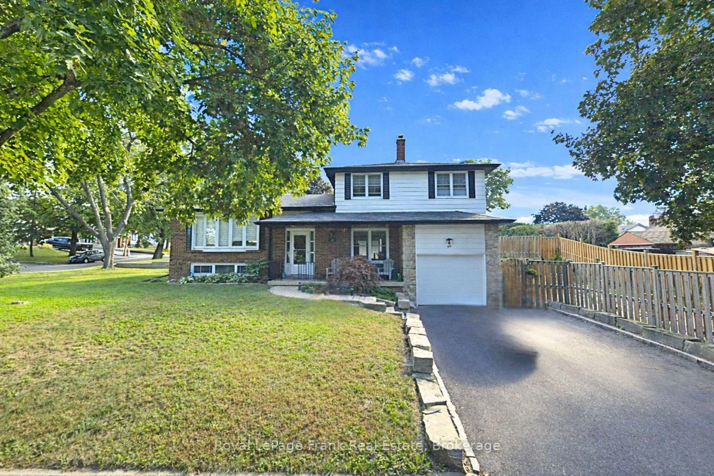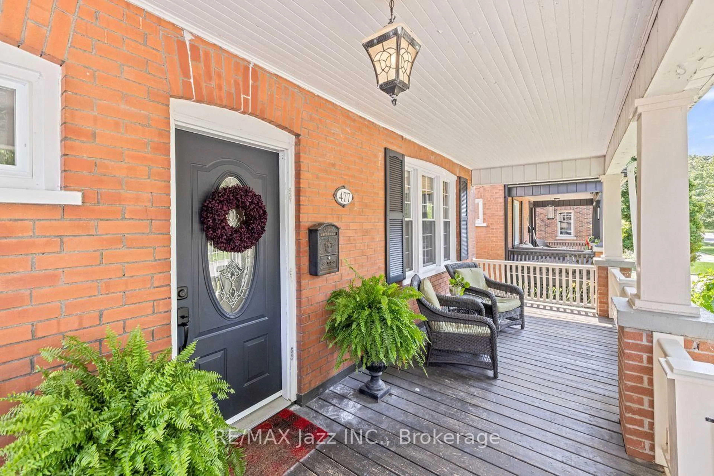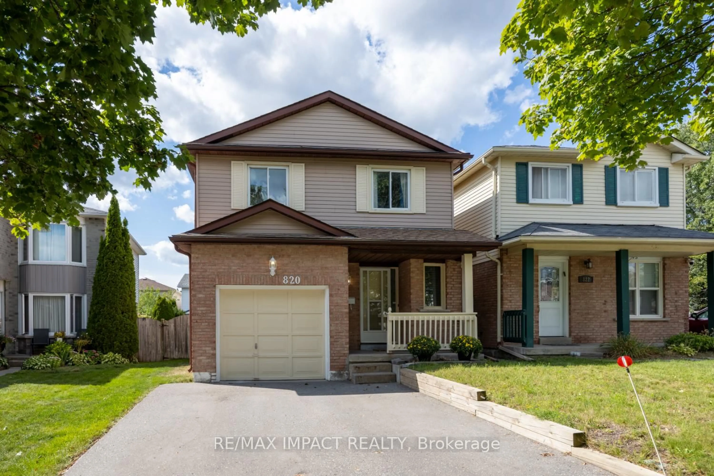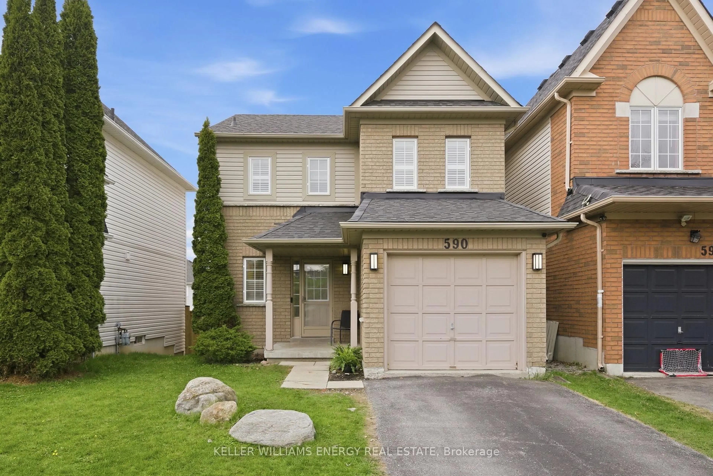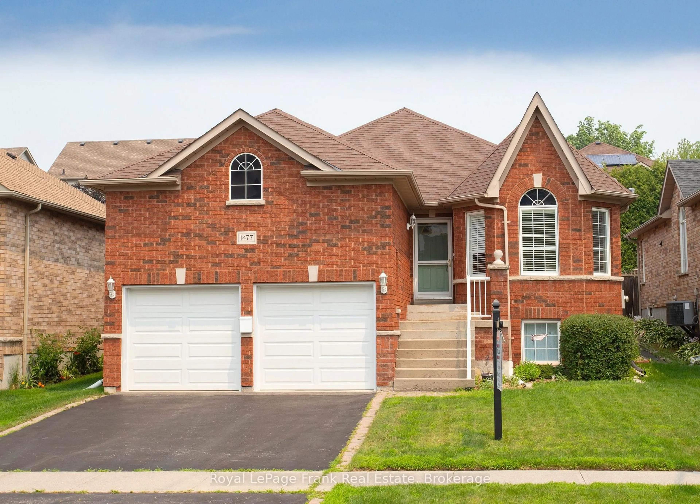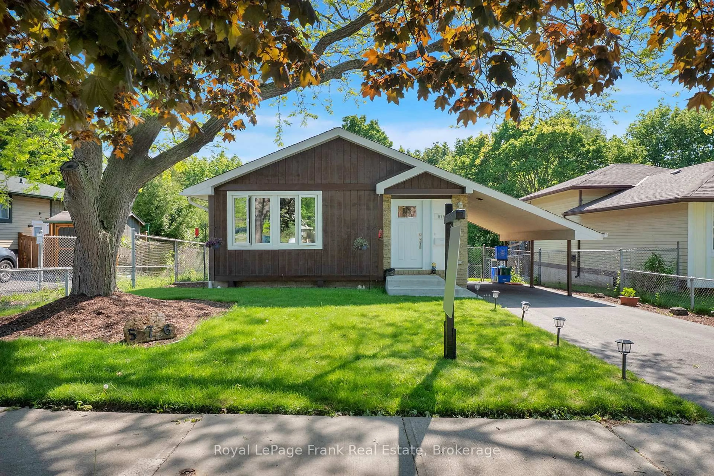
185 Georgian Crt, Oshawa, Ontario L1J 1G3
Contact us about this property
Highlights
Estimated valueThis is the price Wahi expects this property to sell for.
The calculation is powered by our Instant Home Value Estimate, which uses current market and property price trends to estimate your home’s value with a 90% accuracy rate.Not available
Price/Sqft$847/sqft
Monthly cost
Open Calculator
Description
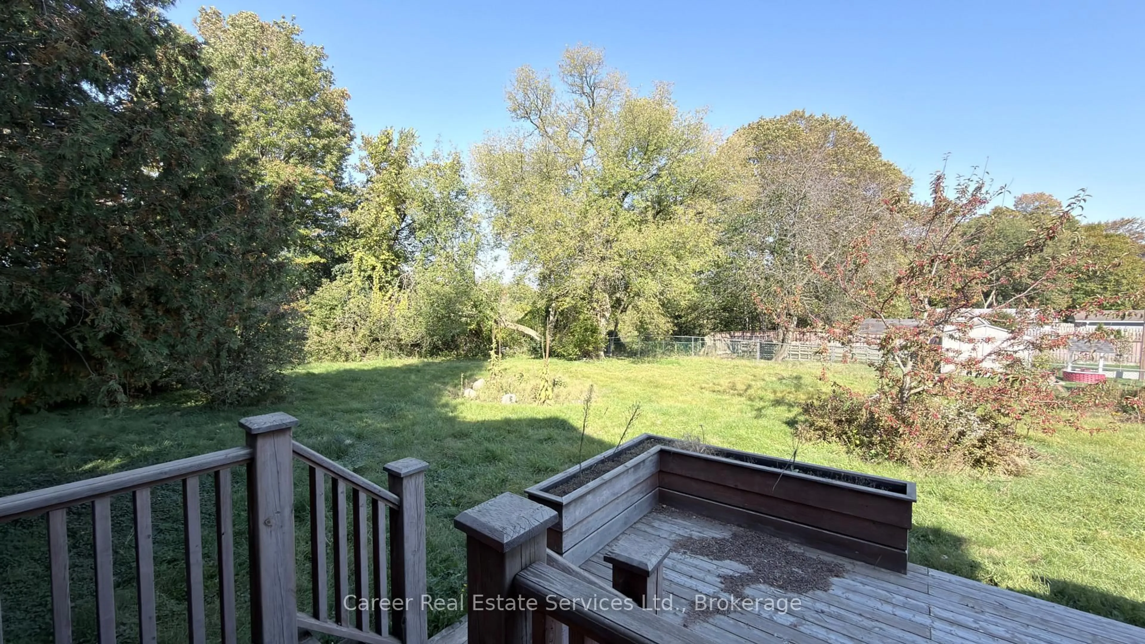
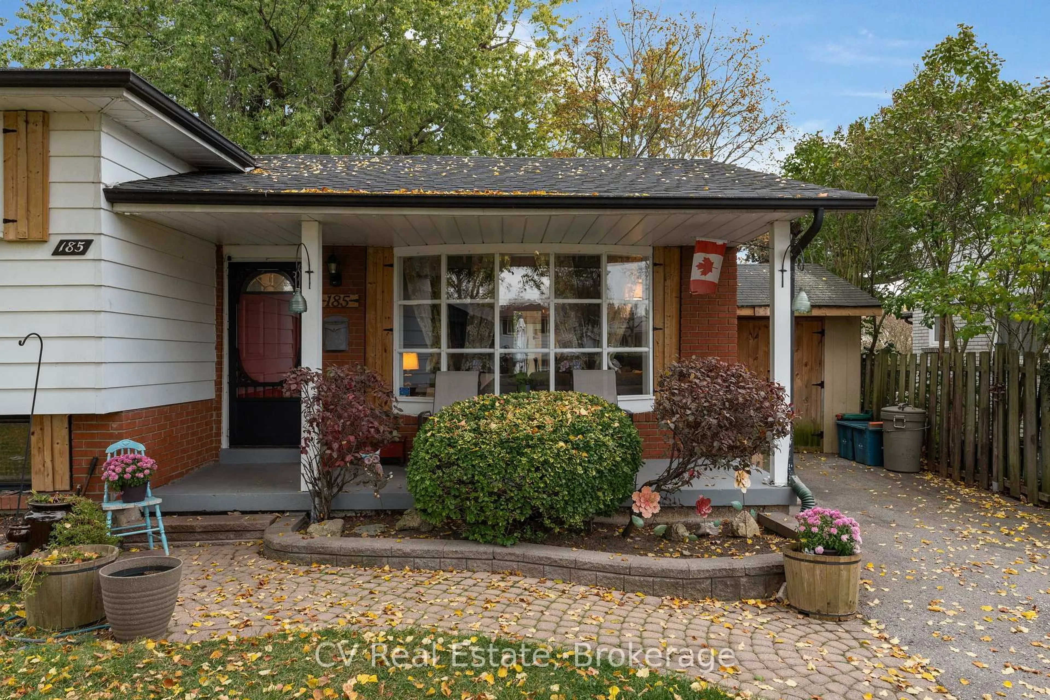
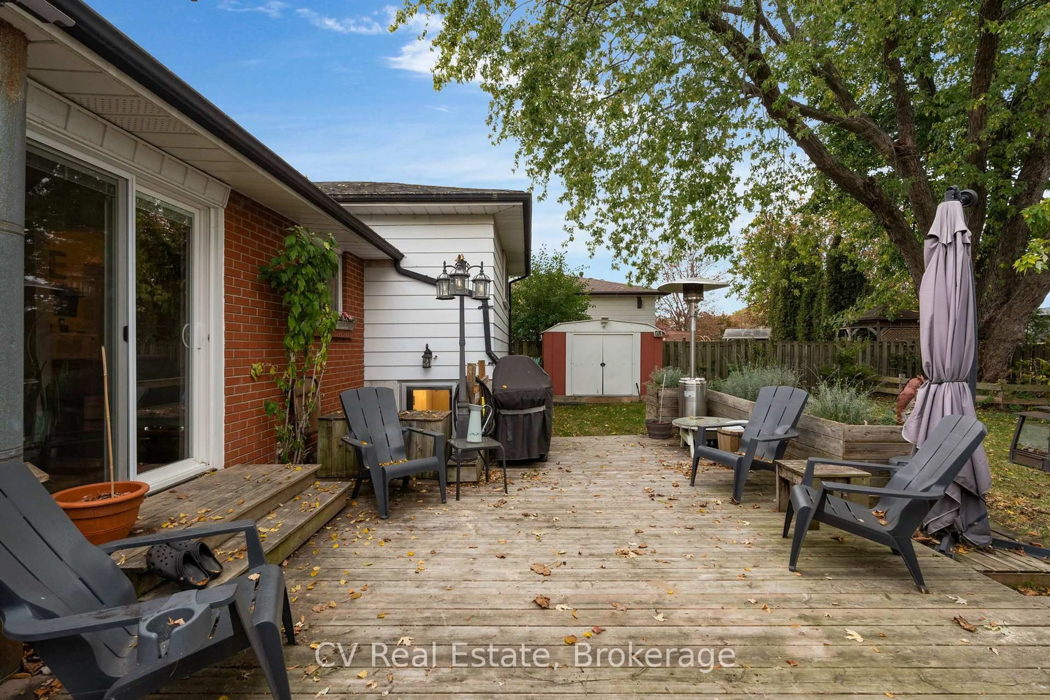
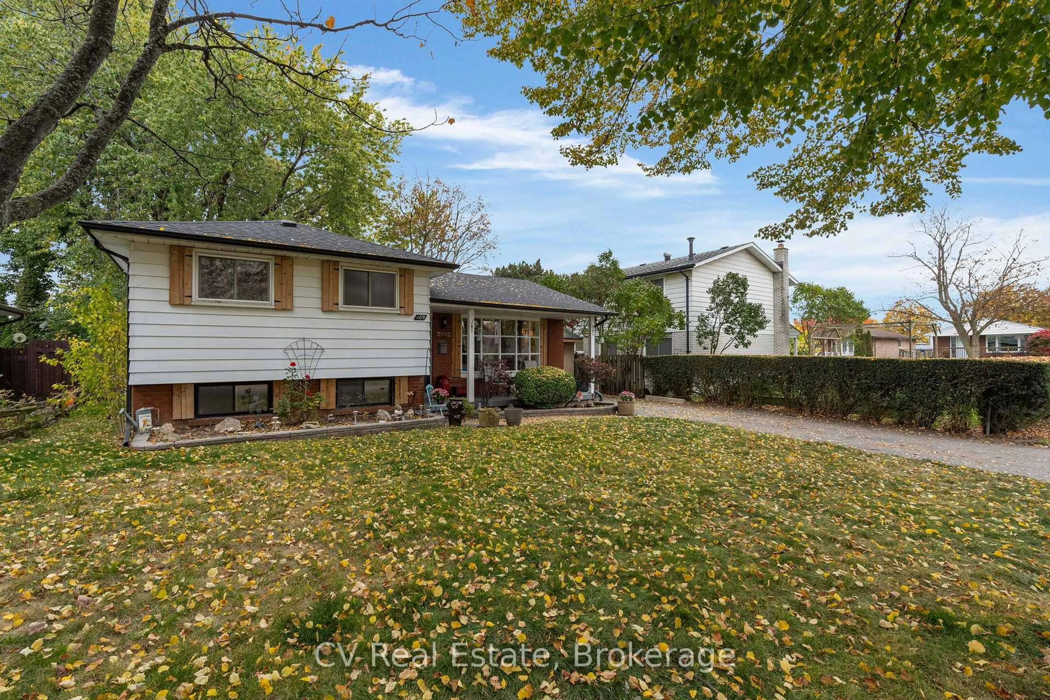
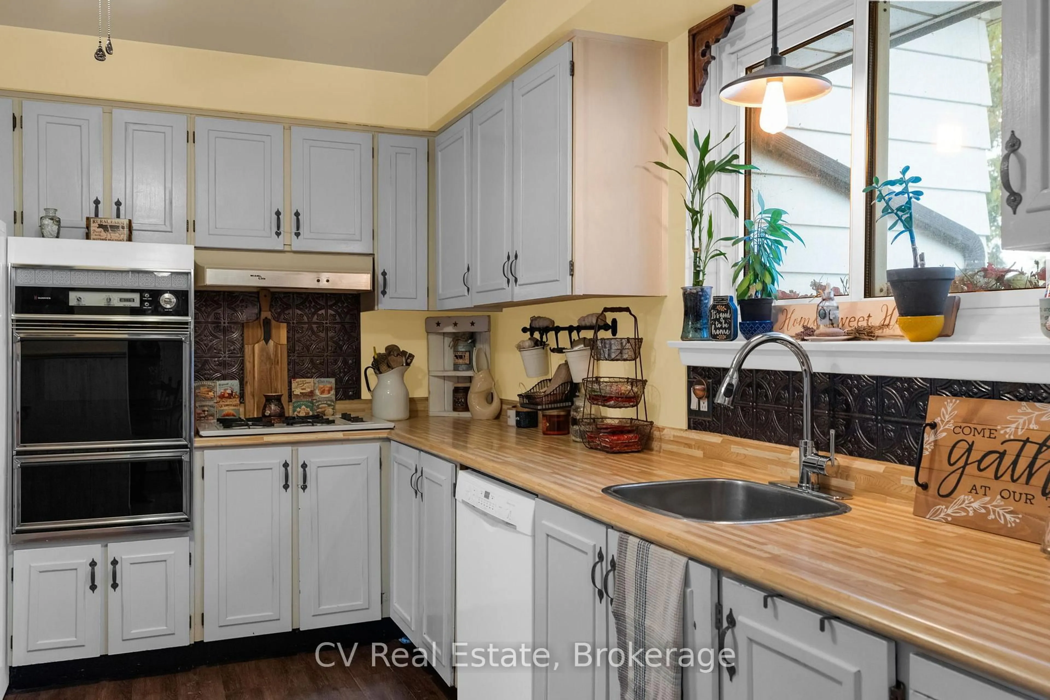
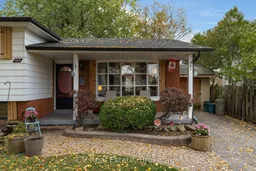
Located on a quiet court surrounded by mature trees, this well-appointed side-split offers four levels of finished living space and a functional layout with room for the whole family. The main floor features a spacious living room that flows into the dining area and connects seamlessly to the kitchen. Just a few steps up, you'll find three well-sized bedrooms and a bright 3-piece bathroom. The lower level offers versatile additional living space, ideal for guests, a home office, a playroom or a recreation area, with the added convenience of a walk-up to the backyard. A further finished basement provides even more room to spread out, whether you're hosting friends, watching the game or enjoying a game of darts. Step outside from the main floor to a spacious deck designed for entertaining, complete with a hot tub tucked beneath a screened-in gazebo. And when it's time to get outdoors, you're just minutes from Lake Ontario and the sandy beach, waterfront trails and family-friendly amenities of Lakeview Park. With convenient access to everyday essentials and local employment, this home offers a wonderful balance of comfortable living and outdoor enjoyment. Recent Upgrades Include: Roof (2024), Furnace, (2024), Separate 200 AMP Service For Hot Tub, Hot Tub & Screened-in Gazebo (2024), A/C (2018), Garage/Drive Shed (2020), Backyard Shed/Workshop 8'x12' (2021), Backyard Deck 16'x22' (2021), Bathtub & Surround Fixtures (2023), Sliding Doors (2025), New Flooring Lower Level (2026).
Upcoming Open House
Property Details
Interior
Features
Main Floor
Living
4.23 x 4.15Dining
2.94 x 2.75Walk-Out
Kitchen
3.83 x 2.82Exterior
Features
Parking
Garage spaces 1
Garage type Other
Other parking spaces 3
Total parking spaces 4
Property History
 34