Open: Sat, 2PM to 4PM
trreb/IMG-E14152094_eb8d74ff689fa9a90cb8db5e6ba109a8c1f4e74efc7c7027b9e4ee4d7822a37f.jpg
14 hours on Market

108 Gladstone Ave, Oshawa, Ontario L1J 4E6

Detached
3
1
~700-1100 sqft
$560,000
Get pre-qualifiedPowered by nesto
Detached
3
1
~700-1100 sqft

Contact us about this property

Call

Highlights

Property Estimate

Days on market14 hours

Estimated valueNot available

Price/Sqft$655/sqft

Monthly cost

Open Calculator

Description

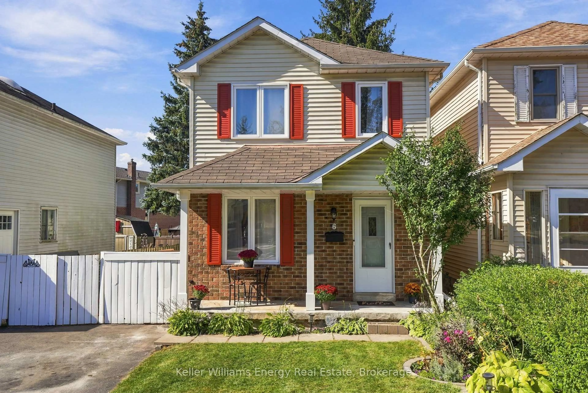
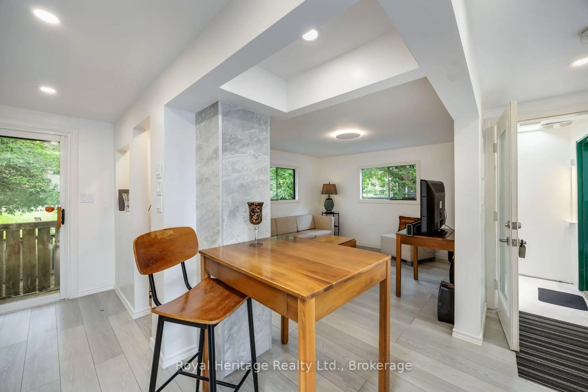
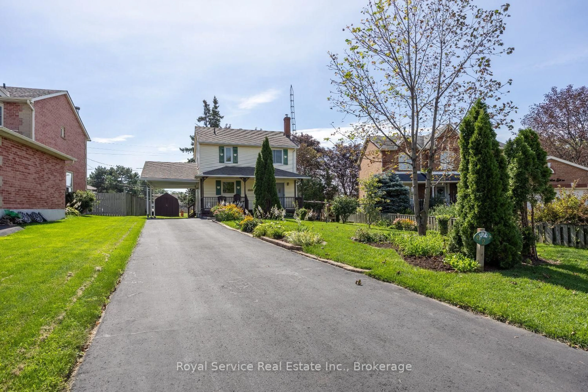
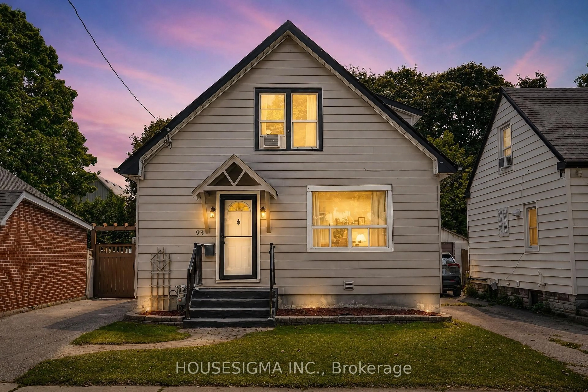
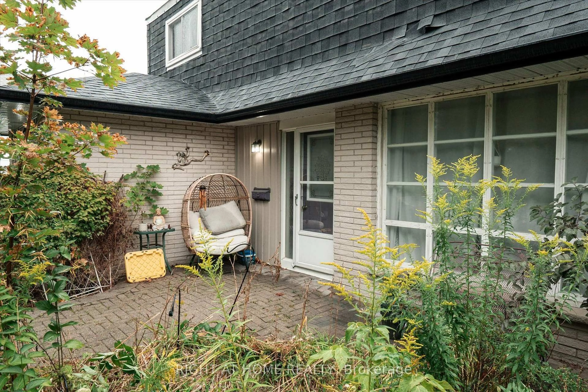
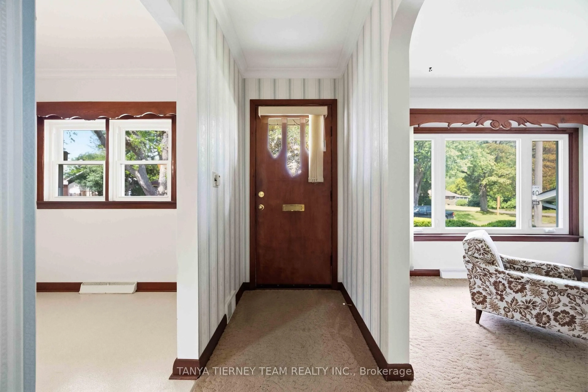
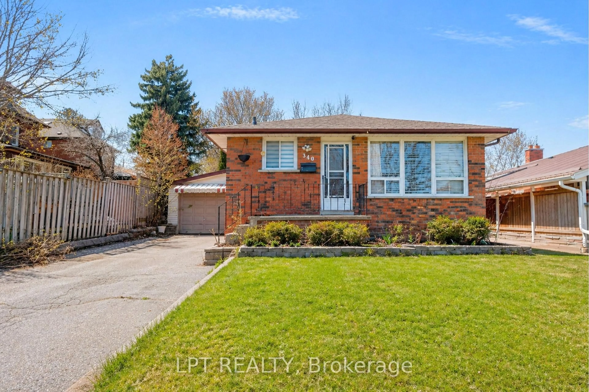
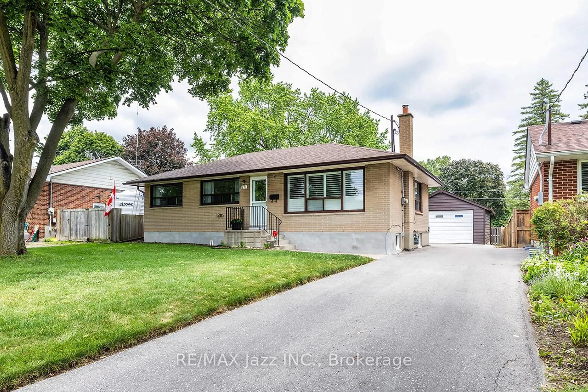
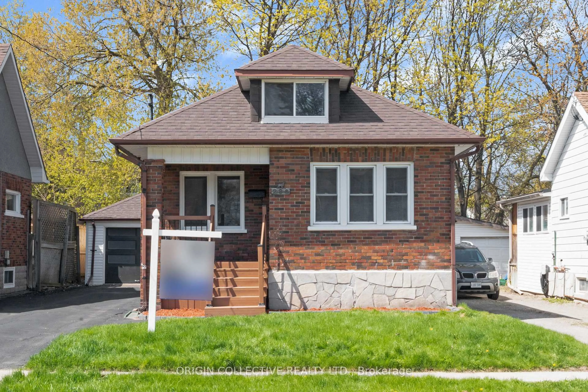
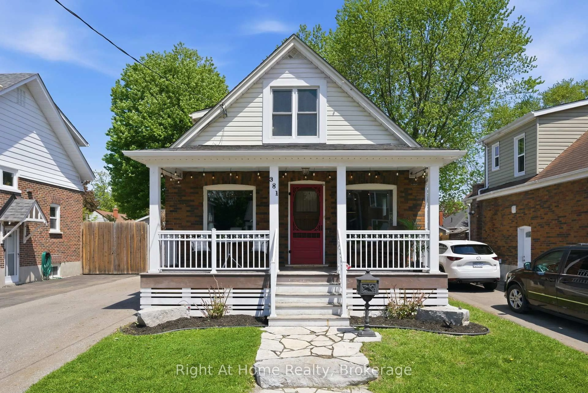
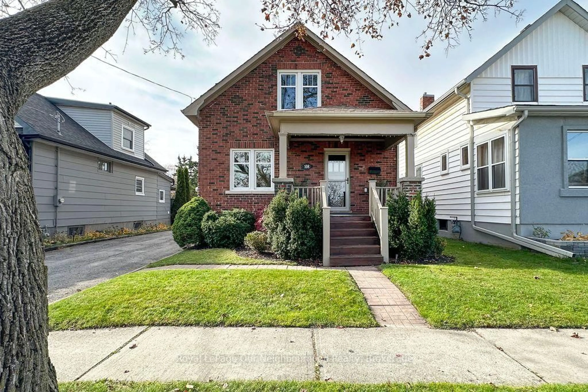
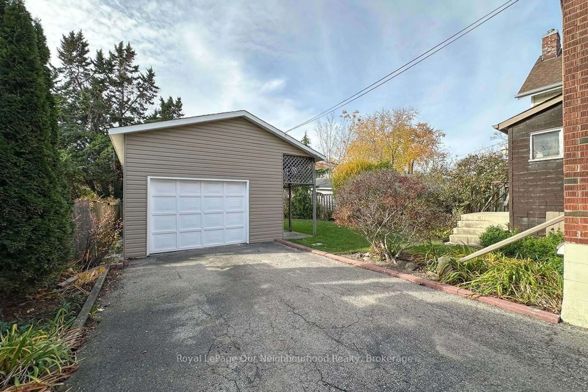
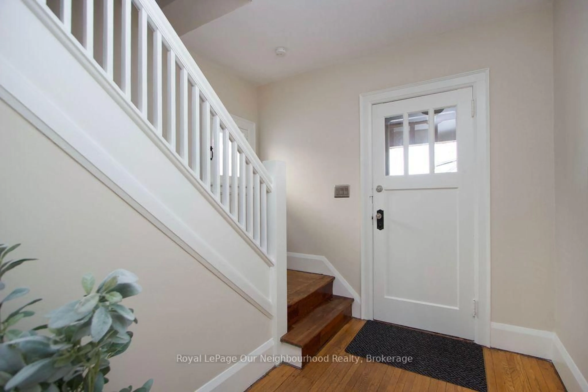
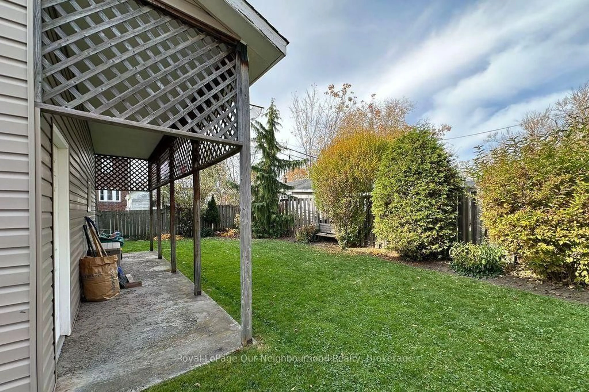
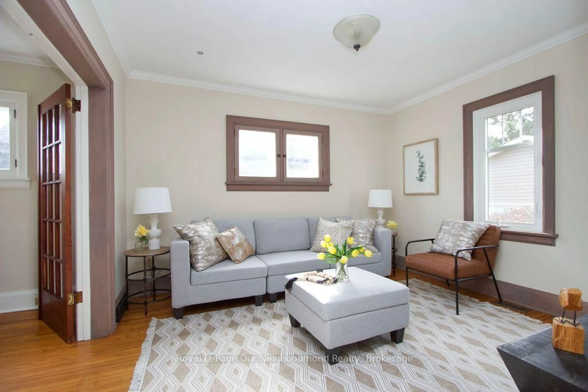
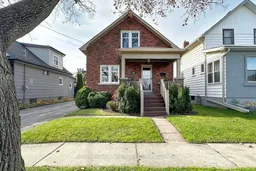
Welcome to this charming, all-brick home nestled in the desirable and quiet neighbourhood of McLaughlin! Offering 3 bedrooms, 1 bathroom and plenty of upgrades, this home blends character with comfortable living. The finished basement provides additional living space, perfect for a cozy rec room, home office or play area. Enjoy your morning coffee or unwind at the end of the day on the inviting front porch. A standout feature is the detached garage (19.5' x 15') with hydro, offering the perfect space for hobbyists, handy work or additional storage. The added covered overhang is ideal for BBQing and entertaining outdoors, even when the weather doesn't cooperate! A wonderful opportunity to own a well-maintained home in a charming, established neighbourhood.


Upcoming Open Houses

Nov 7Sat2:00 PM - 4:00 PM
Nov 8Sun2:00 PM - 4:00 PM

Property Details

Style1 1/2 Storey
View-
Age of property-
SqFt~700-1100 SqFt
Lot Size4,410 SqFt(105 x 42)
Parking Spaces4.5
MLS ®NumberE14152094
Community NameMcLaughlin
Data SourceTRREB
Listing byRoyal LePage Our Neighbourhood Realty

Features

Heating: Forced Air
Cooling: Central Air
Basement: Part Fin, Full

Main Floor

Dining

3.4 x 3.24

hardwood floor / Large Window / Open Concept

Living

3.73 x 3.39

hardwood floor / Large Window / Open Concept

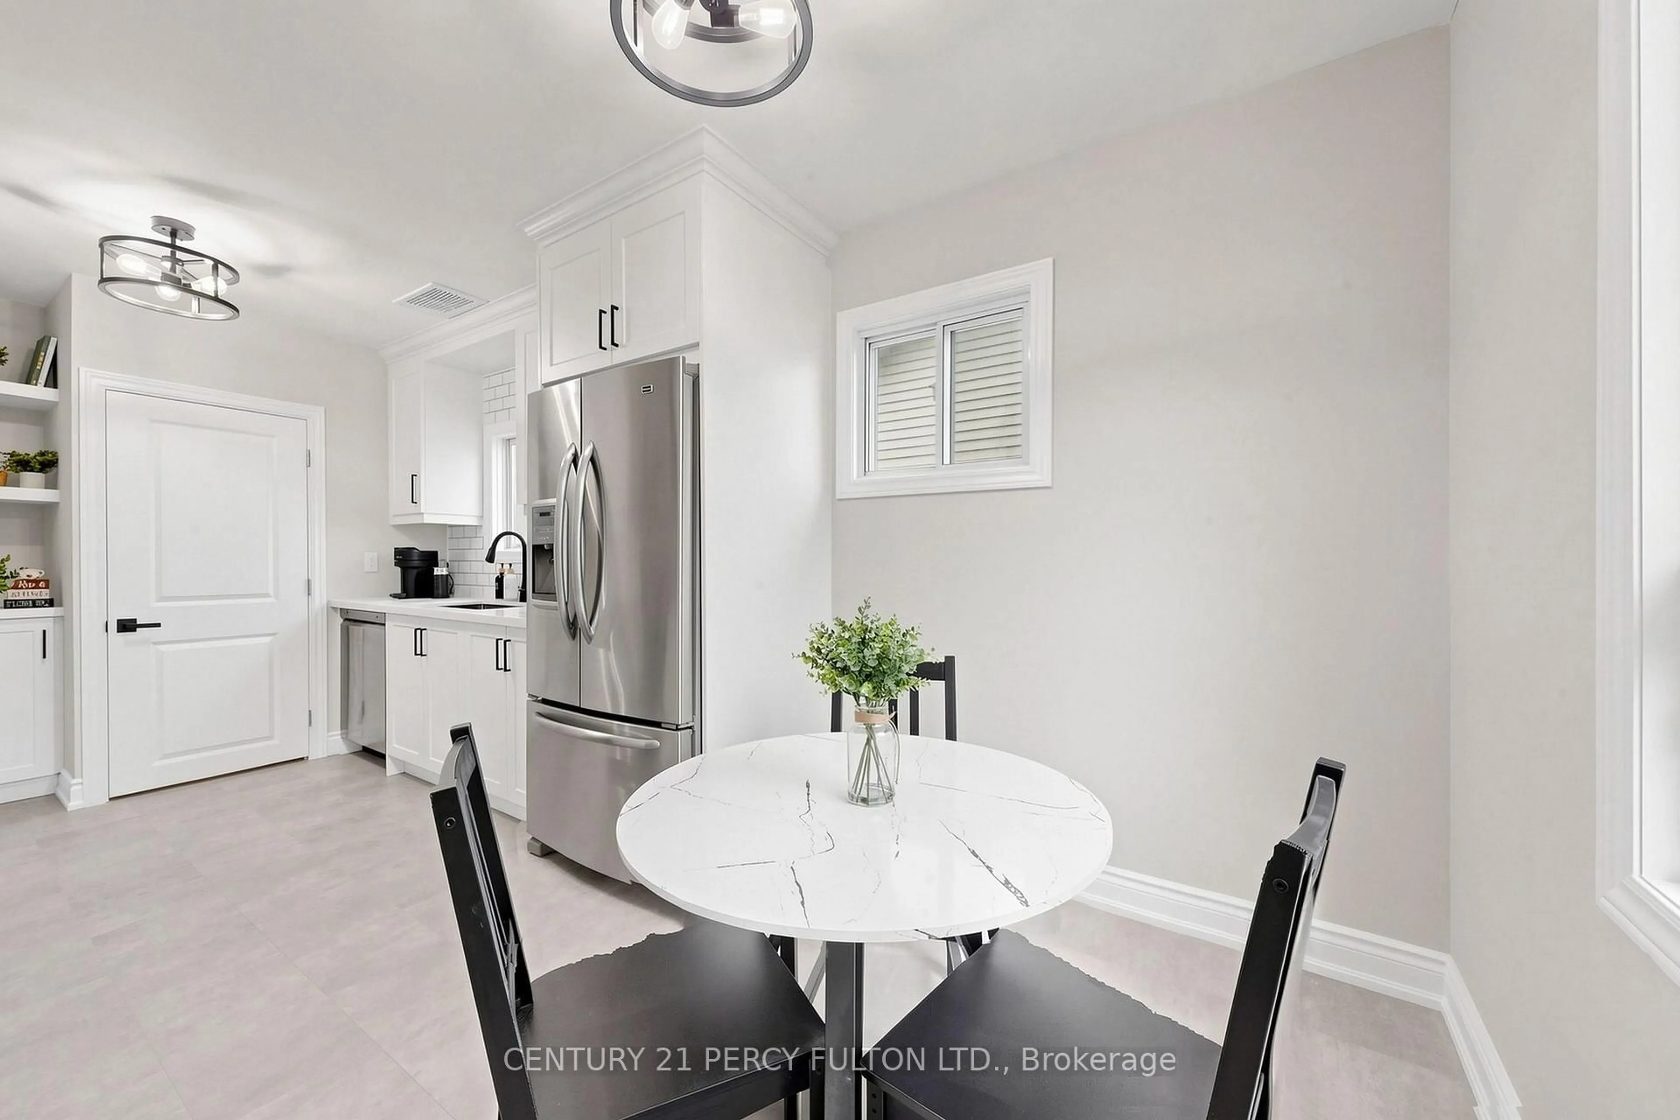
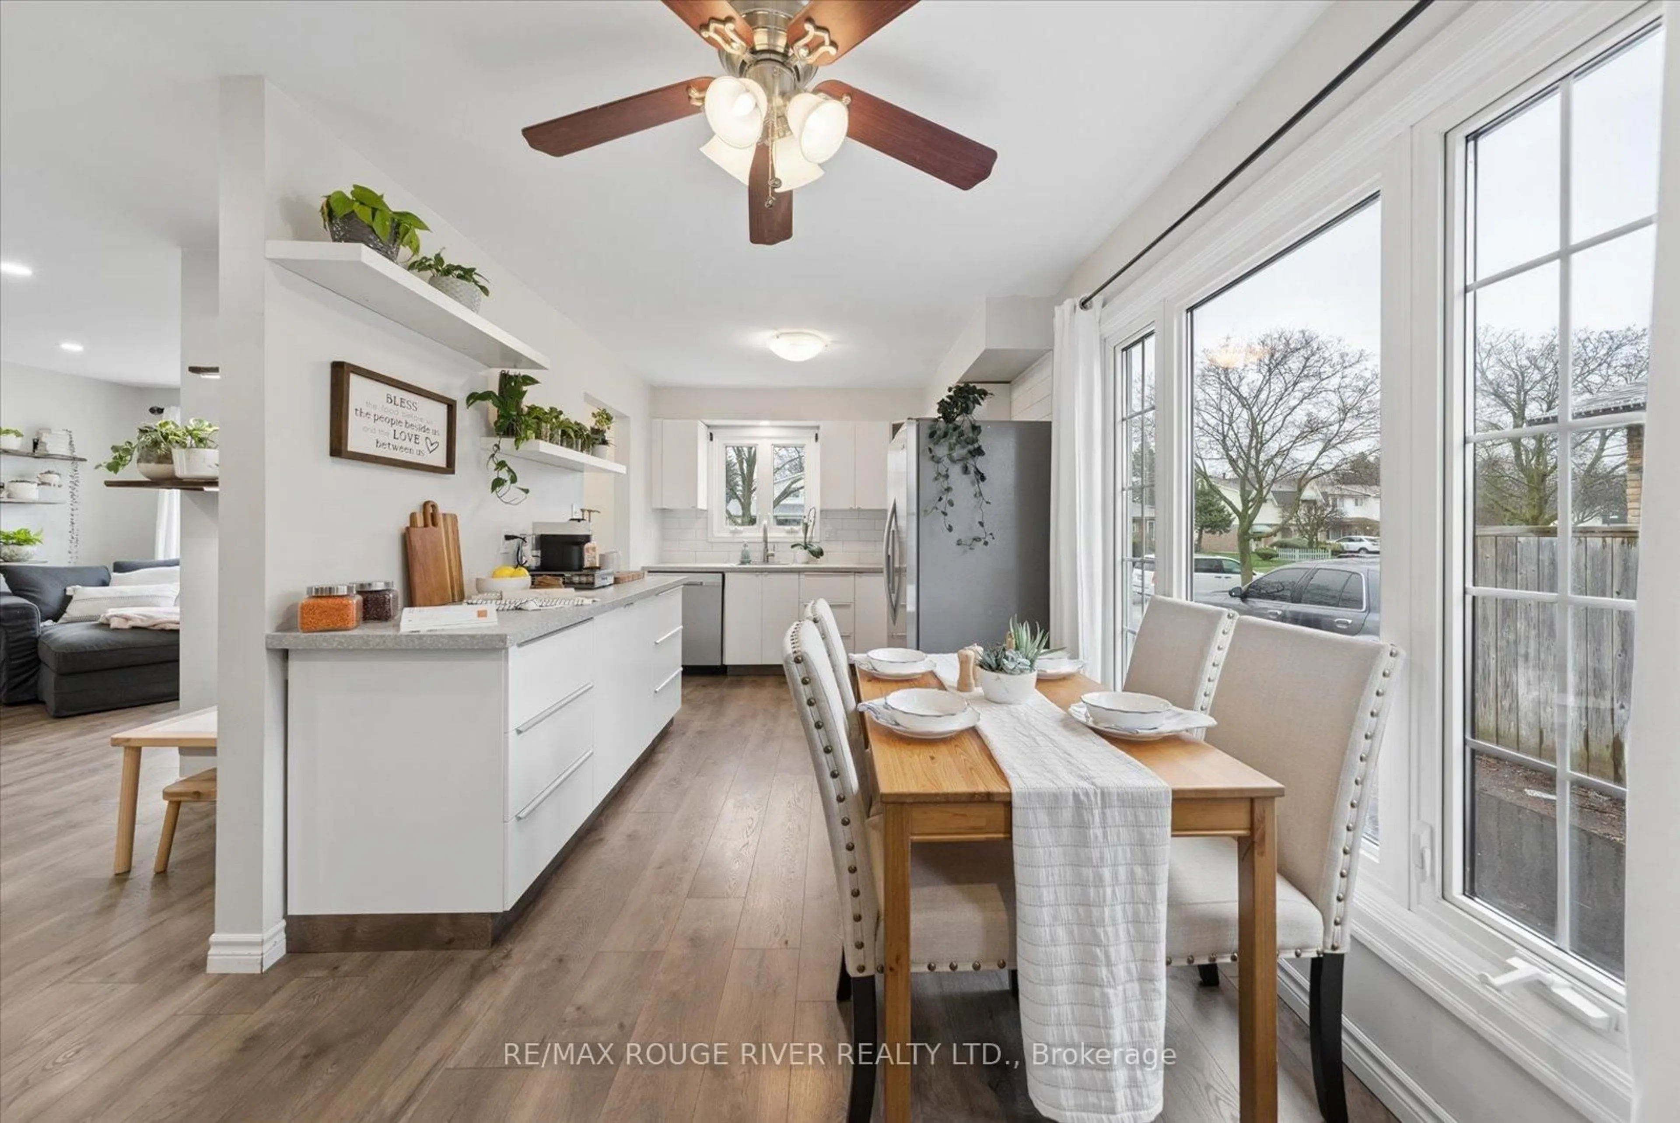
Kitchen

3.46 x 2.71

Stainless Steel Appl / Combined W/Living


Features

Lot size: 4,410 SqFt

Parking

Garage spaces 1.5

Garage type Detached

Other parking spaces 3

Total parking spaces 4.5


Property History
Nov 5, 2026
ListedActive
$560,000
14 hours on market
history photo preview31
Listing by trreb®
Property listed by Royal LePage Our Neighbourhood Realty, Brokerage
Agent Banner Image
Interested in this property?Get in touch to get the inside scoop.

Market Data - McLaughlin

Geo Zone Map ThumbnailMcLaughlin

Strong Buyer's Market

View Market Data

Detached house - for the past 30 days

Buyer's market Seller's market

Avg. Days on Market

Past 30 days

24 days

Compared to

2025

27 days

2024

26 days

2023

16 days

New Listings

Past 30 days

62 listings

Compared to

2025

63 listings

2024

38 listings

2023

46 listings

Units sold

Past 30 days

17 units

Compared to

2025

33 units

2024

36 units

2023

19 units

Median Sold Price

Past 30 days

$650,000

Compared to

2025

$710,000

2024

$785,000

2023

$750,000


Population and Demographics

Overview

Total population 32502
Average household income $111,431

Age (%)

0 to 19
19%
20 to 34
20%
35 to 49
18%
50 to 64
22%
65 and plus
22%

Household composition (%)

Single family
63%
Single person
32%
Multi person
5%
Multi family
1%

Mother tongue (%)

English
90%
Others
5%
French
2%
Italian
1%

House tenancy (%)

Owners
64%
Renters
36%

What’s nearby?Essentials within 5 km

Local Logic

Transportation Scores

Estimated Budget