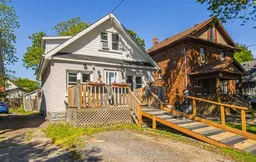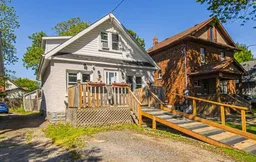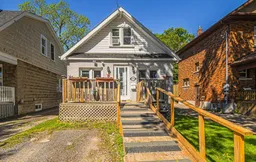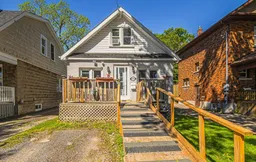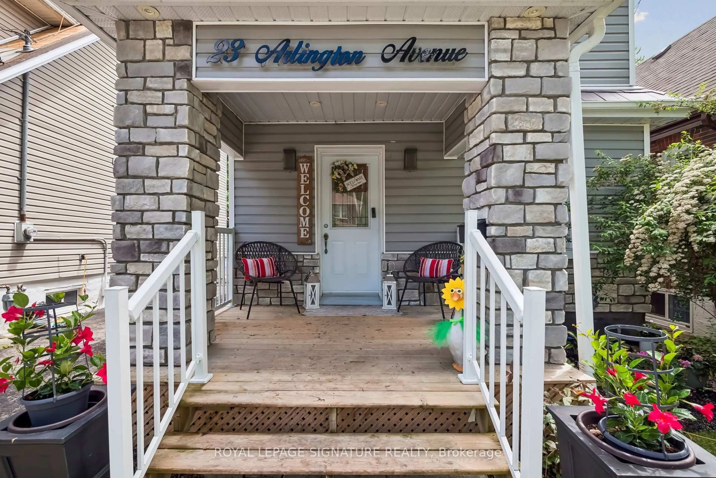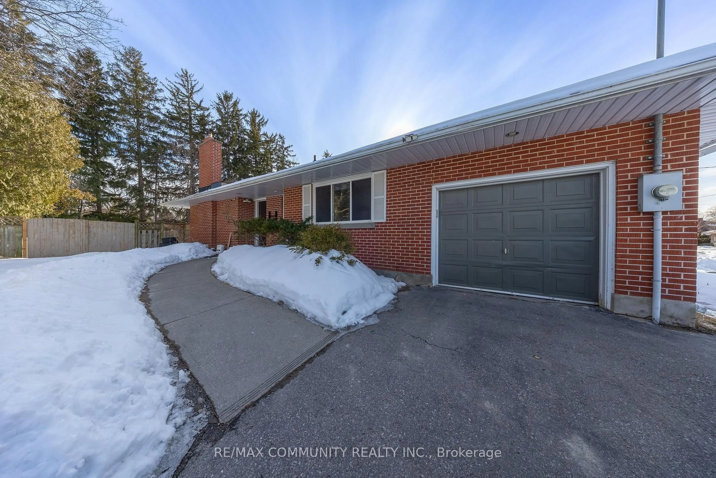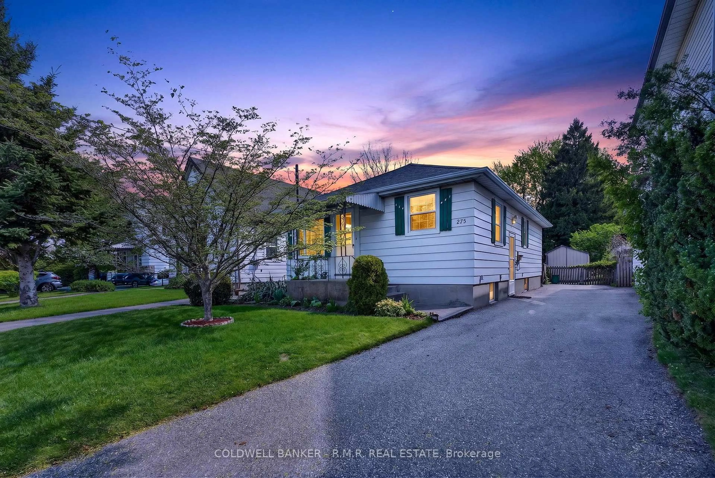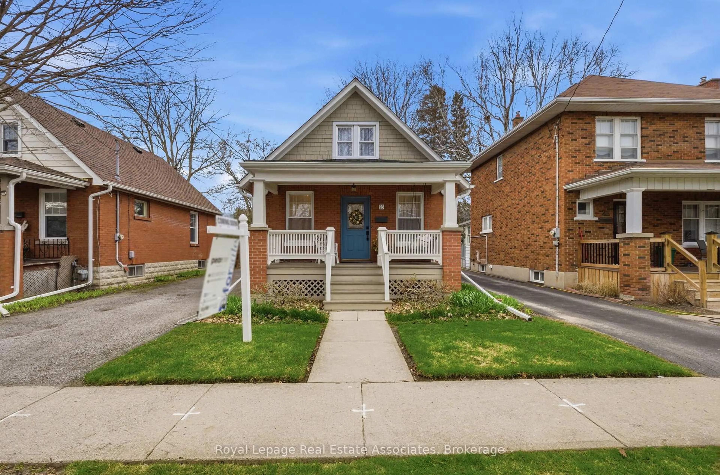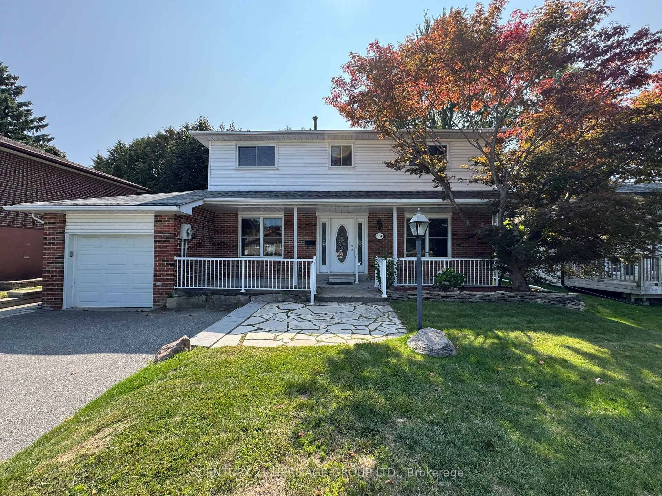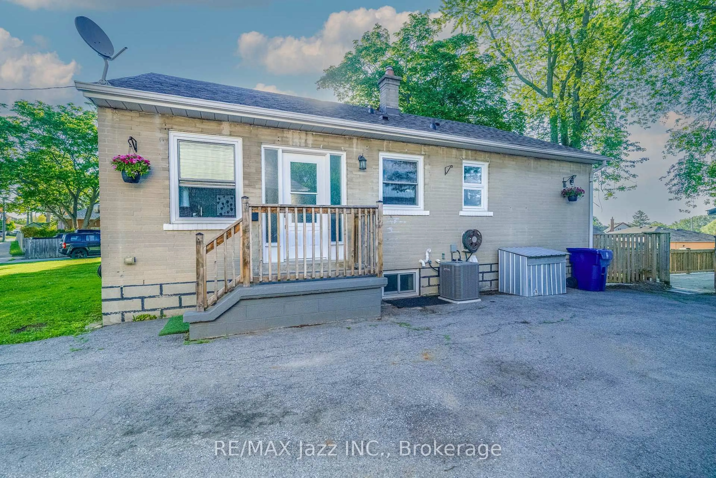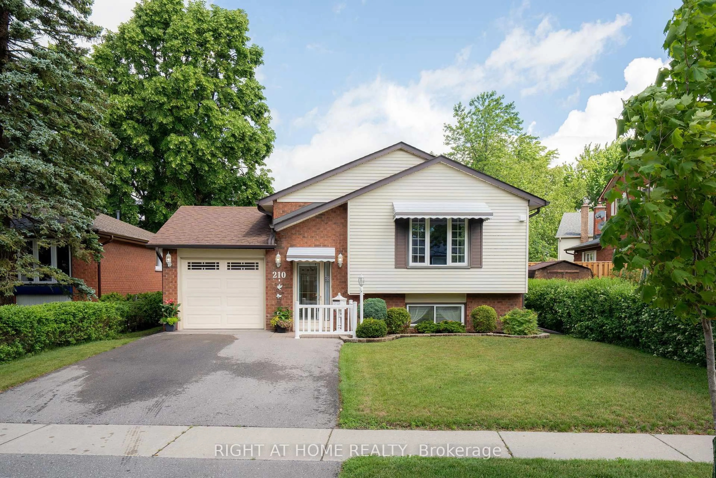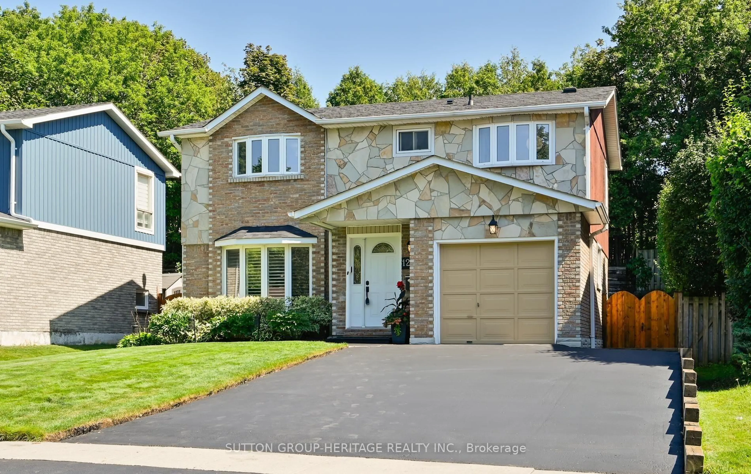
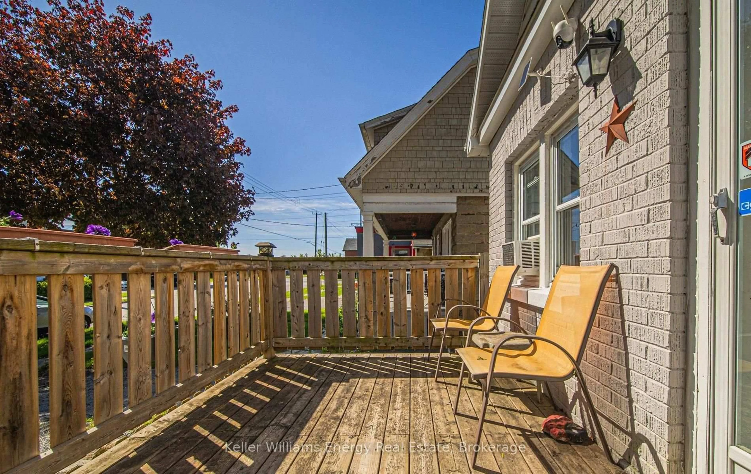
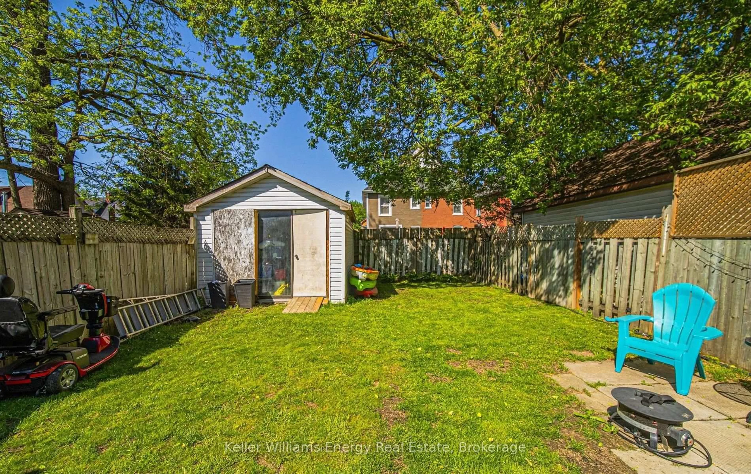
Patio, street for 266 Division St, Oshawa Ontario L1G 5M7
Re-listed 14 days ago

266 Division St, Oshawa, Ontario L1G 5M7

Detached
2 + 2
2
~700-1100 sqft
$•••,•••
$479,900
Get pre-qualifiedPowered by nesto
Detached
2 + 2
2
~700-1100 sqft

Contact us about this property

Call

Highlights

Property Estimate

Days on market14 days

Total days on market
113 days

Estimated valueNot available

Price/Sqft$561/sqft

Monthly cost

Open Calculator

Description

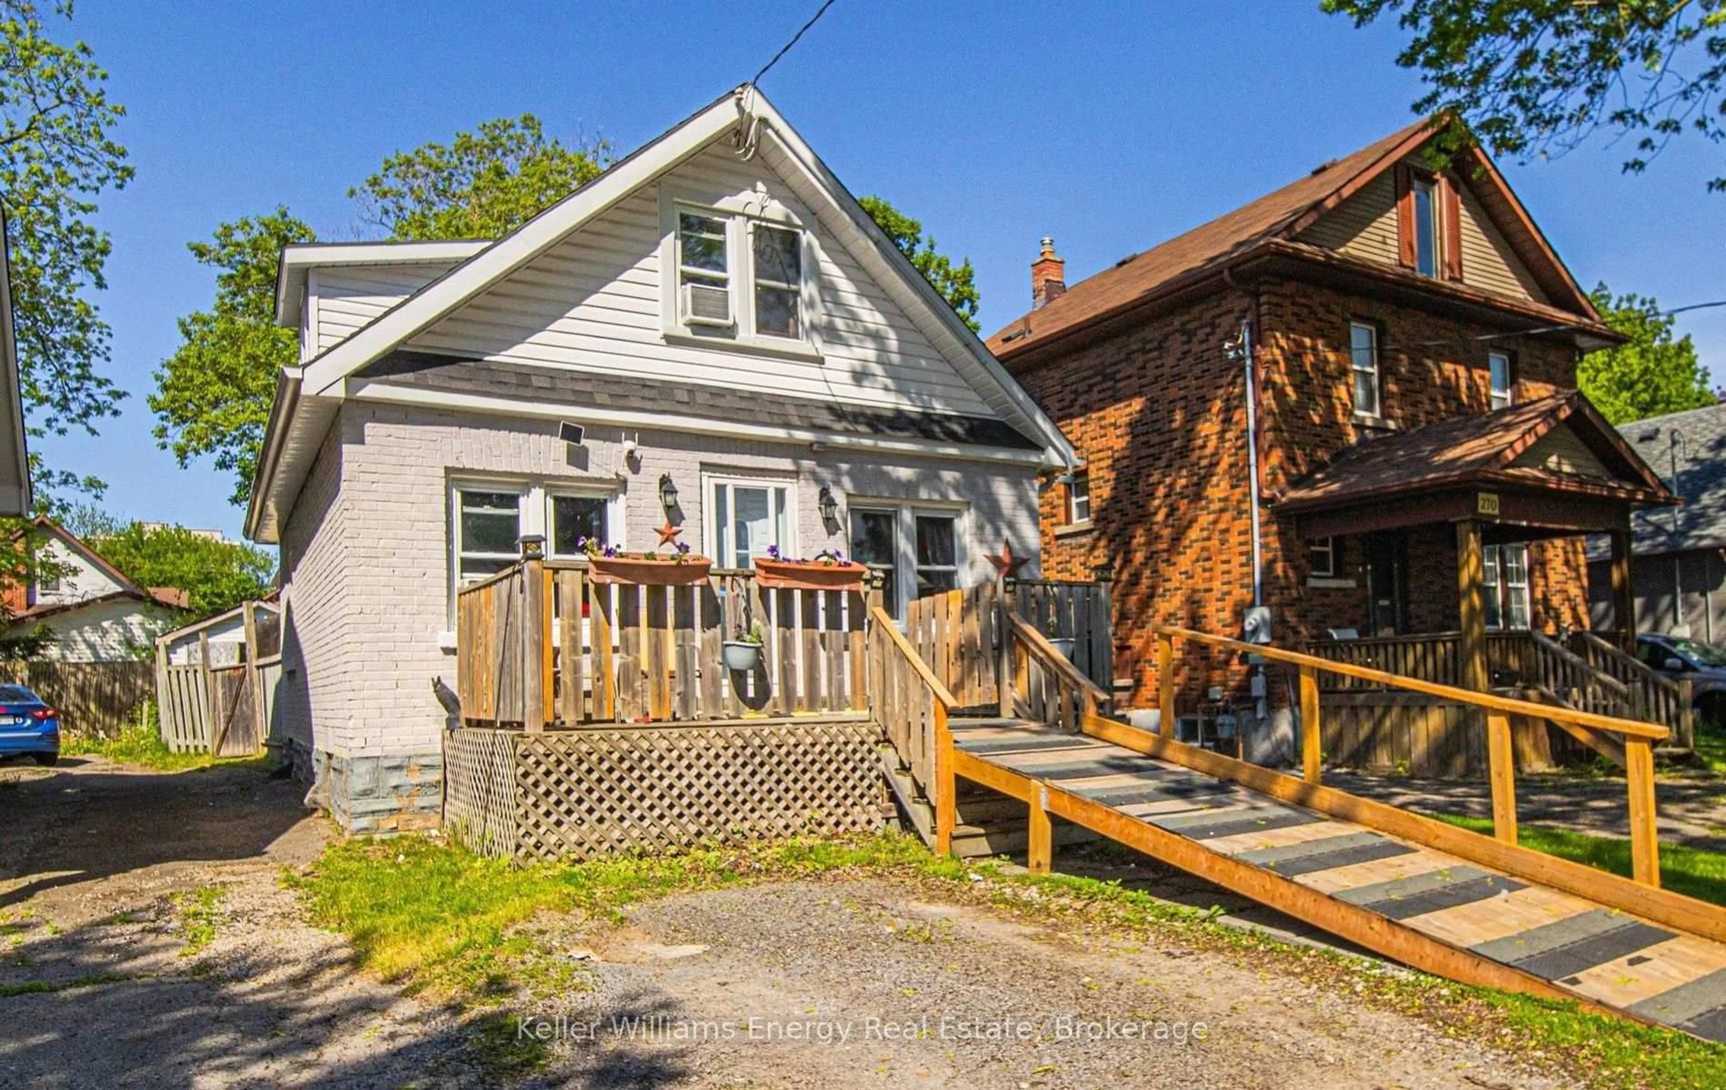
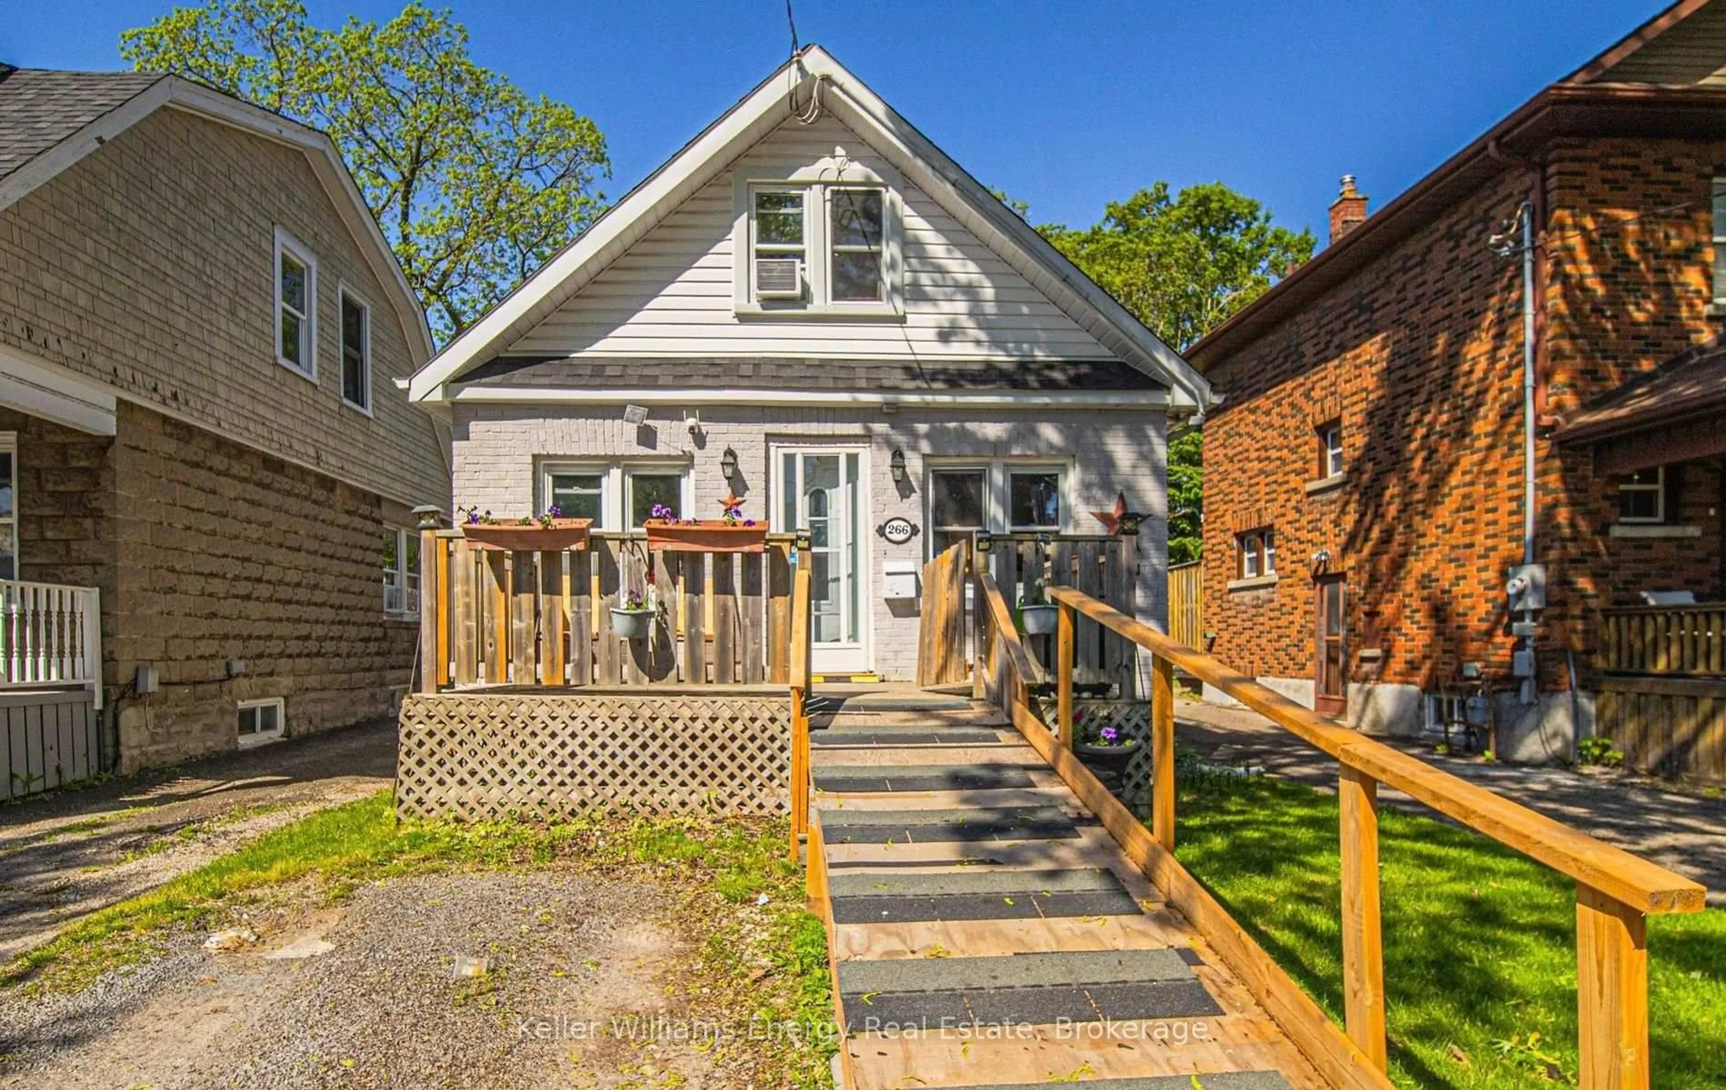
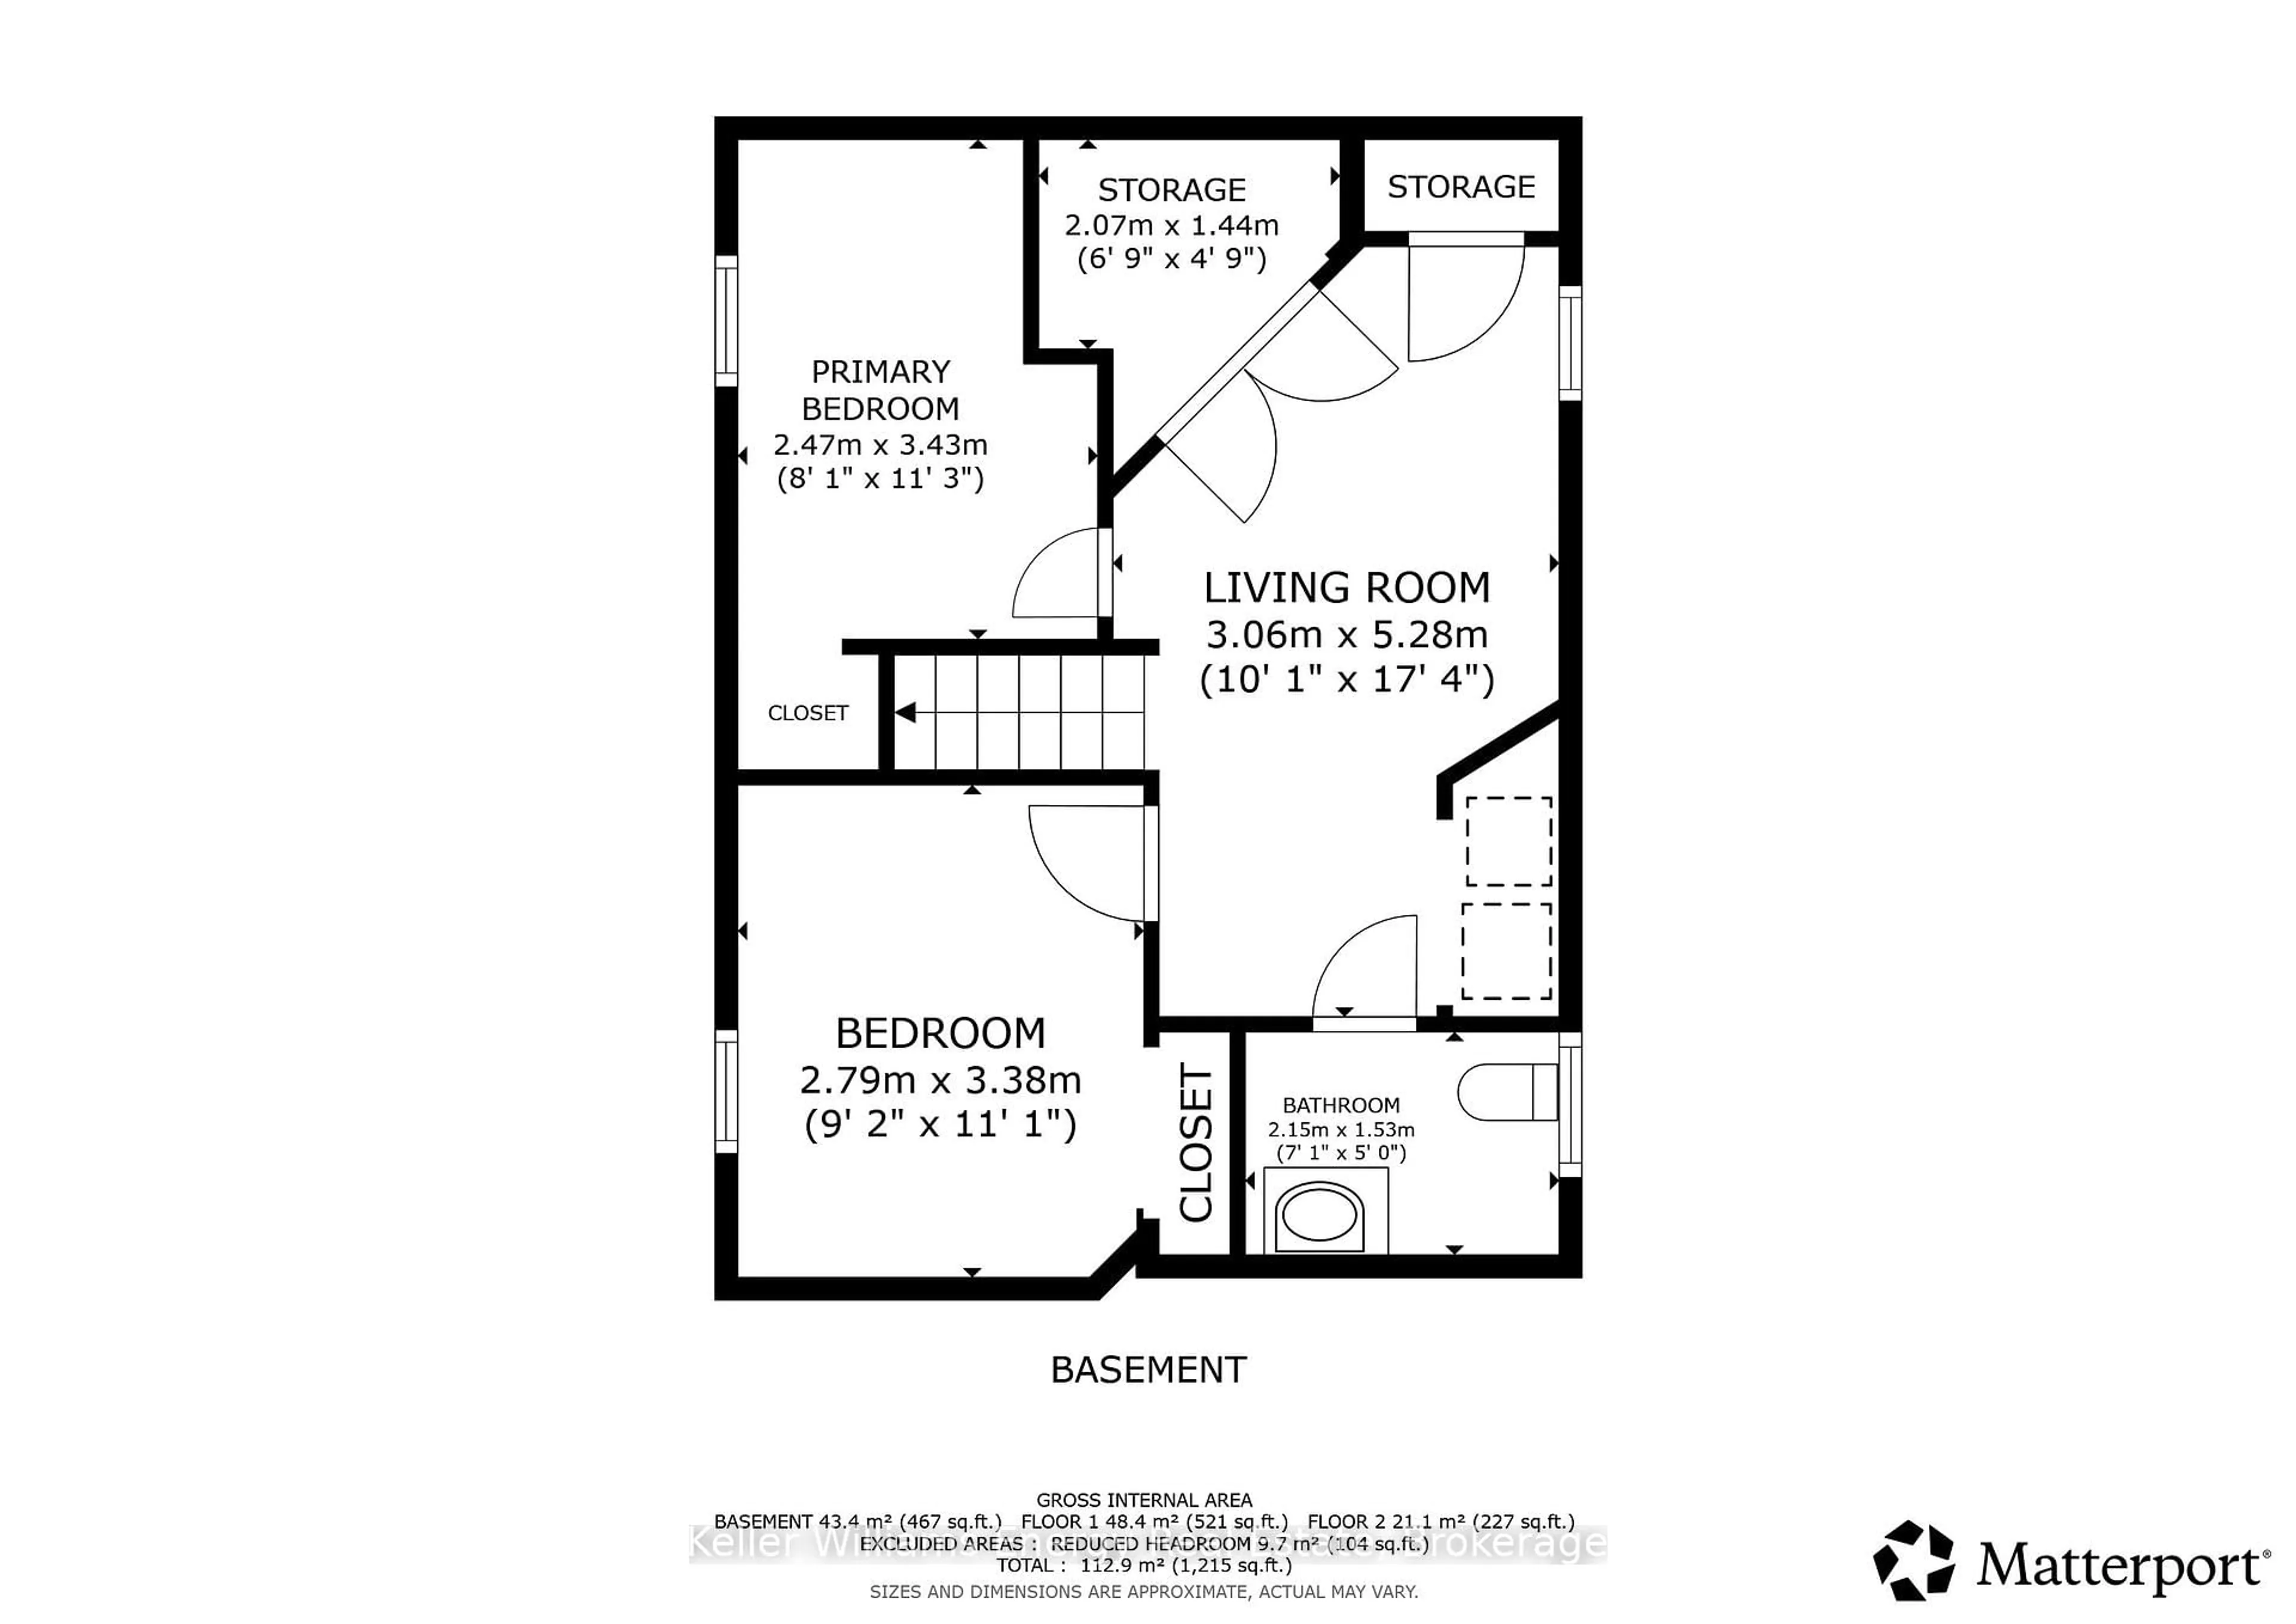
Welcome to 266 Division St! A Charming brick home in the heart of O'Neill - finished basement, detached garage, and everything you need justaround the corner. This 1.5-storey offers a bright kitchen and spacious family room on the main floor, well-sized bedrooms and a full bathupstairs, and a finished basement with 2 additional bedrooms and a second bathroom - ideal for growing families or investors. Private backyard on a 26.5 x 100 ft lot. Steps to transit, minutes to Durham College, Oshawa GO, and Lakeridge Health. Connaught, Mary Street, and CentennialParks nearby. Dr. S.J. Phillips PS and O'Neill CVI in catchment. Click on more information for 3D tour , virtual tour, feature sheet and floor plan.


Property Details

Style1 1/2 Storey
View-
Age of property100+
SqFt~700-1100 SqFt
Lot Size2,650 SqFt(100 x 26.5)
Parking Spaces2
MLS ®NumberE13747558
Community NameMcLaughlin
Data SourceTRREB
Listing byKeller Williams Energy Real Estate

Features

Heating: Forced Air
Basement: Finished

Main Floor

Dining

8.12 x 5.96

Crown Moulding / Large Window / Ceiling Fan

Living

8.12 x 5.96

Large Window / O/Looks Dining / Crown Moulding

Kitchen

3.54 x 2.82

W/O To Deck / Backsplash / Tile Floor


Features

Lot size: 2,650 SqFt

Parking

Garage spaces 1

Garage type Detached

Other parking spaces 1

Total parking spaces 2


Property listed by Keller Williams Energy Real Estate, Brokerage
Agent Banner Image
Interested in this property?Get in touch to get the inside scoop.

Market Data - McLaughlin

Geo Zone Map ThumbnailMcLaughlin

Buyer's Market

View Market Data

Detached house - for the past 30 days

Buyer's market Seller's market

Avg. Days on Market

Past 30 days

29 days

Compared to

2025

24 days

2024

16 days

2023

12 days

New Listings

Past 30 days

58 listings

Compared to

2025

54 listings

2024

47 listings

2023

60 listings

Units sold

Past 30 days

16 units

Compared to

2025

32 units

2024

26 units

2023

48 units

Median Sold Price

Past 30 days

$660,000

Compared to

2025

$687,500

2024

$799,500

2023

$817,500


Population and Demographics

Overview

Total population 32502
Average household income $111,431

Age (%)

0 to 19
19%
20 to 34
20%
35 to 49
18%
50 to 64
22%
65 and plus
22%

Household composition (%)

Single family
63%
Single person
32%
Multi person
5%
Multi family
1%

Mother tongue (%)

English
90%
Others
5%
French
2%
Italian
1%

House tenancy (%)

Owners
64%
Renters
36%

What’s nearby?Essentials within 5 km

Local Logic

Transportation Scores

Estimated Budget