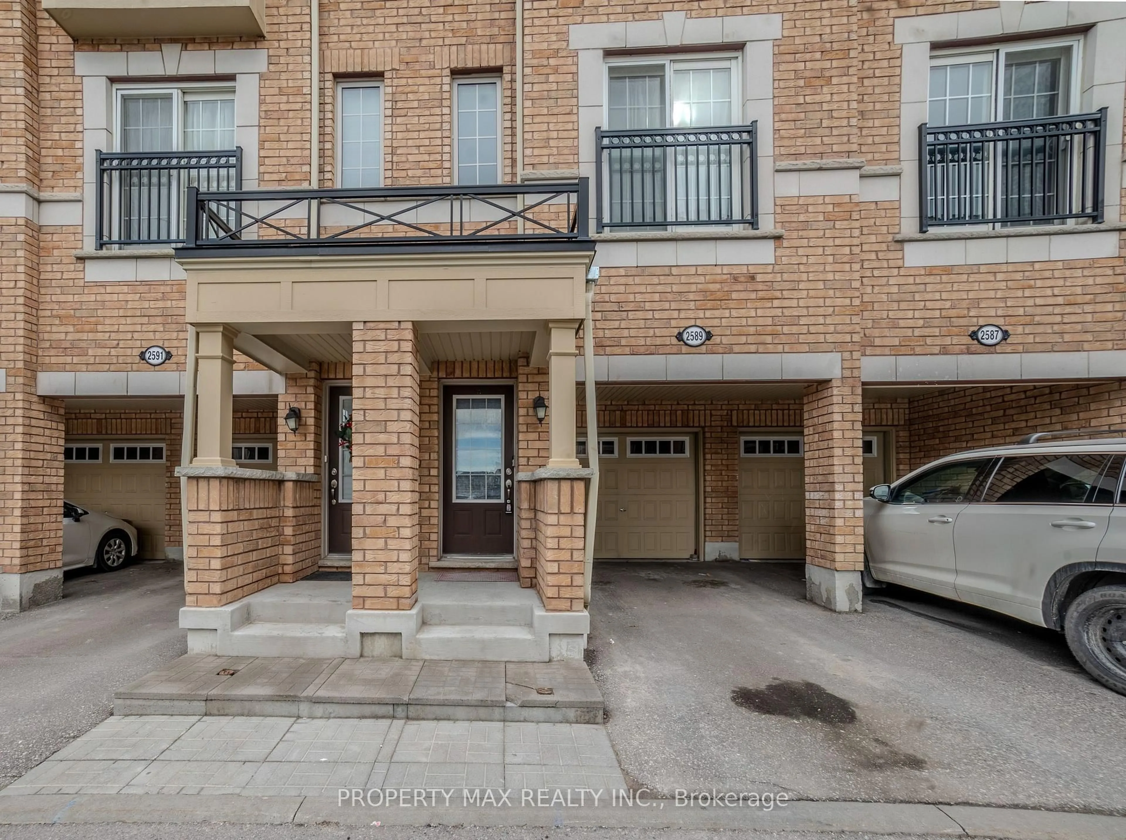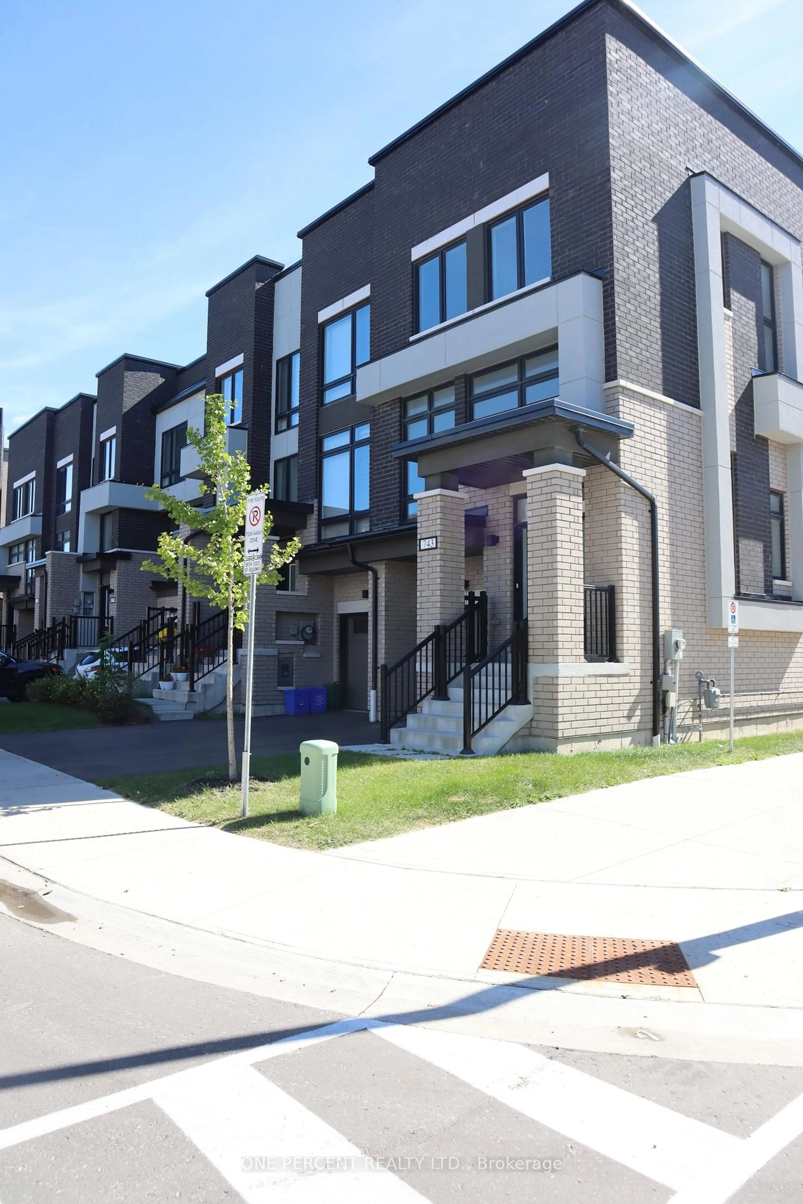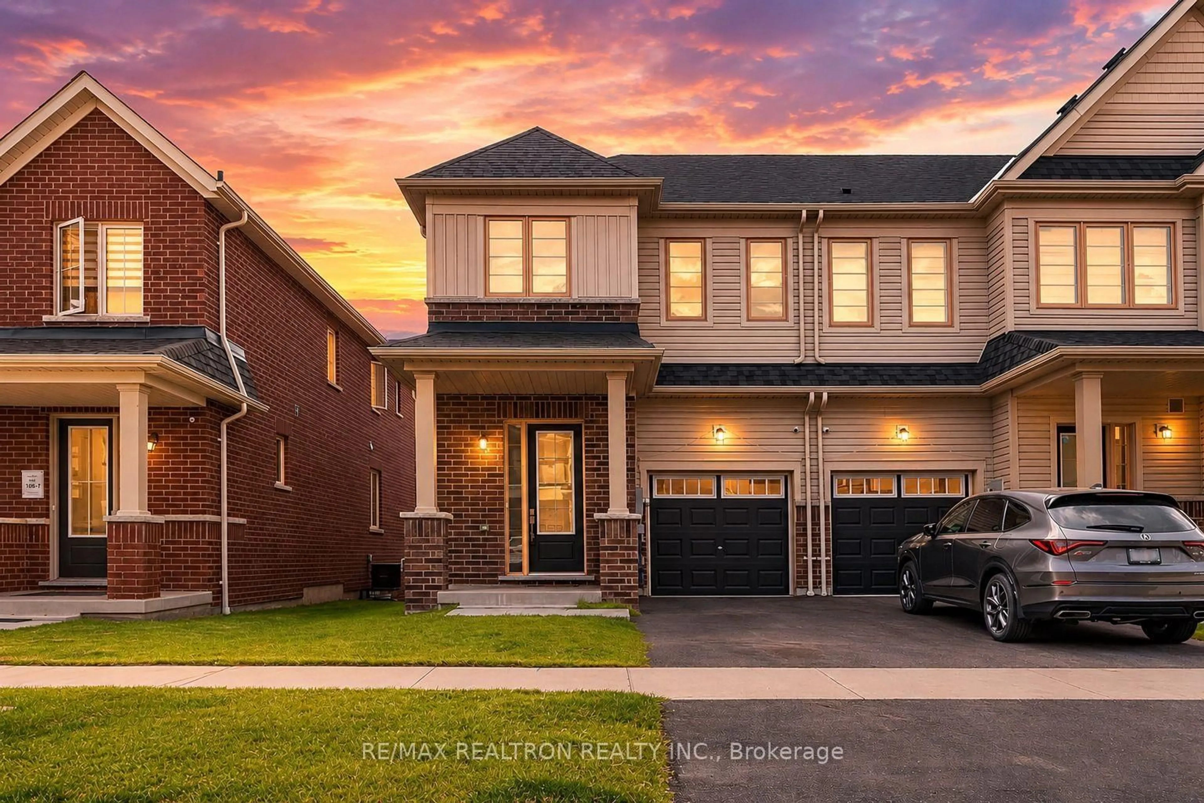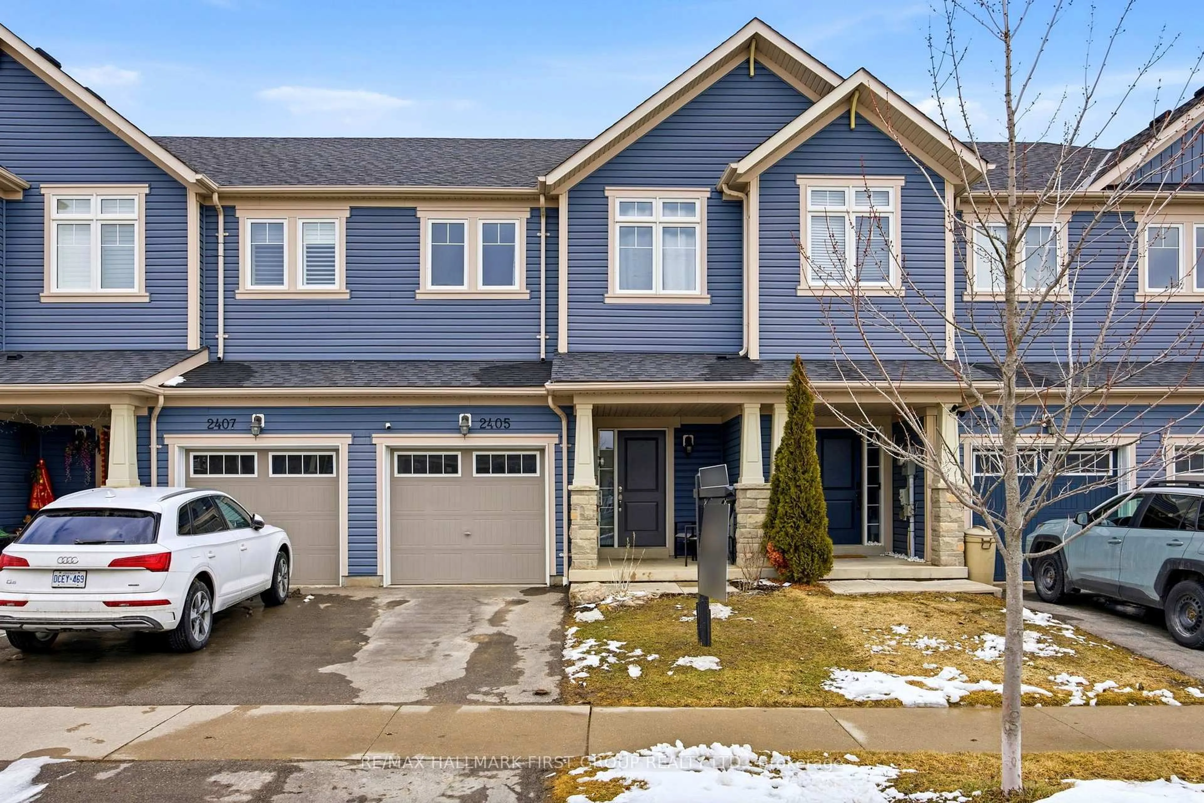
2552 Rosedrop Path, Oshawa, Ontario L1L 0L2
Contact us about this property
Highlights
Estimated valueThis is the price Wahi expects this property to sell for.
The calculation is powered by our Instant Home Value Estimate, which uses current market and property price trends to estimate your home’s value with a 90% accuracy rate.Not available
Price/Sqft$326/sqft
Monthly cost
Open Calculator
Description
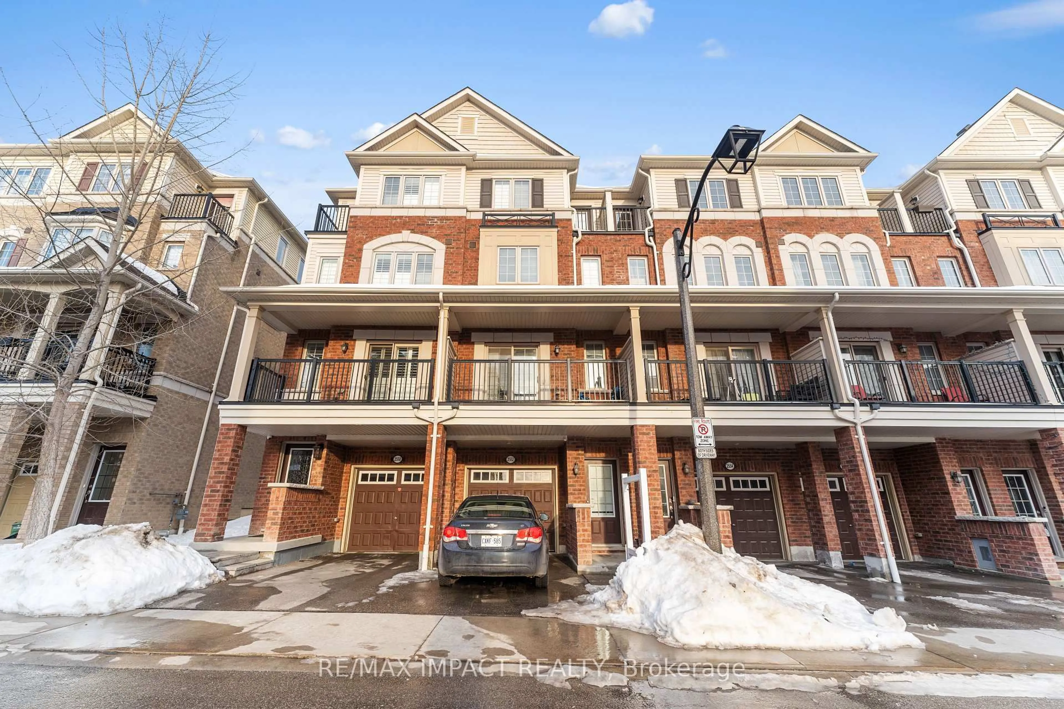
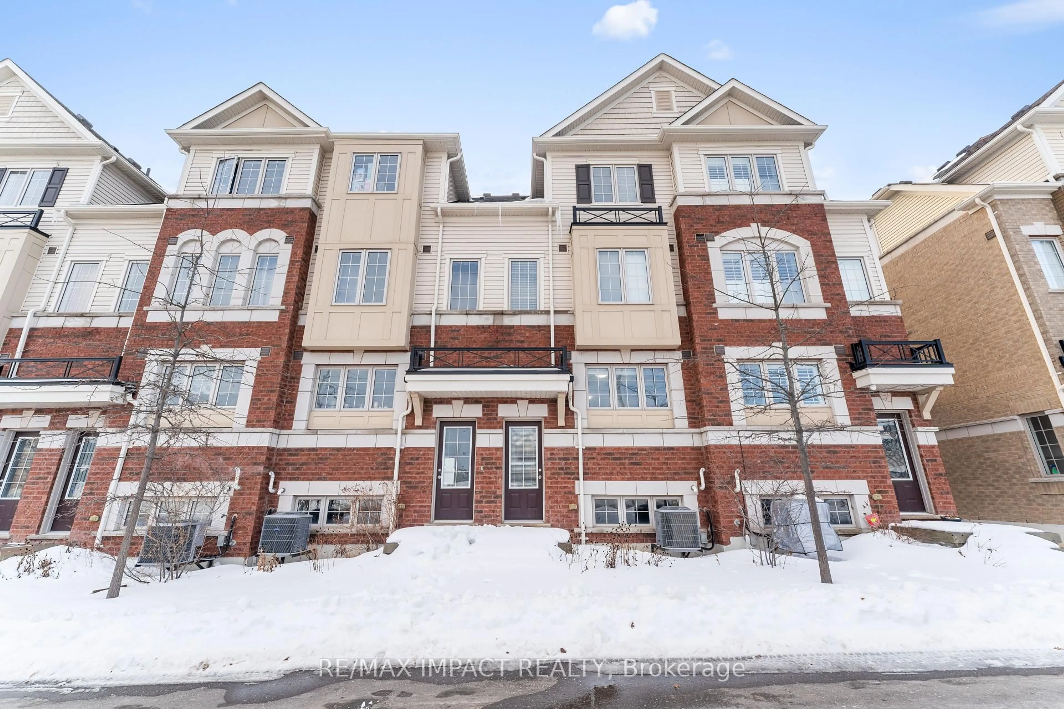
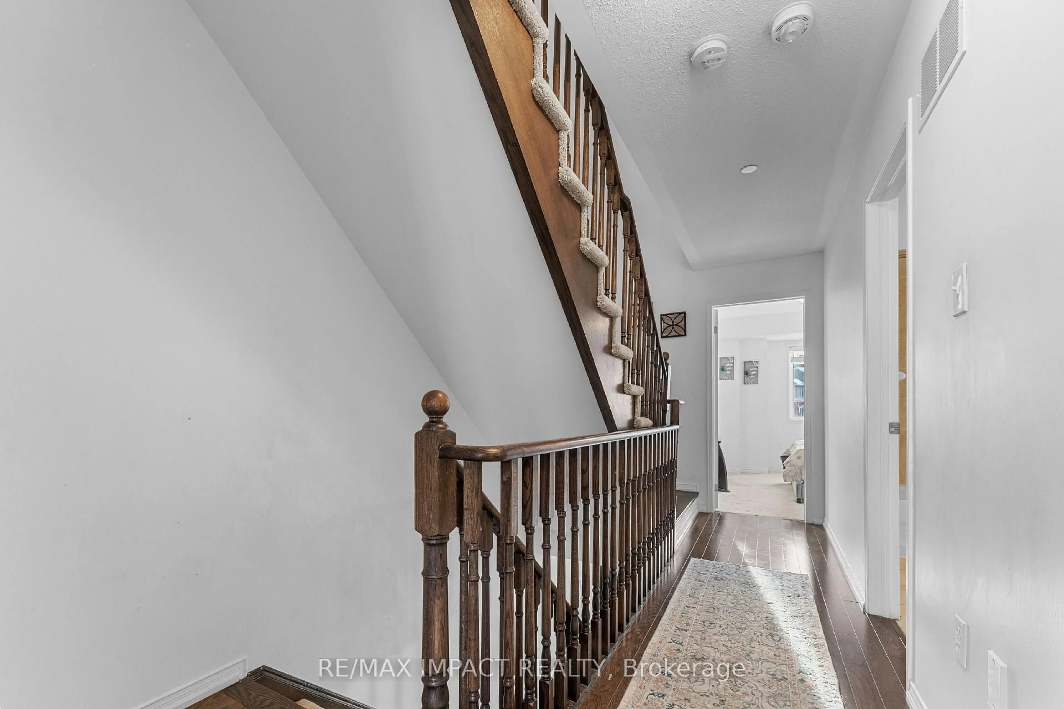
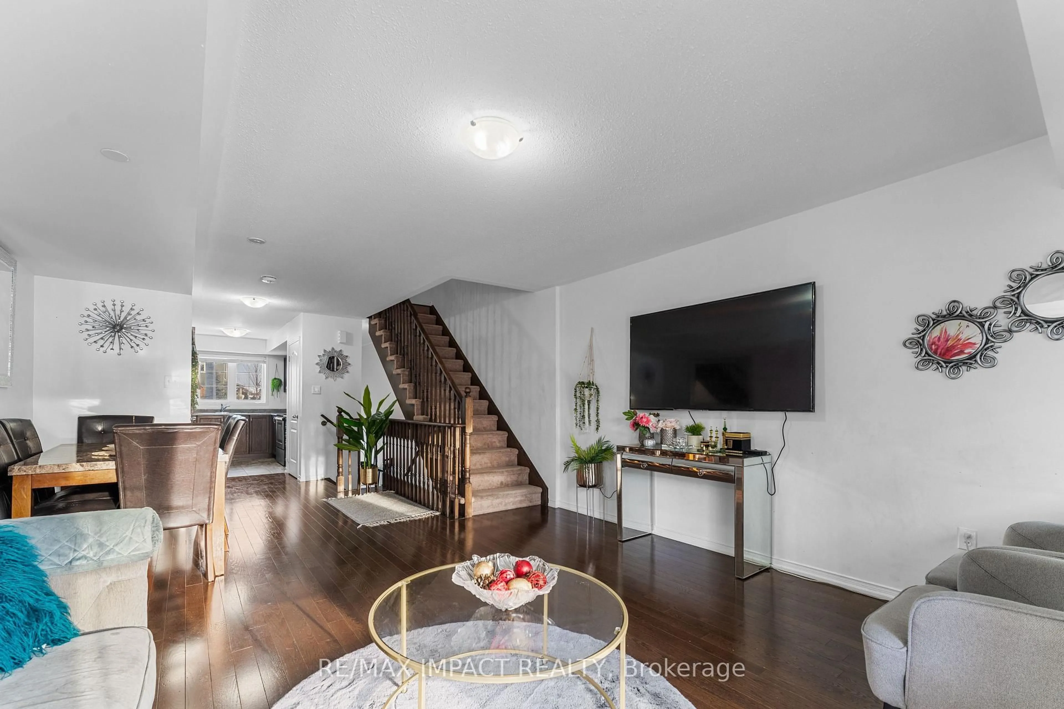
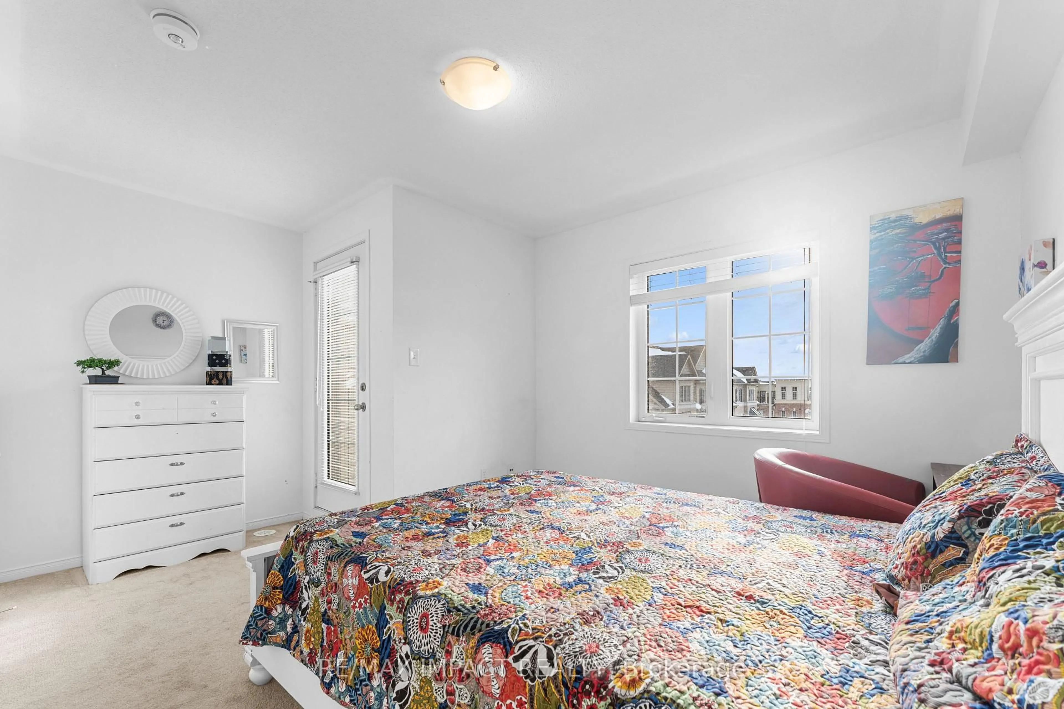
Welcome to this beautifully maintained 4-bedroom, 3-bathroom townhouse situated in the highly sought-after Windfields community of North Oshawa. Offering a spacious and functional open-concept layout, this home provides plenty of room for comfortable family living and entertaining. The property features two separate entrances, convenient direct access to the garage, and ample visitor parking located just steps from the main entrance. Ideally positioned in a vibrant and growing neighbourhood, the home is just minutes from Ontario Tech University and Durham College, making it an attractive option for both homeowners and investors. Enjoy convenient access to Highway 407, public transit, major shopping centres (Costco and Walmart), restaurants, schools, parks, and a wide range of everyday amenities. With its excellent location, generous living space, and proximity to major educational institutions and transportation routes, this property presents a fantastic opportunity for first-time buyers, growing families, professionals, and investors alike.
Upcoming Open Houses
Property Details
Interior
Features
Main Floor
Living
6.2 x 4.0hardwood floor / W/O To Balcony
Kitchen
2.77 x 2.74Ceramic Floor / Stainless Steel Appl
Dining
0.0 x 0.0Hardwood Floor
Exterior
Features
Parking
Garage spaces 1
Garage type Attached
Other parking spaces 1
Total parking spaces 2
Property History
 22