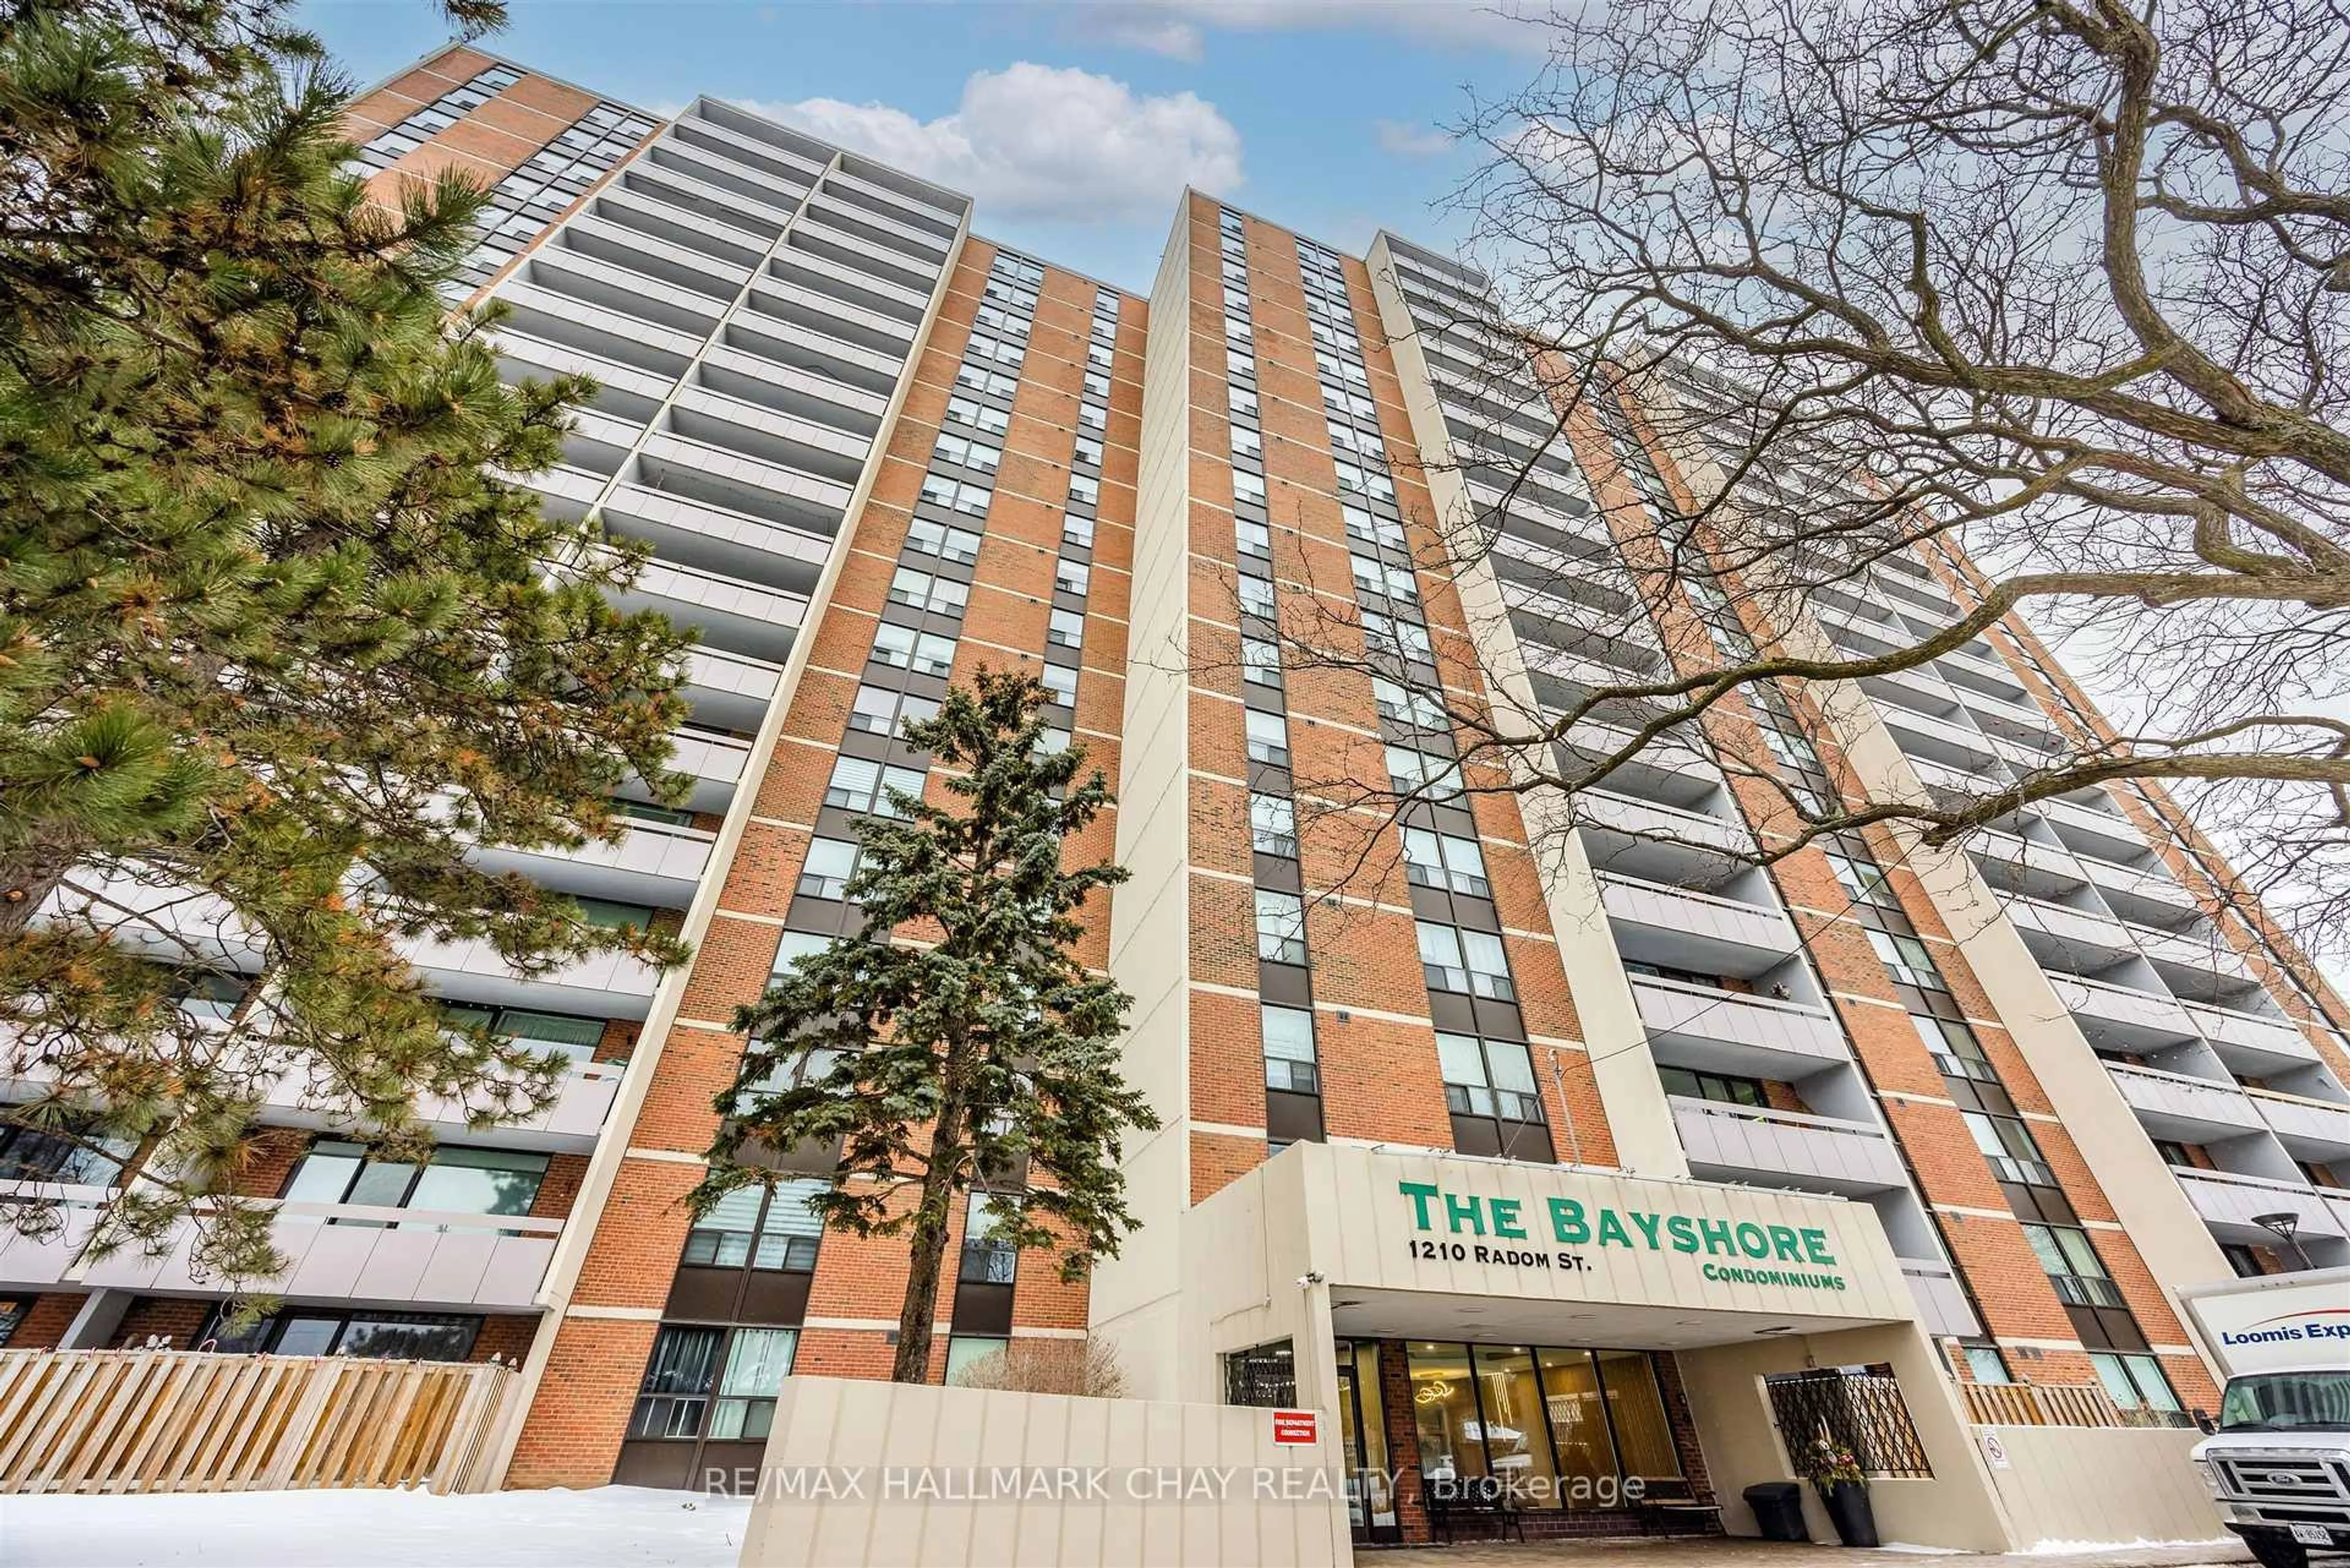
1210 Radom St #208, Pickering, Ontario L1W 2Z3
Contact us about this property
Highlights
Estimated valueThis is the price Wahi expects this property to sell for.
The calculation is powered by our Instant Home Value Estimate, which uses current market and property price trends to estimate your home’s value with a 90% accuracy rate.Not available
Price/Sqft$406/sqft
Monthly cost
Open Calculator
Description
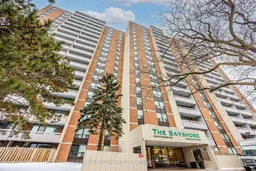
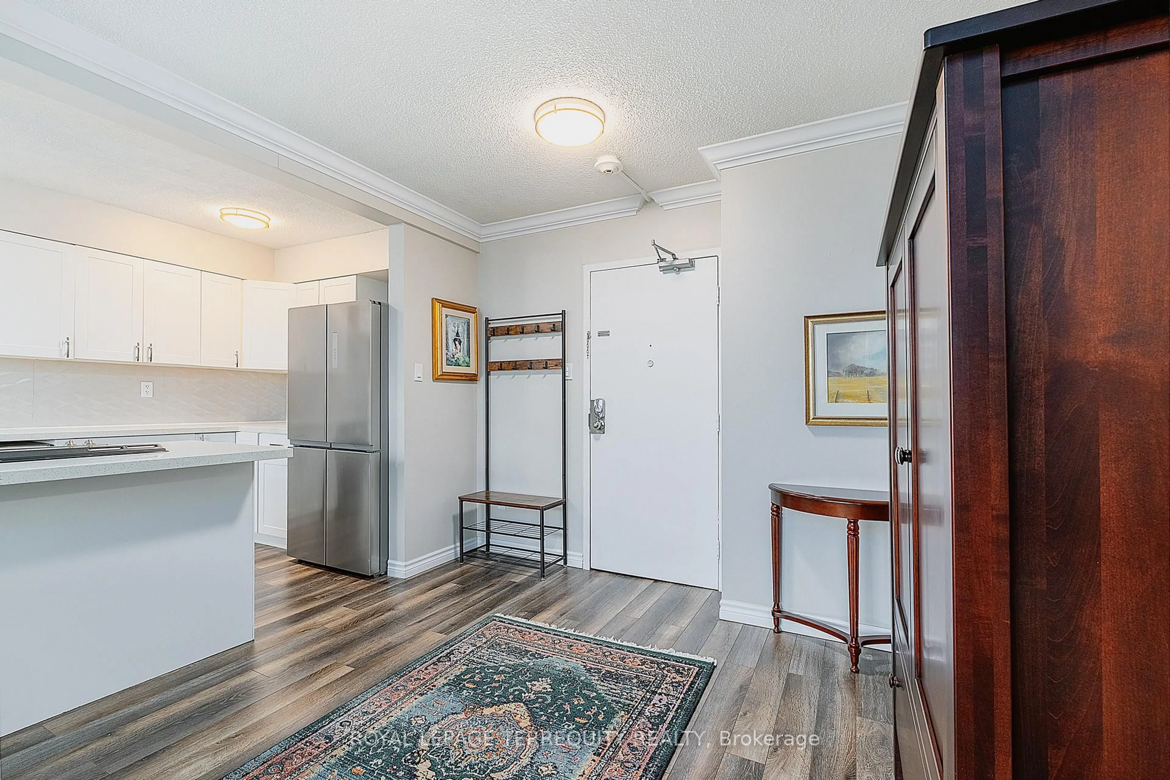
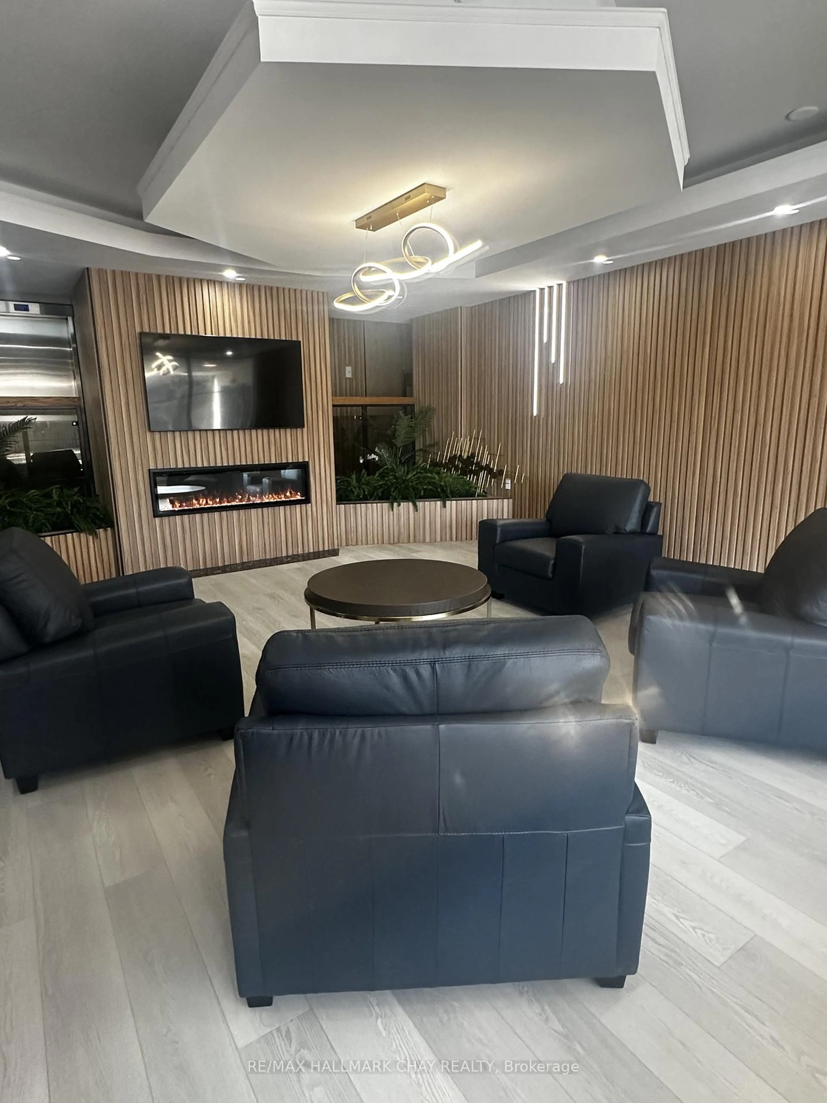
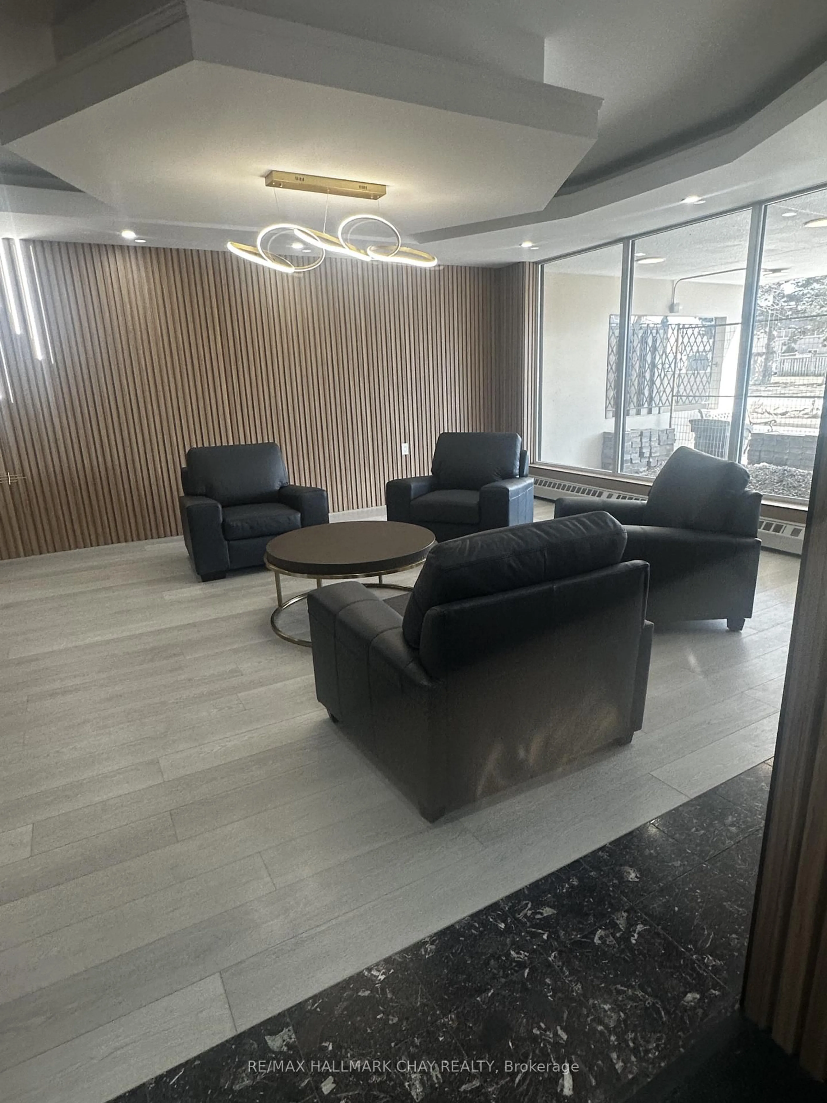
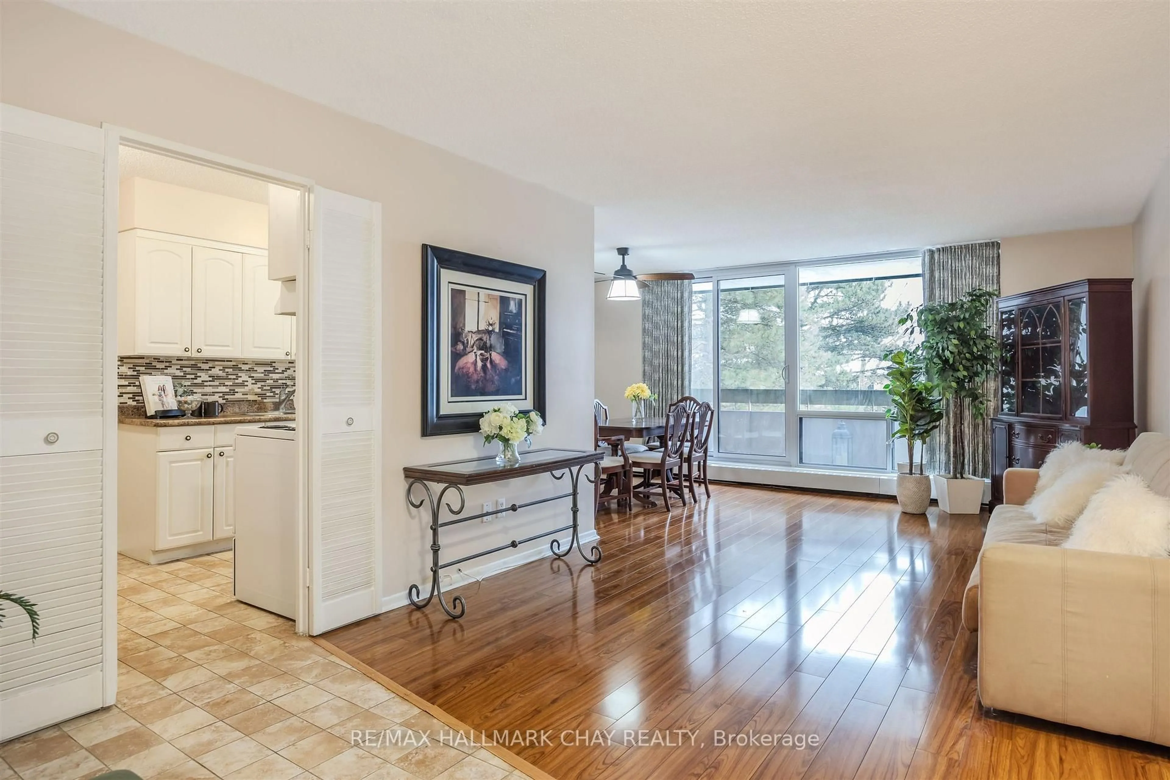
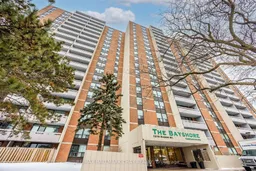
Welcome to The Bayshore, ideally located just minutes from Frenchman's Bay in the heart of Pickering. This bright and spacious 3-bedroom condo offers sought-after south exposure, filling the home with natural light throughout. Featuring a functional, open layout, this carpet-free suite showcases over $10,000 in new high-gloss flooring and two private balconies, providing the perfect spaces to relax and enjoy your morning coffee or unwind at the end of the day. The main balcony enjoys sunny southern views, while the second, off the primary bedroom, offers a peaceful west-facing retreat.Recent updates include new windows in all three bedrooms and the balcony, along with smooth-sliding patio doors for enhanced comfort and efficiency. The building has also undergone impressive upgrades, including a beautifully renovated lobby with a fireplace and an updated party/conference room nearing completion.Residents enjoy a well-managed building with excellent amenities, including an equipped fitness centre, party/conference room, library, laundry facilities, and ample visitor parking.Perfect for those who want the convenience of low-maintenance living without compromising on space, this condo is an ideal choice for downsizers, busy professionals, families, or anyone seeking a comfortable, carefree lifestyle with room to live, work, and entertain.The location is exceptional-just minutes to Pickering GO Station, Highway 401, the waterfront, beach, boardwalk, parks, shops, restaurants, Pickering Town Centre, public transit, and Lakeridge Health Ajax Pickering Hospital. Offering the perfect blend of space, convenience, and lifestyle, this is an opportunity you won't want to miss. Book your showing now!
Property Details
Interior
Features
Flat Floor
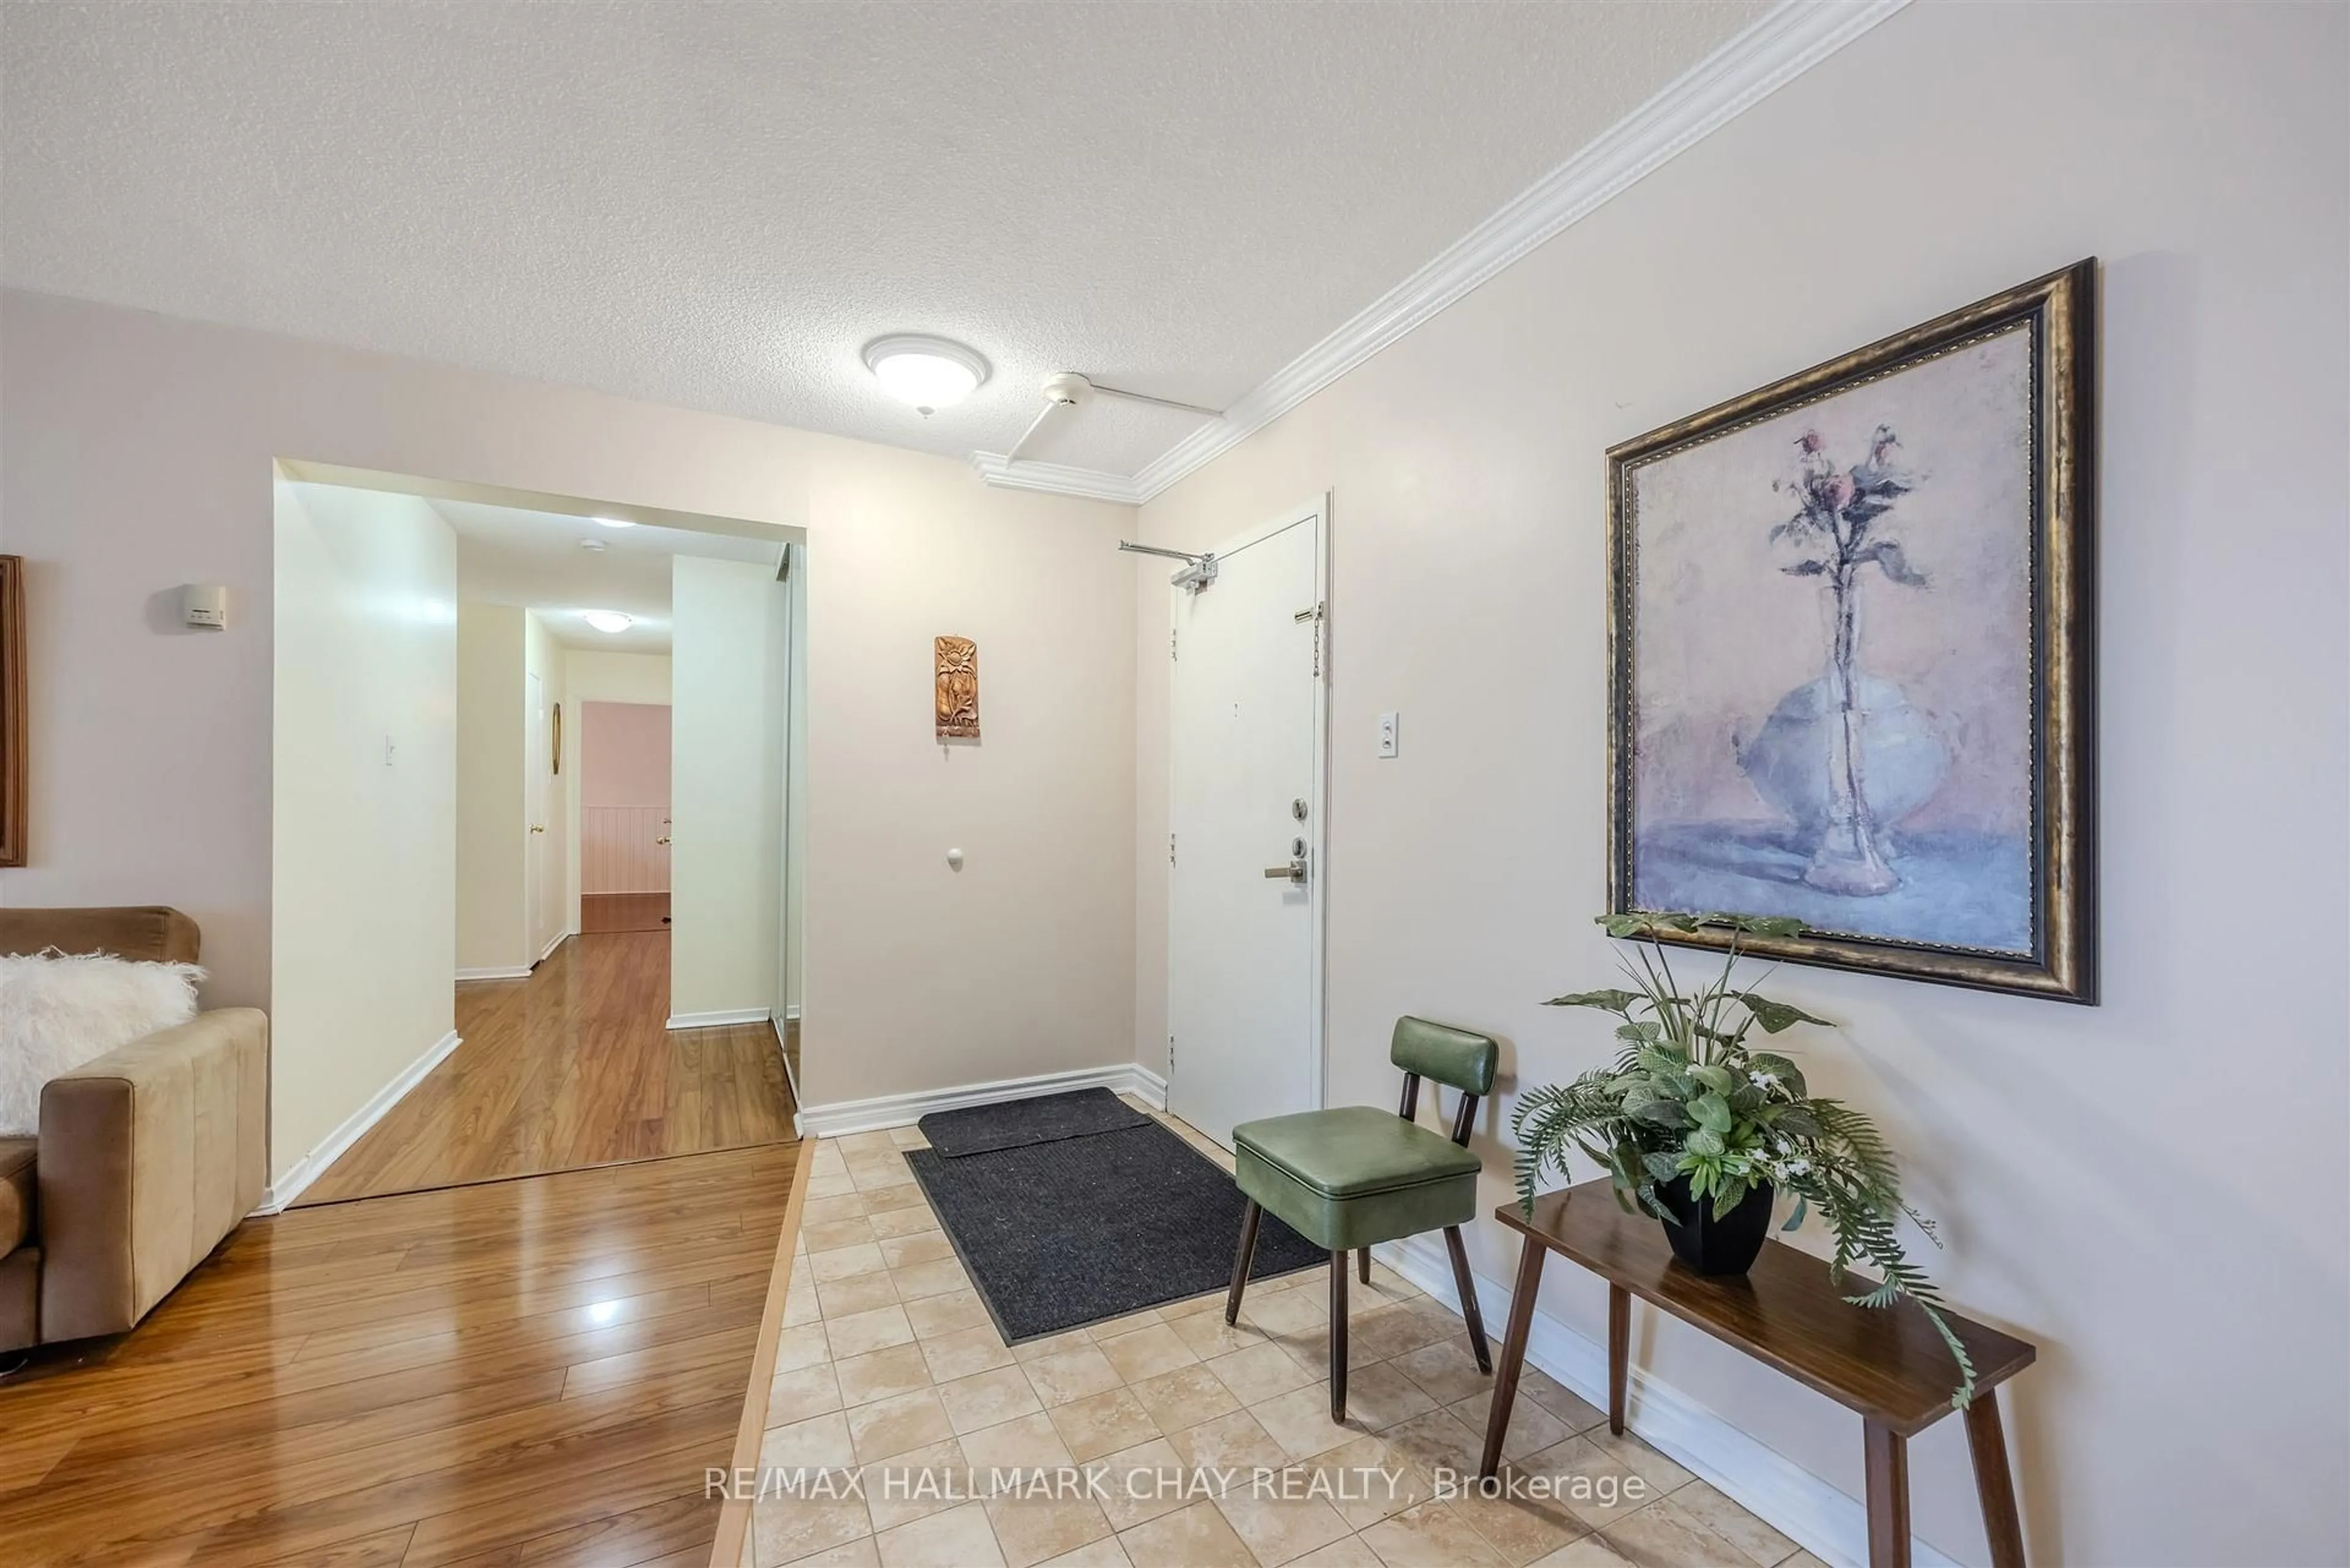
Foyer
1.7 x 3.35Kitchen
3.95 x 2.29Ceramic Floor / Eat-In Kitchen / Renovated
Dining
3.03 x 2.36Window
Living
5.85 x 3.35W/O To Balcony / Sliding Doors
Exterior
Features
Parking
Garage spaces 1
Garage type Underground
Other parking spaces 0
Total parking spaces 1
Condo Details
Amenities
Exercise Room, Recreation Room, Elevator, Party/Meeting Room, Visitor Parking
Inclusions
Property History
 50
50