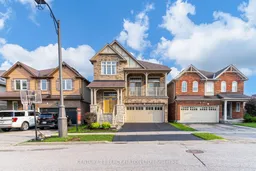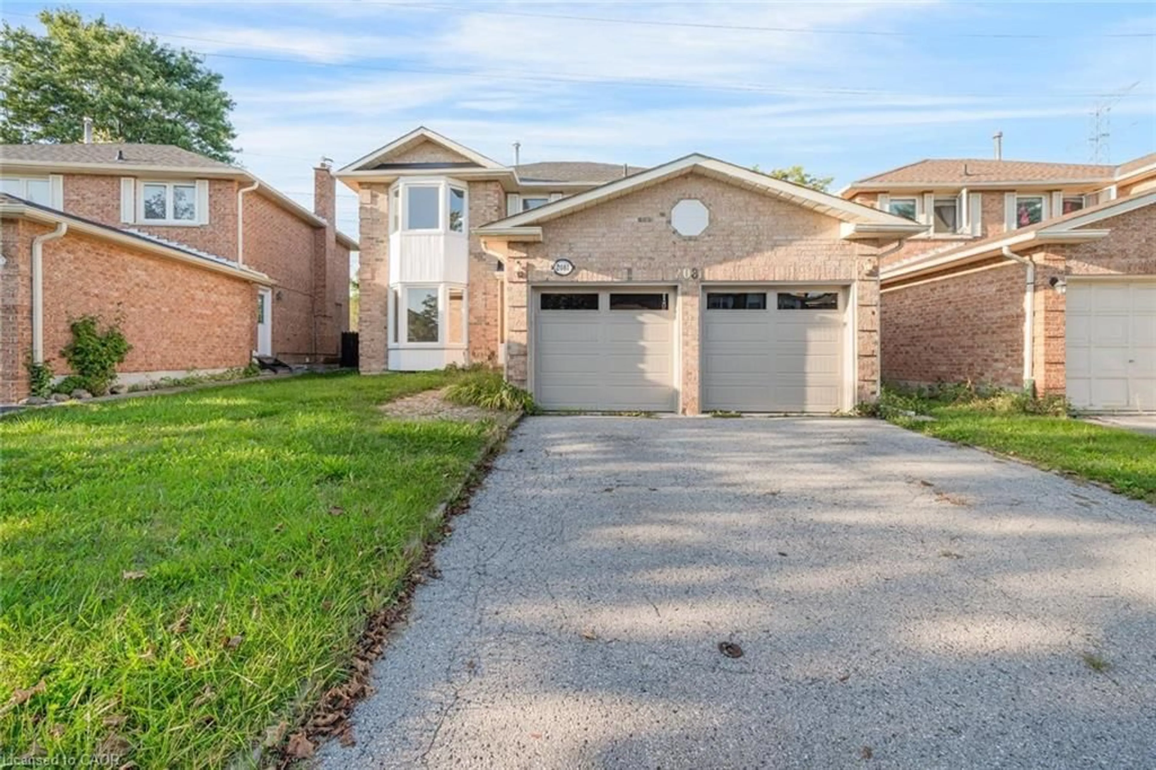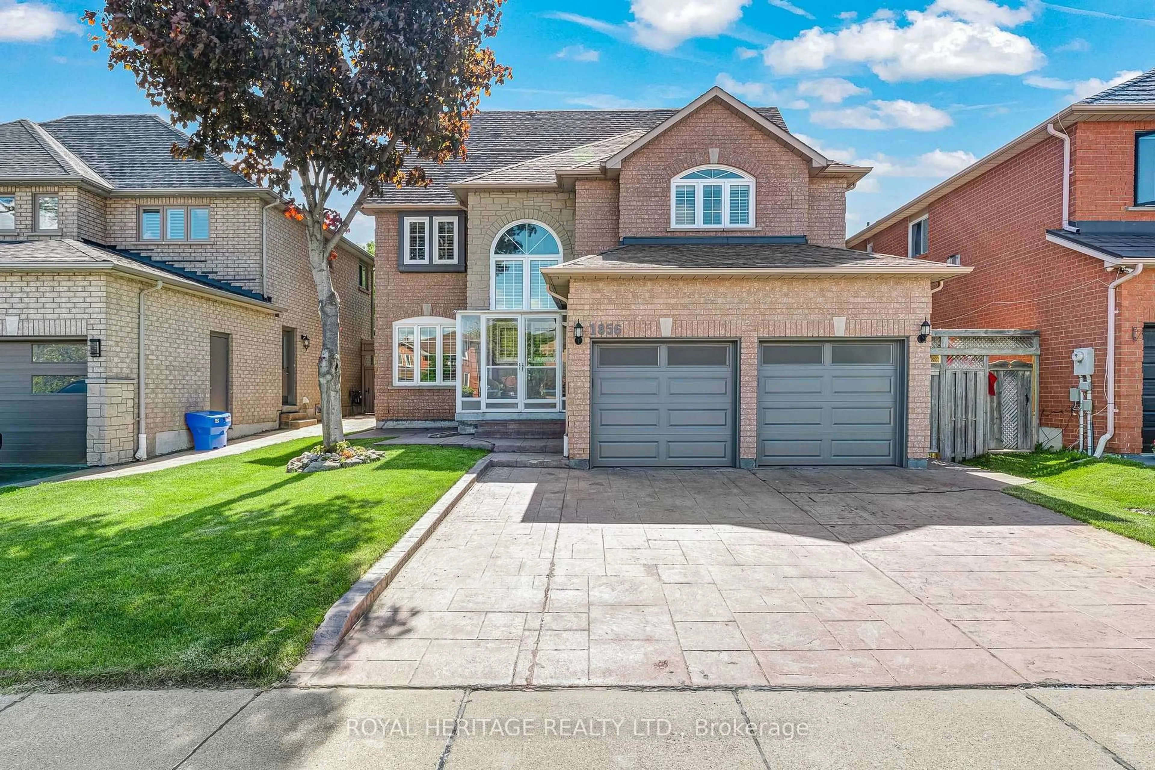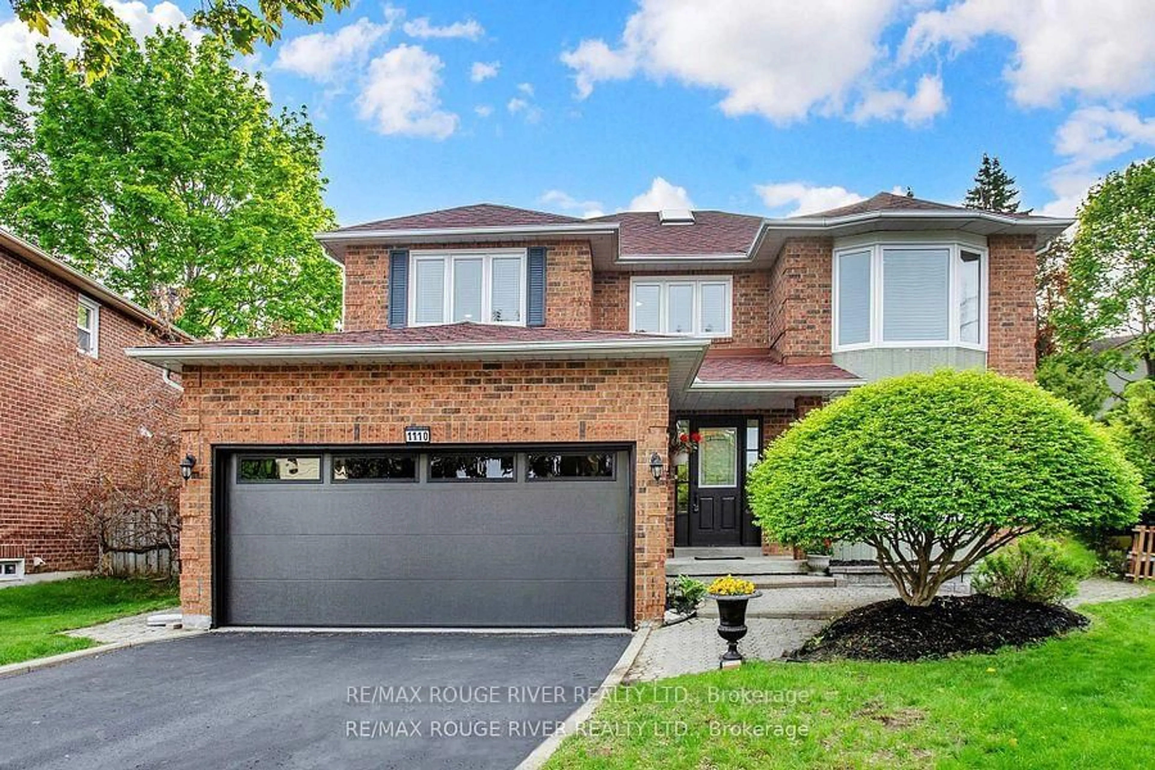
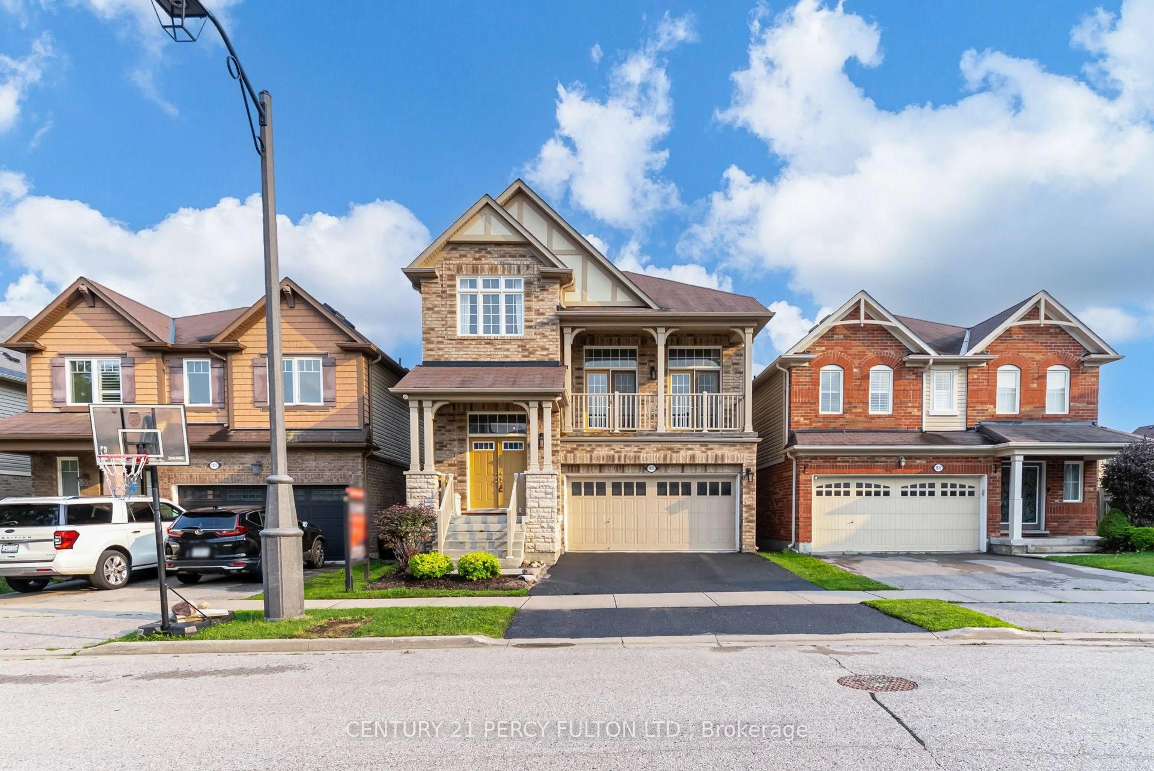
trreb/IMG-E13794454_3ce6bdba-3771-4e55-bdea-40a32cd77413-l.jpg
Re-listed 7 hours ago

1825 Parkhurst Cres, Pickering, Ontario L1X 0B1

Detached
4
3
~2000-2500 sqft
$•••,•••
$1,150,000
Get pre-qualifiedPowered by nesto
Detached
4
3
~2000-2500 sqft

Contact us about this property

Call

Highlights

Property Estimate

Days on market7 hours

Total days on market
36 days

Estimated valueNot available

Price/Sqft$518/sqft

Monthly cost

Open Calculator

Description

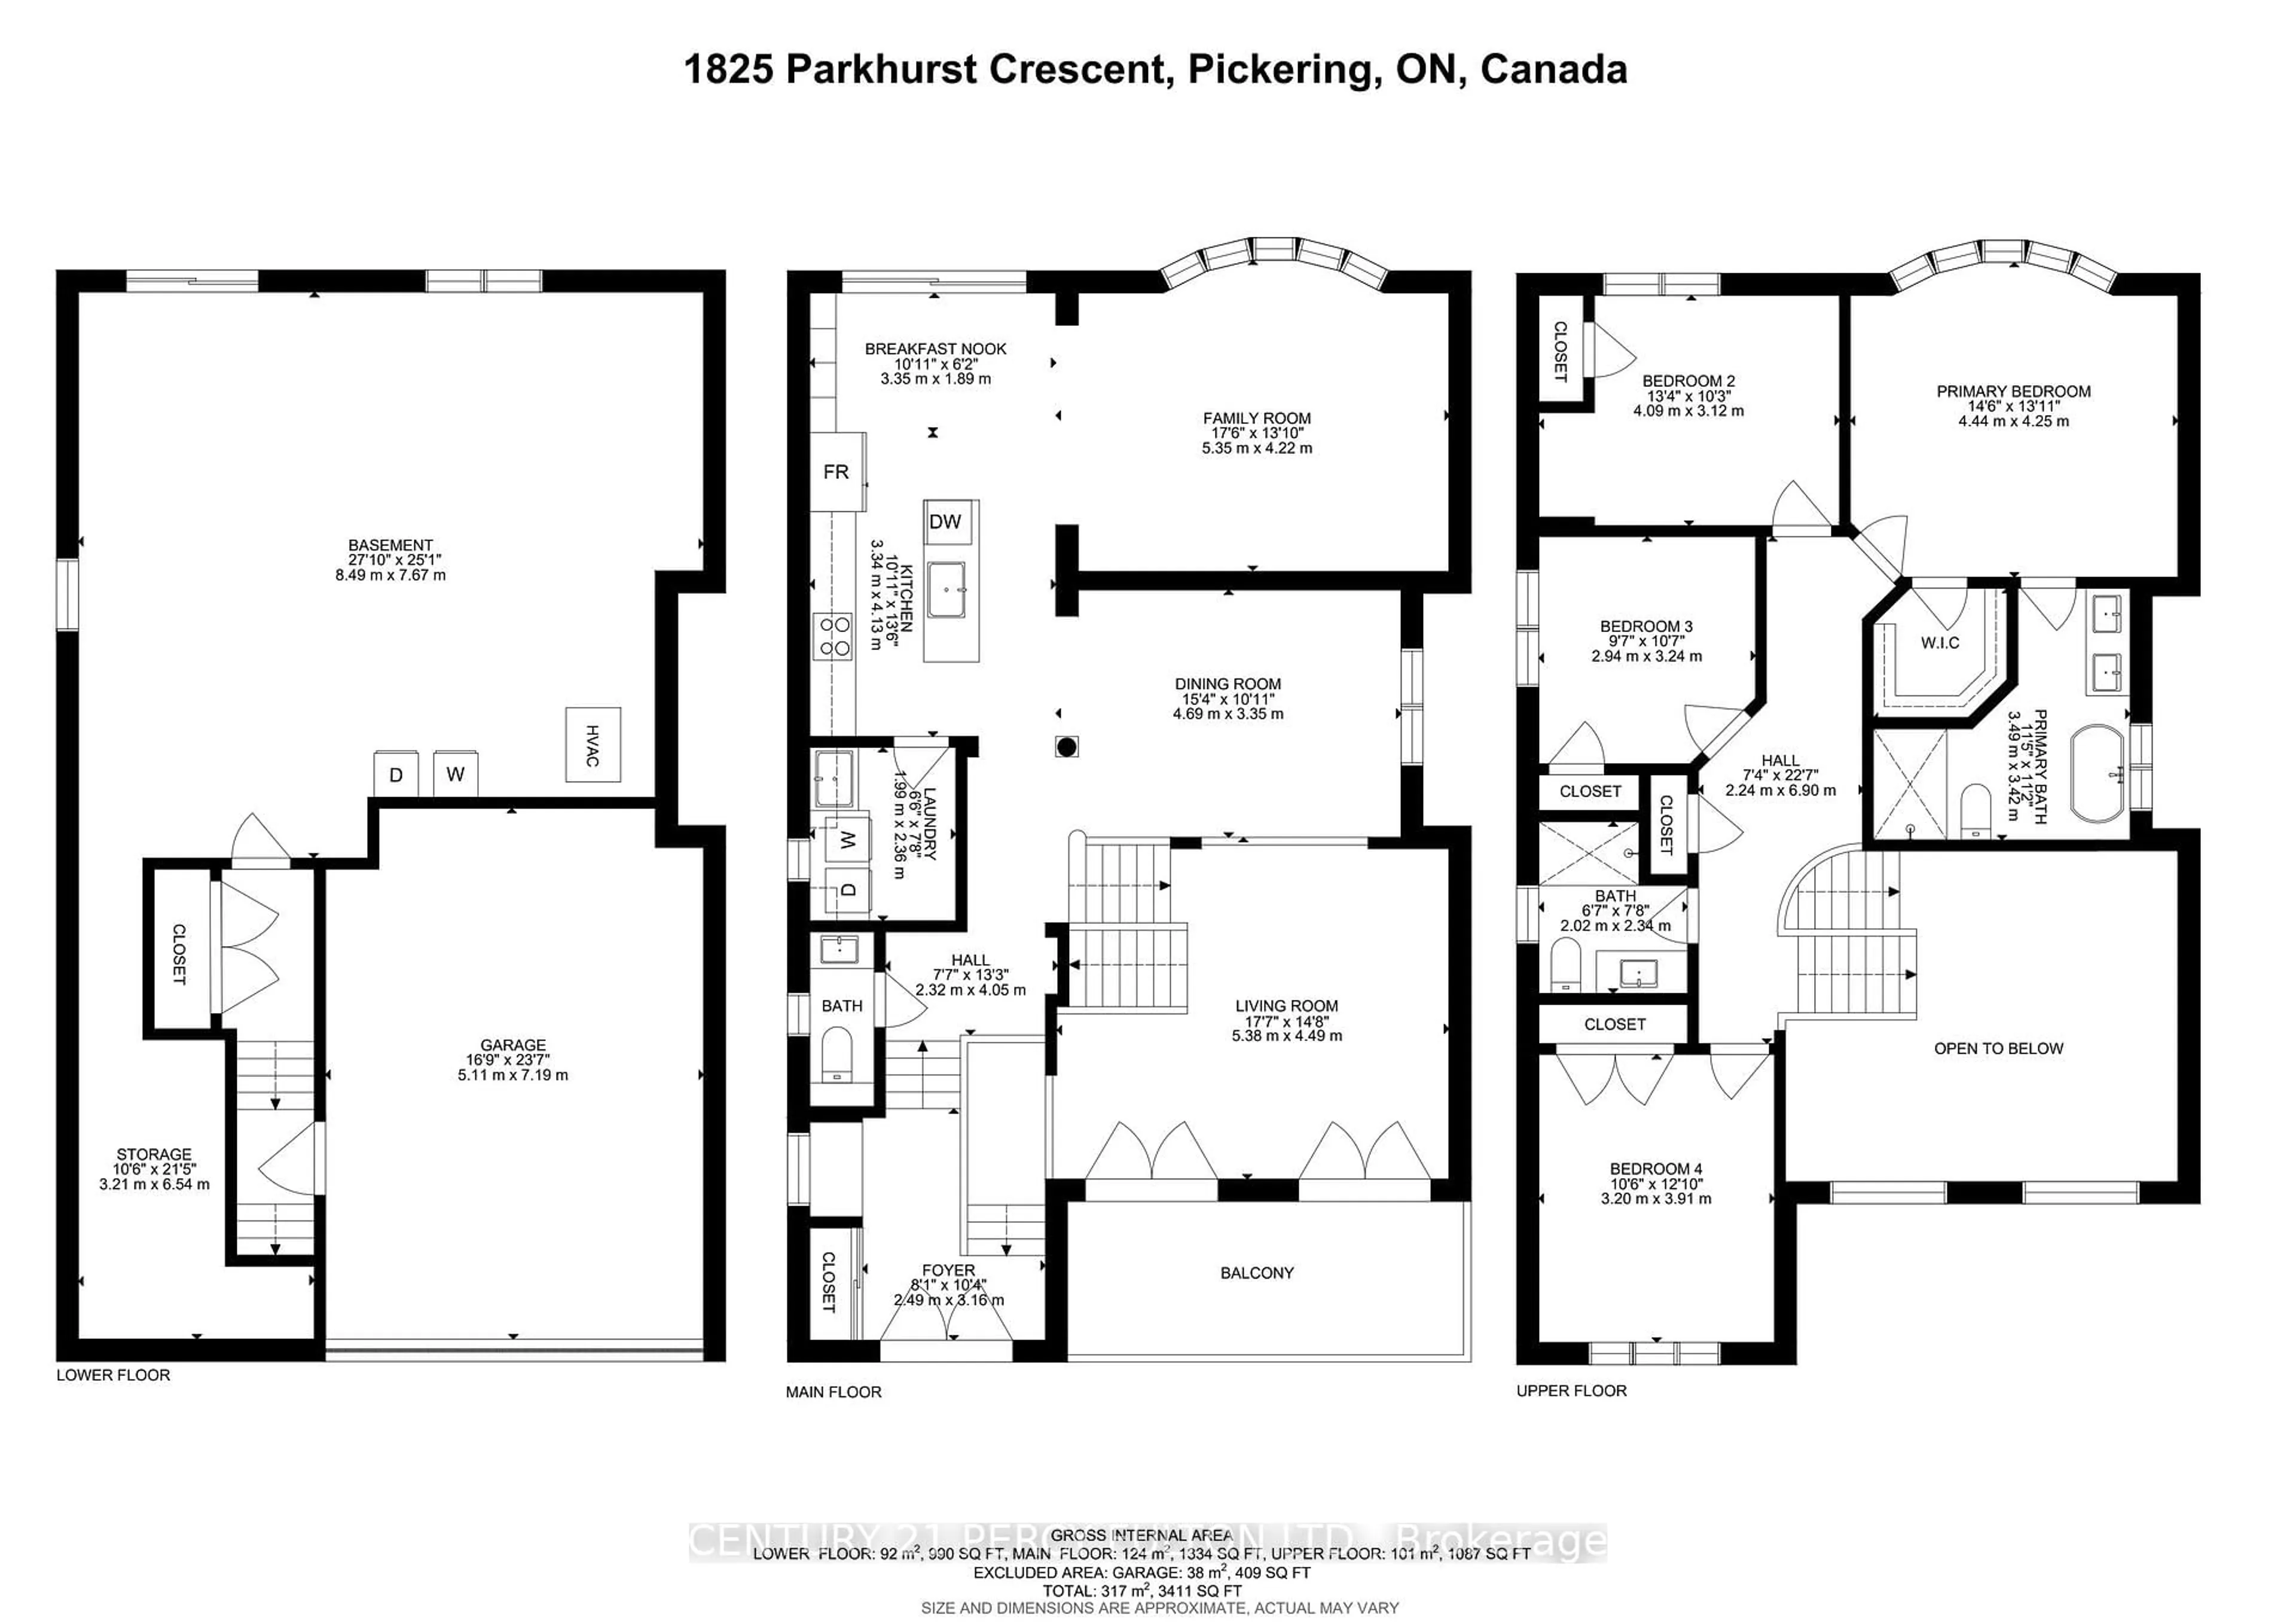
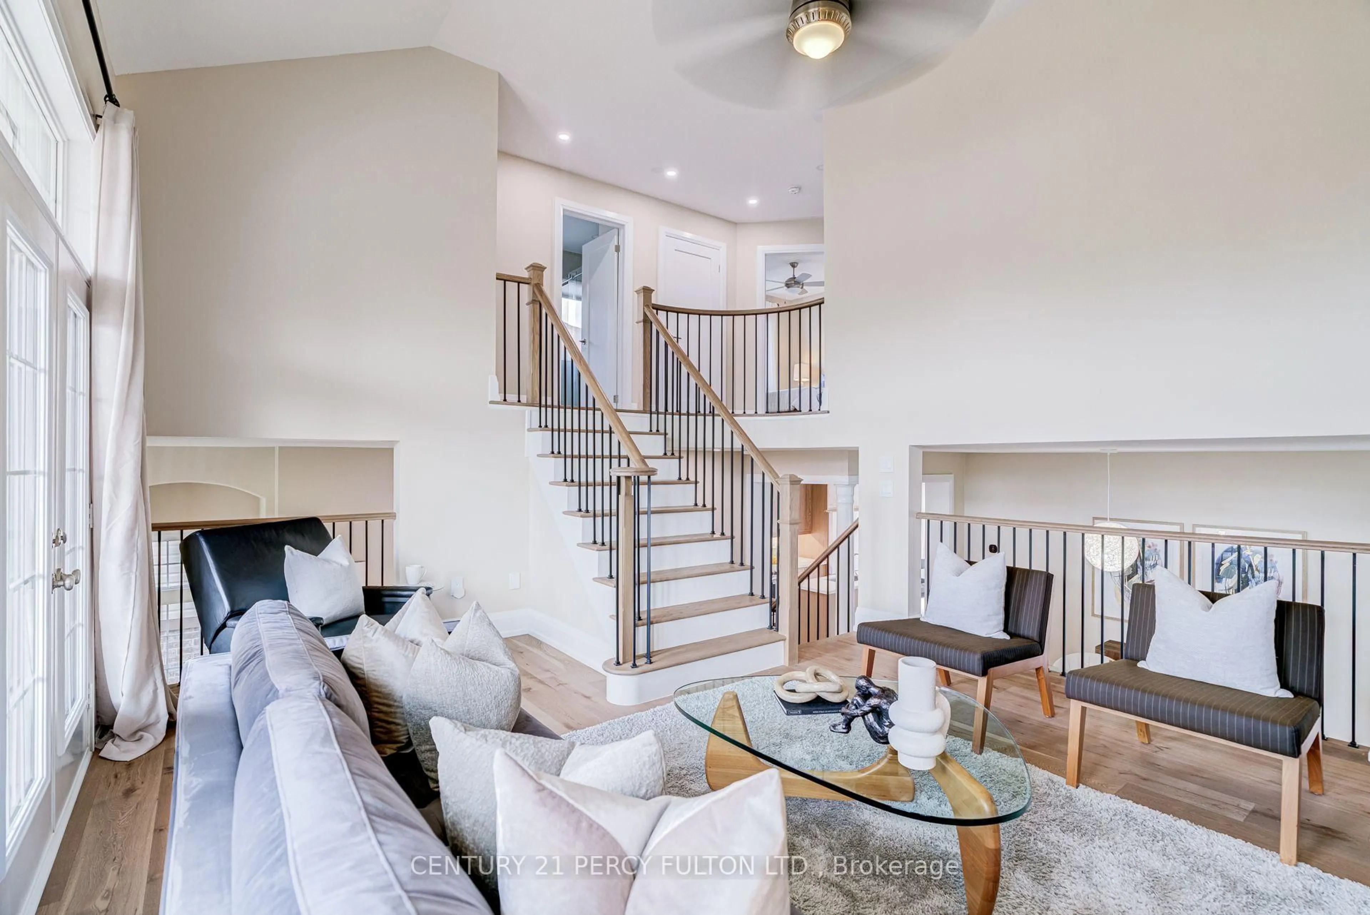
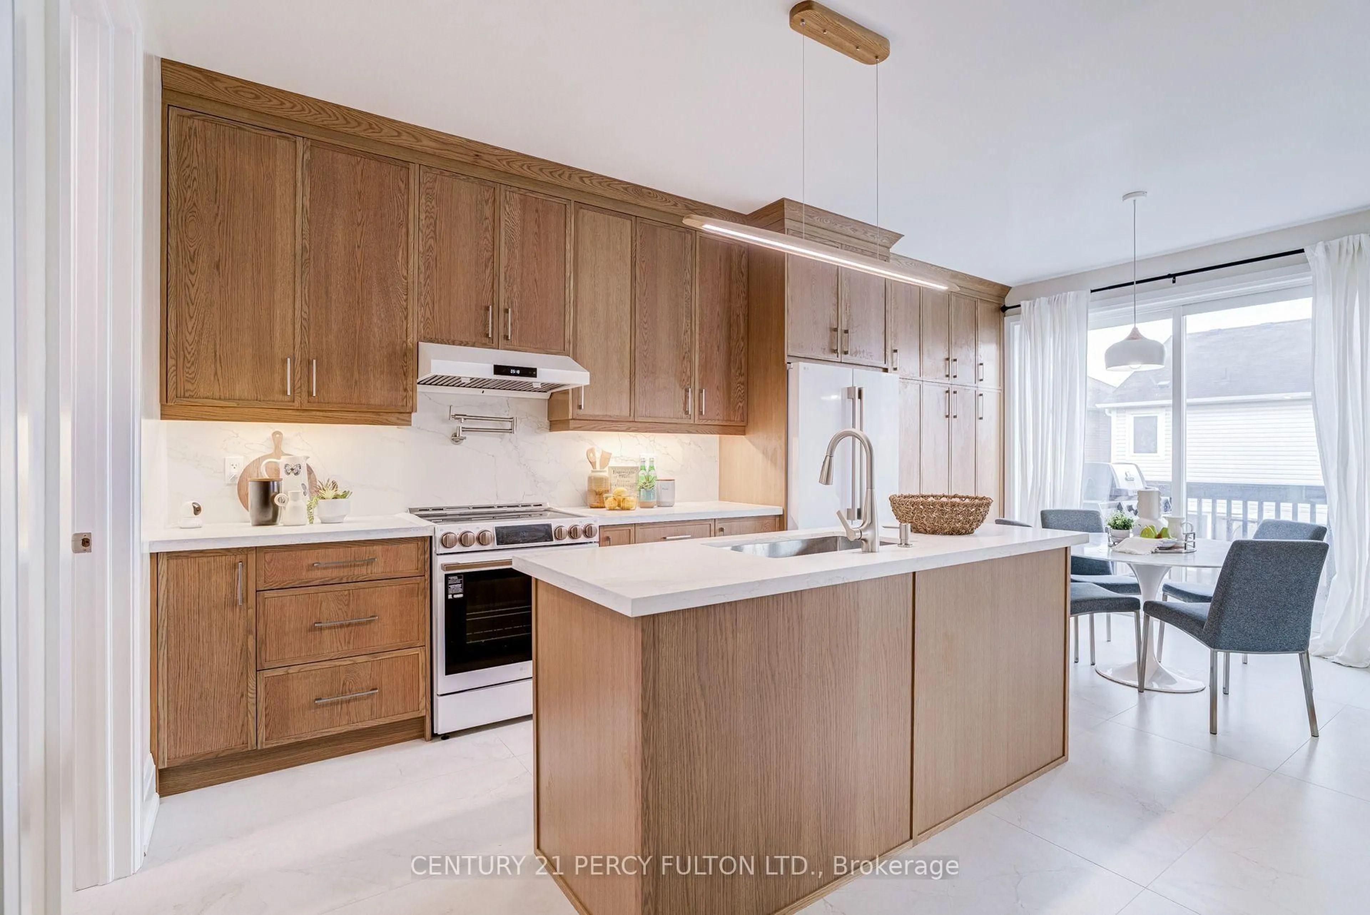
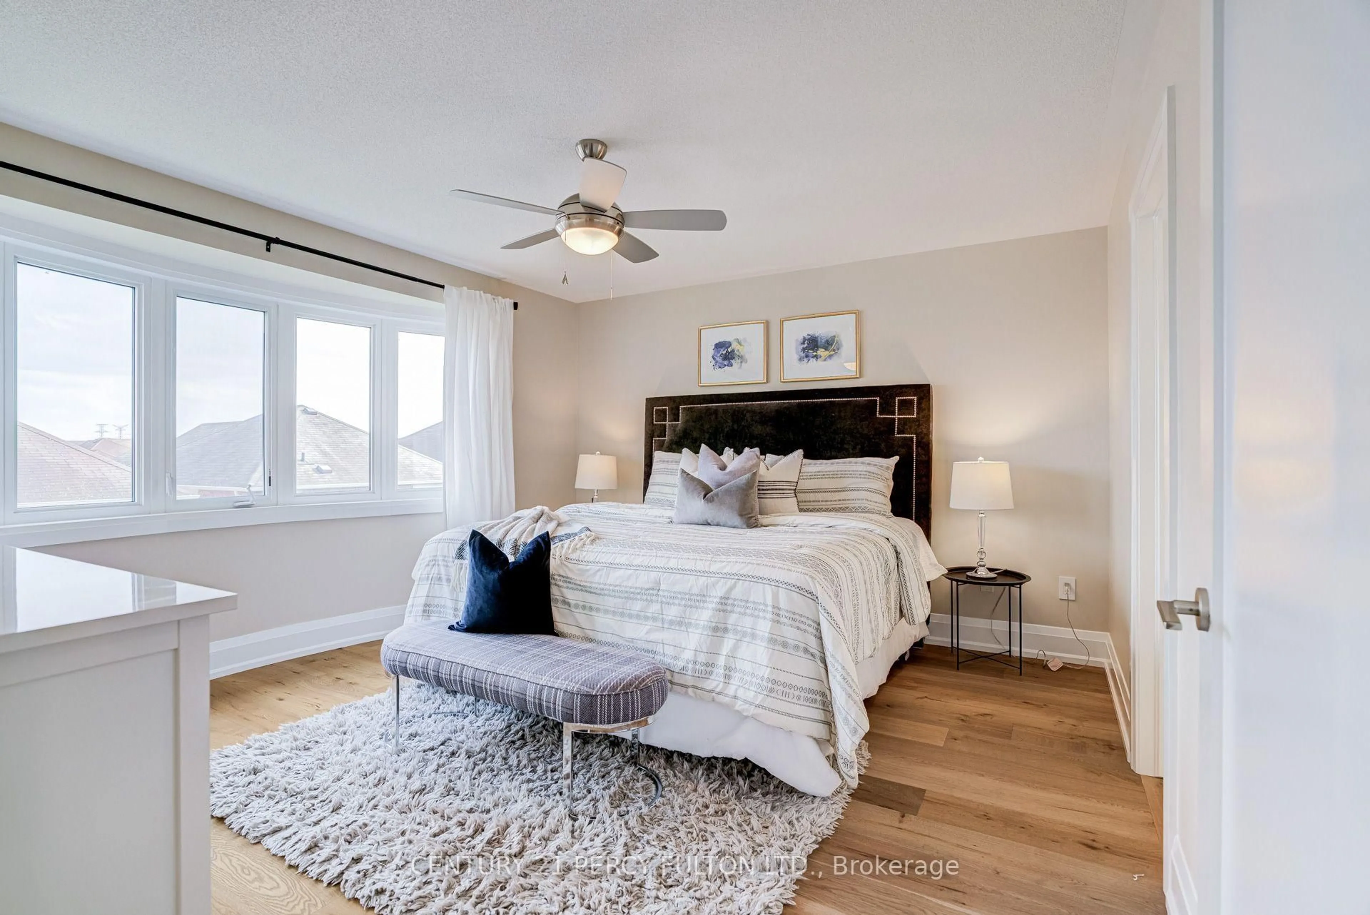
Renovated 4-Bedroom Detached Home In Desirable Duffin Heights * 12-Ft Ceiling In Foyer * 9-Ft Ceilings In Living & Dining Rooms * Bright, Spacious Layout Featuring Hardwood Floors, Upgraded Trim & Casings, Solid-Core Doors, Modern Hardware & Fresh Paint * Renovated Kitchen With Quartz Countertops, Breakfast Area & Walk-Out To Deck * Updated Bathrooms * Renovated Pantry/Laundry Area * Updated Wrought Iron Picket Oak Staircase * Primary Retreat With Walk-In Closet & 6-Piece Ensuite * Fourth Bedroom Features Cathedral Ceiling & Double Closet * Insulated Walk-Out Basement Offers Excellent Future Living Or In-Law Suite Potential * Double-Car Garage With Direct Access & EV Charger * Exterior Gas Line For BBQ * Located In A Family-Friendly Pickering Community Close To Parks, Schools, Shopping, Transit & Highways 401 & 407.


Property Details

Style2-Storey
View-
Age of property6-15
SqFt~2000-2500 SqFt
Lot Size3,256 SqFt(90.22 x 36.09)
Parking Spaces4
MLS ®NumberE13794454
Community NameBrock Ridge
Data SourceTRREB
Listing byCENTURY 21 PERCY FULTON LTD.

Features

Heating: Forced Air
Cooling: Central Air
Basement: W/O

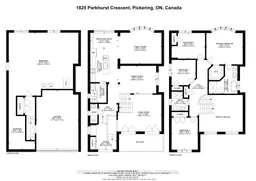
Main Floor

Family

4.39 x 3.56

hardwood floor / W/O To Balcony

Kitchen

3.76 x 3.35

Ceramic Floor / Quartz Counter

Living

4.96 x 3.72

Hardwood Floor

Breakfast

3.21 x 2.99

Ceramic Floor / W/O To Deck


Features

Lot size: 3,256 SqFt

Parking

Garage spaces 2

Garage type Attached

Other parking spaces 2

Total parking spaces 4


Property History
Login required
Price changeActive
$•••,•••
Login required
Re-listed
$•••,•••
7 hours on market
history photo preview47
Listing by trreb®
Property listed by CENTURY 21 PERCY FULTON LTD., Brokerage
Agent Banner Image
Interested in this property?Get in touch to get the inside scoop.

Market Data - Brock Ridge

Geo Zone Map ThumbnailBrock Ridge

Seller's Market

View Market Data

Detached house - for the past 30 days

Buyer's market Seller's market

Avg. Days on Market

Past 30 days

22 days

Compared to

2025

26 days

2024

18 days

2023

7 days

New Listings

Past 30 days

16 listings

Compared to

2025

18 listings

2024

12 listings

2023

17 listings

Units sold

Past 30 days

7 units

Compared to

2025

4 units

2024

8 units

2023

7 units

Median Sold Price

Past 30 days

$1,039,000

Compared to

2025

$932,500

2024

$1,316,000

2023

$1,100,000


Population and Demographics

Overview

Total population 12792
Average household income $141,290

Age (%)

0 to 19
26%
20 to 34
22%
35 to 49
21%
50 to 64
19%
65 and plus
11%

Household composition (%)

Single family
82%
Single person
13%
Multi family
3%
Multi person
2%

Mother tongue (%)

English
66%
Urdu
9%
Tamil
5%
Others
4%
Dari
2%
Tagalog (Pilipino, Filipino)
2%
Gujarati
2%
Arabic
2%

House tenancy (%)

Owners
86%
Renters
14%

What’s nearby?Essentials within 5 km

Local Logic

Transportation Scores

Estimated Budget