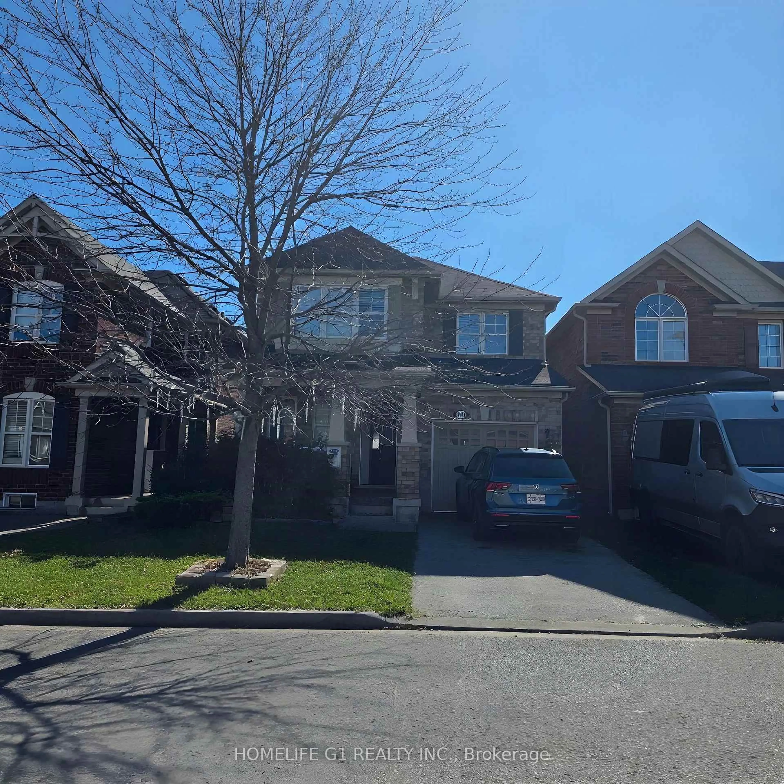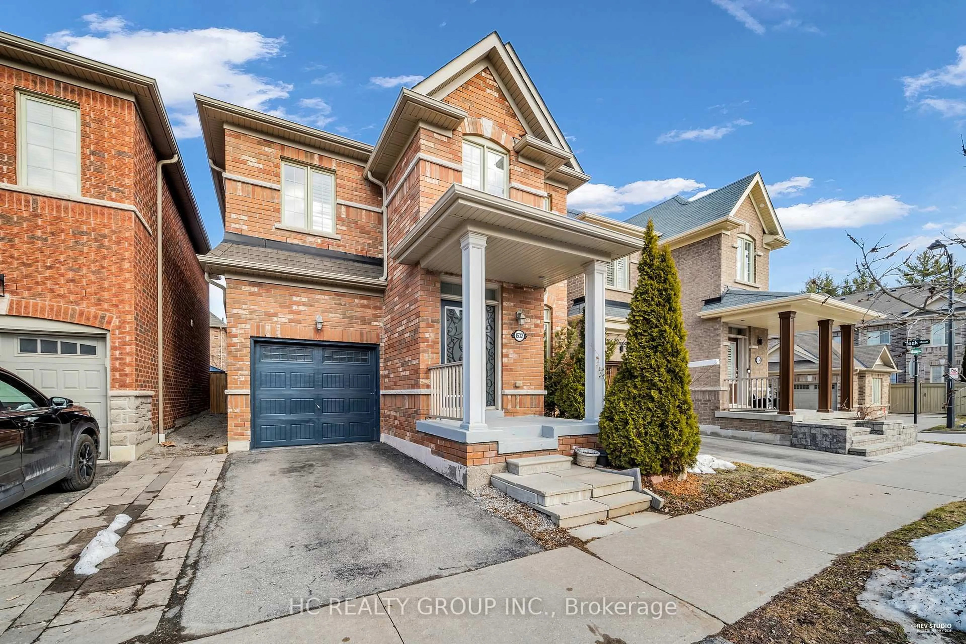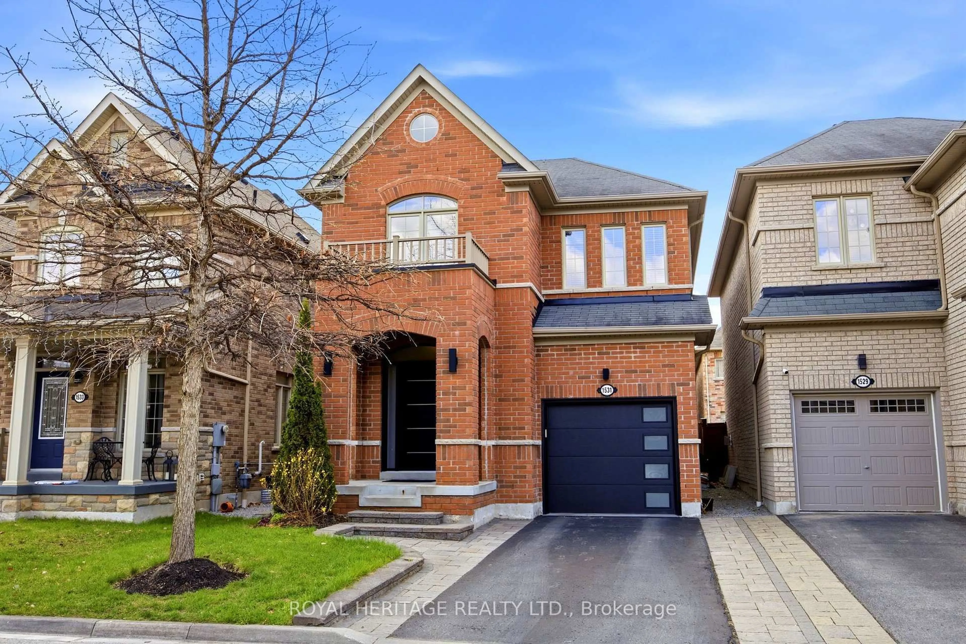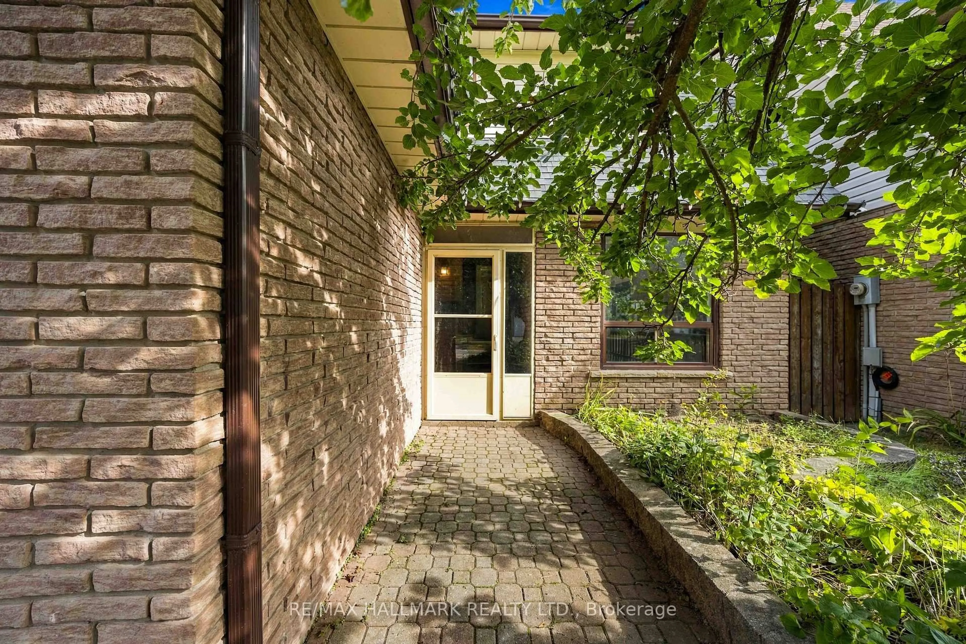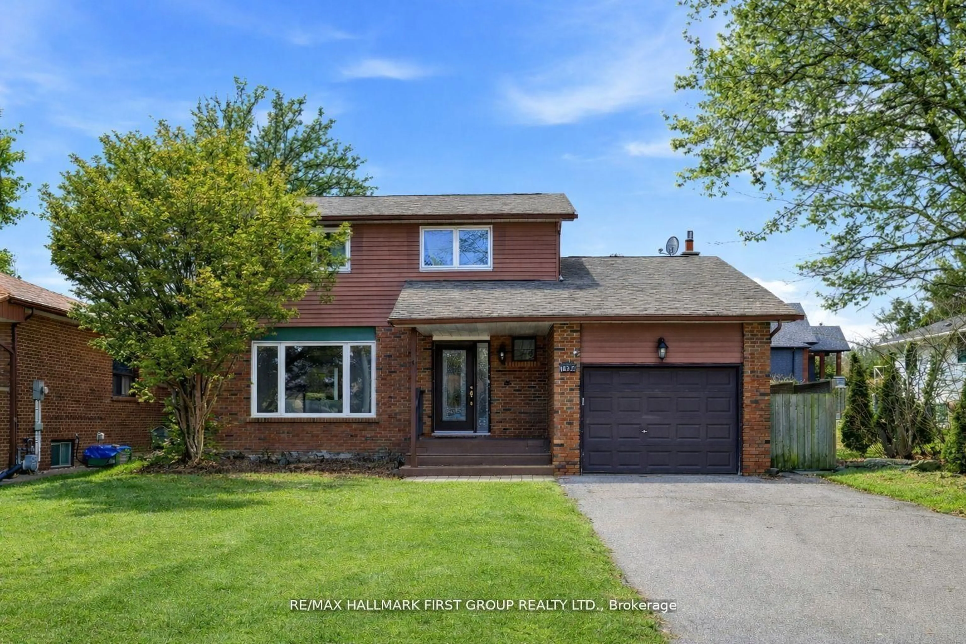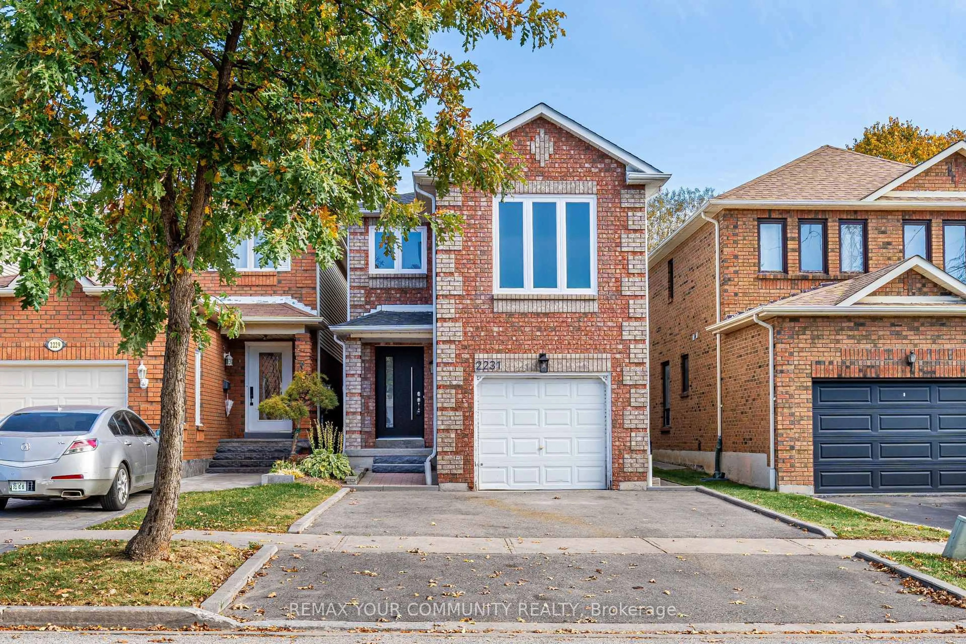
2231 Wildwood Cres, Pickering, Ontario L1X 2R6
Contact us about this property
Highlights
Estimated valueThis is the price Wahi expects this property to sell for.
The calculation is powered by our Instant Home Value Estimate, which uses current market and property price trends to estimate your home’s value with a 90% accuracy rate.Not available
Price/Sqft$583/sqft
Monthly cost
Open Calculator
Description
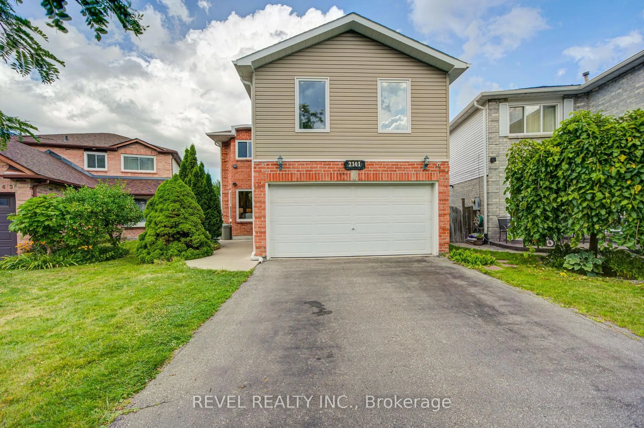
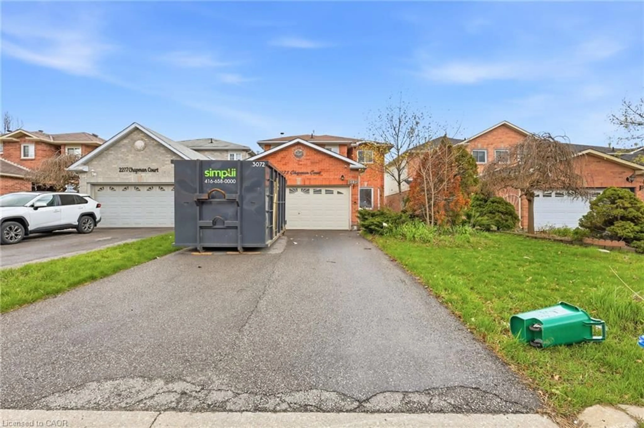
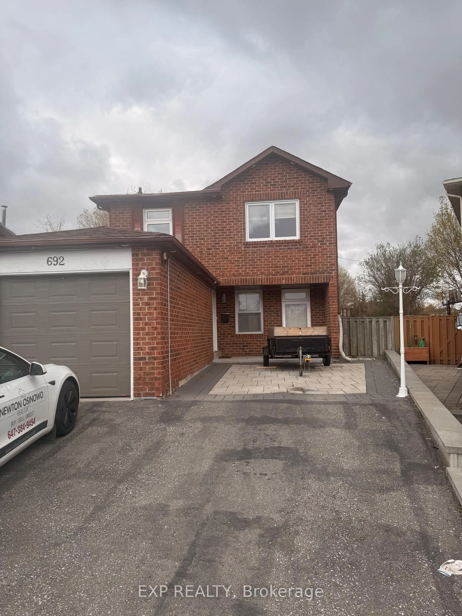
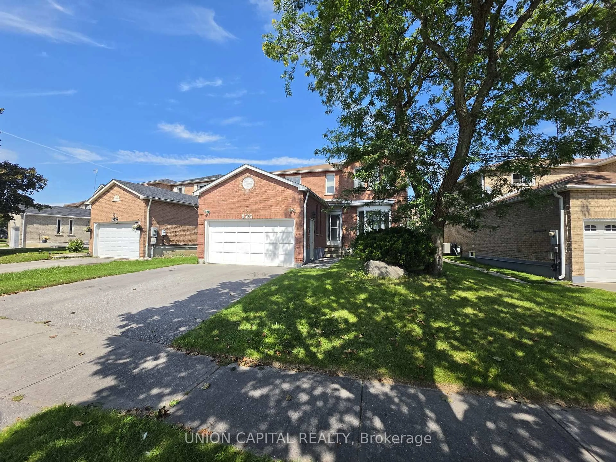
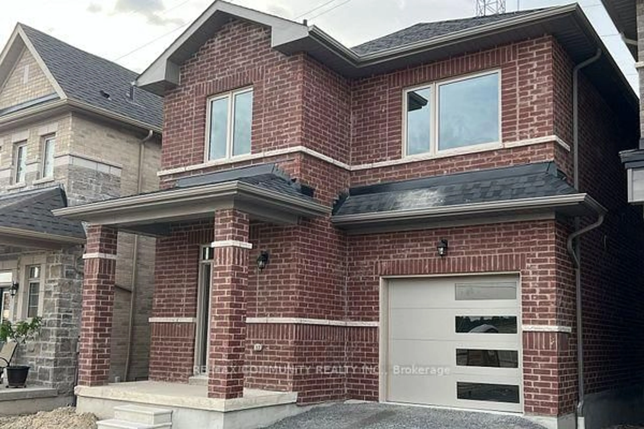
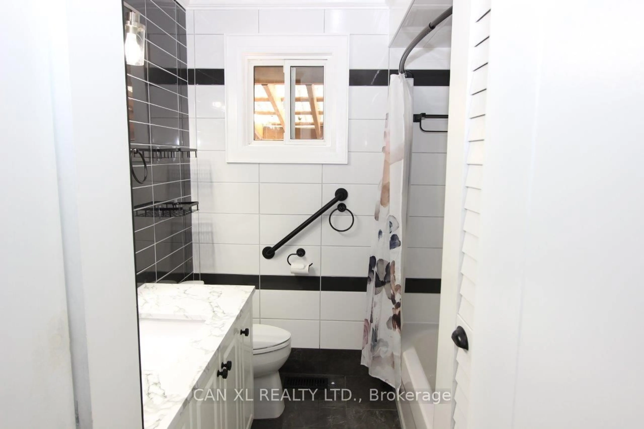
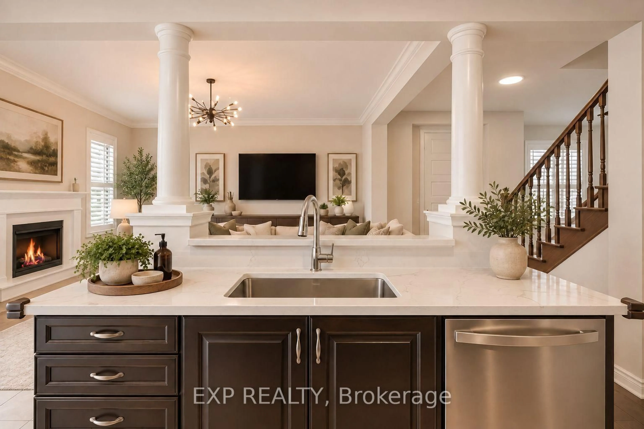
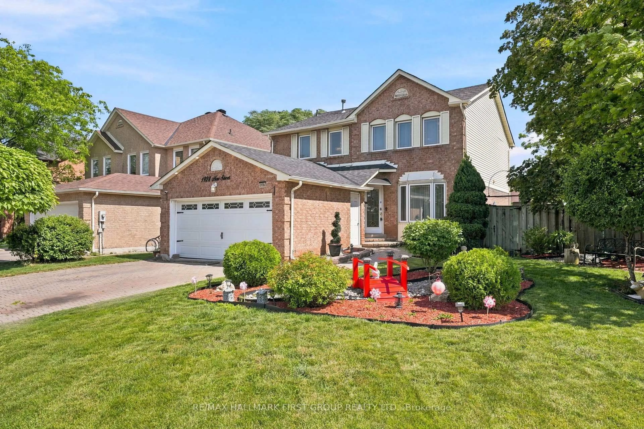
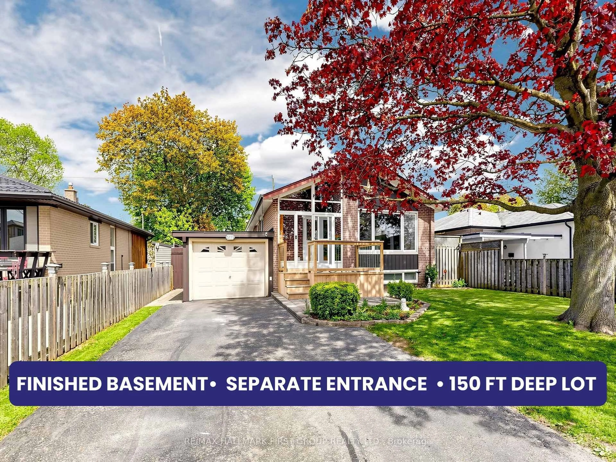
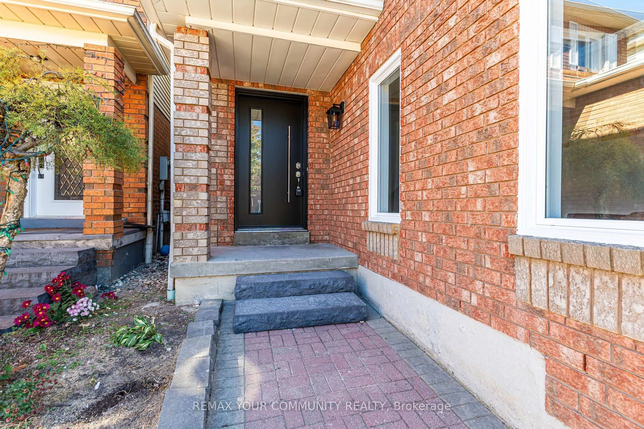
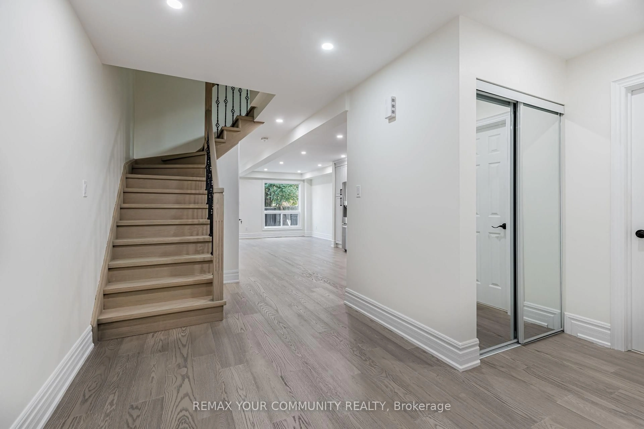
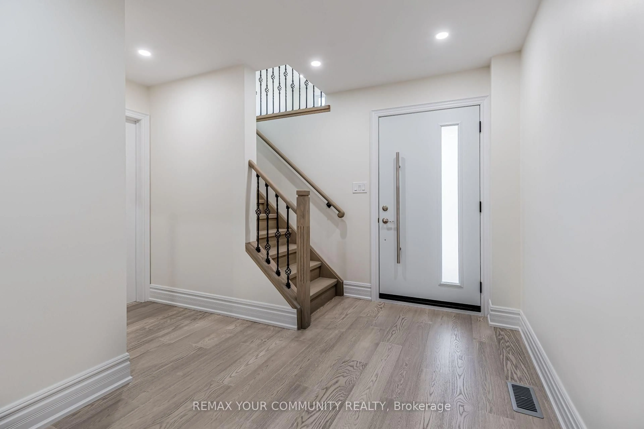
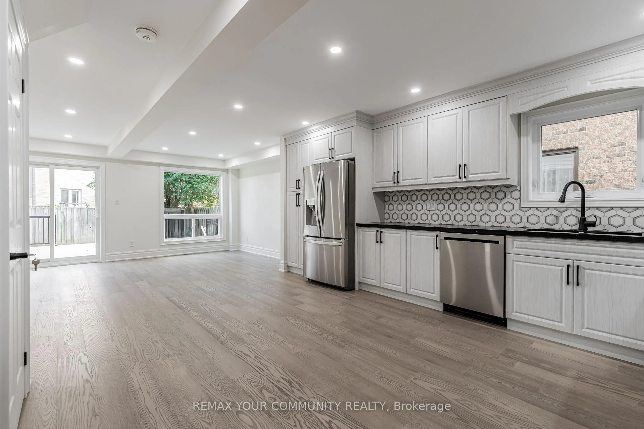
LEGAL DUPLEX WITH INCOME POTENTIAL! This beautifully renovated home offers the perfect blend of modern finishes, functional living space, and income-generating potential. The upper unit features a bright, open-concept layout with premium flooring, new baseboards, new windows, stainless steel appliances, fresh paint, pot lights throughout, and a stunning new custom front door. A separate family room offers exceptional versatility and can easily be converted into an additional oversized primary bedroom or a dedicated home office. Step outside to enjoy the custom backyard deck, perfect for entertaining and relaxing. The legal, finished 1-bedroom basement apartment features a separate walk-up entrance, offering an excellent opportunity for rental income or multi-generational living. An ideal opportunity for homeowners and investors alike to own a move-in-ready property with added flexibility and income potential. Ideally situated in a family-friendly Pickering neighbourhood, close to local parks, schools, grocery stores, restaurants, and everyday conveniences. Enjoy easy access to shopping at The Shops at Pickering City Centre, nearby retail plazas, and major commuter routes. The Pickering Islamic Centre is also located in the area, adding convenience for those seeking a nearby place of worship. A fantastic opportunity to enjoy comfortable living, neighbourhood amenities, and the added benefit of a legal income-generating basement apartment. Don't miss out!
Upcoming Open House
Property Details
Interior
Features
Exterior
Features
Parking
Garage spaces 1
Garage type Attached
Other parking spaces 3
Total parking spaces 4
Property History
 44