Open: Sat, 1PM to 3PM
Unknown for 6 Steinway Dr, Scugog Ontario L9L 1V3
23 hours on Market

6 Steinway Dr, Scugog, Ontario L9L 1V3

Detached
3
2
~1100-1500 sqft
$779,888
Get pre-qualifiedPowered by nesto
Detached
3
2
~1100-1500 sqft

Contact us about this property

Call

Highlights

Property Estimate

Days on market23 hours

Estimated valueNot available

Price/Sqft$614/sqft

Monthly cost

Open Calculator

Description

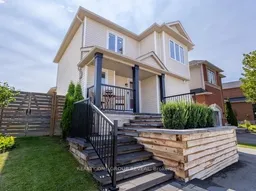
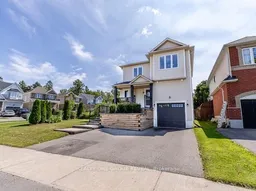
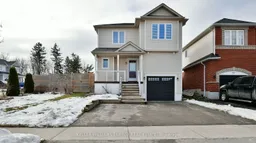
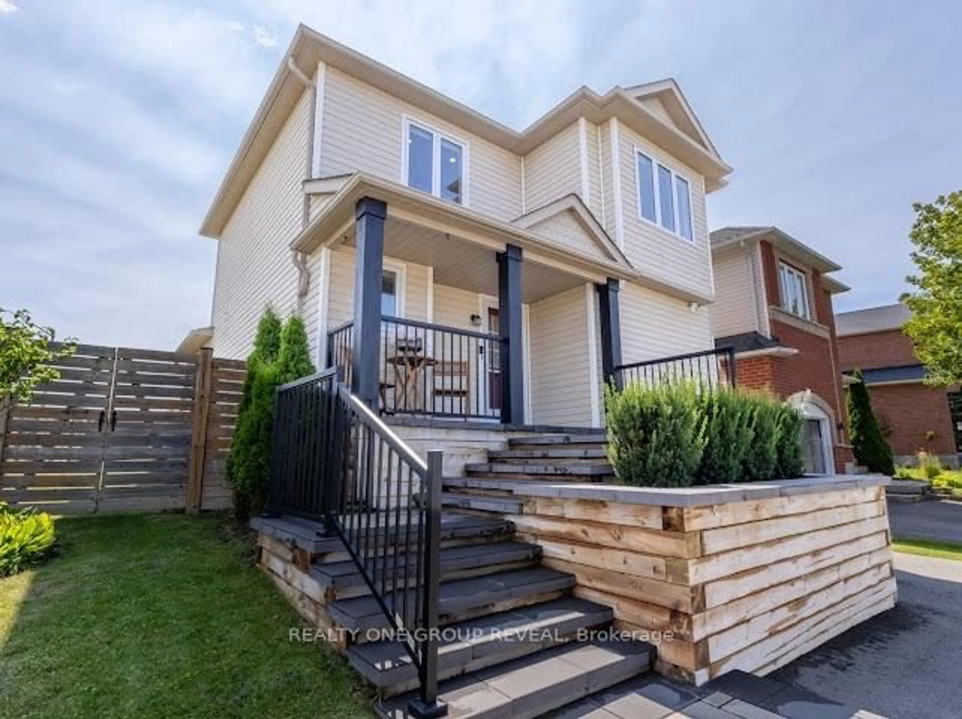
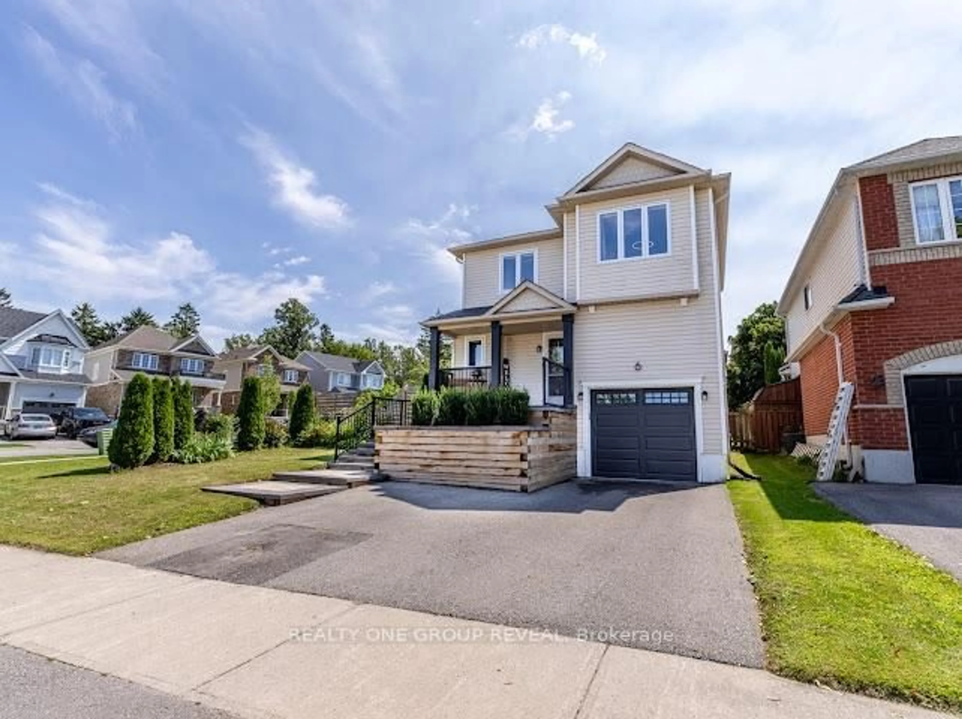
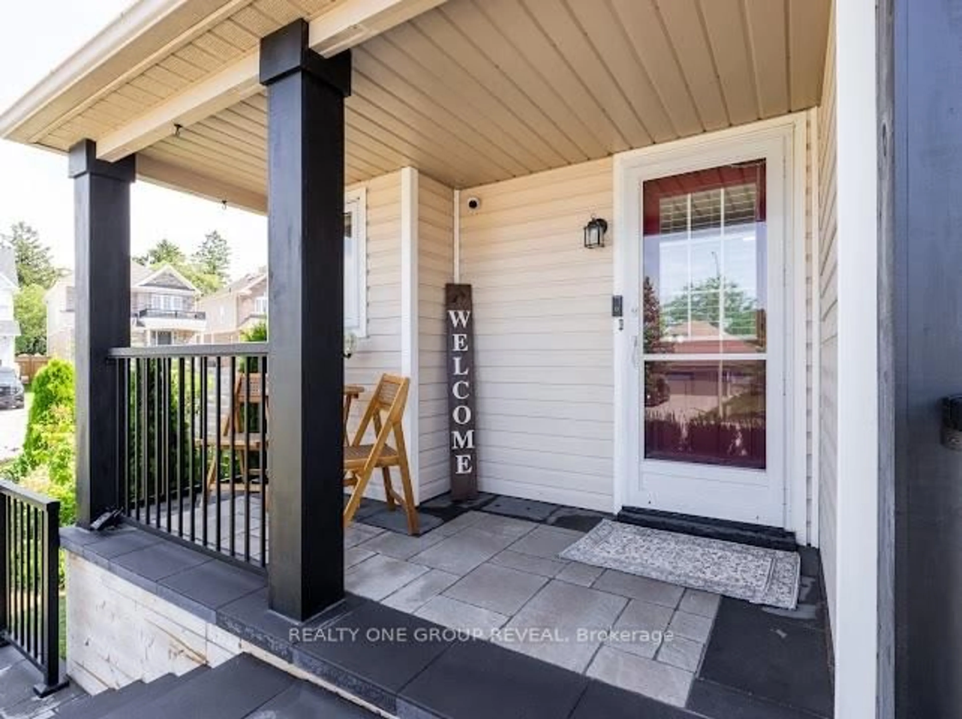
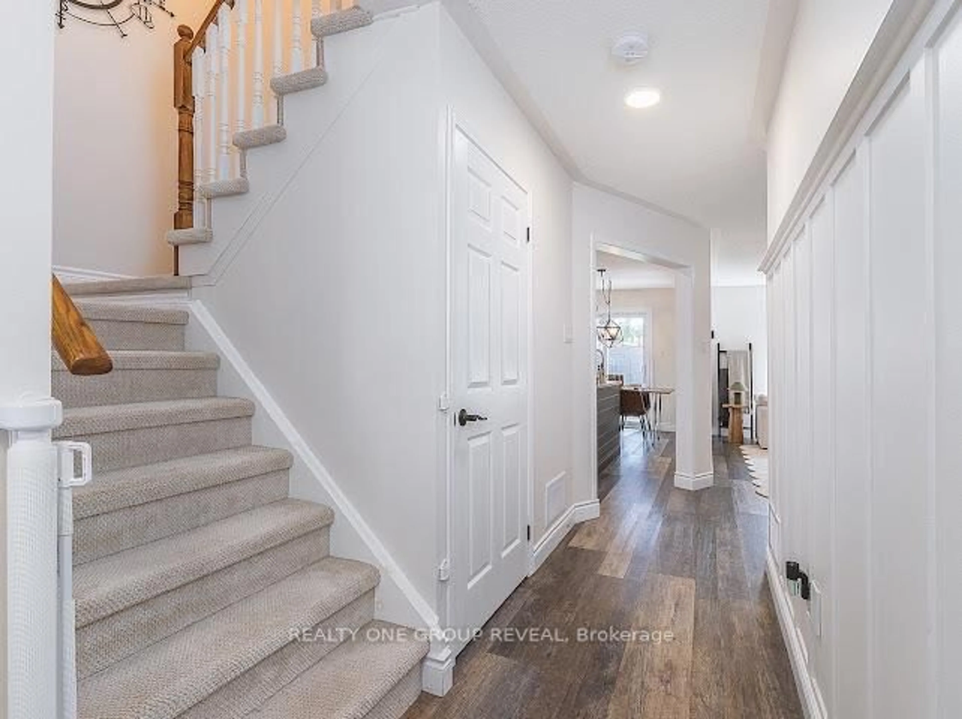
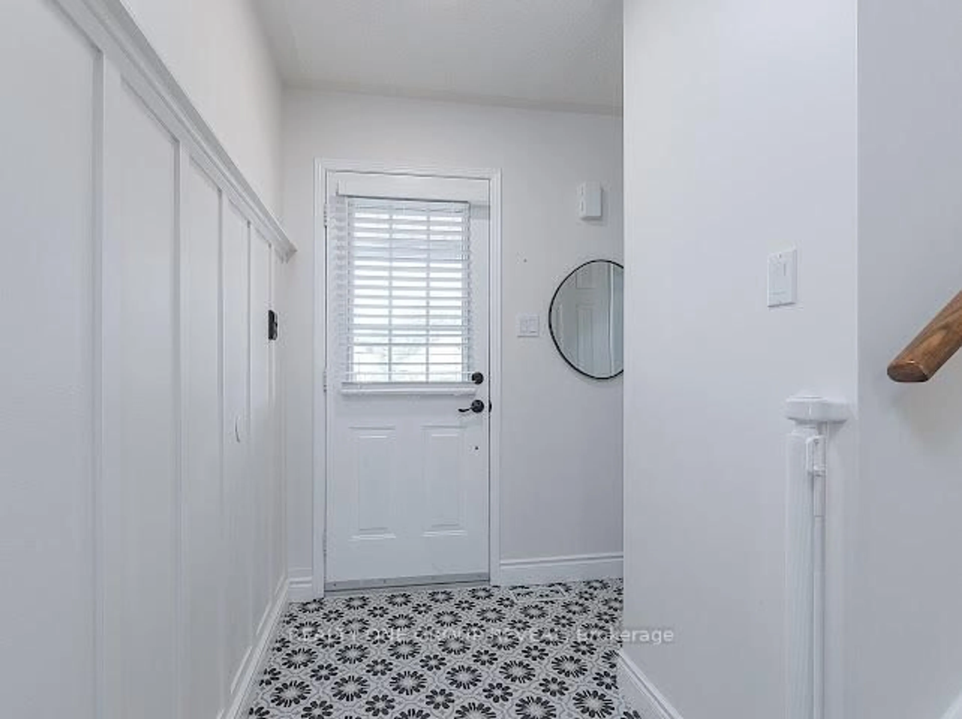
Welcome to 6 Steinway Drive, a beautifully updated 3-bedroom, 2-bathroom home in one of Port Perry's most desirable family-friendly neighbourhoods. Thoughtfully renovated throughout, this move-in-ready home offers stylish finishes, modern upgrades, and an exceptional location just minutes from everything this charming community has to offer.Leave the car at home and enjoy a short walk to Port Perry's historic downtown, scenic waterfront, restaurants, cafés, boutique shopping, parks, and year-round community events, with transit conveniently located just steps away.Inside, the bright main floor is highlighted by a stunning white kitchen featuring granite countertops, a centre island, and a new refrigerator (2026), creating the perfect space for everyday living and entertaining. Updated flooring runs throughout the home with virtually no carpet, complemented by custom blinds (2025) and UV privacy window tinting on the family room window and patio door.Both bathrooms were fully renovated in 2024 with contemporary finishes. The fully finished basement adds valuable living space with pot lights, a spacious recreation room, dedicated laundry area, ample storage, and 100-amp electrical service with a 50-amp sub-panel already in place for future EV charging.Step outside to enjoy a generous, fully fenced backyard featuring a wooden deck, fire pit, and plenty of green space for children, pets, or entertaining. Professional front landscaping (2024) enhances the curb appeal, while the attached garage offers parking and additional storage.Additional updates include a whole-home water softener and dechlorination system (2025), a new hot water tank (2026, rental), new garage door opener (2024), and numerous thoughtful improvements that provide peace of mind. Built by Picture Homes in 2002 and located just 15 minutes from Highway 407, this meticulously maintained home offers the perfect blend of small-town charm, modern convenience, and turnkey living.


Upcoming Open Houses

Aug 1Sat1:00 PM - 3:00 PM
Aug 2Sun1:00 PM - 3:00 PM

Property Details

Style2-Storey
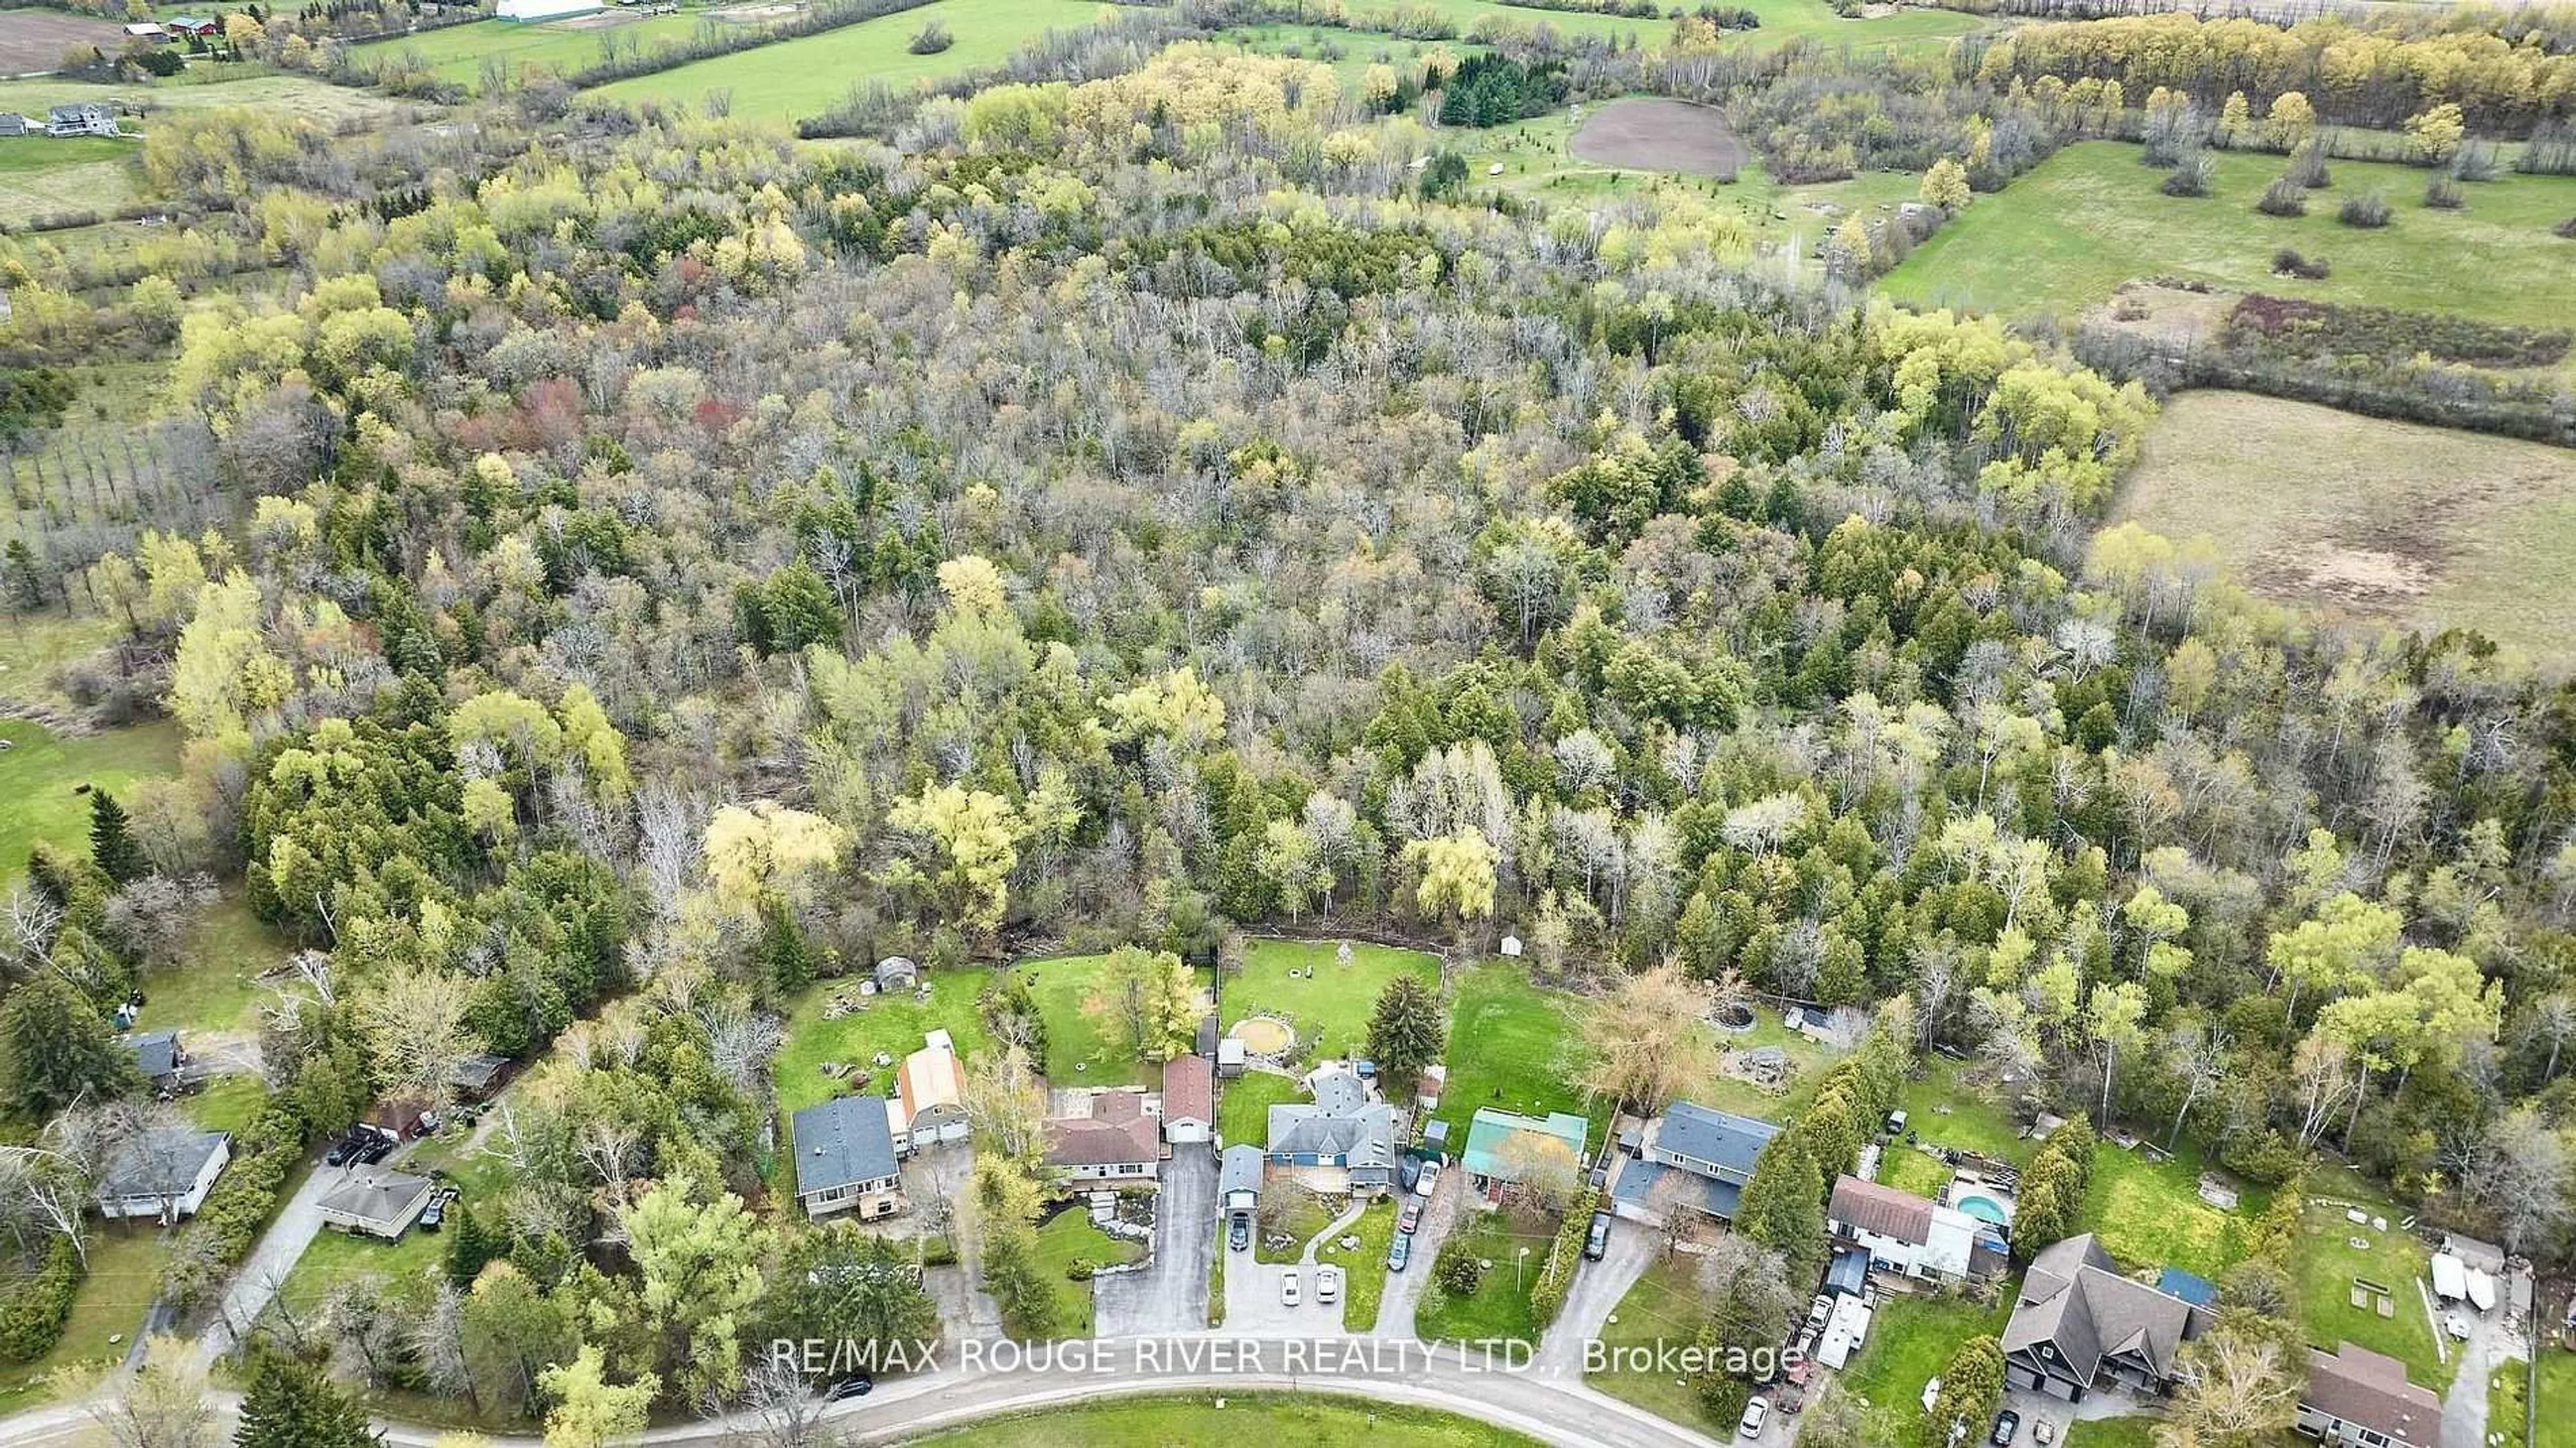
ViewPark/Greenbelt
Age of property16-30
SqFt~1100-1500 SqFt
Lot Size4,007 SqFt(114.92 x 34.87)
Parking Spaces3
MLS ®NumberE13619680
Community NameNeighborhood of Scugog
Data SourceTRREB
Listing byREALTY ONE GROUP REVEAL

Features

Heating: Forced Air
Cooling: Central Air
Basement: Finished, Full

Lower Floor

Laundry

2.5 x 1.9

Closet / Updated

Rec

4.3 x 4.9

Pot Lights / Laminate / Open Concept


Features

Lot size: 4,007 SqFt

Parking

Garage spaces 1

Garage type Attached

Other parking spaces 2

Total parking spaces 3


Property History

Jul 30, 2026
ListedActive
$779,888
23 hours on market
history photo preview28
Listing by trreb®
Property listed by REALTY ONE GROUP REVEAL, Brokerage

Agent Banner Image
Interested in this property?Get in touch to get the inside scoop.
Market Data - Neighborhood of Scugog

Geo Zone Map ThumbnailNeighborhood of Scugog

Buyer's Market

View Market Data

Detached house - for the past 30 days

Buyer's market Seller's market

Avg. Days on Market

Past 30 days

29 days

Compared to

2025

25 days

2024

25 days

2023

16 days

New Listings

Past 30 days

82 listings

Compared to

2025

83 listings

2024

58 listings

2023

63 listings

Units sold

Past 30 days

26 units

Compared to

2025

25 units

2024

36 units

2023

29 units

Median Sold Price

Past 30 days

$973,000

Compared to

2025

$960,000

2024

$1,162,500

2023

$950,000


Population and Demographics

Overview

Total population 22028
Average household income $145,387

Age (%)

0 to 19
20%
20 to 34
15%
35 to 49
17%
50 to 64
25%
65 and plus
24%

Household composition (%)

Single family
76%
Single person
21%
Multi person
3%
Multi family
1%

Mother tongue (%)

English
95%
Others
3%
French
1%

House tenancy (%)

Owners
87%
Renters
13%

What’s nearby?Essentials within 5 km

Local Logic

Transportation Scores

Estimated Budget