Open: Today, 2PM to 4PM
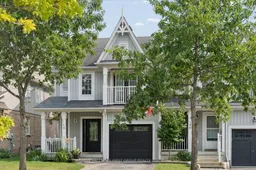
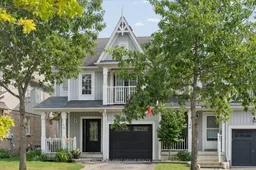
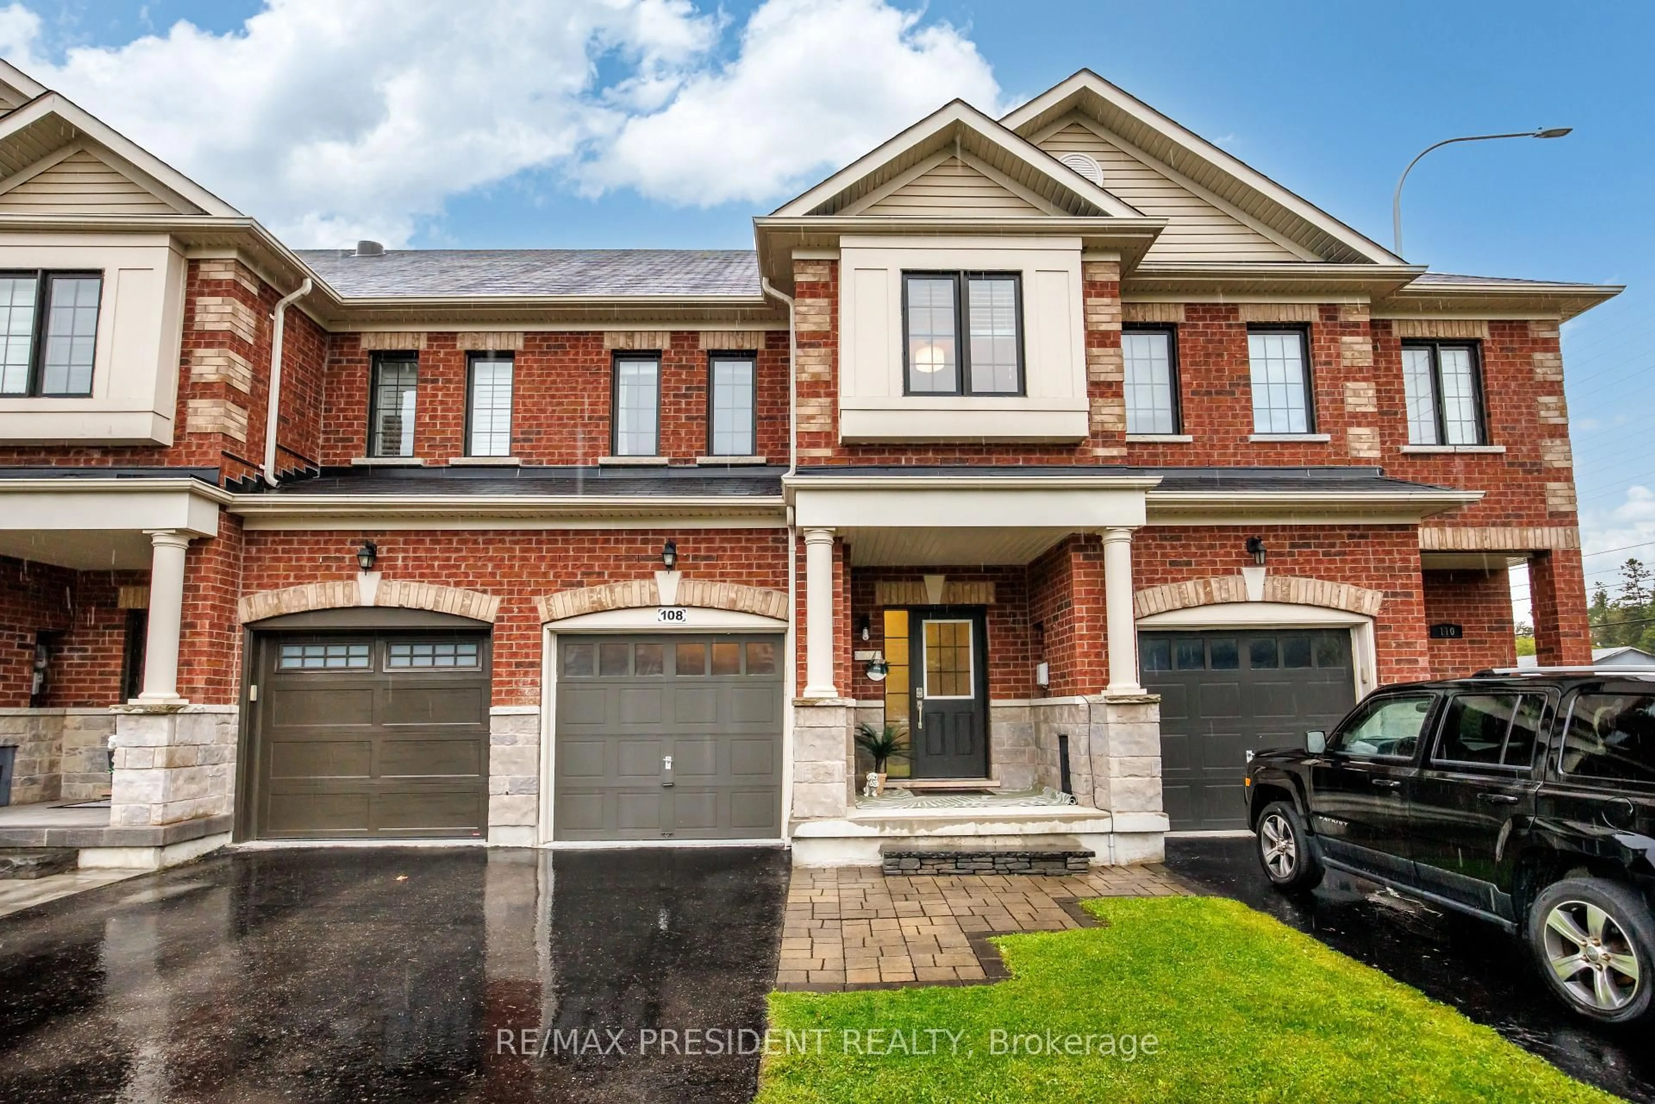
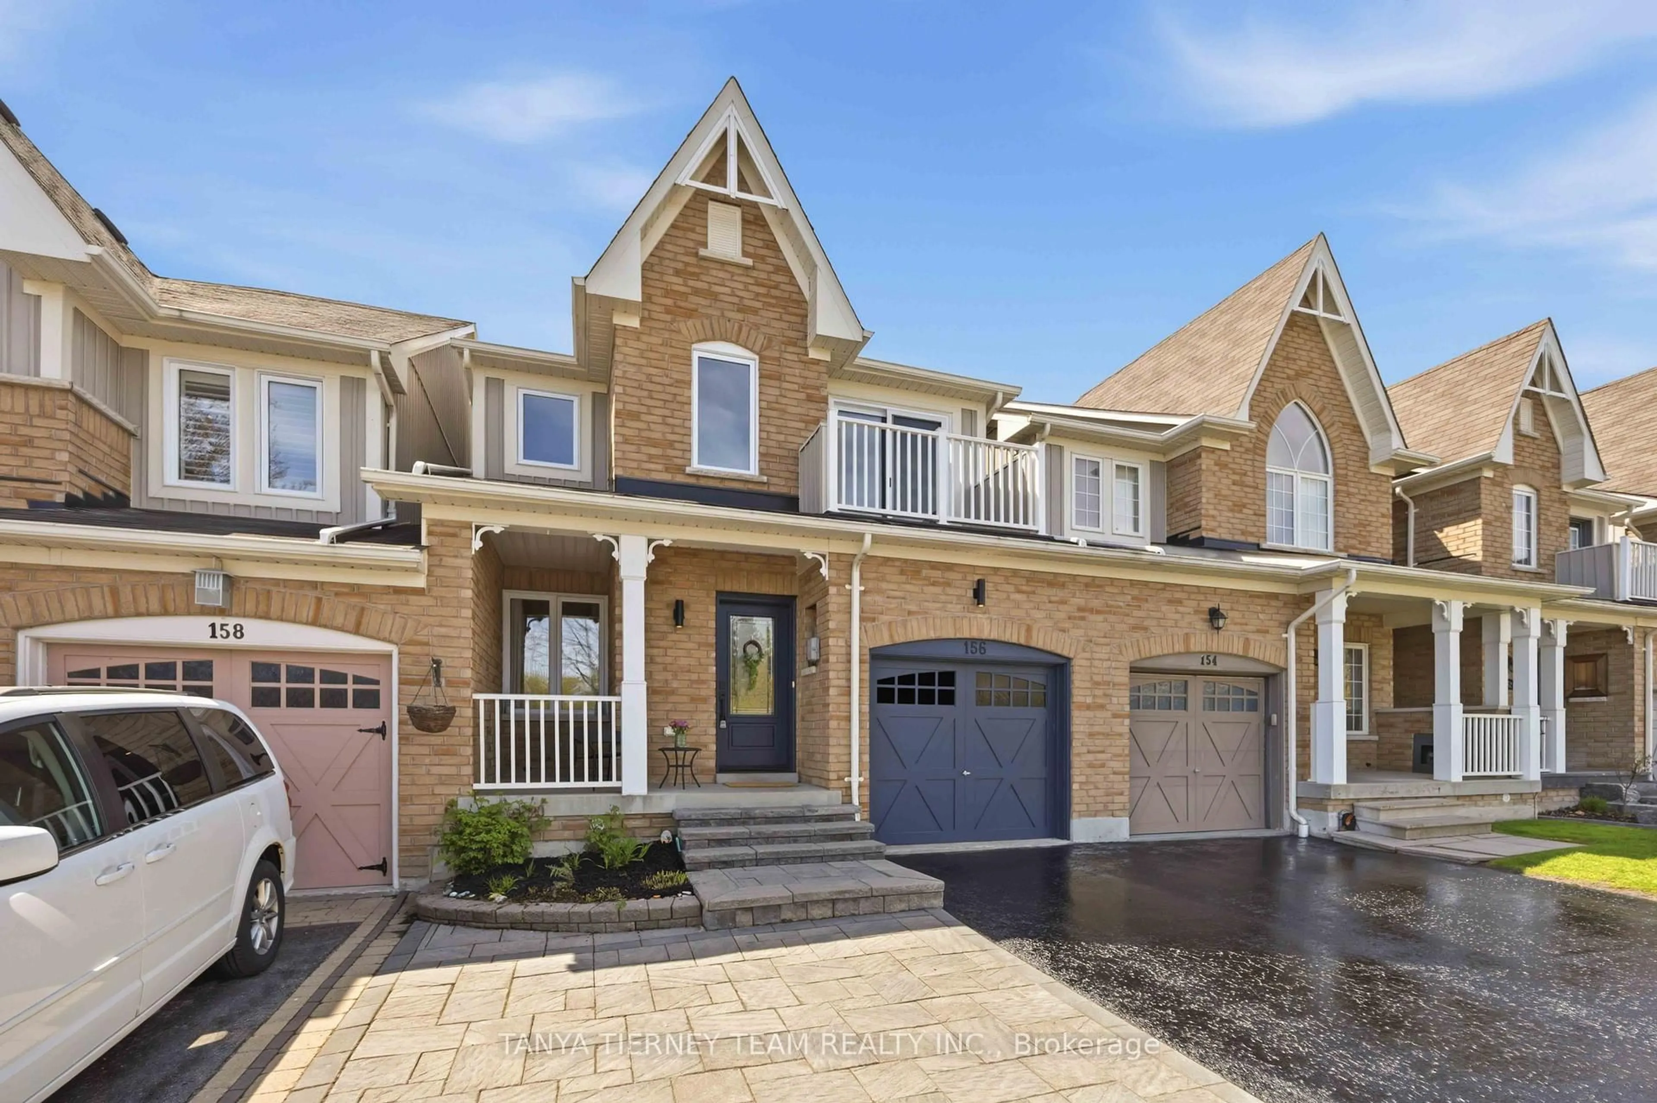
Home with vinyl exterior material, street for 148 Shrewsbury Dr, Whitby Ontario L1M 0E3
2 days on Market

148 Shrewsbury Dr, Whitby, Ontario L1M 0E3

Townhouse
4
4
~1500-2000 sqft
$864,900
Get pre-qualifiedPowered by nesto
Townhouse
4
4
~1500-2000 sqft

Contact us about this property

Call

Highlights

Property Estimate

Days on market2 days

Estimated valueNot available

Price/Sqft$504/sqft

Monthly cost

Open Calculator

Description

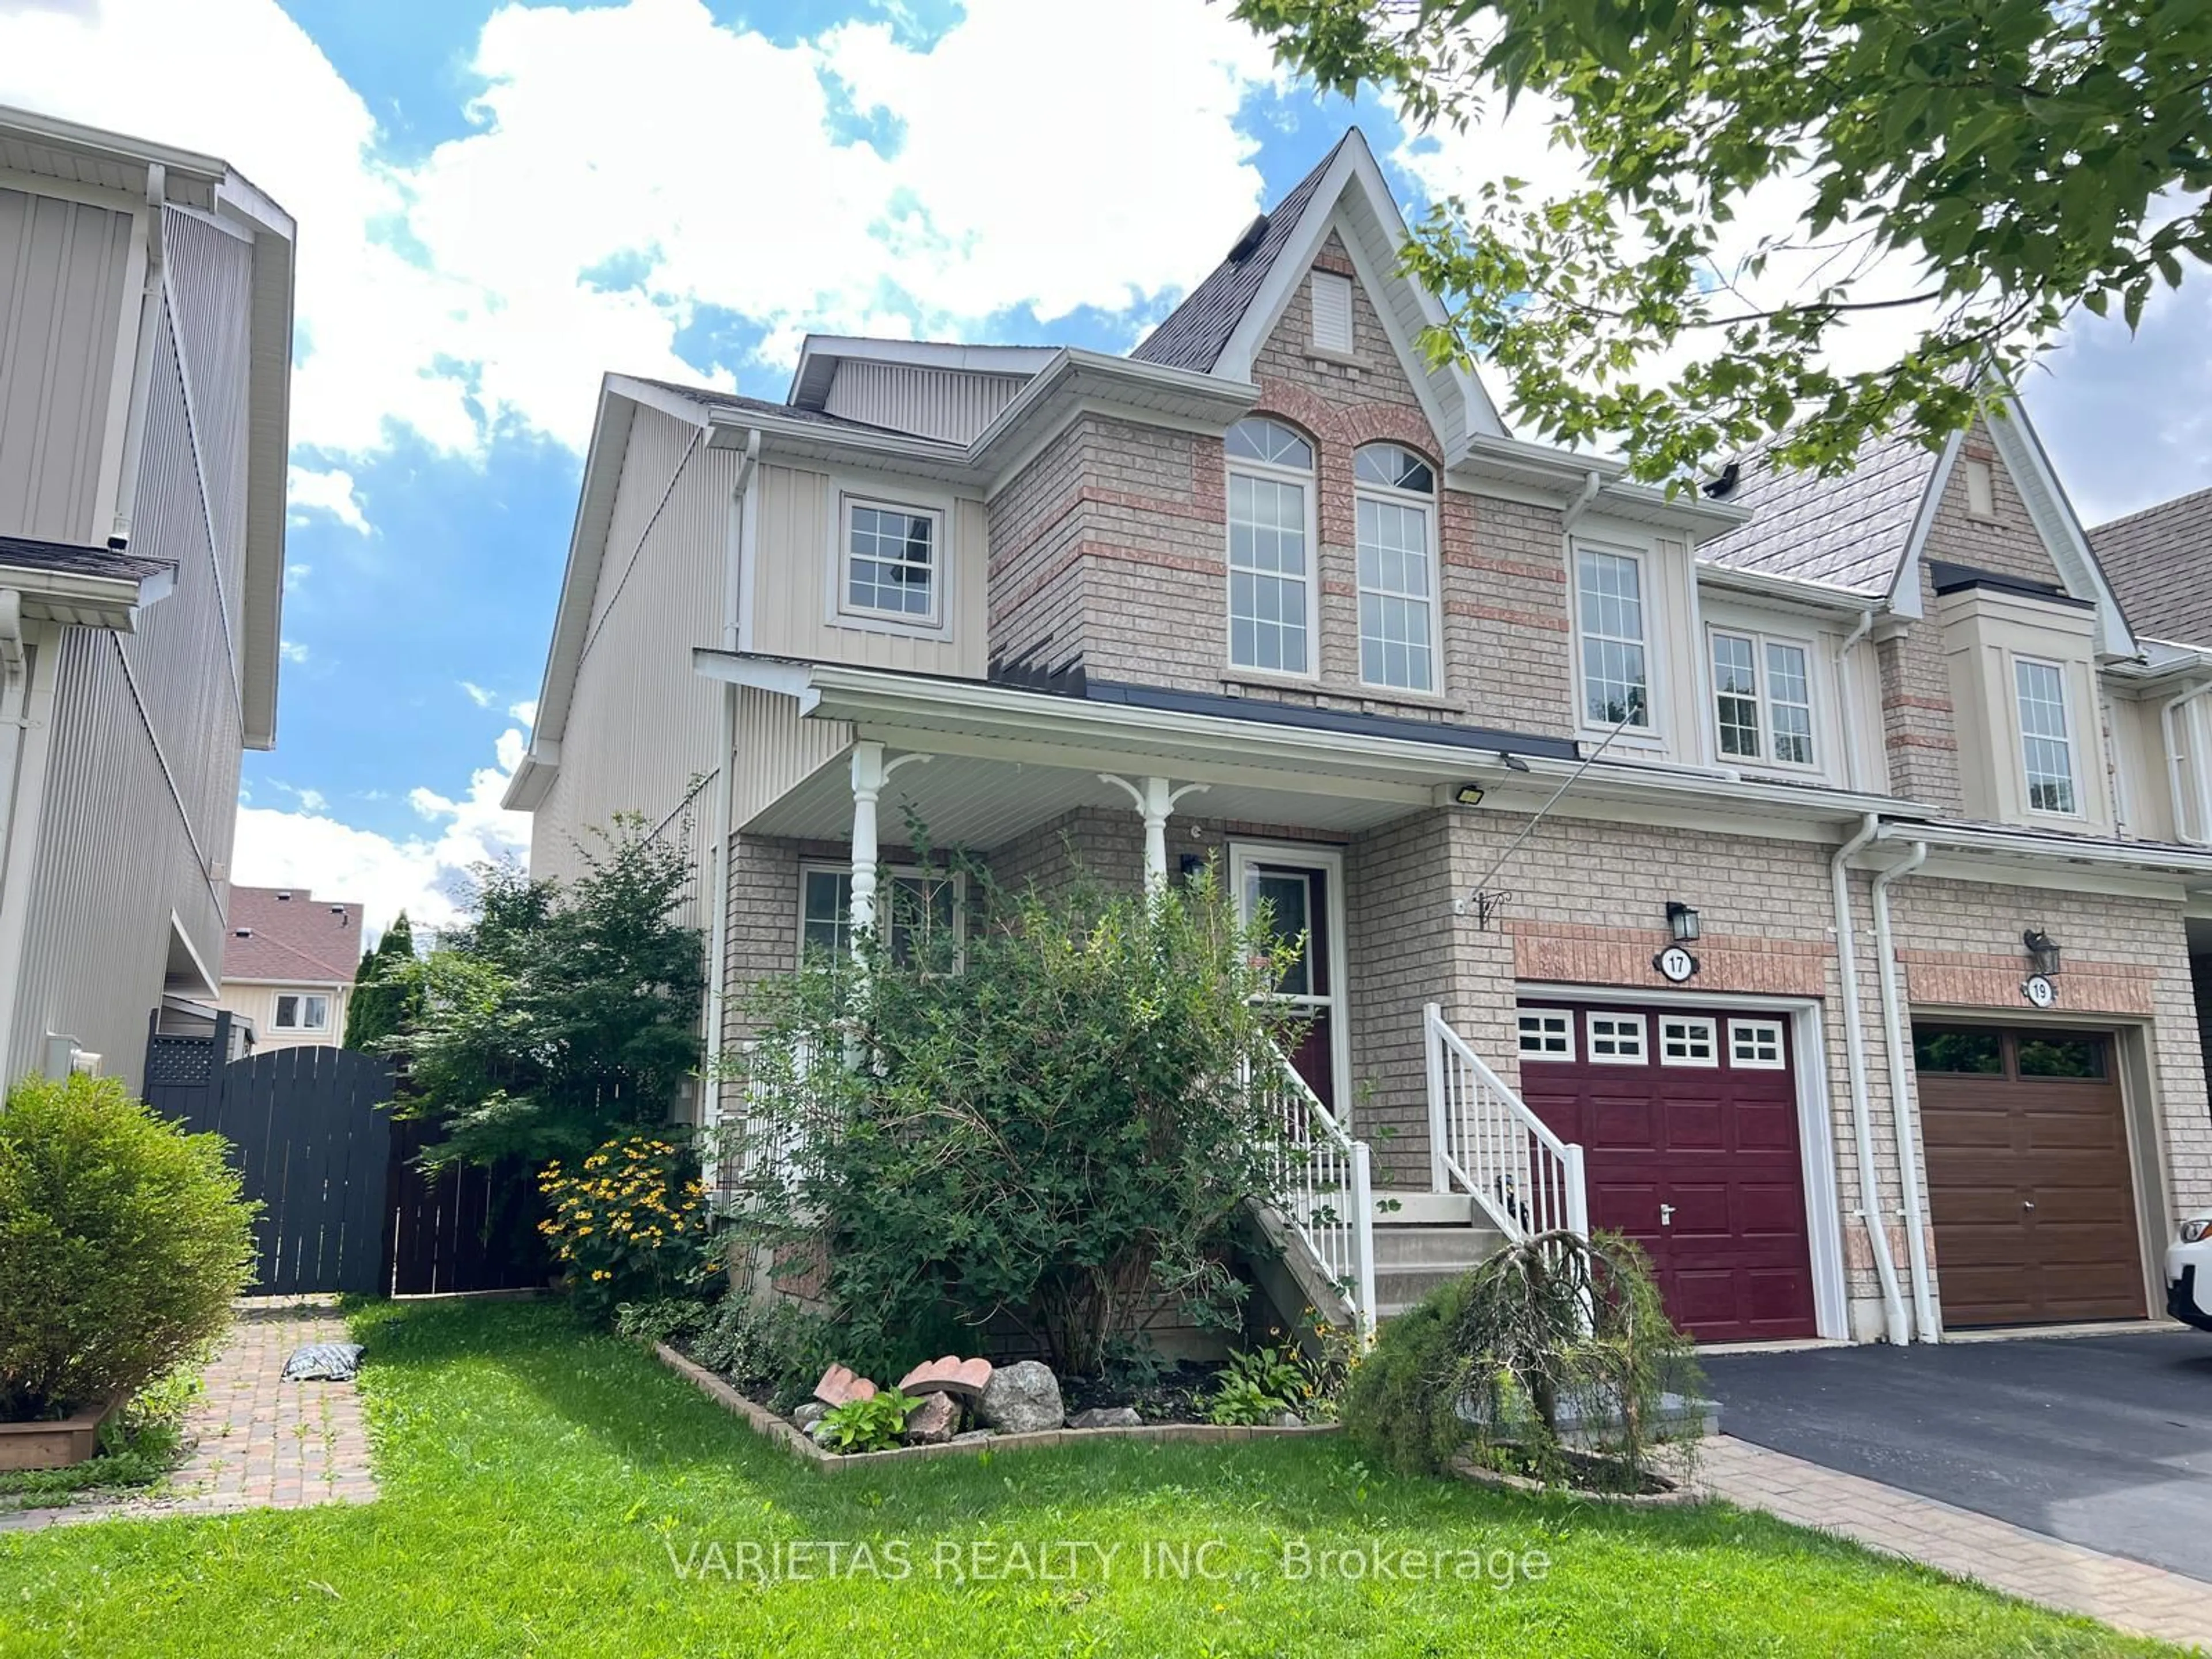
Rarely offered 4-bedroom, 4-bathroom freehold end-unit townhome in the highly sought-after Brooklin community! Offering the feel of a semi-detached home with a private side gate leading to the fully fenced backyard and direct backyard access through the garage. This beautifully maintained home boasts exceptional curb appeal, a covered front porch, and parking for 3 vehicles. Inside, you'll find hardwood floors, California shutters, and tasteful décor throughout. The bright eat-in kitchen features a breakfast area with walk-out to a large deck overlooking the backyard. The inviting family room showcases a large picture window with beautiful backyard views. Step outside to your private, fully fenced backyard oasis featuring multiple outdoor living spaces, including a large upper deck, lower patio, and above-ground pool, perfect for relaxing or entertaining. Upstairs offers 4 generous bedrooms, including a spacious primary retreat with a walk-in closet and 4-piece ensuite. The third bedroom features a private walk-out balcony, while the fourth bedroom also includes a walk-in closet. The newly renovated walk-out basement adds exceptional living space with large above-grade windows, a stunning fluted feature wall with electric fireplace, wet bar, pot lights, a dedicated gym area, laundry, and a beautifully appointed 3-piece bathroom. Steps to top-rated schools, parks, trails, shopping, transit, and all the amenities Brooklin has to offer. A perfect family home in an unbeatable location!


Upcoming Open Houses

Aug 1Sat2:00 PM - 4:00 PM
Aug 2Sun2:00 PM - 4:00 PM

Property Details

Style2-Storey
View-
Age of property-
SqFt~1500-2000 SqFt
Lot Size3,279 SqFt(111.84 x 29.32)
Parking Spaces3
MLS ®NumberE13616442
Community NameBrooklin
Data SourceTRREB
Listing byRE/MAX HALLMARK FIRST GROUP REALTY LTD.

Features

Heating: Forced Air
Cooling: Central Air
Fireplace
Basement: Full, W/O

Main Floor

Living

3.5 x 3.516

hardwood floor / California Shutters / Combined W/Dining

Kitchen

2.948 x 2.479

Ceramic Floor / Backsplash / B/I Microwave

Breakfast

2.308 x 3.282

Ceramic Floor / W/O To Deck / California Shutters

Family

4.875 x 3.184

hardwood floor / O/Looks Backyard / Picture Window


Features

Lot size: 3,279 SqFt
Pool: Abv Grnd

Parking

Garage spaces 1

Garage type Built-In

Other parking spaces 2

Total parking spaces 3


Property History

Jul 29, 2026
ListedActive
$864,900
2 days on market
history photo preview50
Listing by trreb®
Property listed by RE/MAX HALLMARK FIRST GROUP REALTY LTD., Brokerage

Agent Banner Image
Interested in this property?Get in touch to get the inside scoop.
Population and Demographics

Overview

Total population 17516
Average household income $183,165

Age (%)

0 to 19
33%
20 to 34
13%
35 to 49
27%
50 to 64
18%
65 and plus
10%

Household composition (%)

Single family
87%
Single person
12%
Multi person
1%
Multi family
1%

Mother tongue (%)

English
90%
Others
5%
Mandarin
1%
French
1%

House tenancy (%)

Owners
94%
Renters
6%

What’s nearby?Essentials within 5 km

Local Logic

Transportation Scores

Estimated Budget