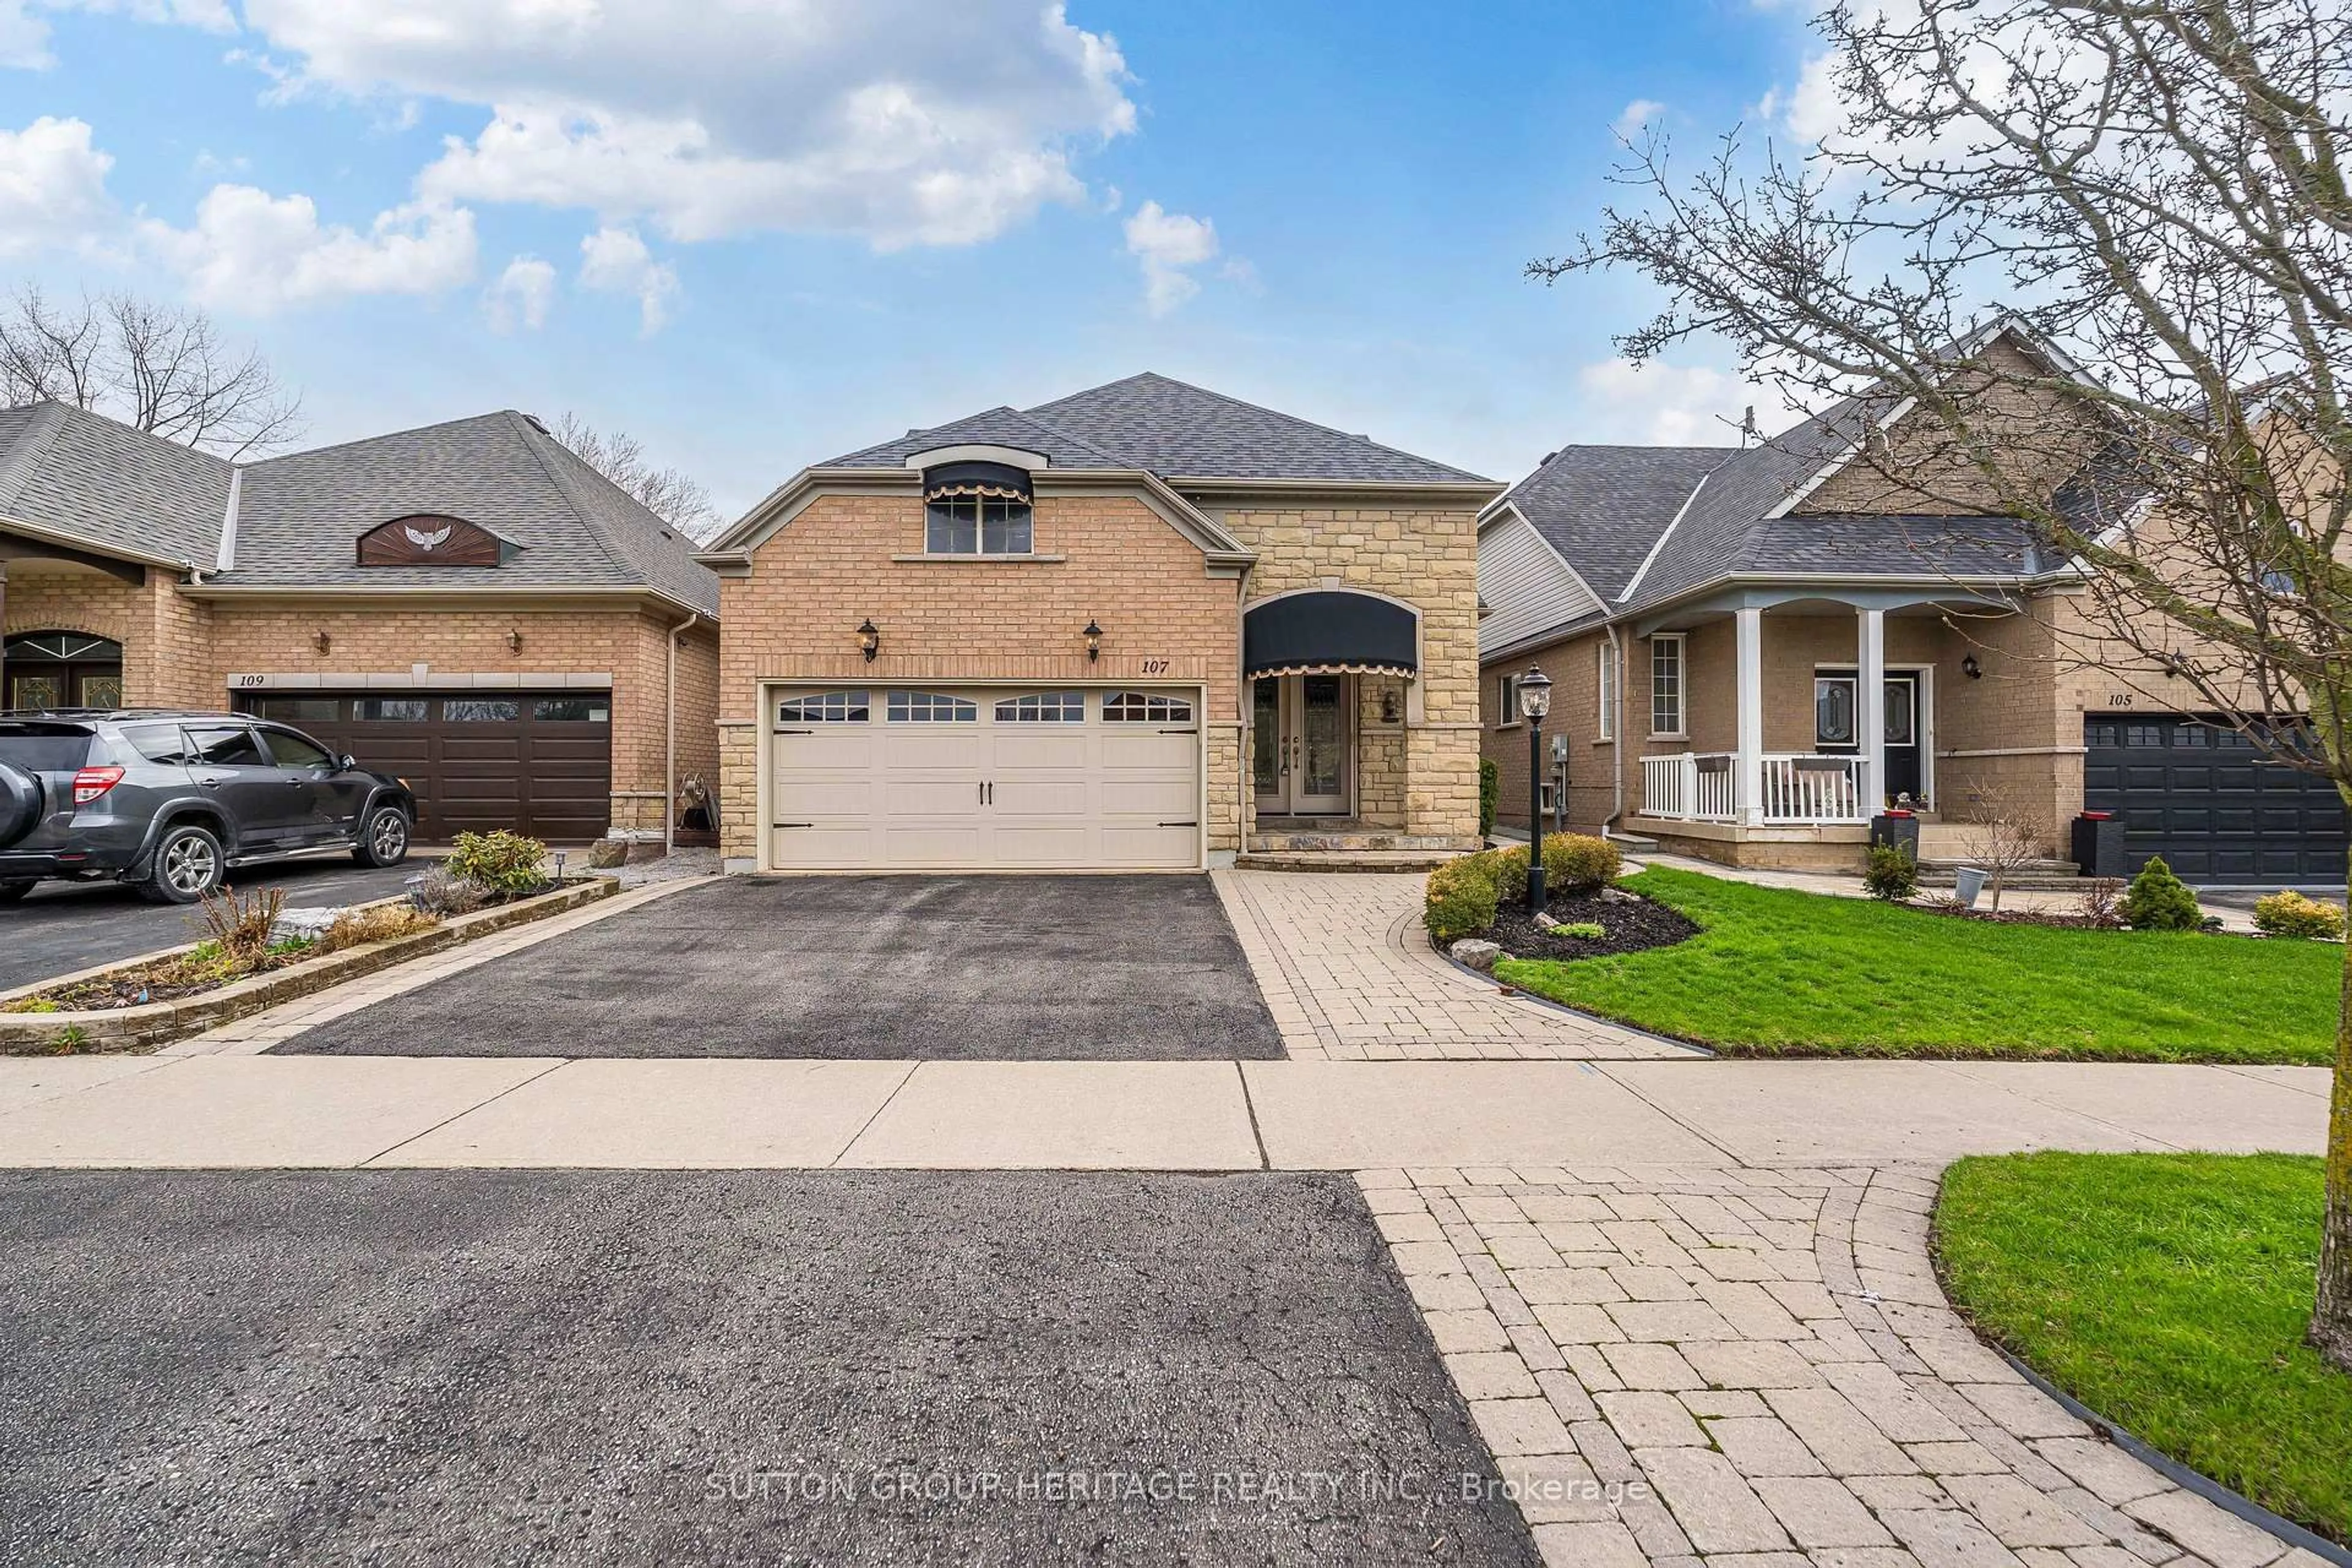
Open: Today, 2PM to 4PM
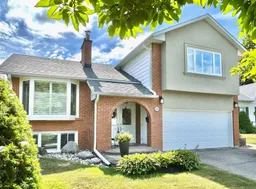
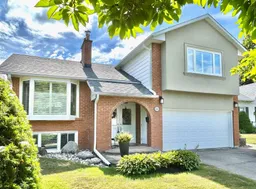

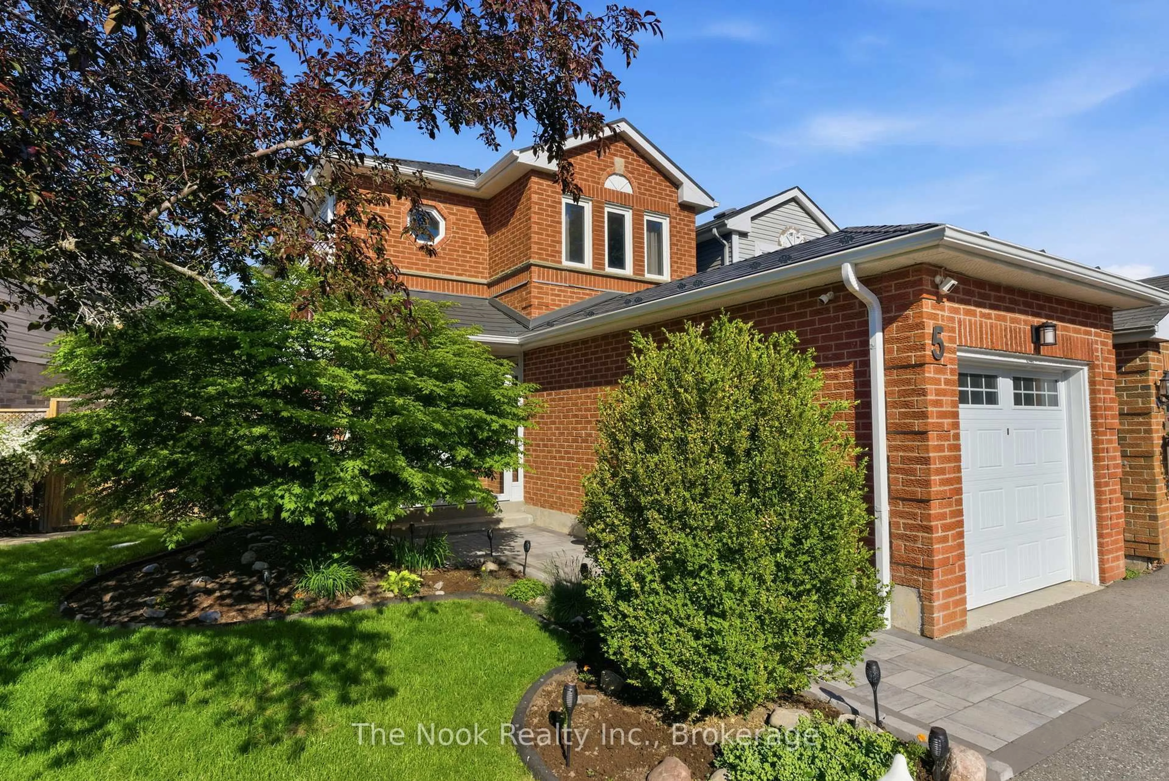
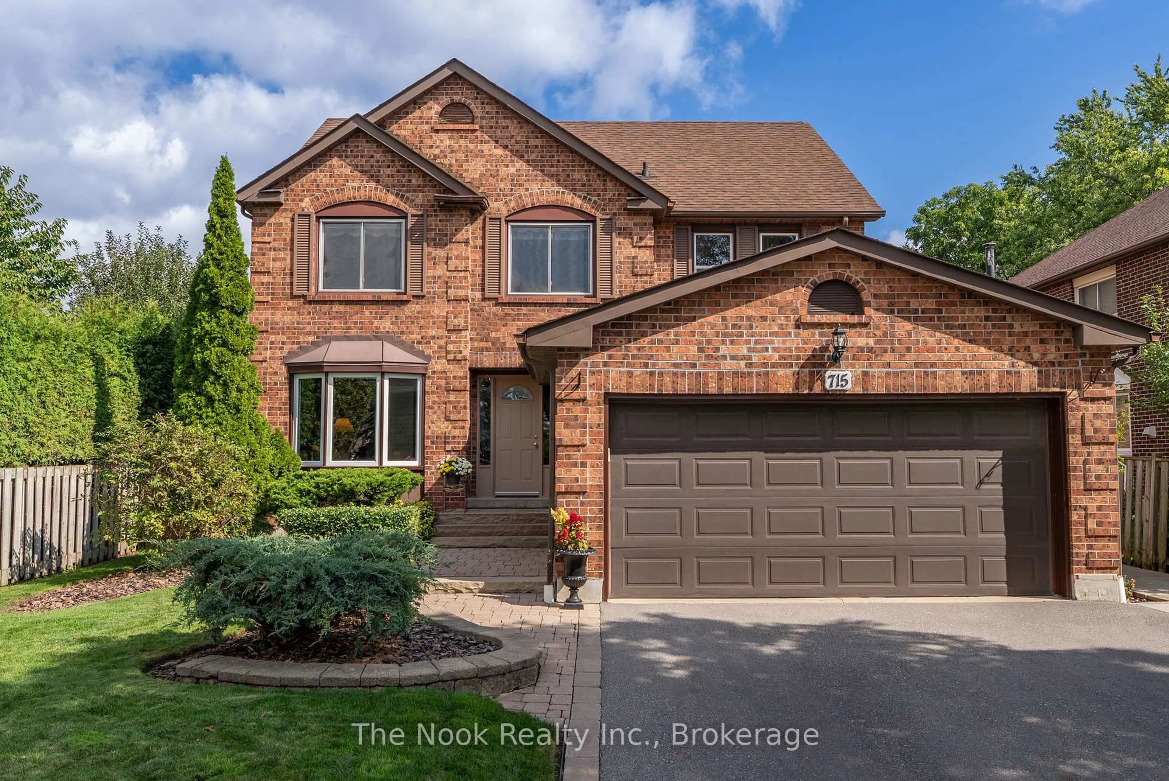
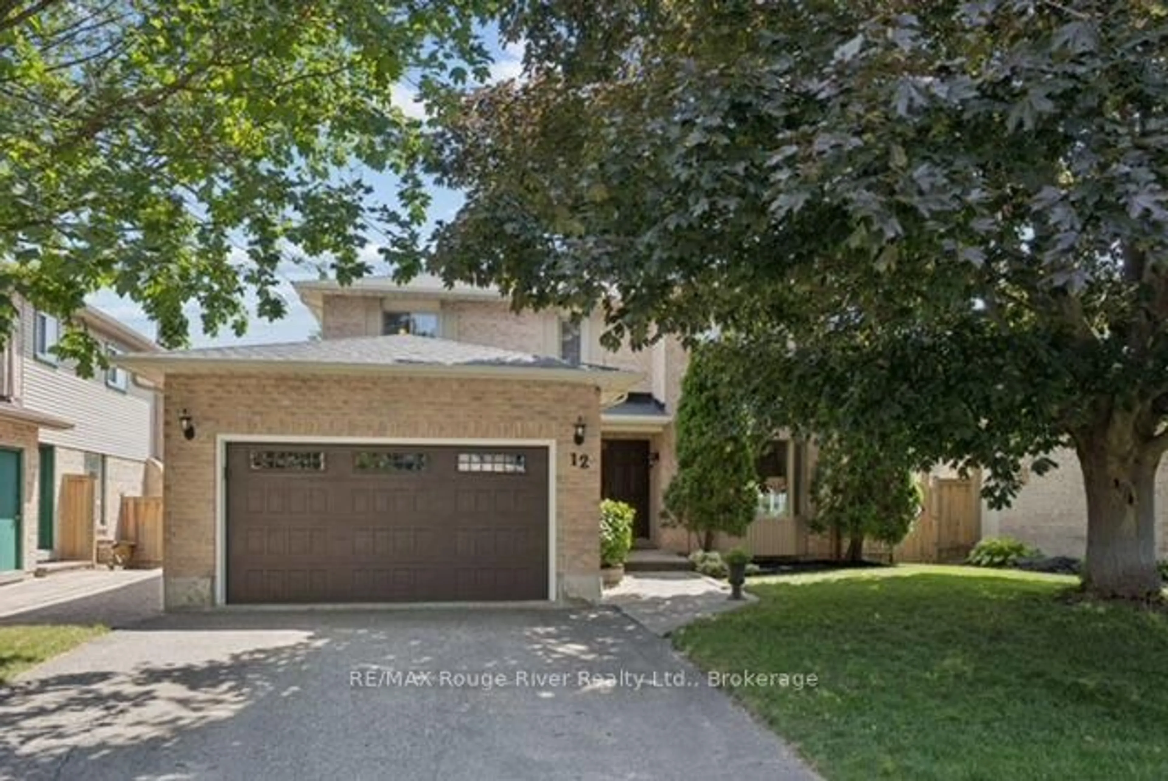
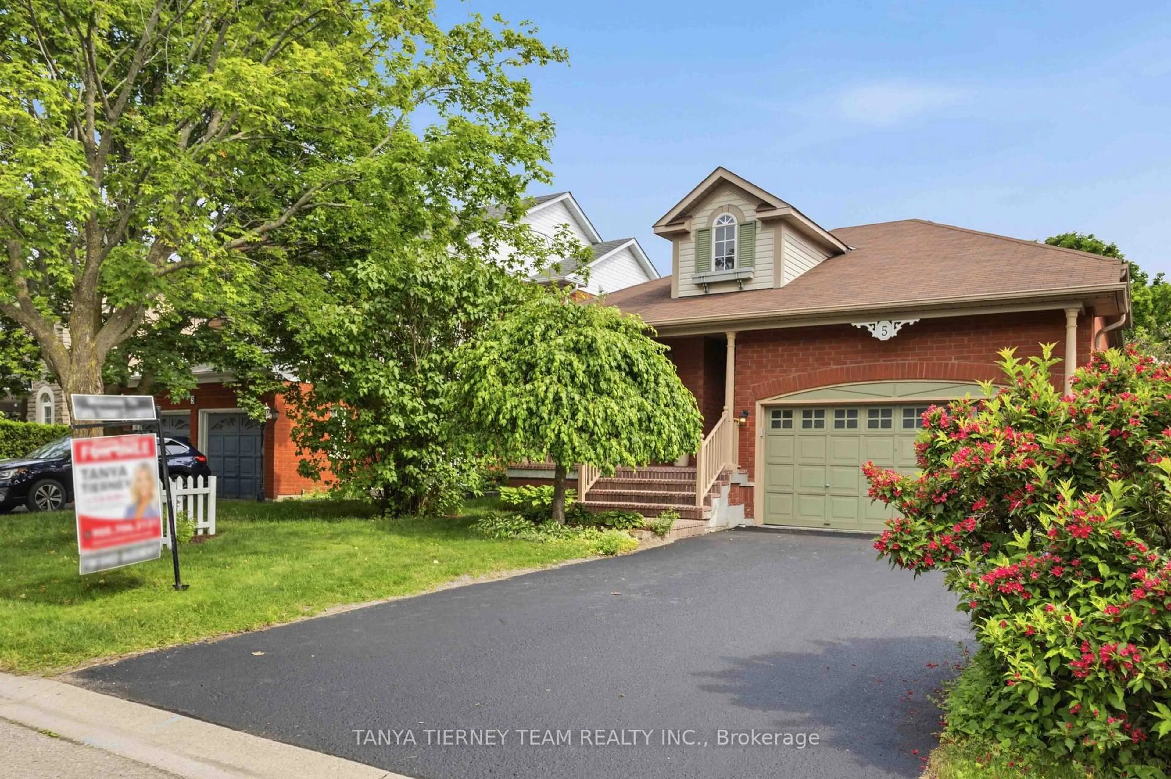
Home with brick exterior material, street for 524 Centre St, Whitby Ontario L1N 4T6
3 days on Market

524 Centre St, Whitby, Ontario L1N 4T6

Detached
3
3
~1100-1500 sqft
$1,125,000
Get pre-qualifiedPowered by nesto
Detached
3
3
~1100-1500 sqft

Contact us about this property

Call

Highlights

Property Estimate

Days on market3 days

Estimated valueNot available

Price/Sqft$886/sqft

Monthly cost

Open Calculator

Description

Amazing Downtown Whitby Location! Welcome to this beautifully maintained 3-level sidesplit in the heart of downtown Whitby! This home offers a bright and spacious living room with a bay window, perfect for natural light and relaxation. The large dining area is ideal for family dinners and entertaining guests. The updated kitchen is a showstopper featuring quartz countertops and backsplash, pull-out pantry, a coffee bar area, and a walk-out to the solarium and backyard oasis. Upstairs, you'll find three generous bedrooms and a renovated 4-piece bath. The finished basement adds even more living space with a large rec room, 2-piece bath, laundry area, and ample storage. Step outside to your private backyard retreat complete with a large patio, inground swimming pool, gardens, and a whimsical treehouse that doubles as extra storage or a fun play space for kids. Unbeatable location just minutes to the 401, GO Station, and within walking distance to shops, restaurants, parks, a dog park, and more. One of Durham's top-ranking elementary schools is just a short walk away. Don't miss your chance to live in this family-friendly neighbourhood with everything at your doorstep!


Upcoming Open House

May 30Sat2:00 PM - 4:00 PM

Property Details

StyleSidesplit 3
View-
Age of property-
SqFt~1100-1500 SqFt
Lot Size7,756 SqFt(155.12 x 50)
Parking Spaces4
MLS ®NumberE13173316
Community NameDowntown Whitby
Data SourceTRREB
Listing byRoyal LePage Frank Real Estate

Features

Heating: Forced Air
Cooling: Central Air
Fireplace
Basement: Finished

Main Floor

Living

3.58 x 3.23

Bay Window / California Shutters / hardwood floor

Dining

6.0 x 3.84

California Shutters / hardwood floor


Features

Lot size: 7,756 SqFt
Pool: Inground

Parking

Garage spaces 2

Garage type Attached

Other parking spaces 2

Total parking spaces 4


Property History

May 26, 2026
ListedActive
$1,125,000
3 days on market
history photo preview49
Listing by trreb®
Property listed by Royal LePage Frank Real Estate, Brokerage

Agent Banner Image
Interested in this property?Get in touch to get the inside scoop.
Market Data - Downtown Whitby

Geo Zone Map ThumbnailDowntown Whitby

Seller's Market

View Market Data

Detached house - for the past 30 days

Buyer's market Seller's market

Avg. Days on Market

Past 30 days

20 days

Compared to

2025

14 days

2024

9 days

2023

10 days

New Listings

Past 30 days

15 listings

Compared to

2025

19 listings

2024

16 listings

2023

8 listings

Units sold

Past 30 days

5 units

Compared to

2025

7 units

2024

7 units

2023

12 units

Median Sold Price

Past 30 days

$815,000

Compared to

2025

$865,000

2024

$860,000

2023

$915,000


Population and Demographics

Overview

Total population 9909
Average household income $119,848

Age (%)

0 to 19
18%
20 to 34
19%
35 to 49
18%
50 to 64
22%
65 and plus
23%

Household composition (%)

Single family
57%
Single person
39%
Multi person
4%
Multi family
1%

Mother tongue (%)

English
91%
Others
5%
French
2%

House tenancy (%)

Owners
52%
Renters
48%

What’s nearby?Essentials within 5 km

Local Logic

Transportation Scores

Estimated Budget