11 Ann Arbour Crt, Whitby, Ontario L1N 5T7
Contact us about this property
Highlights
Estimated valueThis is the price Wahi expects this property to sell for.
The calculation is powered by our Instant Home Value Estimate, which uses current market and property price trends to estimate your home’s value with a 90% accuracy rate.Not available
Price/Sqft$408/sqft
Monthly cost
Open Calculator
Description
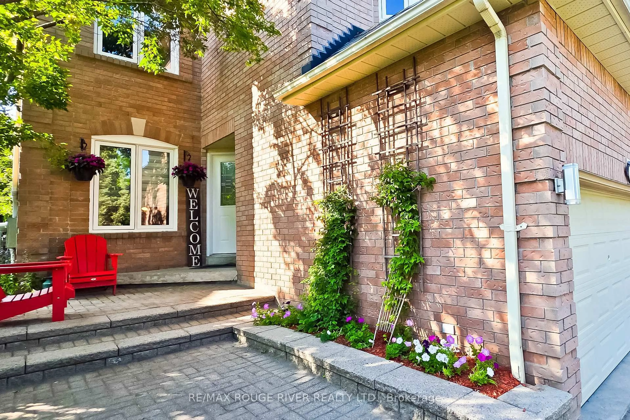
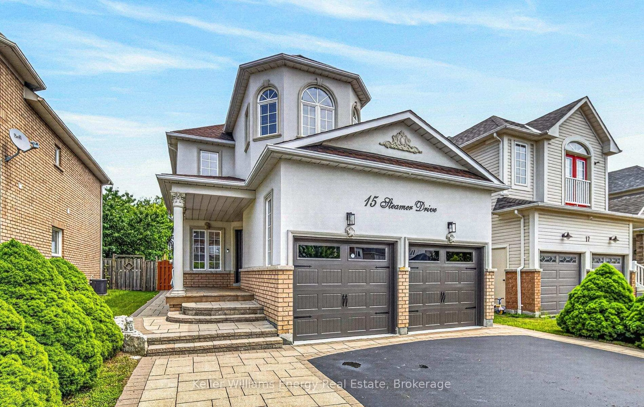
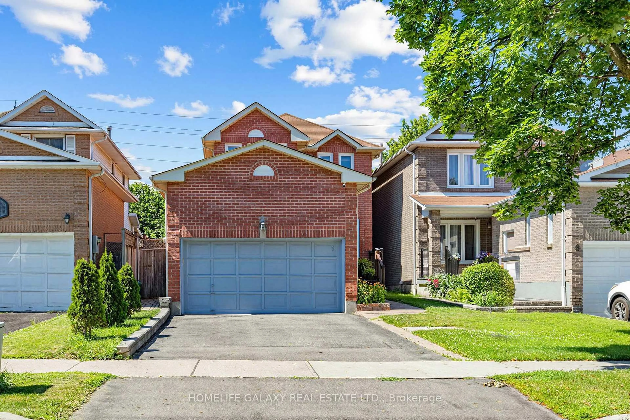
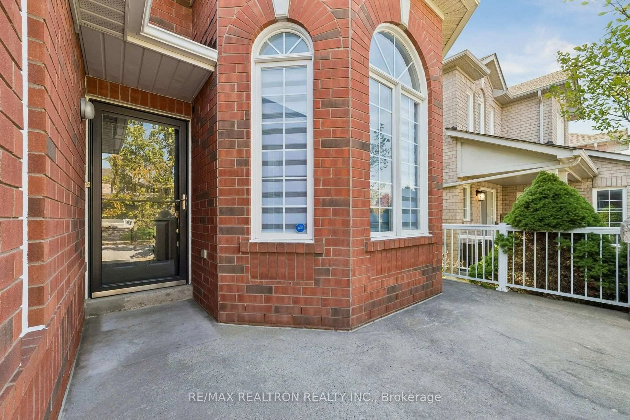
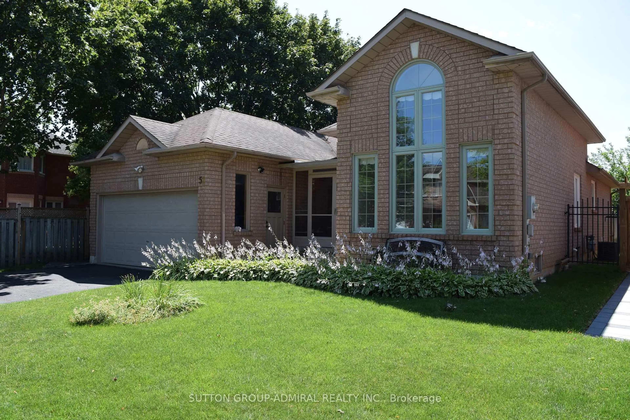
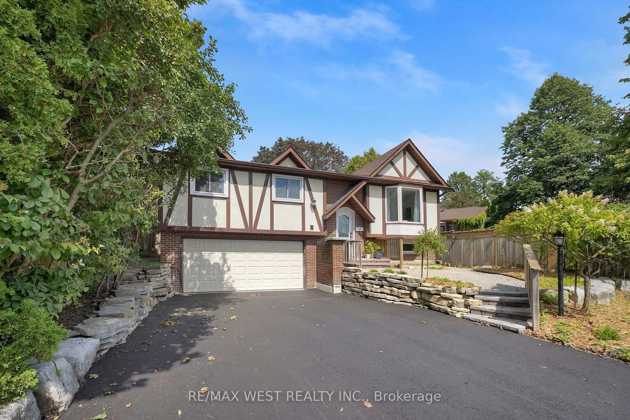
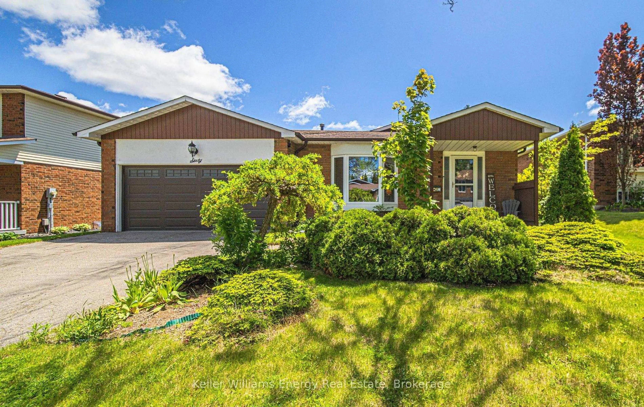
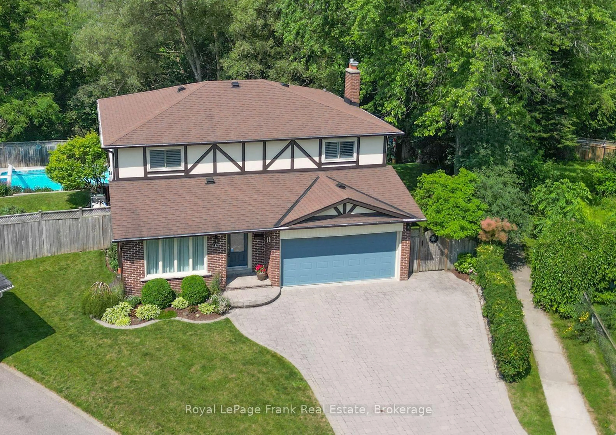
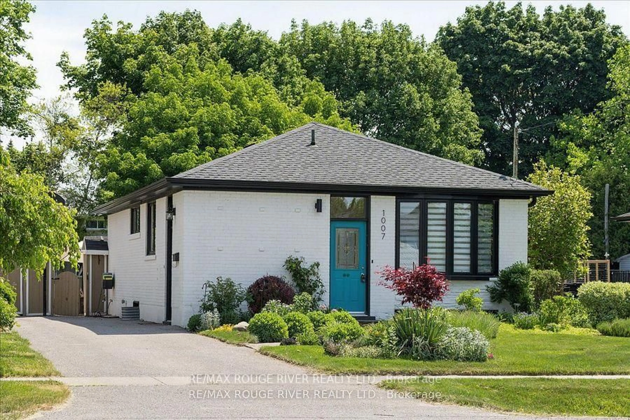
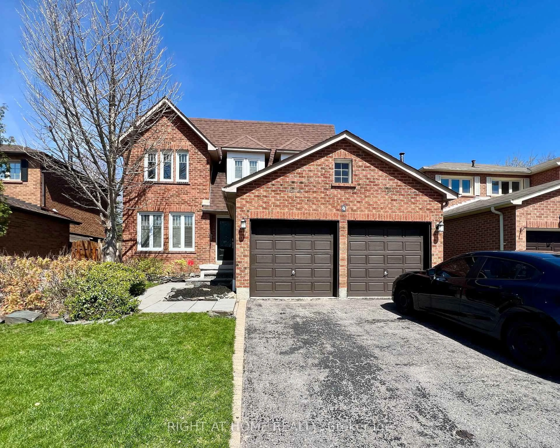
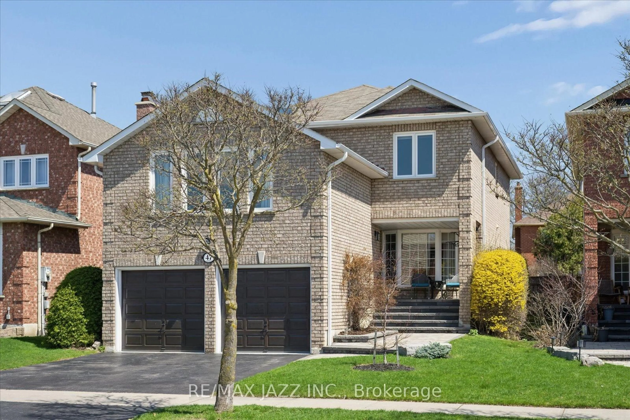
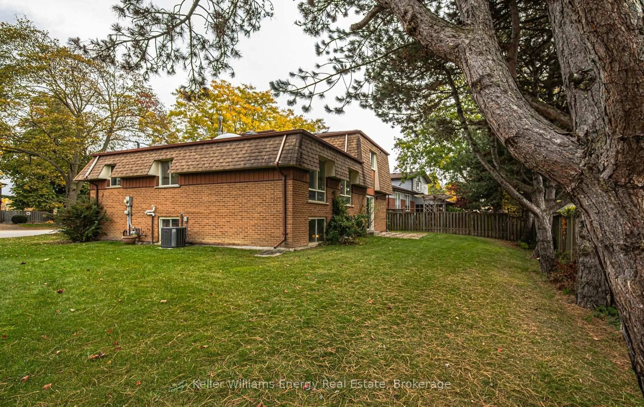
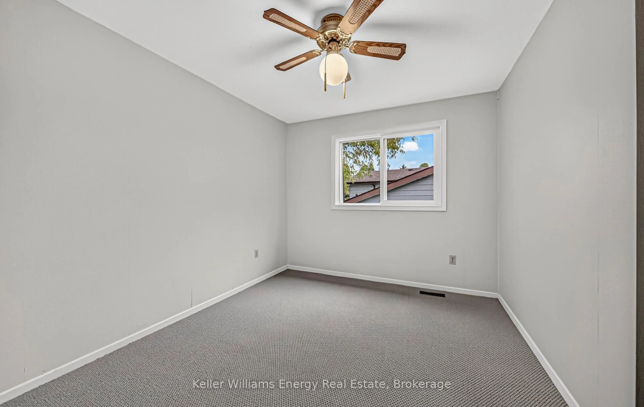
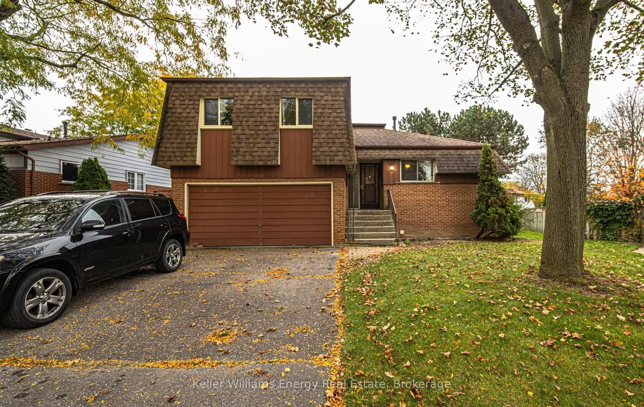
Quiet Court Location with a Premium Pie Shaped Lot in West Lynde! Situated on a tree lined cul de sac, this 3 bedroom, 2 bathroom side split features a premium pie shaped lot with approximately 51 feet of frontage, 120 feet in depth, and an impressive 85 foot width at the rear.The home offers a large family room and a functional layout suited to everyday family living.Freshly painted with new broadloom, the home features a primary bedroom with his and hers closets and semi ensuite access. Enjoy a convenient West Lynde location near Jeffery Park, West Lynde Public School, neighbourhood shopping, restaurants, pharmacies, and public transit. Downtown Whitby, Whitby GO Station, the Abilities Centre, and Highway 401 are all nearby, adding convenience for commuting, shopping, dining, fitness, and recreation. Additional details include a furnace approximately 2020, shingles approximately 2007. All appliances and the garage door opener are being sold as is. Click on more information for 3D tour , virtual tour, feature sheet and floor plan.
Property Details
Interior
Features
Main Floor
Living
6.01 x 7.22Broadloom / Large Window / Combined W/Dining
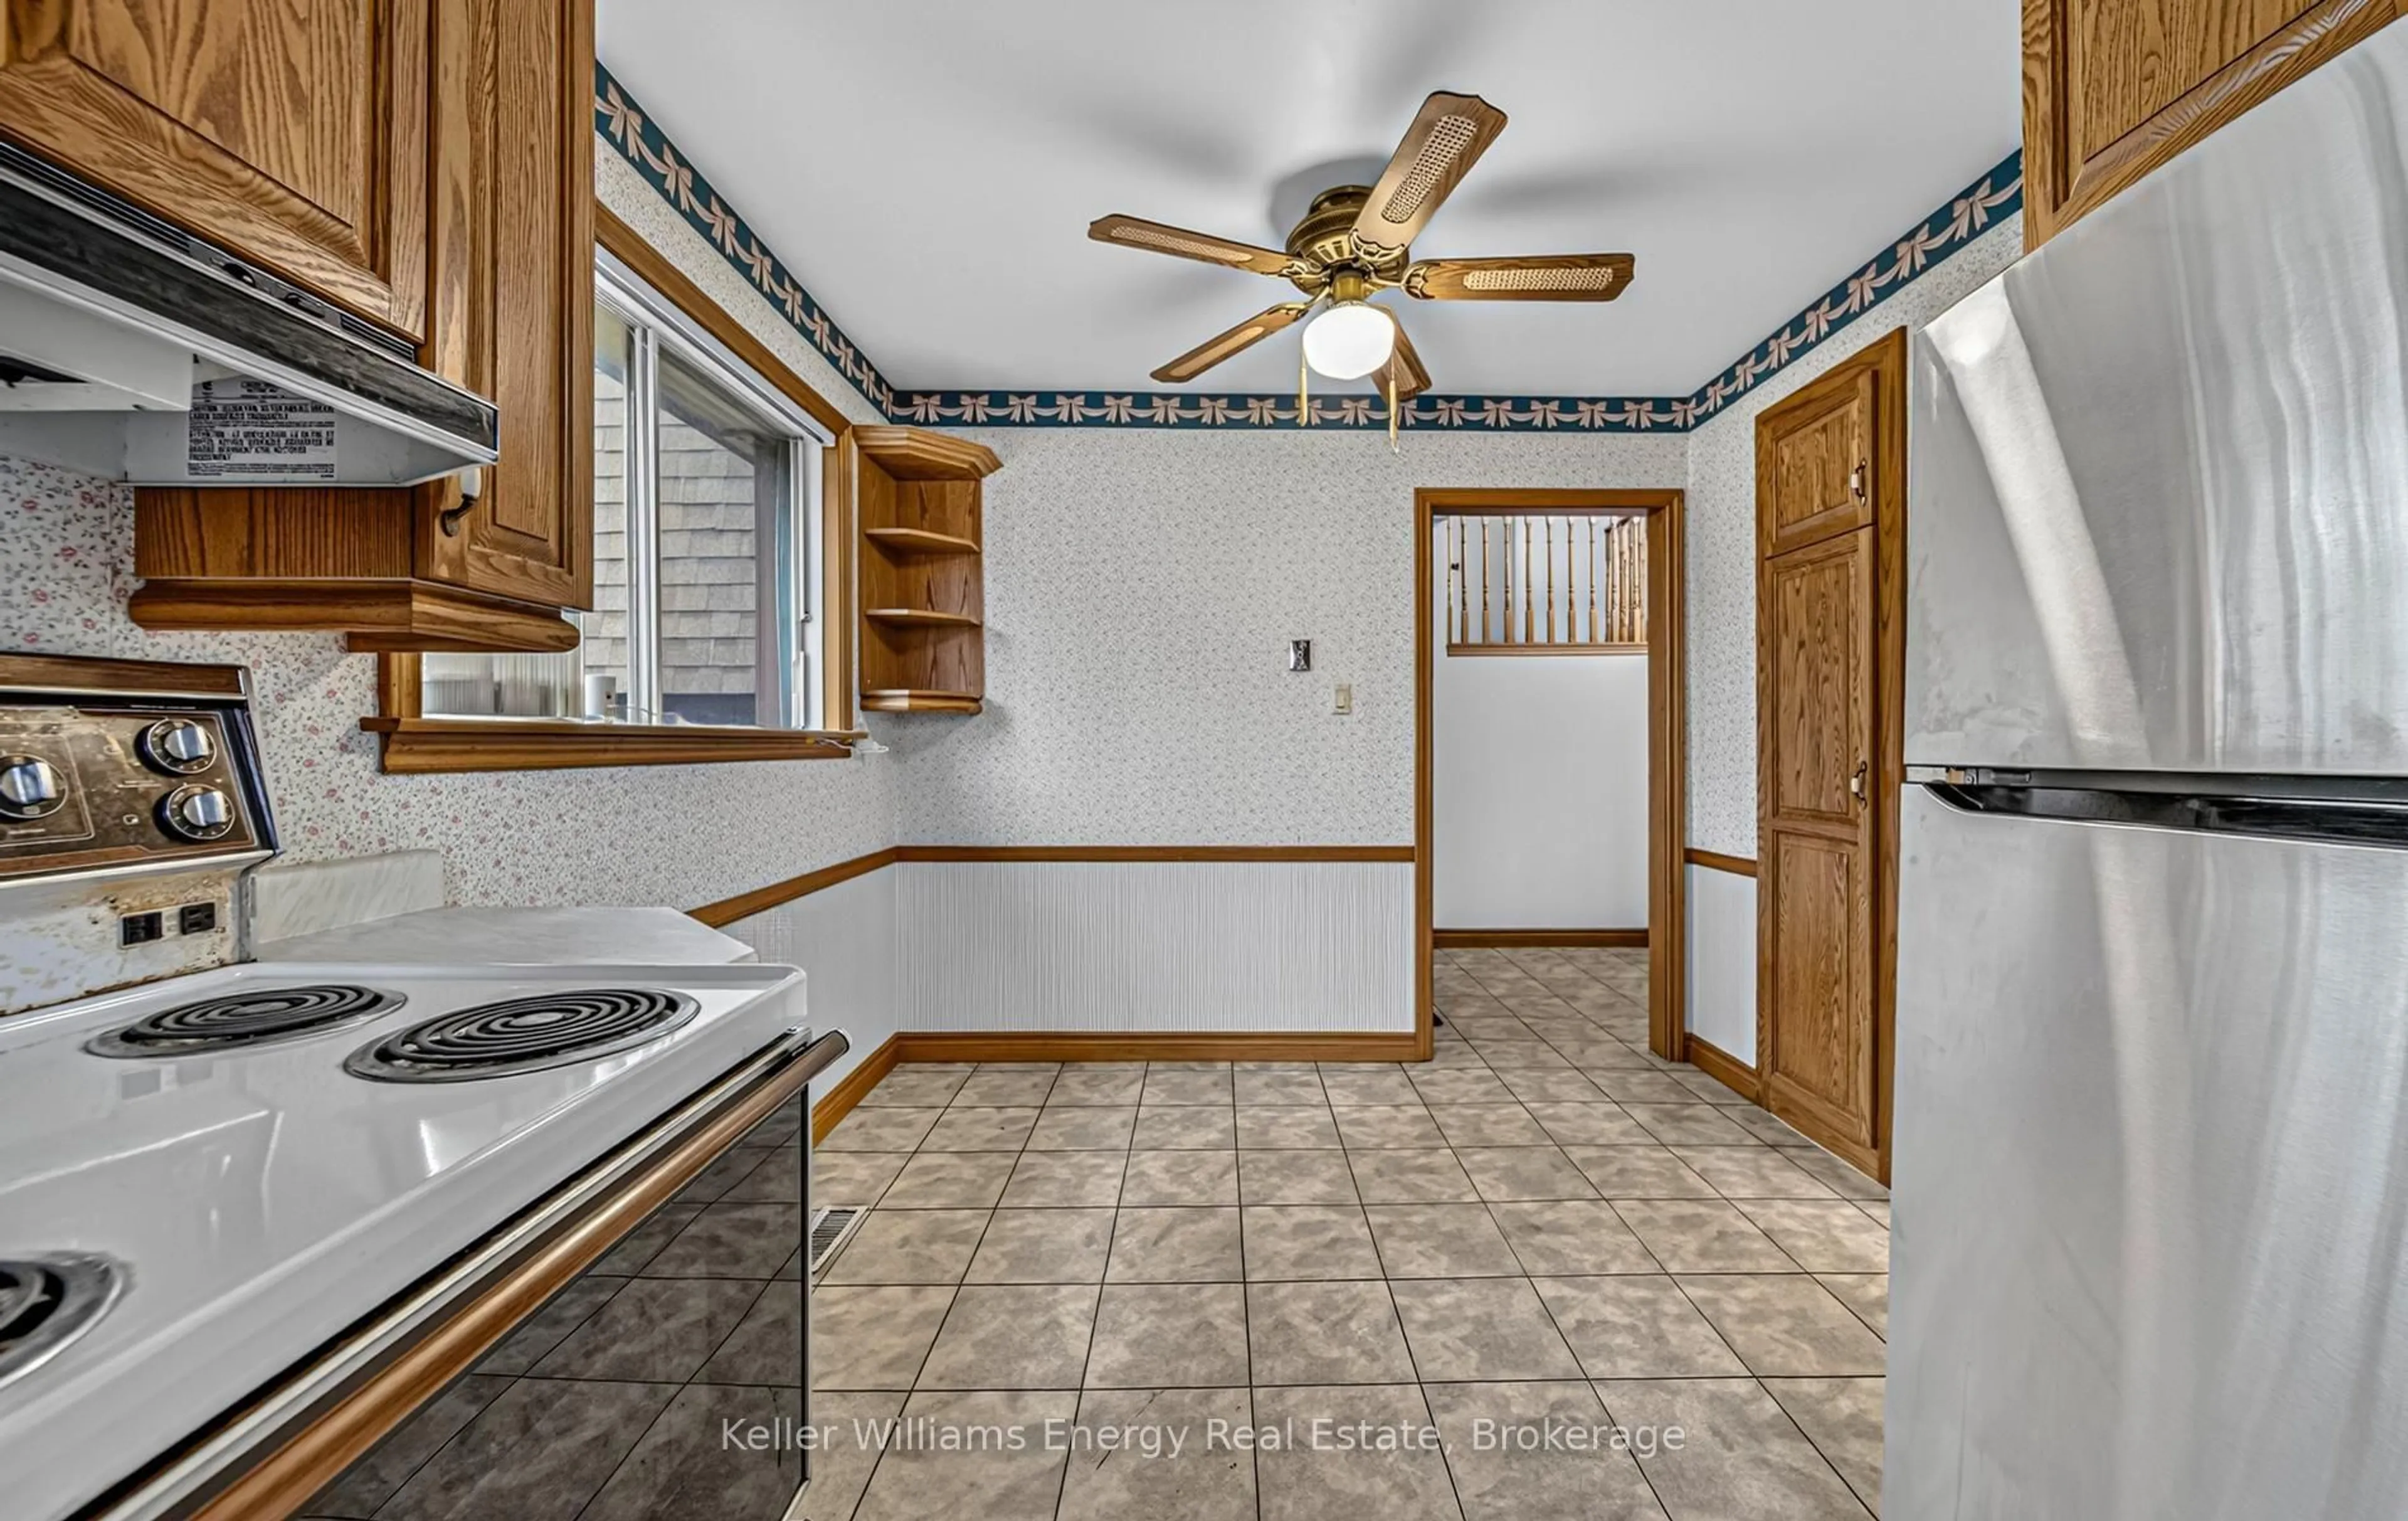
Kitchen
4.29 x 2.92Ceiling Fan / Tile Floor / Large Window
Exterior
Features
Parking
Garage spaces 2
Garage type Attached
Other parking spaces 2
Total parking spaces 4
Property History
 48