15 Ribblesdale Dr, Whitby, Ontario L1N 6Z3
Contact us about this property
Highlights
Estimated valueThis is the price Wahi expects this property to sell for.
The calculation is powered by our Instant Home Value Estimate, which uses current market and property price trends to estimate your home’s value with a 90% accuracy rate.Not available
Price/Sqft$472/sqft
Monthly cost
Open Calculator
Description
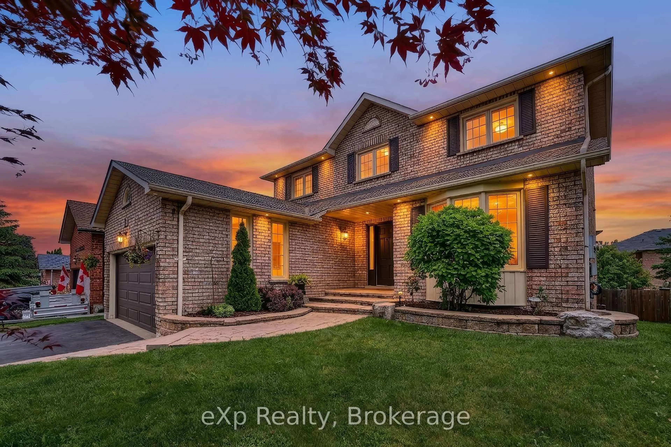
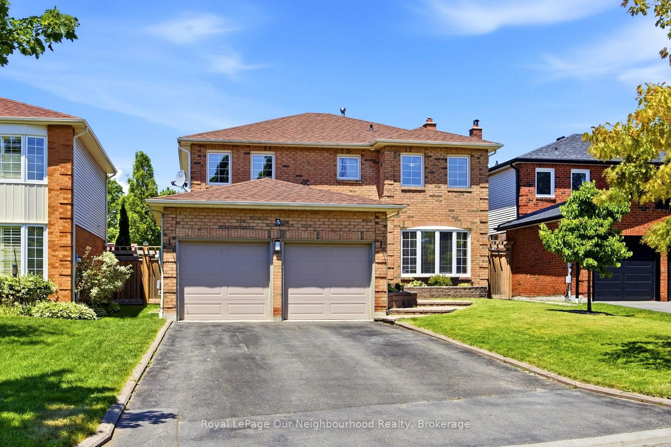
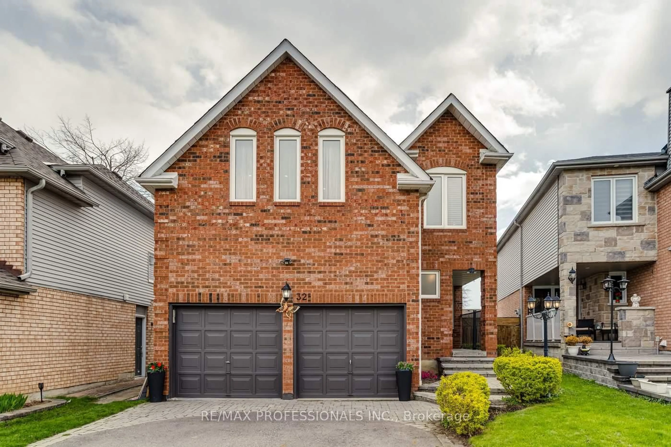
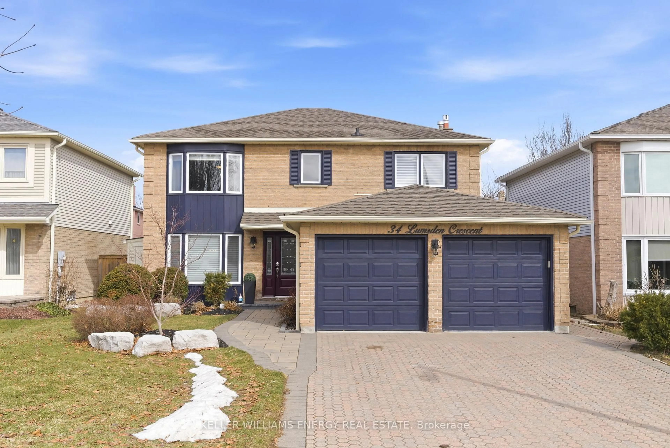
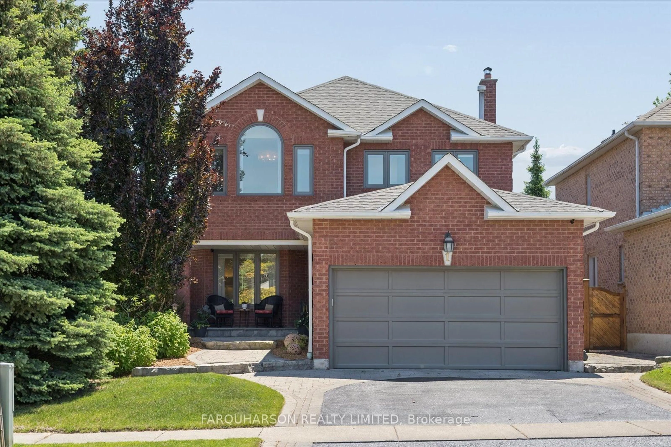
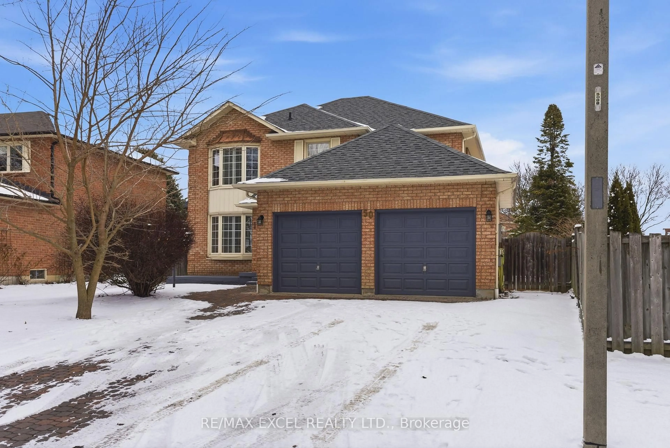
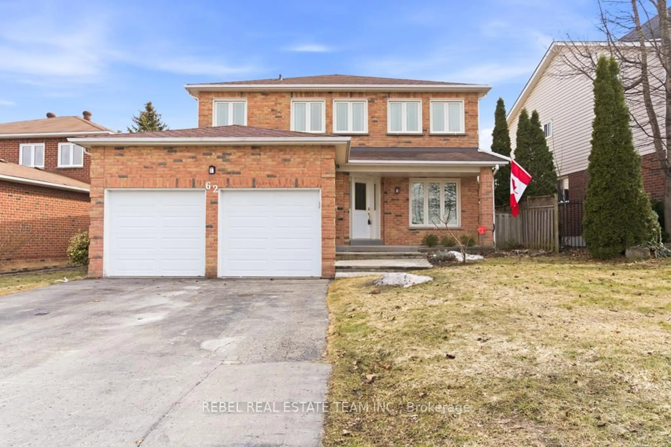
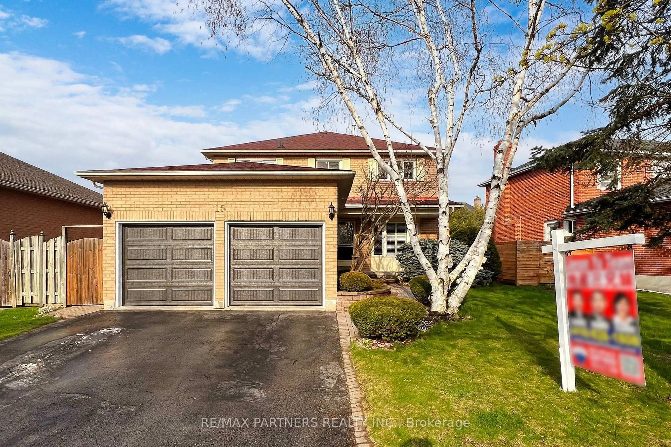
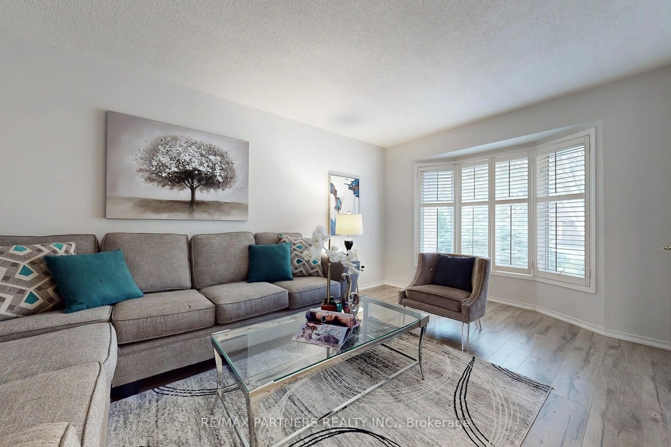
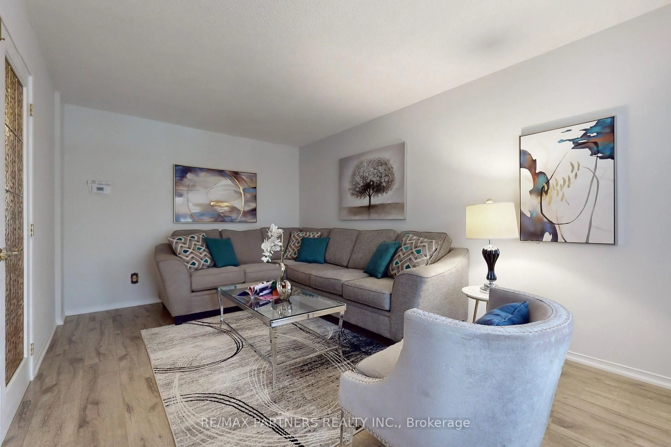
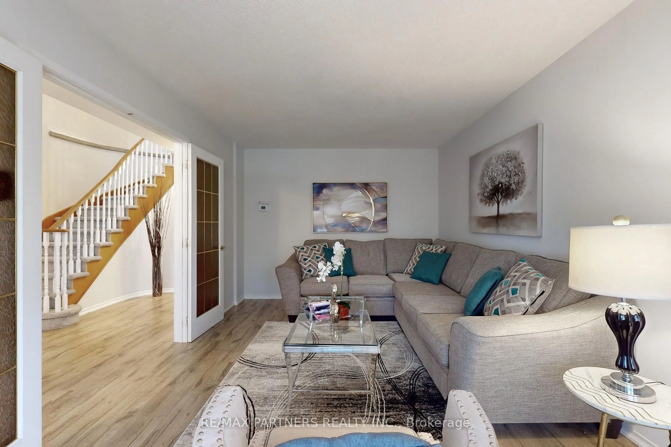
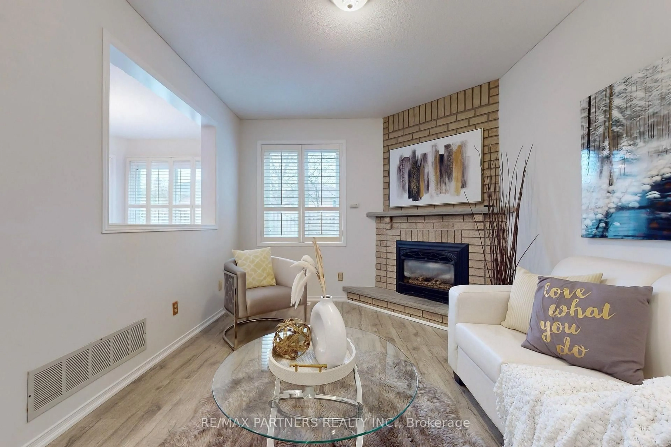
Welcome To This Exceptional 4+1 Bedroom Brick Home In The Desirable Pringle Creek Community! Bright & Spacious Main Floor Features California Shutters, A Welcoming Family Room With Fireplace, And A Renovated Eat-In Kitchen With Oak Cabinetry, Granite Countertops & Stainless Steel Appliances. Kitchen Overlooks The Backyard & Offers A Walkout To A Private, Tranquil Outdoor Space. Finished Basement Provides Excellent Additional Living Space With A Spacious Recreation Room, Bedroom, Renovated 3-Pc Bathroom & Convenient Access To The Double Garage. Enjoy High-Quality Laminate Flooring, Central Vacuum & Kitchen Garburator. Fantastic Family-Friendly Location, Just 2 Minutes To Pringle Creek Elementary School & 10 Minutes To Anderson Collegiate High School. Steps To Parks & Walking Trails, With Shopping, Amenities & Easy Highway Access Nearby. EXTRAS: Furnace (2015), Water Tank (2022), Kitchen Appliances (2023), Washer & Dryer (2023), Garage Door (2024), Air Conditioner.
Property Details
Interior
Features
Main Floor
Kitchen
6.03 x 3.89Ceramic Floor / Breakfast Area / W/O To Patio
Living
5.21 x 3.21hardwood floor / French Doors / Bay Window
Dining
4.0 x 3.17Hardwood Floor
Family
4.27 x 3.13hardwood floor / Sunken Room / Gas Fireplace
Exterior
Features
Parking
Garage spaces 2
Garage type Attached
Other parking spaces 4
Total parking spaces 6
Property History
 39
39