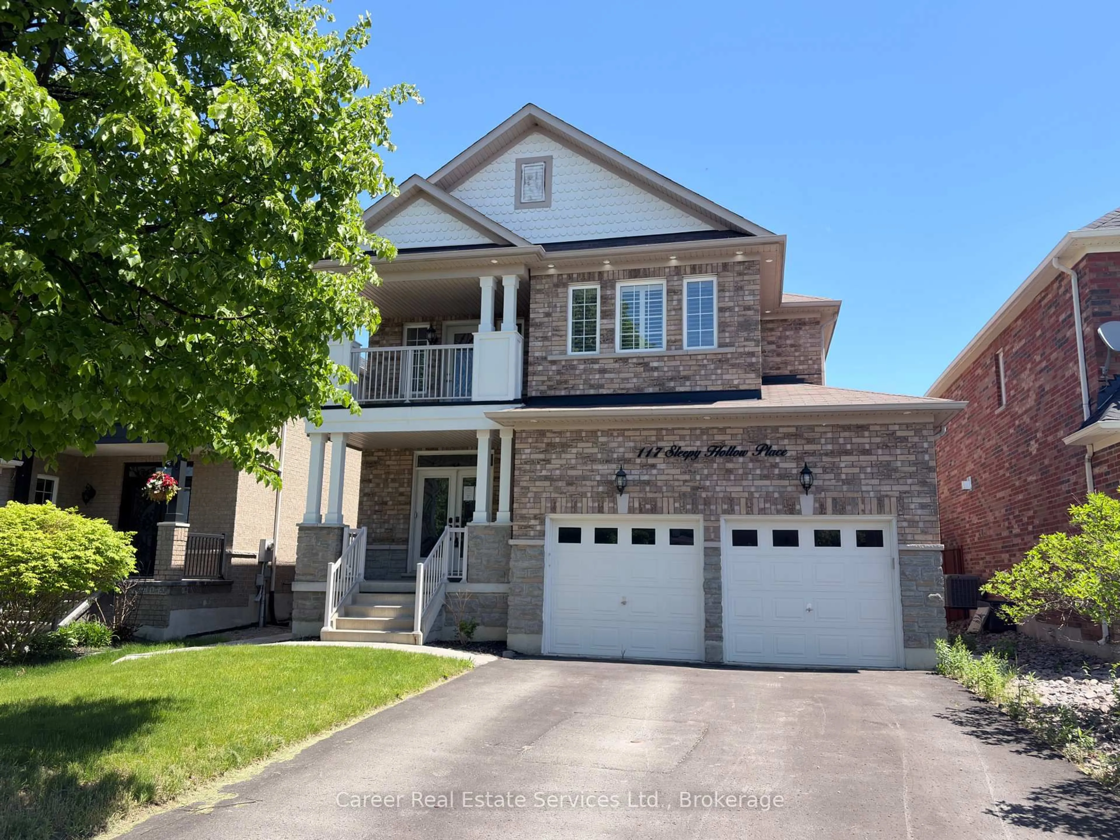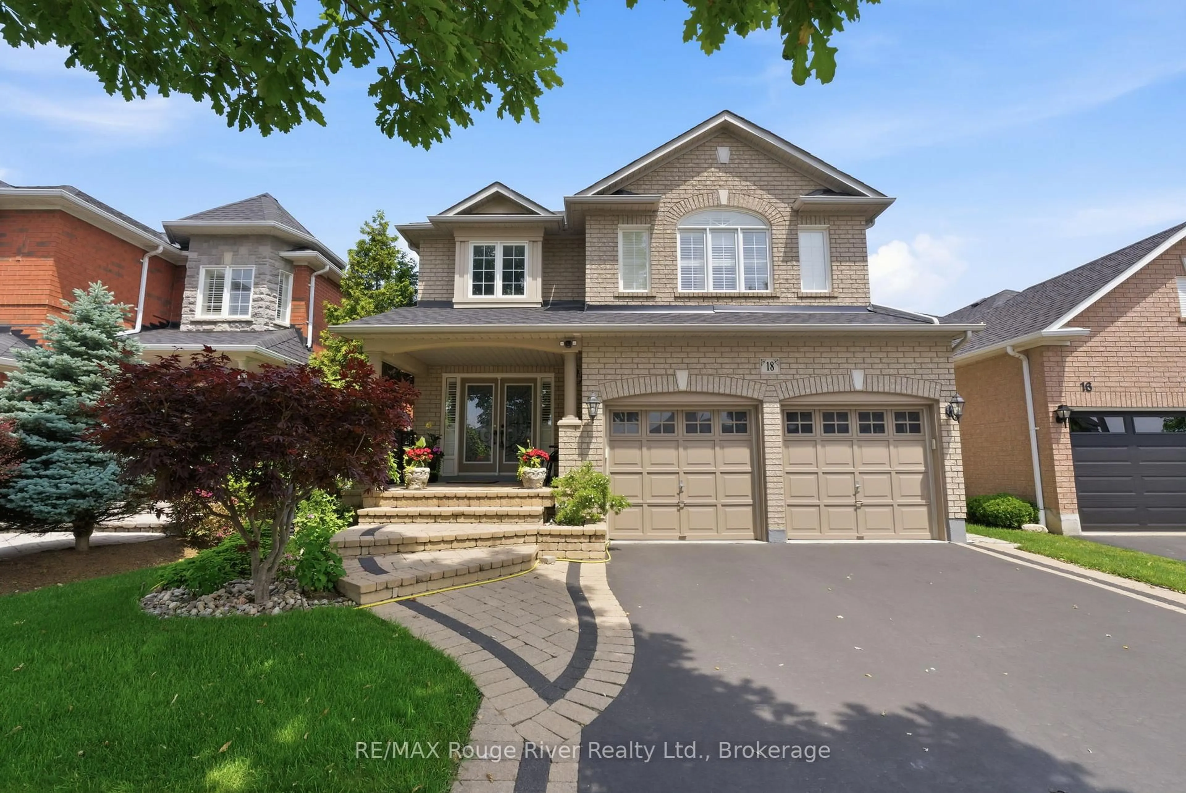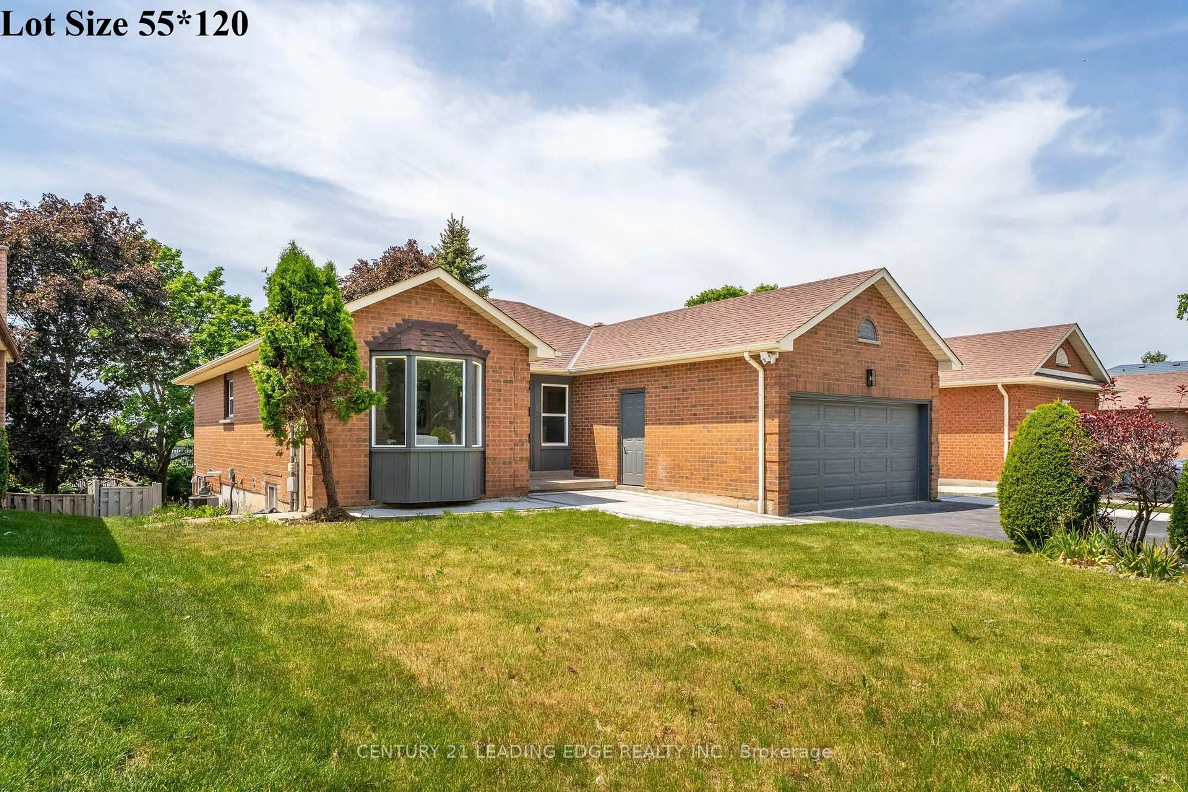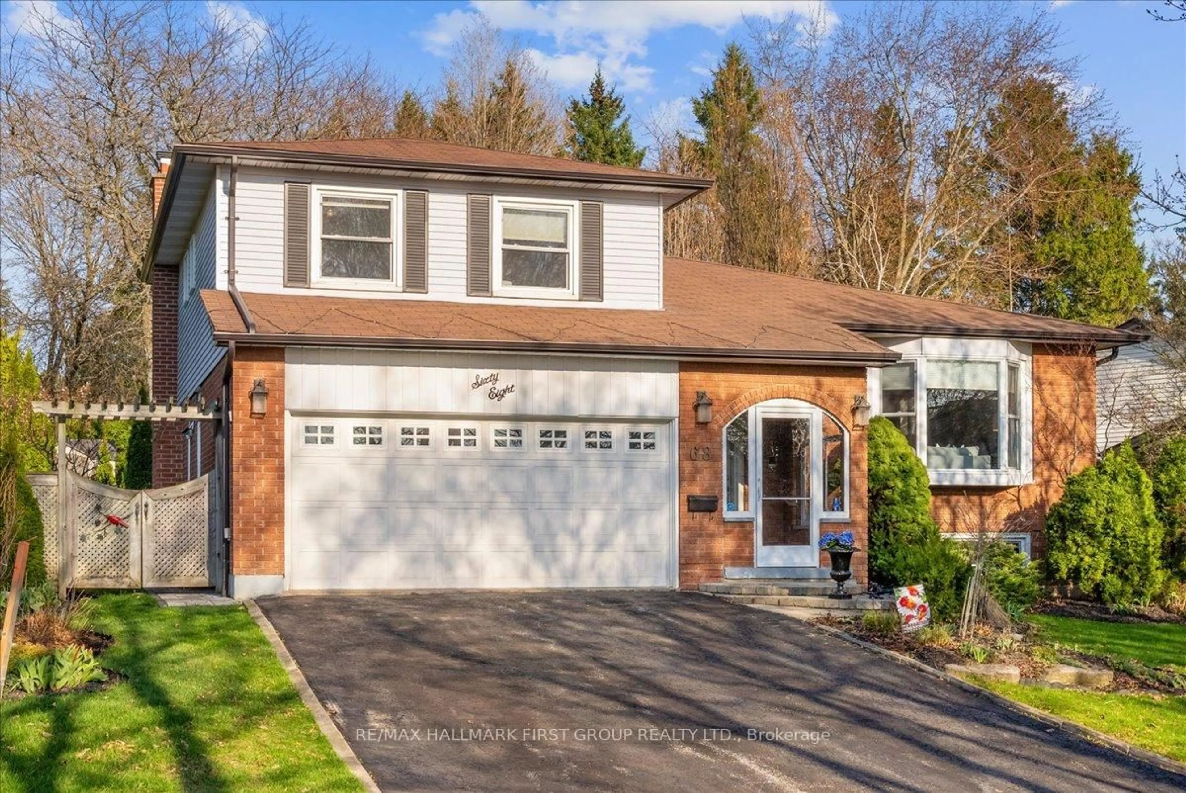
4680 Anderson St, Whitby, Ontario L1R 2V9
Contact us about this property
Highlights
Estimated valueThis is the price Wahi expects this property to sell for.
The calculation is powered by our Instant Home Value Estimate, which uses current market and property price trends to estimate your home’s value with a 90% accuracy rate.Not available
Price/Sqft$758/sqft
Monthly cost
Open Calculator
Description
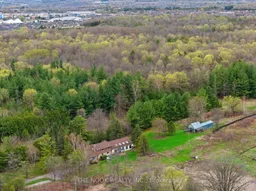
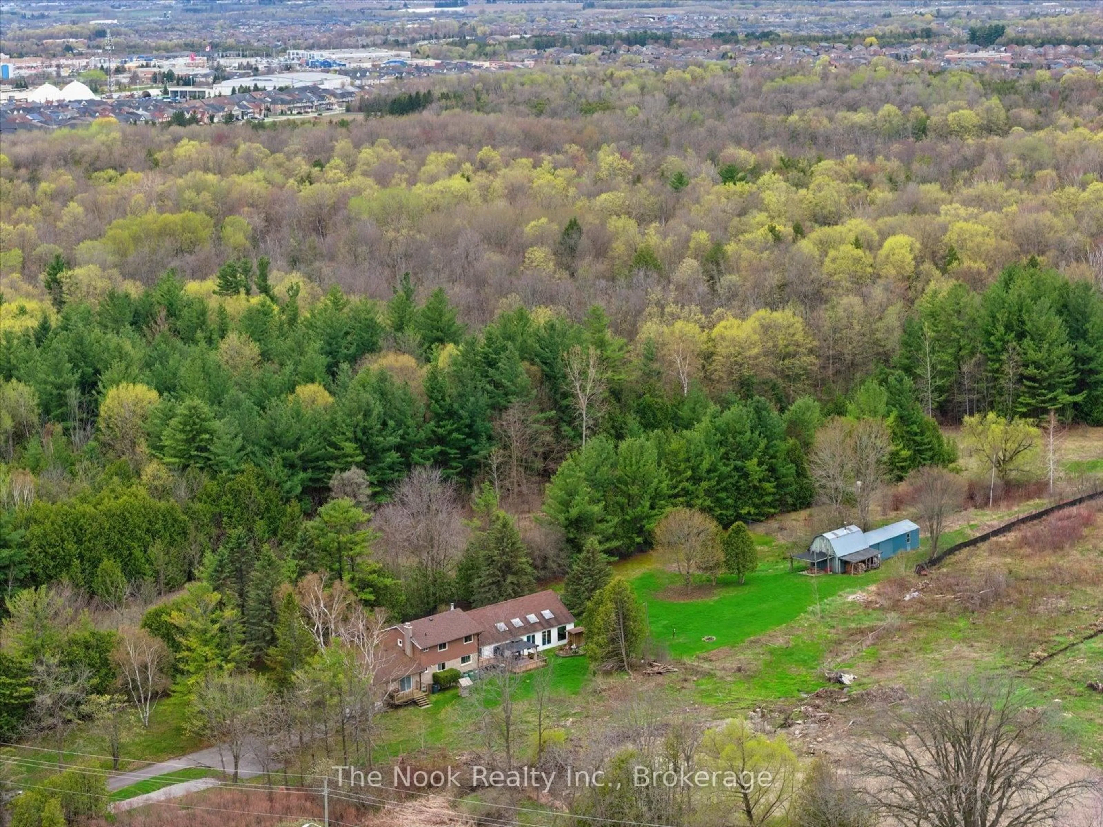
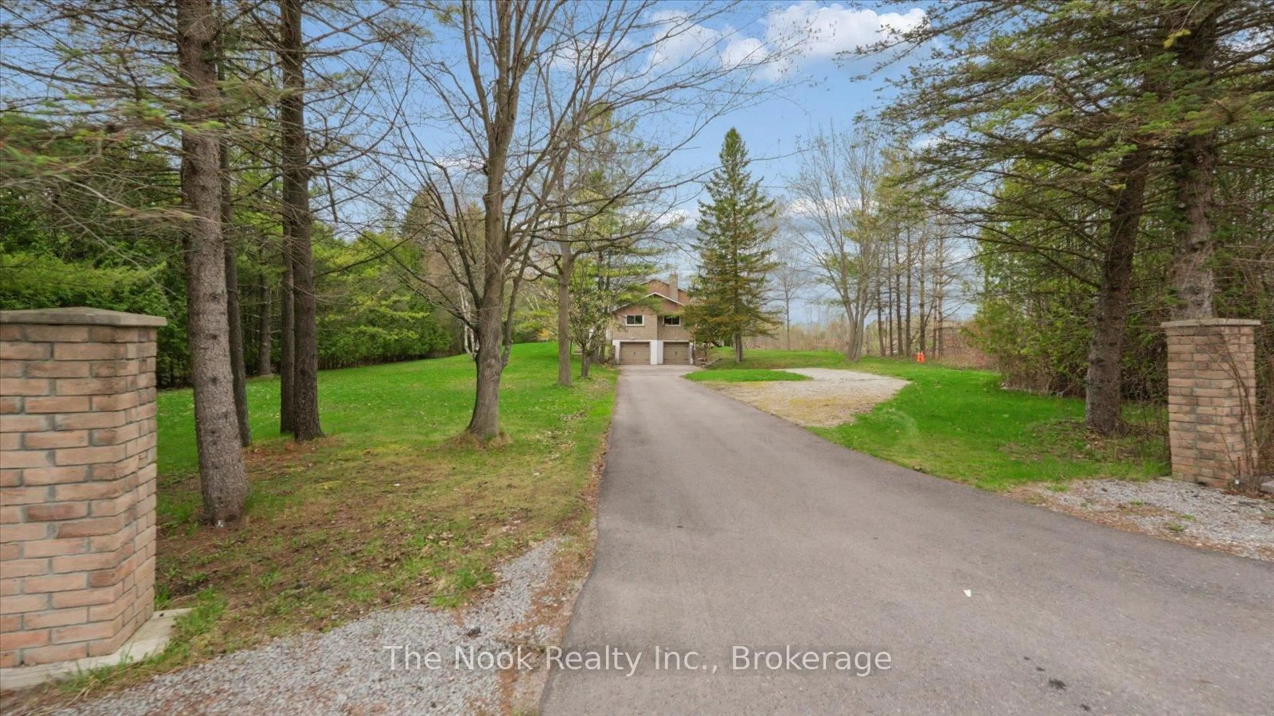
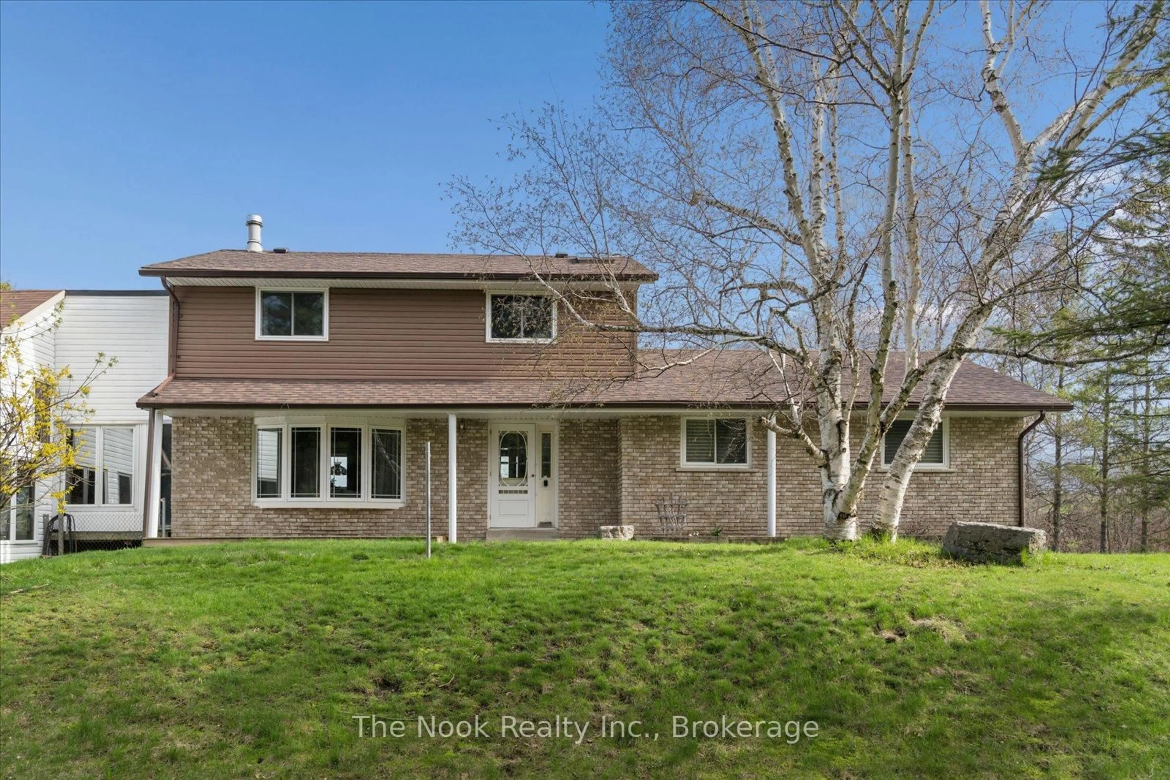
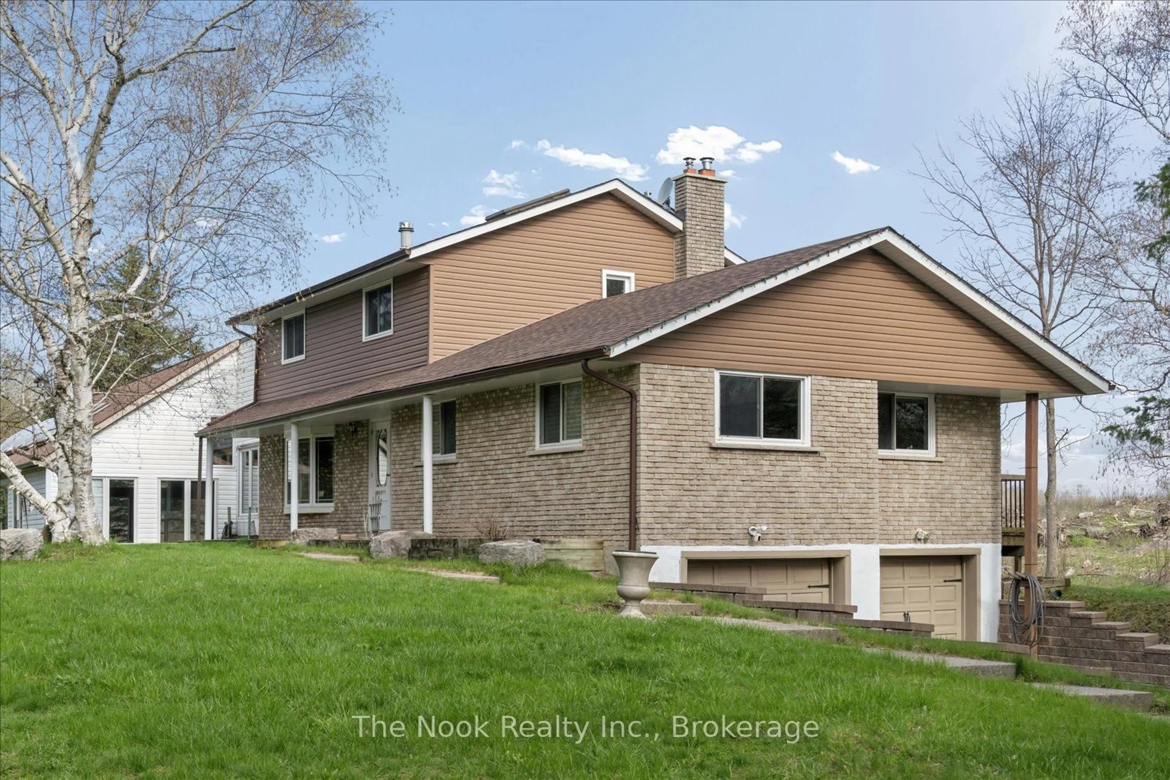
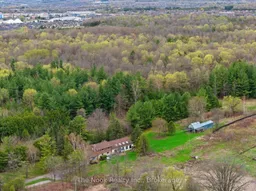
Incredible opportunity for peaceful country living with the convenience of nearby city amenities on this 2.5 acre property! Offering privacy, space, and versatility, this unique home delivers a true "country in the city" lifestyle, just minutes from schools, shopping, and everyday essentials. The main floor features multiple walk-outs, heated kitchen/entry/bathroom floors, 2 wood burning fireplaces, and access to a 3-season pool area where you can stave off the summer sun. In the winter, there is lots of room to entertain or relax with the family in the oversized family room. When it's time to rest, an expanded primary bedroom features a sitting area and His 'n Hers closets. The large driveway easily accommodates multiple cars and recreational vehicles. The multi-use outbuilding has power and supplementary heat, ideal for hobbyists, storage, workspace, or gardeners. If you've been searching for space, privacy, and rural charm without sacrificing proximity to amenities, this uncommon property offers the best of both worlds. Furnace 2023. Click the VIRTUAL TOUR link for a video tour.
Property Details
Interior
Features
Main Floor
Living
3.52 x 5.37hardwood floor / Wood Stove / W/O To Pool
Dining
3.32 x 3.07hardwood floor / W/O To Deck
Kitchen
3.63 x 3.07Ceramic Floor / Heated Floor
Family
7.23 x 7.4Broadloom / Wood Stove / W/O To Deck
Exterior
Features
Parking
Garage spaces 2
Garage type Attached
Other parking spaces 5
Total parking spaces 7
Property History
 22
22