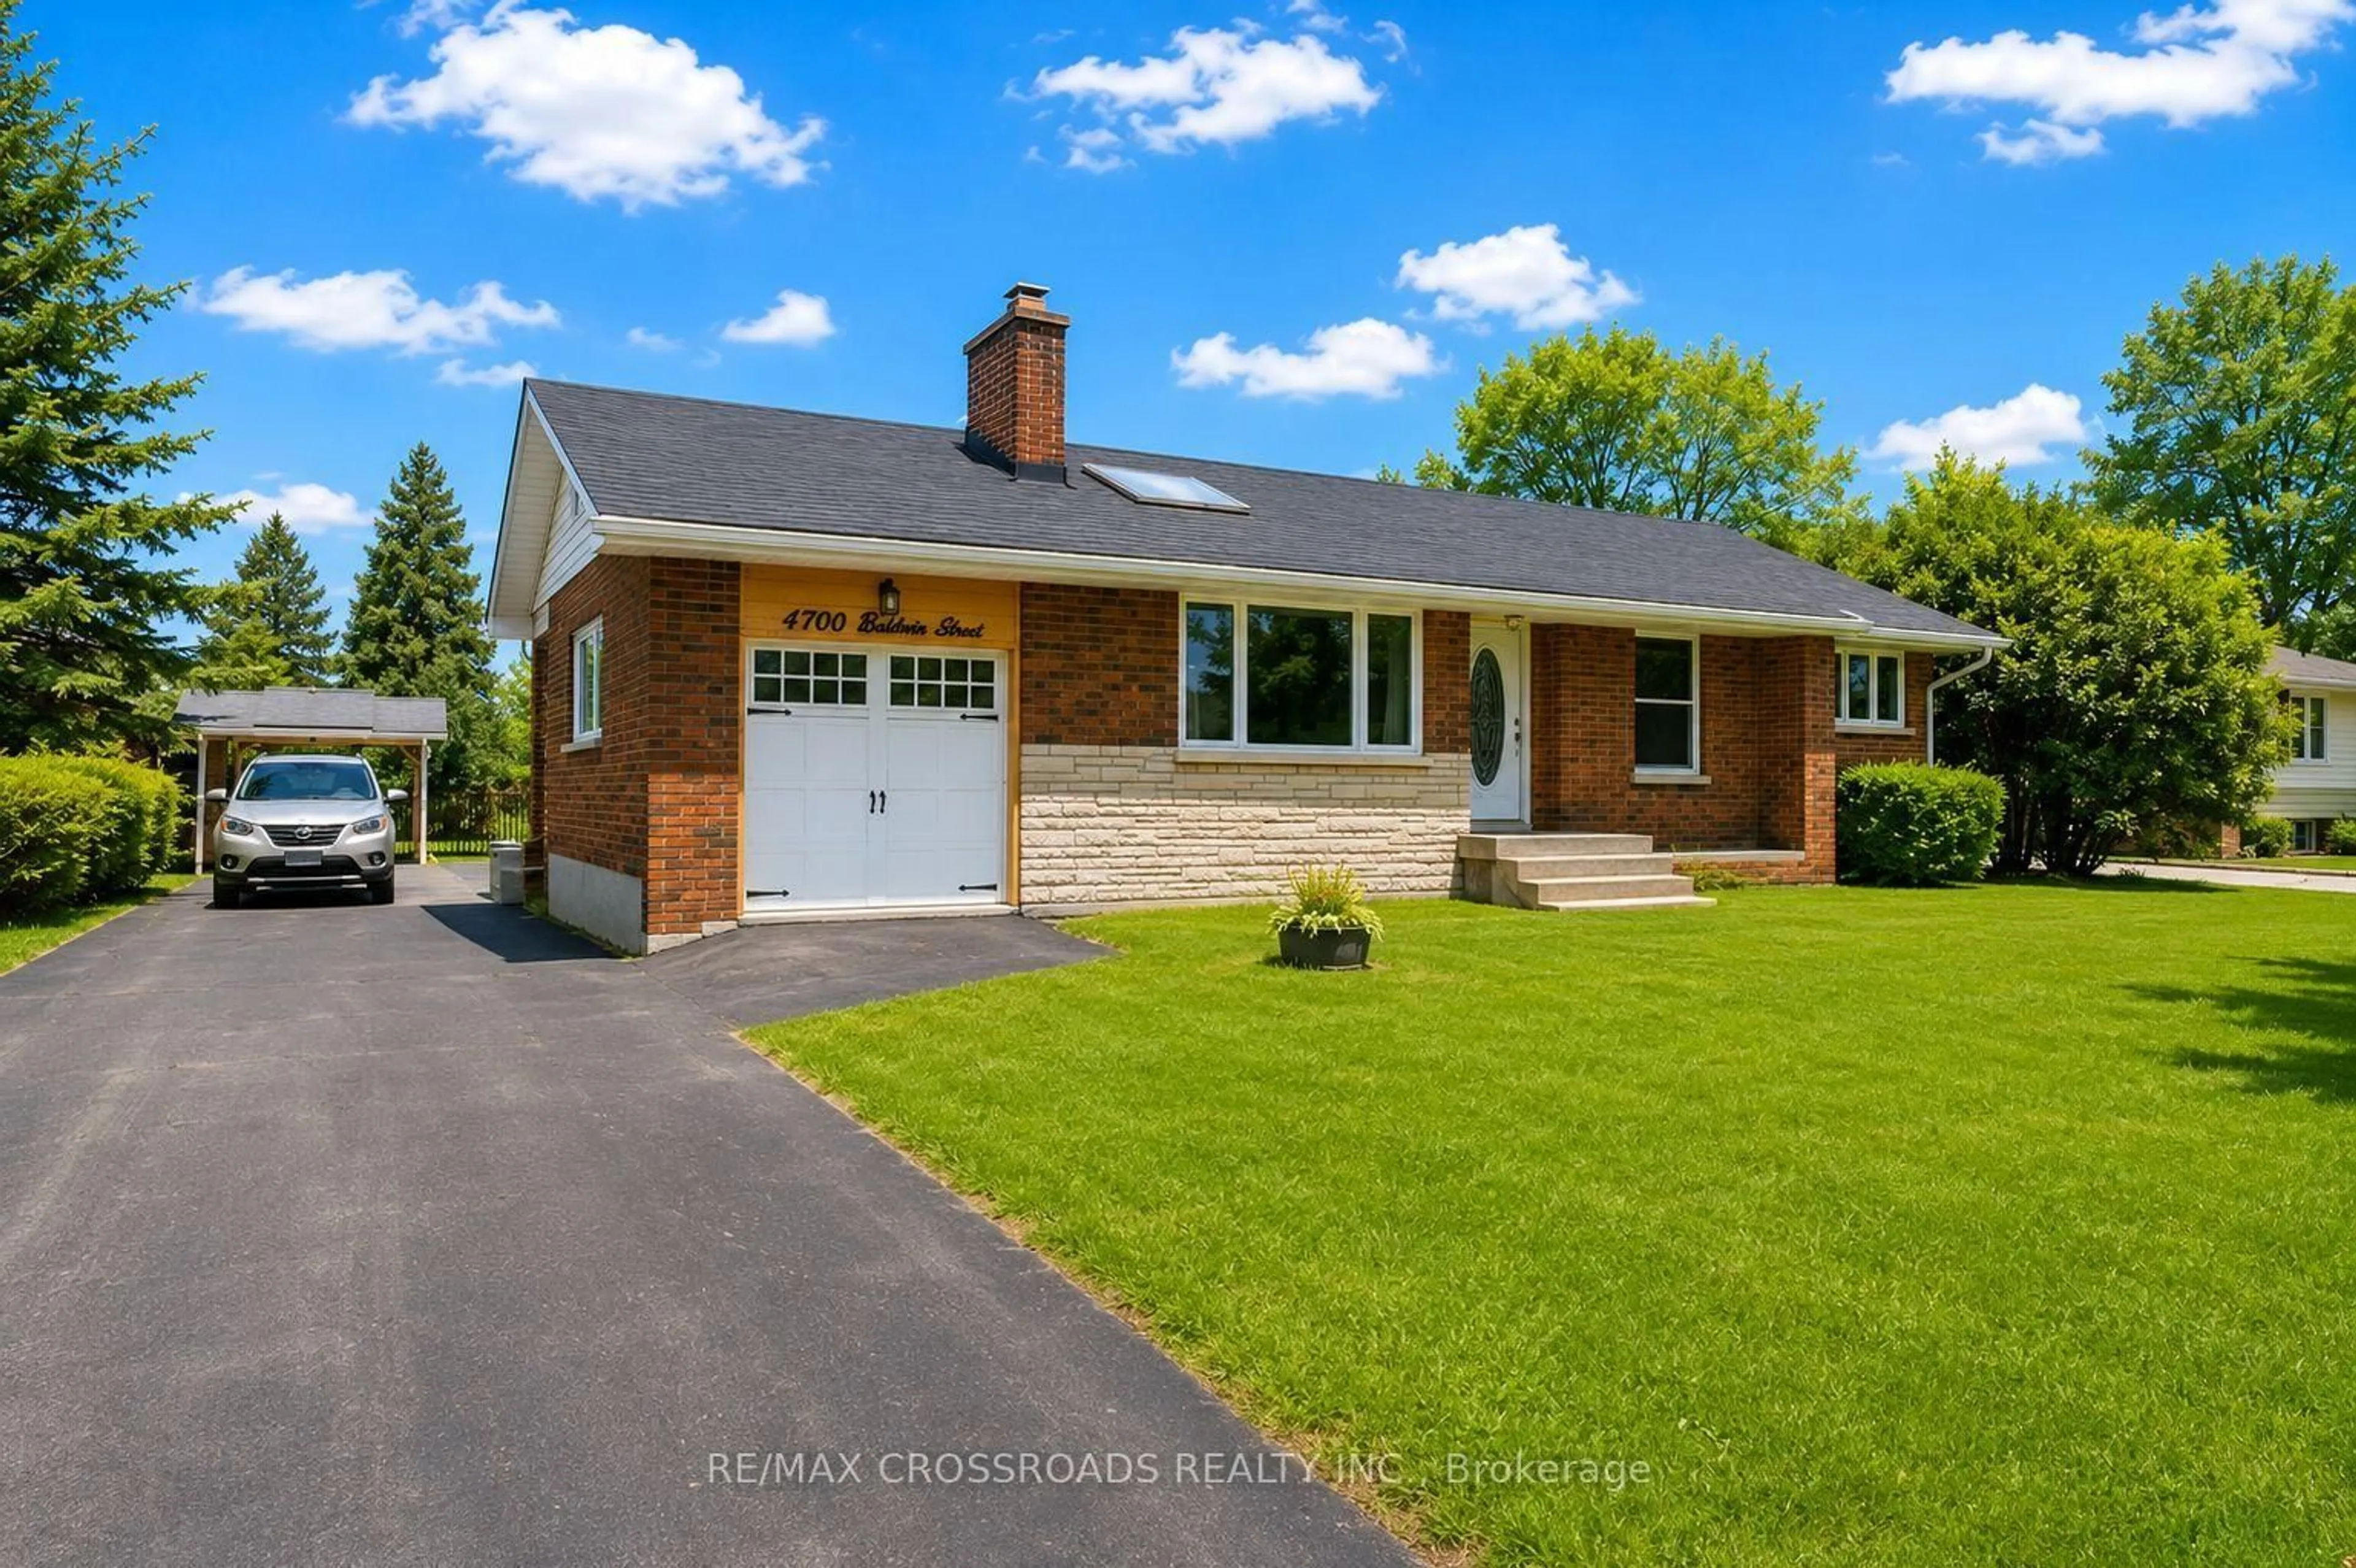
4700 Baldwin St, Whitby, Ontario L1R 2W4
Contact us about this property
Highlights
Estimated valueThis is the price Wahi expects this property to sell for.
The calculation is powered by our Instant Home Value Estimate, which uses current market and property price trends to estimate your home’s value with a 90% accuracy rate.Not available
Price/Sqft$1,078/sqft
Monthly cost
Open Calculator
Description
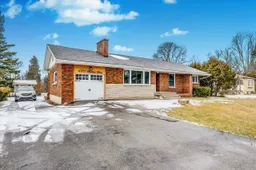
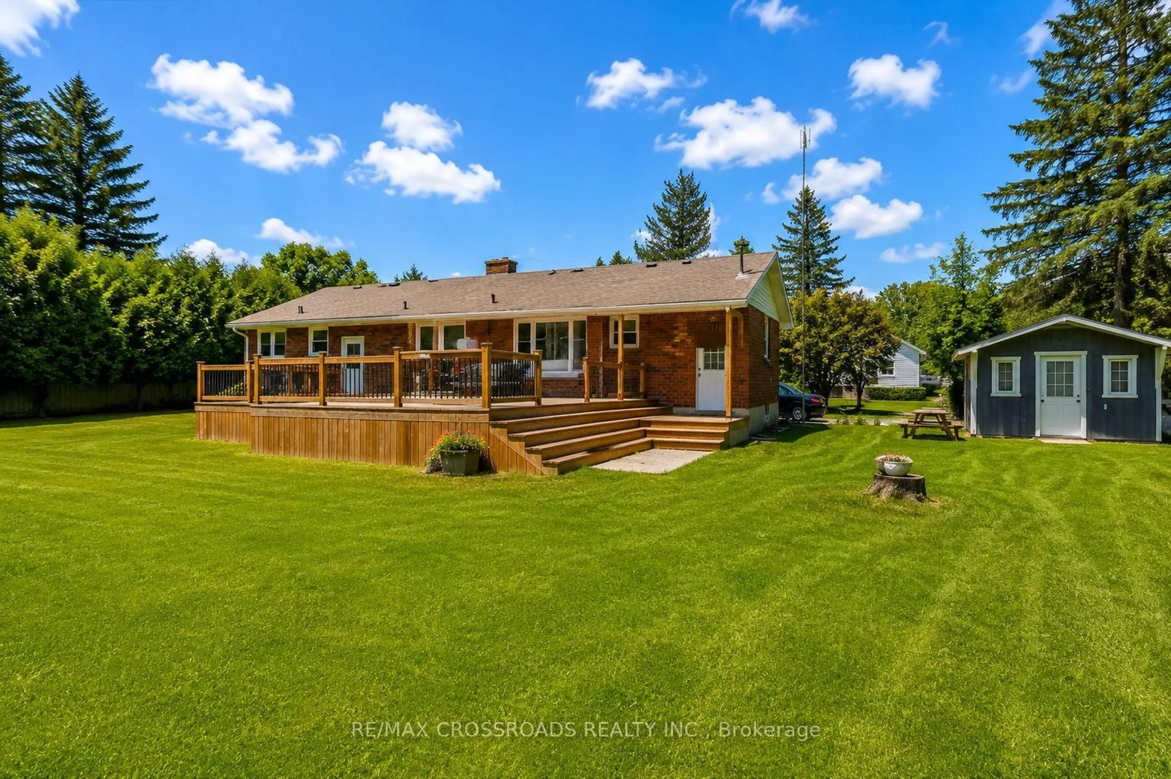
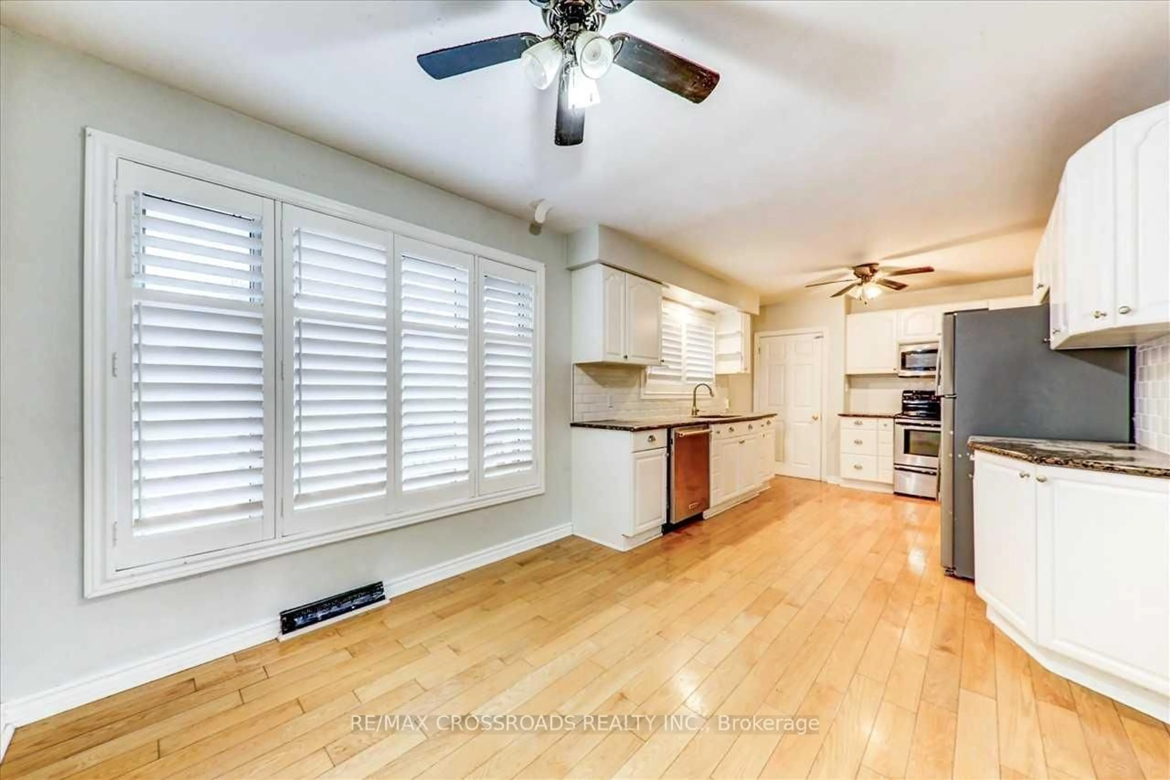
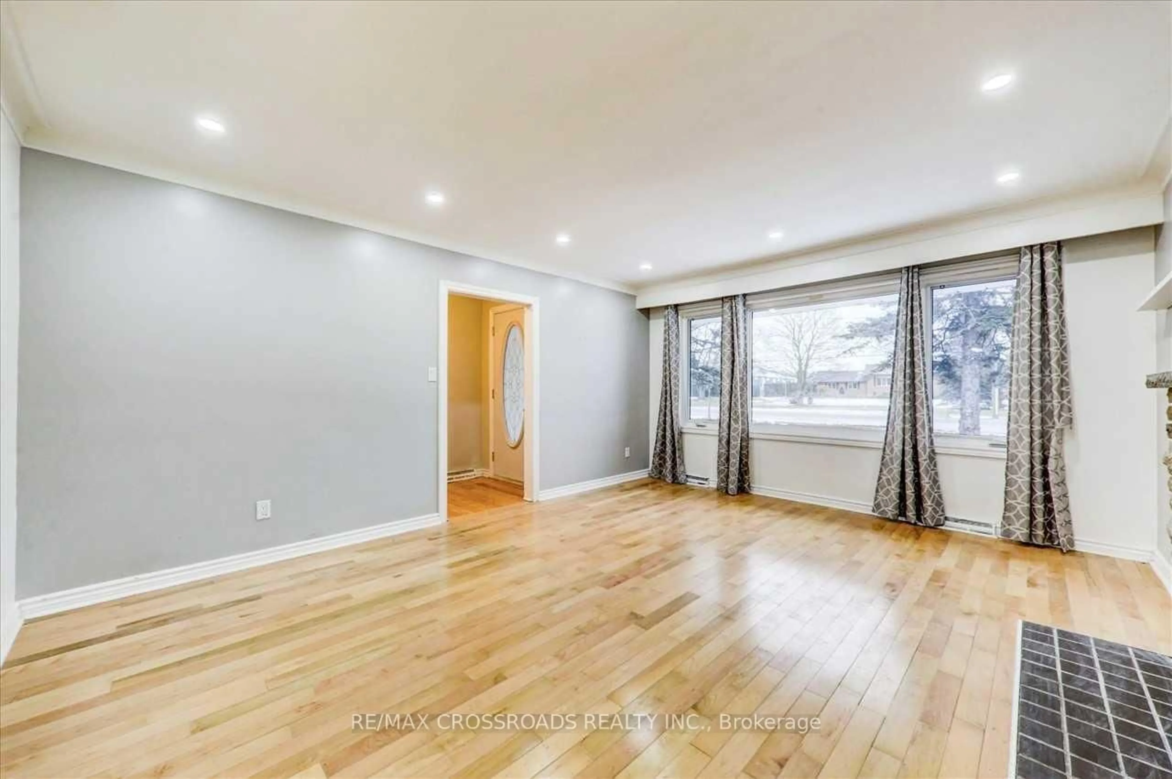
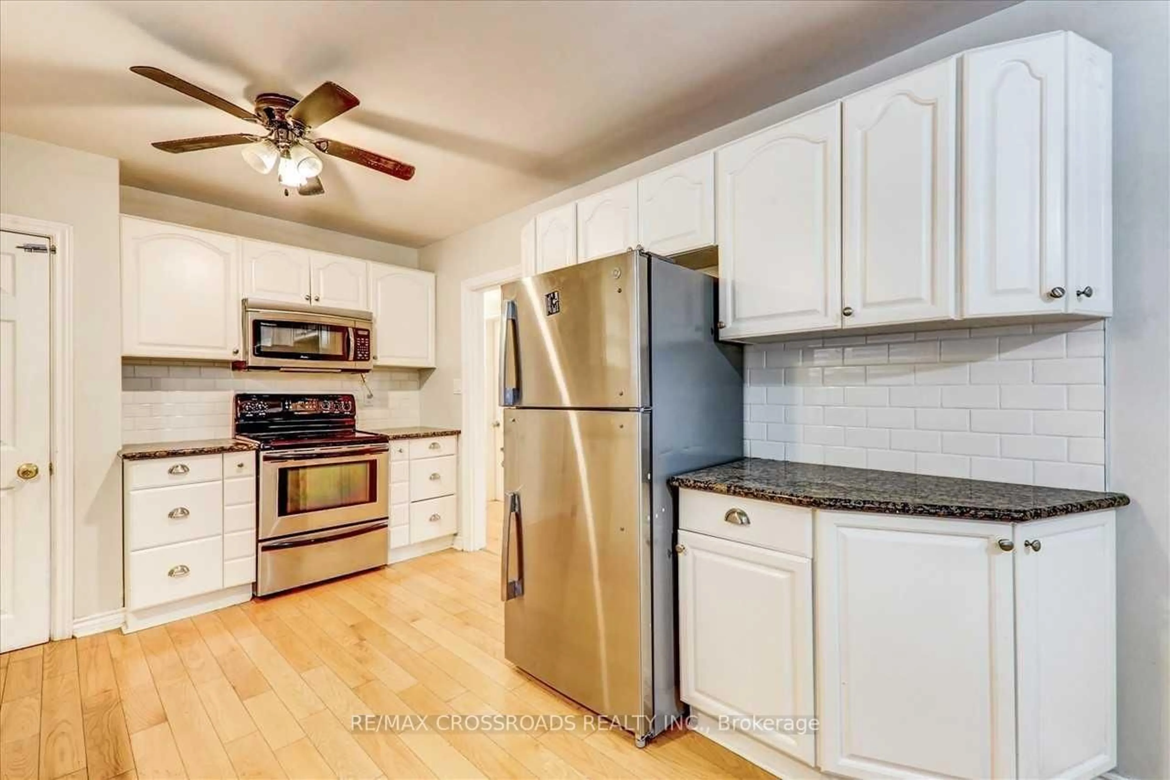
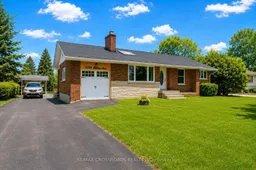
Welcome to Your Own Private Country Retreat in the City! Discover an incredible opportunity just north of Taunton Road, where this charming family bungalow sits on a spectacular 82 x 219 ft premium lot.Excellent redevelopment opportunity with potential to divide into 2 lots (subject to city approvals) Whether you are looking to move in and enjoy, renovate and personalize, or explore the potential to build your dream home, this property offers endless possibilities. The bright and spacious main level features a family-sized eat-in kitchen with two walkouts to a wraparound deck overlooking the breathtaking, extra-deep backyard-perfect for entertaining, relaxing, and enjoying the outdoors. Three generous bedrooms are filled with natural light. The lower level offers fantastic in-law suite potential with an additional bedroom, a large eat-in kitchen, and a separate entrance. An unbeatable location just minutes from Highways 407, 401, and 412, offering convenient access to Toronto and the GTA. Close to shopping, schools, recreation centres, Walmart, Loblaws, and everyday amenities. A Rare Opportunity With A Lot This Size-Don't Miss It!
Property Details
Interior
Features
Lower Floor
Br
3.4 x 2.95Laminate
Rec
4.05 x 3.4Laminate / Large Window / Open Concept
Kitchen
4.75 x 3.55Tile Floor
Exterior
Features
Parking
Garage spaces 1
Garage type Attached
Other parking spaces 9
Total parking spaces 10
Property History
 30
30