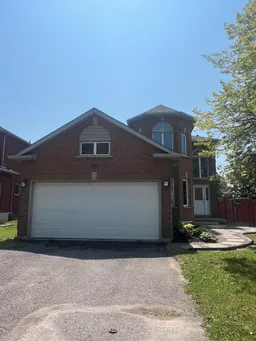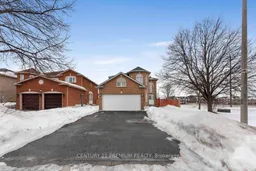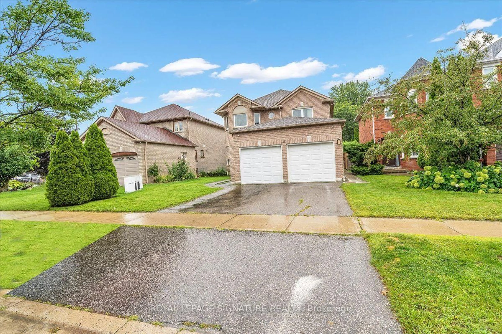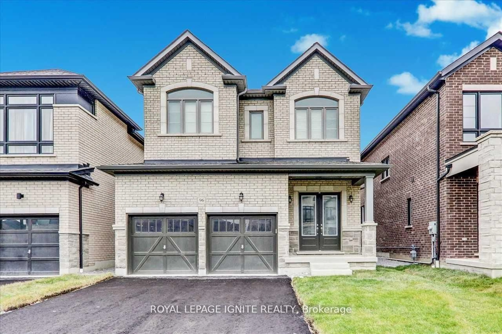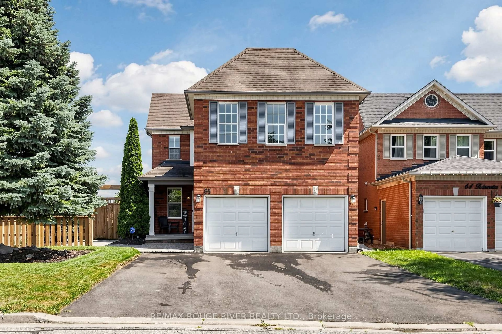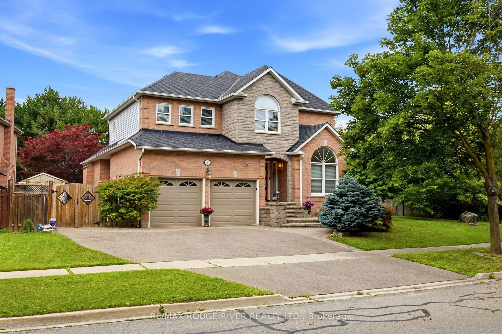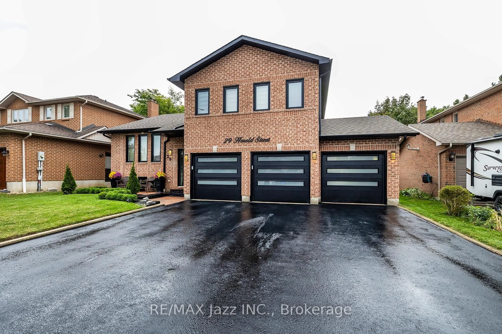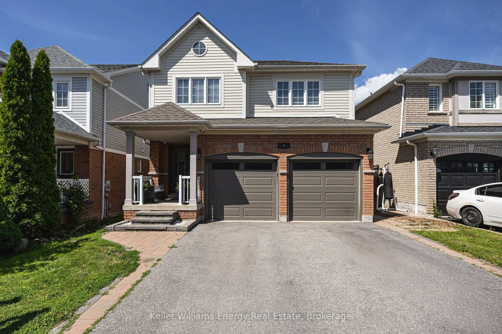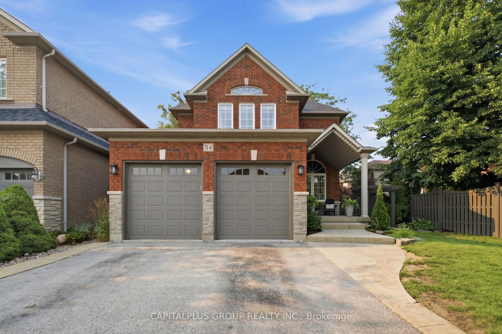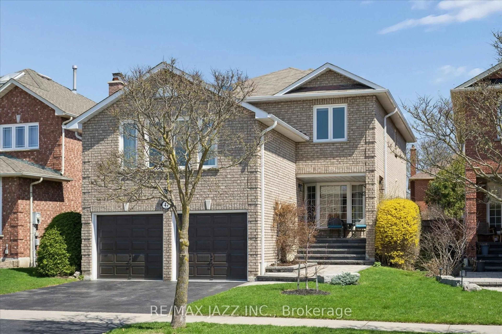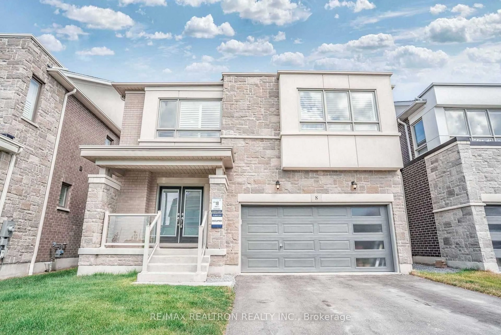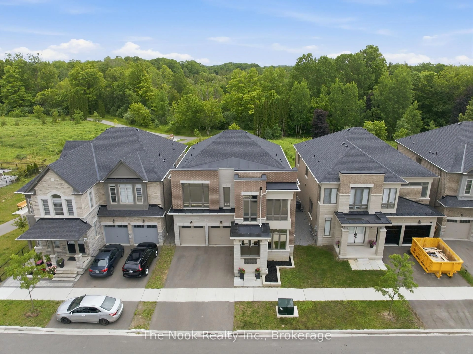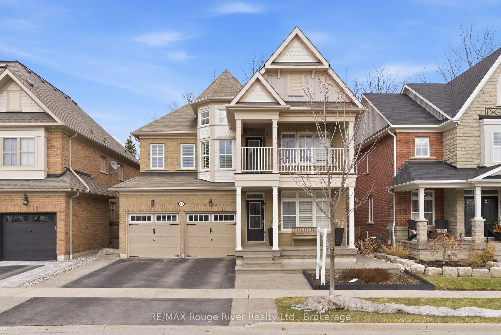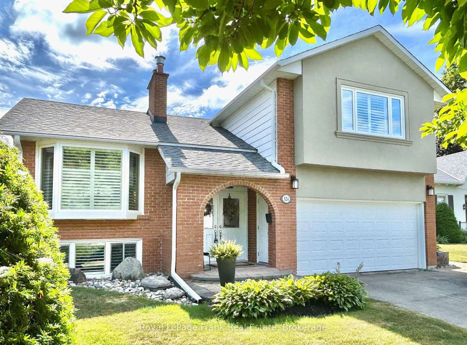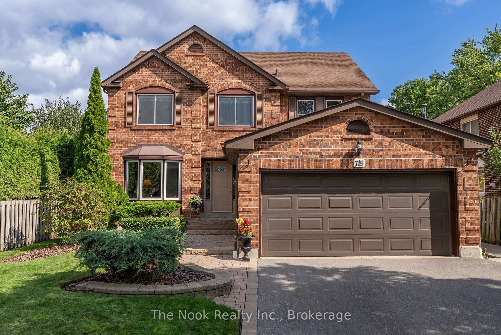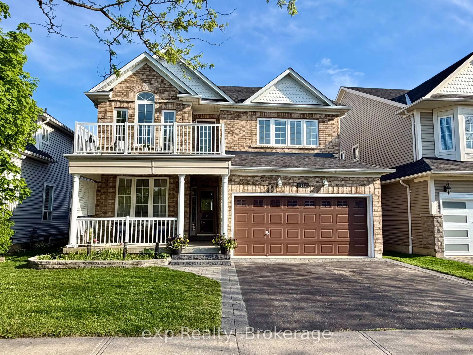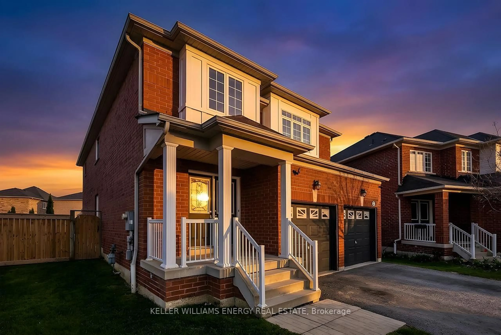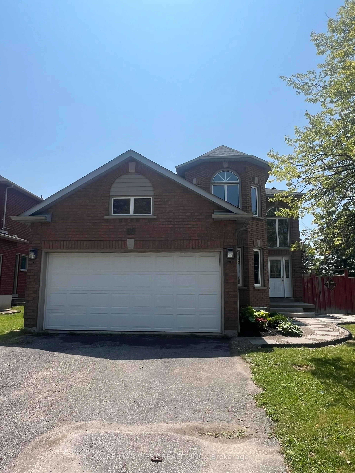
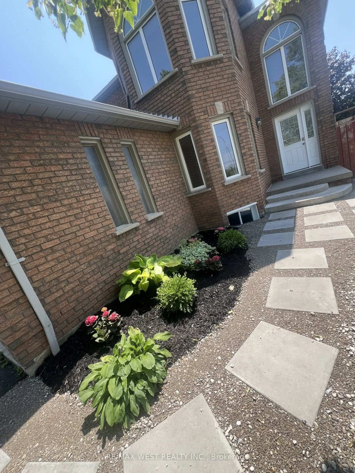
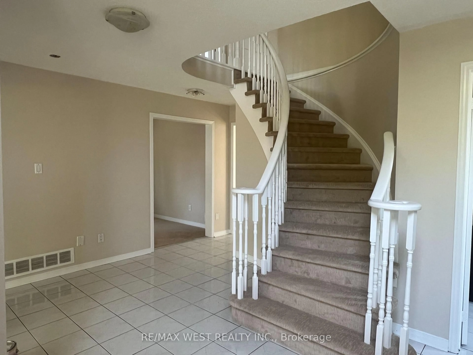
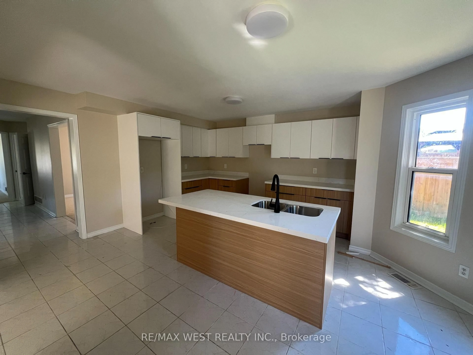
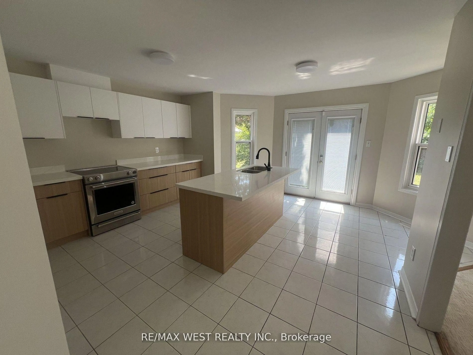
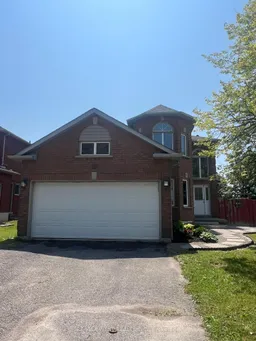
Home with brick exterior material, street for 60 Furrow Dr, Whitby Ontario L1R 1Y7
Re-listed 9 days ago

60 Furrow Dr, Whitby, Ontario L1R 1Y7

Detached
4 + 2
4
~2000-2500 sqft
$•••,•••
$1,089,000
Get pre-qualifiedPowered by nesto
Detached
4 + 2
4
~2000-2500 sqft

Contact us about this property

Call

Highlights

Property Estimate

Days on market9 days

Total days on market
62 days

Estimated valueNot available

Price/Sqft$490/sqft

Monthly cost

Open Calculator

Description

Welcome to 60 Furrow Drive, a beautifully renovated family home offering 4 spacious bedrooms, 3.5 bathrooms, a brand-new kitchen, and new carpeting throughout. The bright and functional layout is designed for modern family living, while the fully finished basement features a second kitchen, full bathroom and additional bedroom or office space, providing outstanding versatility for extended family or multi-generational living. Outside, the private fenced backyard offers plenty of space for children, pets, gardening, or outdoor gatherings, while family-friendly neighbourhood close to schools, parks, shopping, and transit, this move-in-ready home offers exceptional value and comfort. Some photos virtually staged.


Property Details

Style2-Storey
View-
Age of property-
SqFt~2000-2500 SqFt
Lot Size6,215 SqFt(116.74 x 53.24)
Parking Spaces6
MLS ®NumberE13717678
Community NameRolling Acres
Data SourceTRREB
Listing byRE/MAX WEST REALTY INC.

Features

Heating: Forced Air
Cooling: Central Air
Fireplace
Basement: Apartment, Finished

Main Floor

Kitchen

4.9 x 4.2

Living

4.58 x 2.77

Dining

2.77 x 3.97

Family

3.69 x 3.69


Features

Lot size: 6,215 SqFt

Parking

Garage spaces 2

Garage type Attached

Other parking spaces 4

Total parking spaces 6


Property History
Login required
Price changeActive
$•••,•••
Login required
Re-listed
$•••,•••
9 days on market
history photo preview19
Listing by trreb®
Property listed by RE/MAX WEST REALTY INC., Brokerage
Agent Banner Image
Interested in this property?Get in touch to get the inside scoop.

Market Data - Rolling Acres

Geo Zone Map ThumbnailRolling Acres

Balanced Market

View Market Data

Detached house - for the past 30 days

Buyer's market Seller's market

Avg. Days on Market

Past 30 days

20 days

Compared to

2025

16 days

2024

15 days

2023

16 days

New Listings

Past 30 days

23 listings

Compared to

2025

20 listings

2024

16 listings

2023

18 listings

Units sold

Past 30 days

7 units

Compared to

2025

8 units

2024

11 units

2023

12 units

Median Sold Price

Past 30 days

$915,000

Compared to

2025

$987,000

2024

$1,160,000

2023

$1,014,500


Population and Demographics

Overview

Total population 15301
Average household income $154,463

Age (%)

0 to 19
27%
20 to 34
19%
35 to 49
20%
50 to 64
23%
65 and plus
12%

Household composition (%)

Single family
85%
Single person
13%
Multi person
1%
Multi family
1%

Mother tongue (%)

English
81%
Others
4%
Urdu
3%
Tamil
2%
Mandarin
2%
Yue (Cantonese)
1%
French
1%
Italian
1%

House tenancy (%)

Owners
86%
Renters
14%

What’s nearby?Essentials within 5 km

Local Logic

Transportation Scores

Estimated Budget