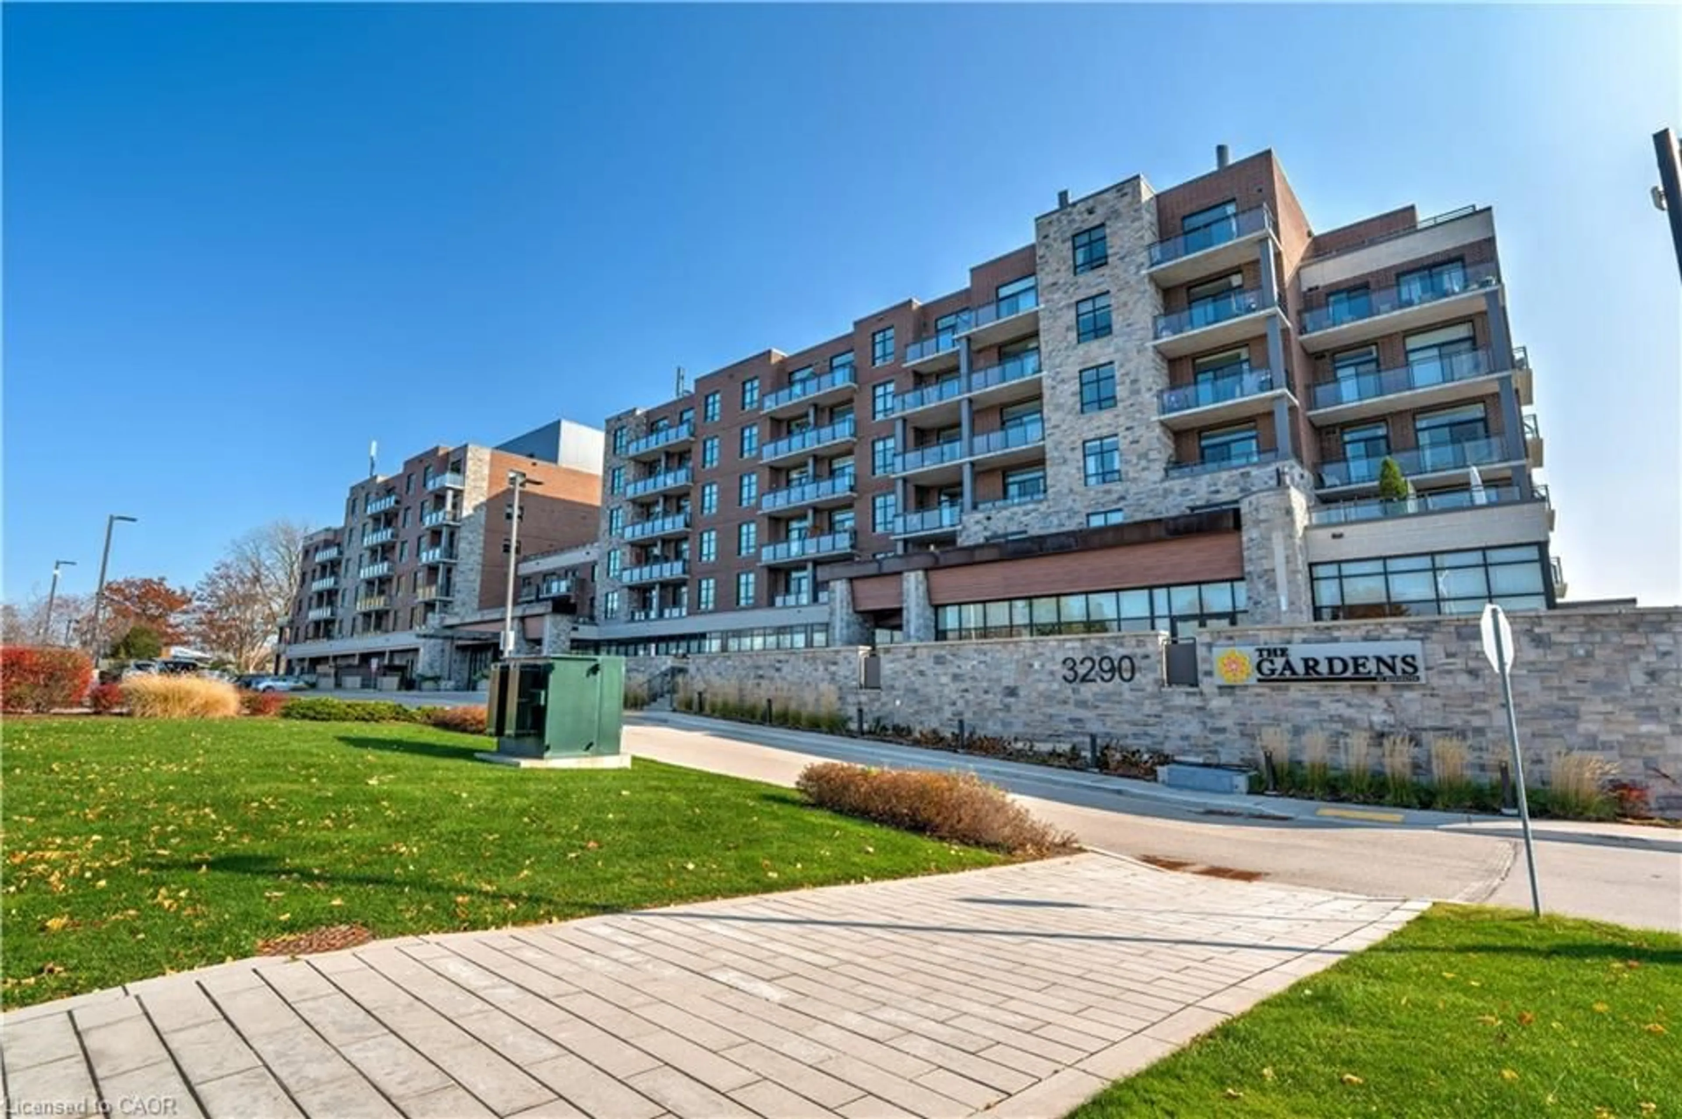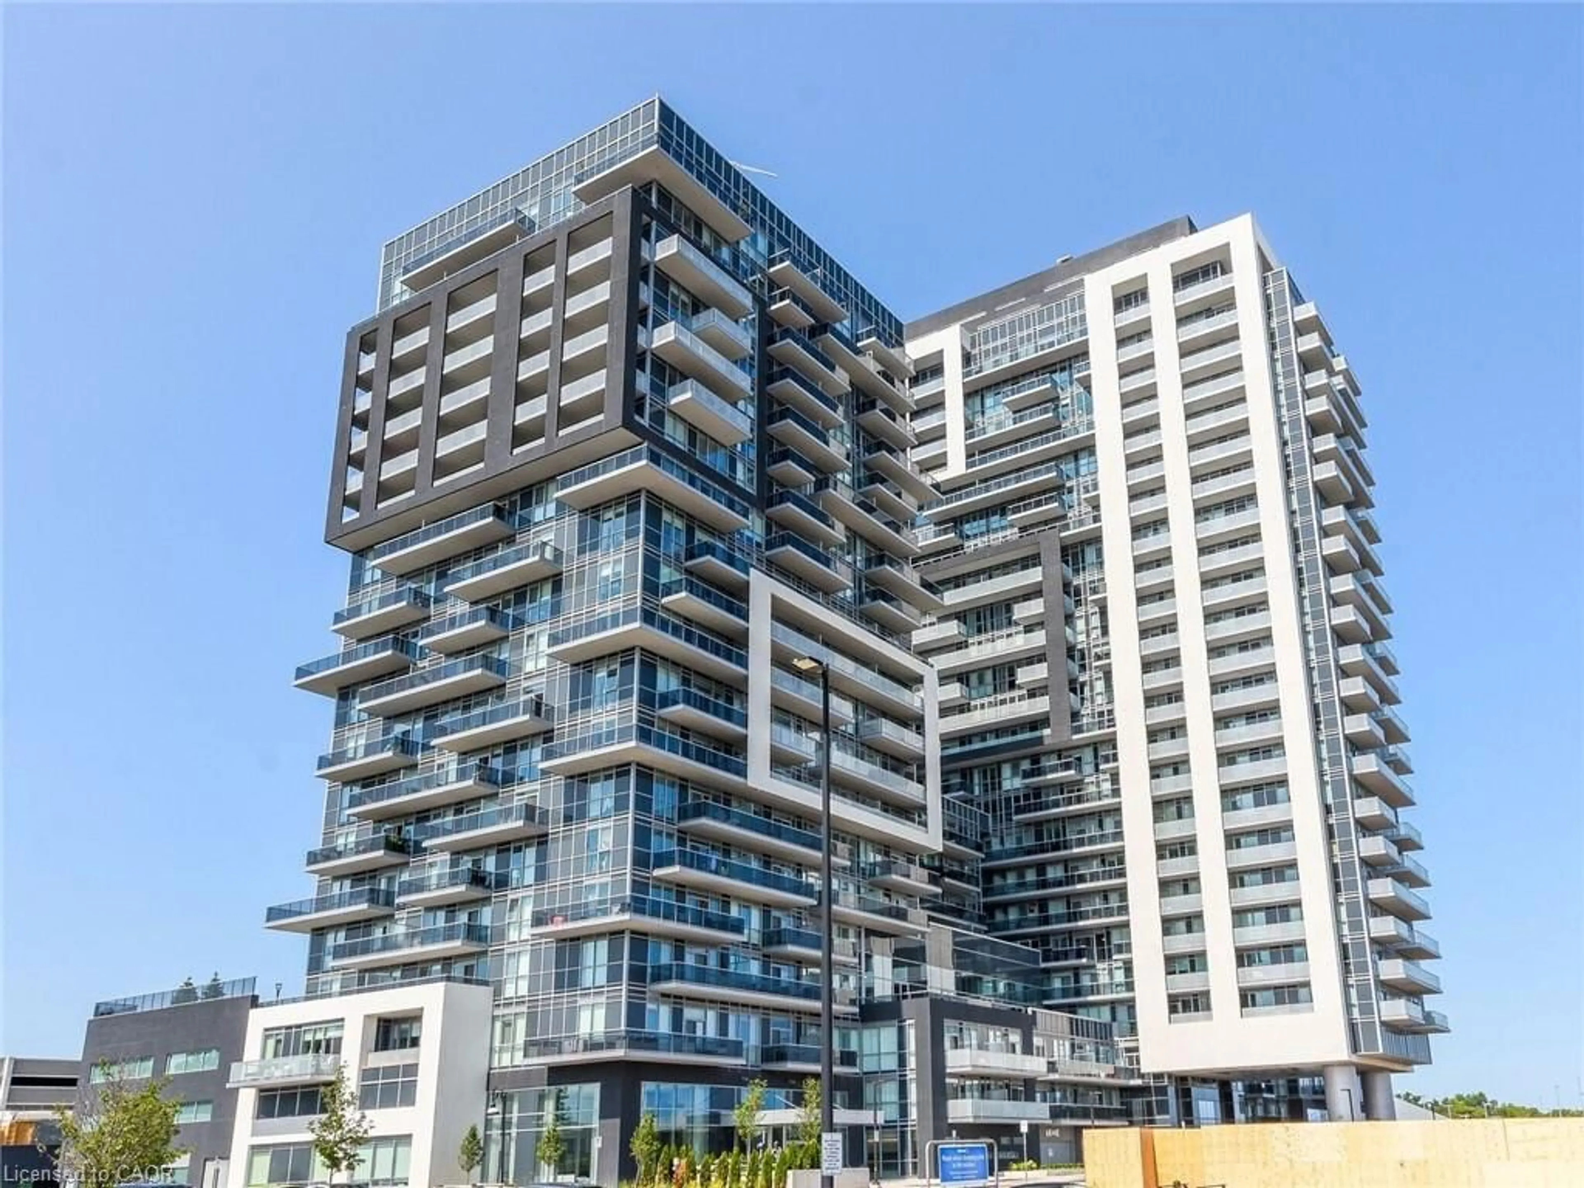
2087 Fairview St #1304, Burlington, Ontario L7R 0E5
Contact us about this property
Highlights
Estimated valueThis is the price Wahi expects this property to sell for.
The calculation is powered by our Instant Home Value Estimate, which uses current market and property price trends to estimate your home’s value with a 90% accuracy rate.Not available
Price/Sqft$708/sqft
Monthly cost
Open Calculator
Description
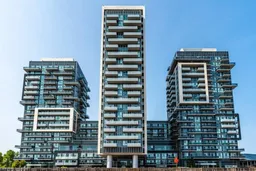
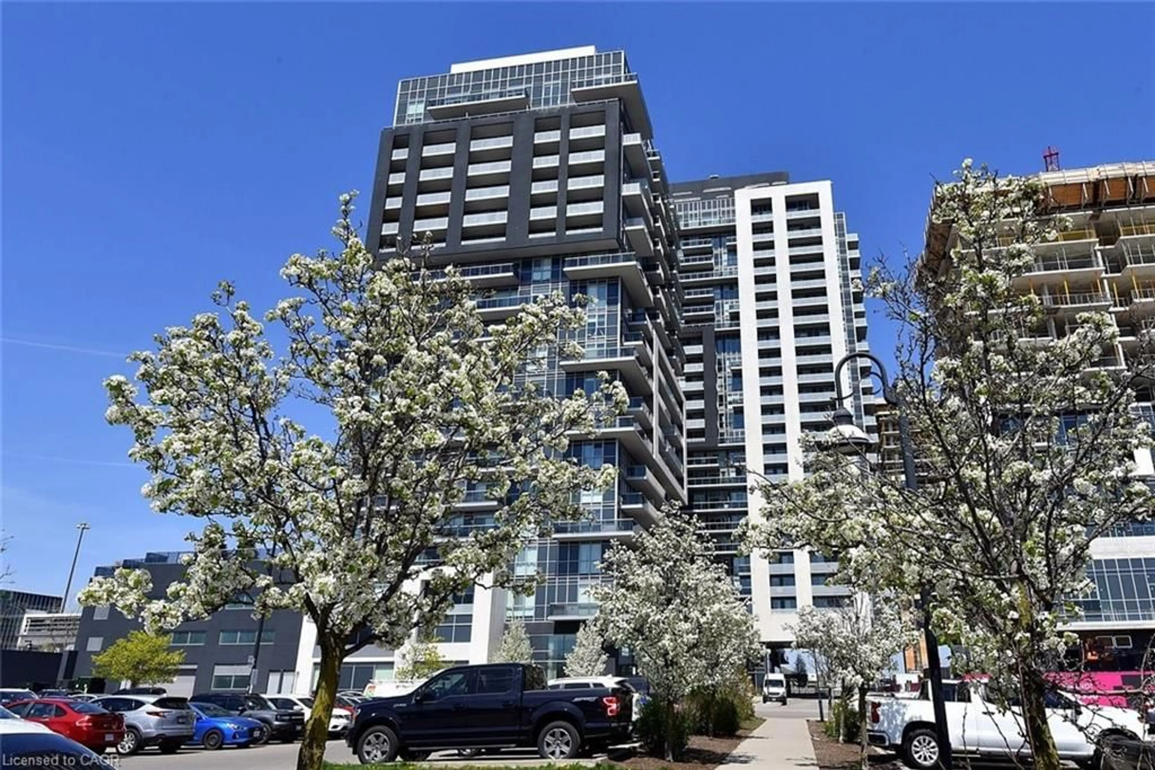
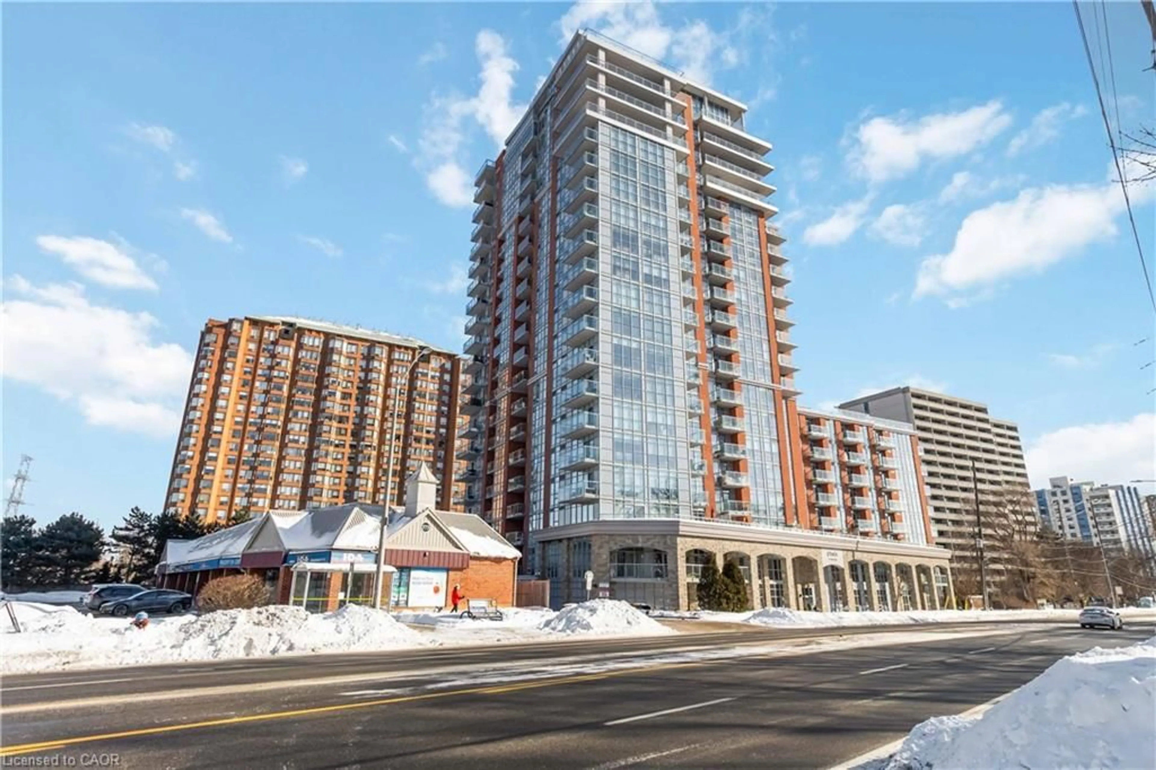

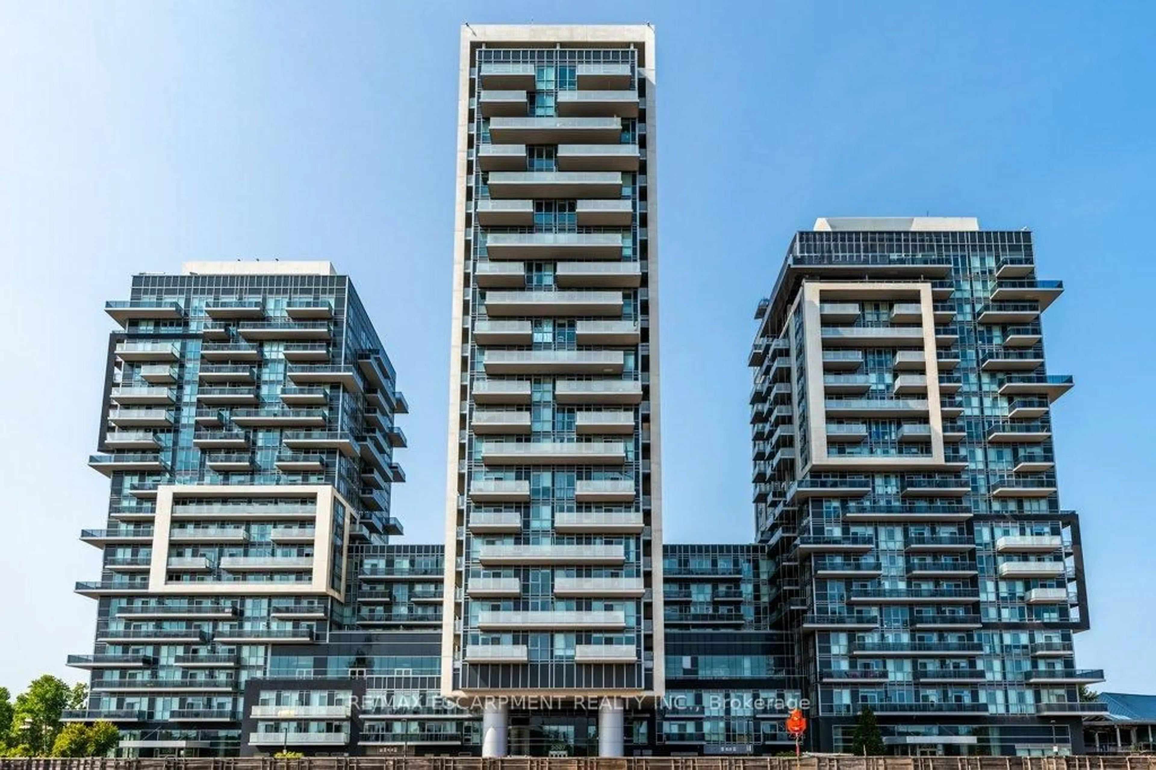
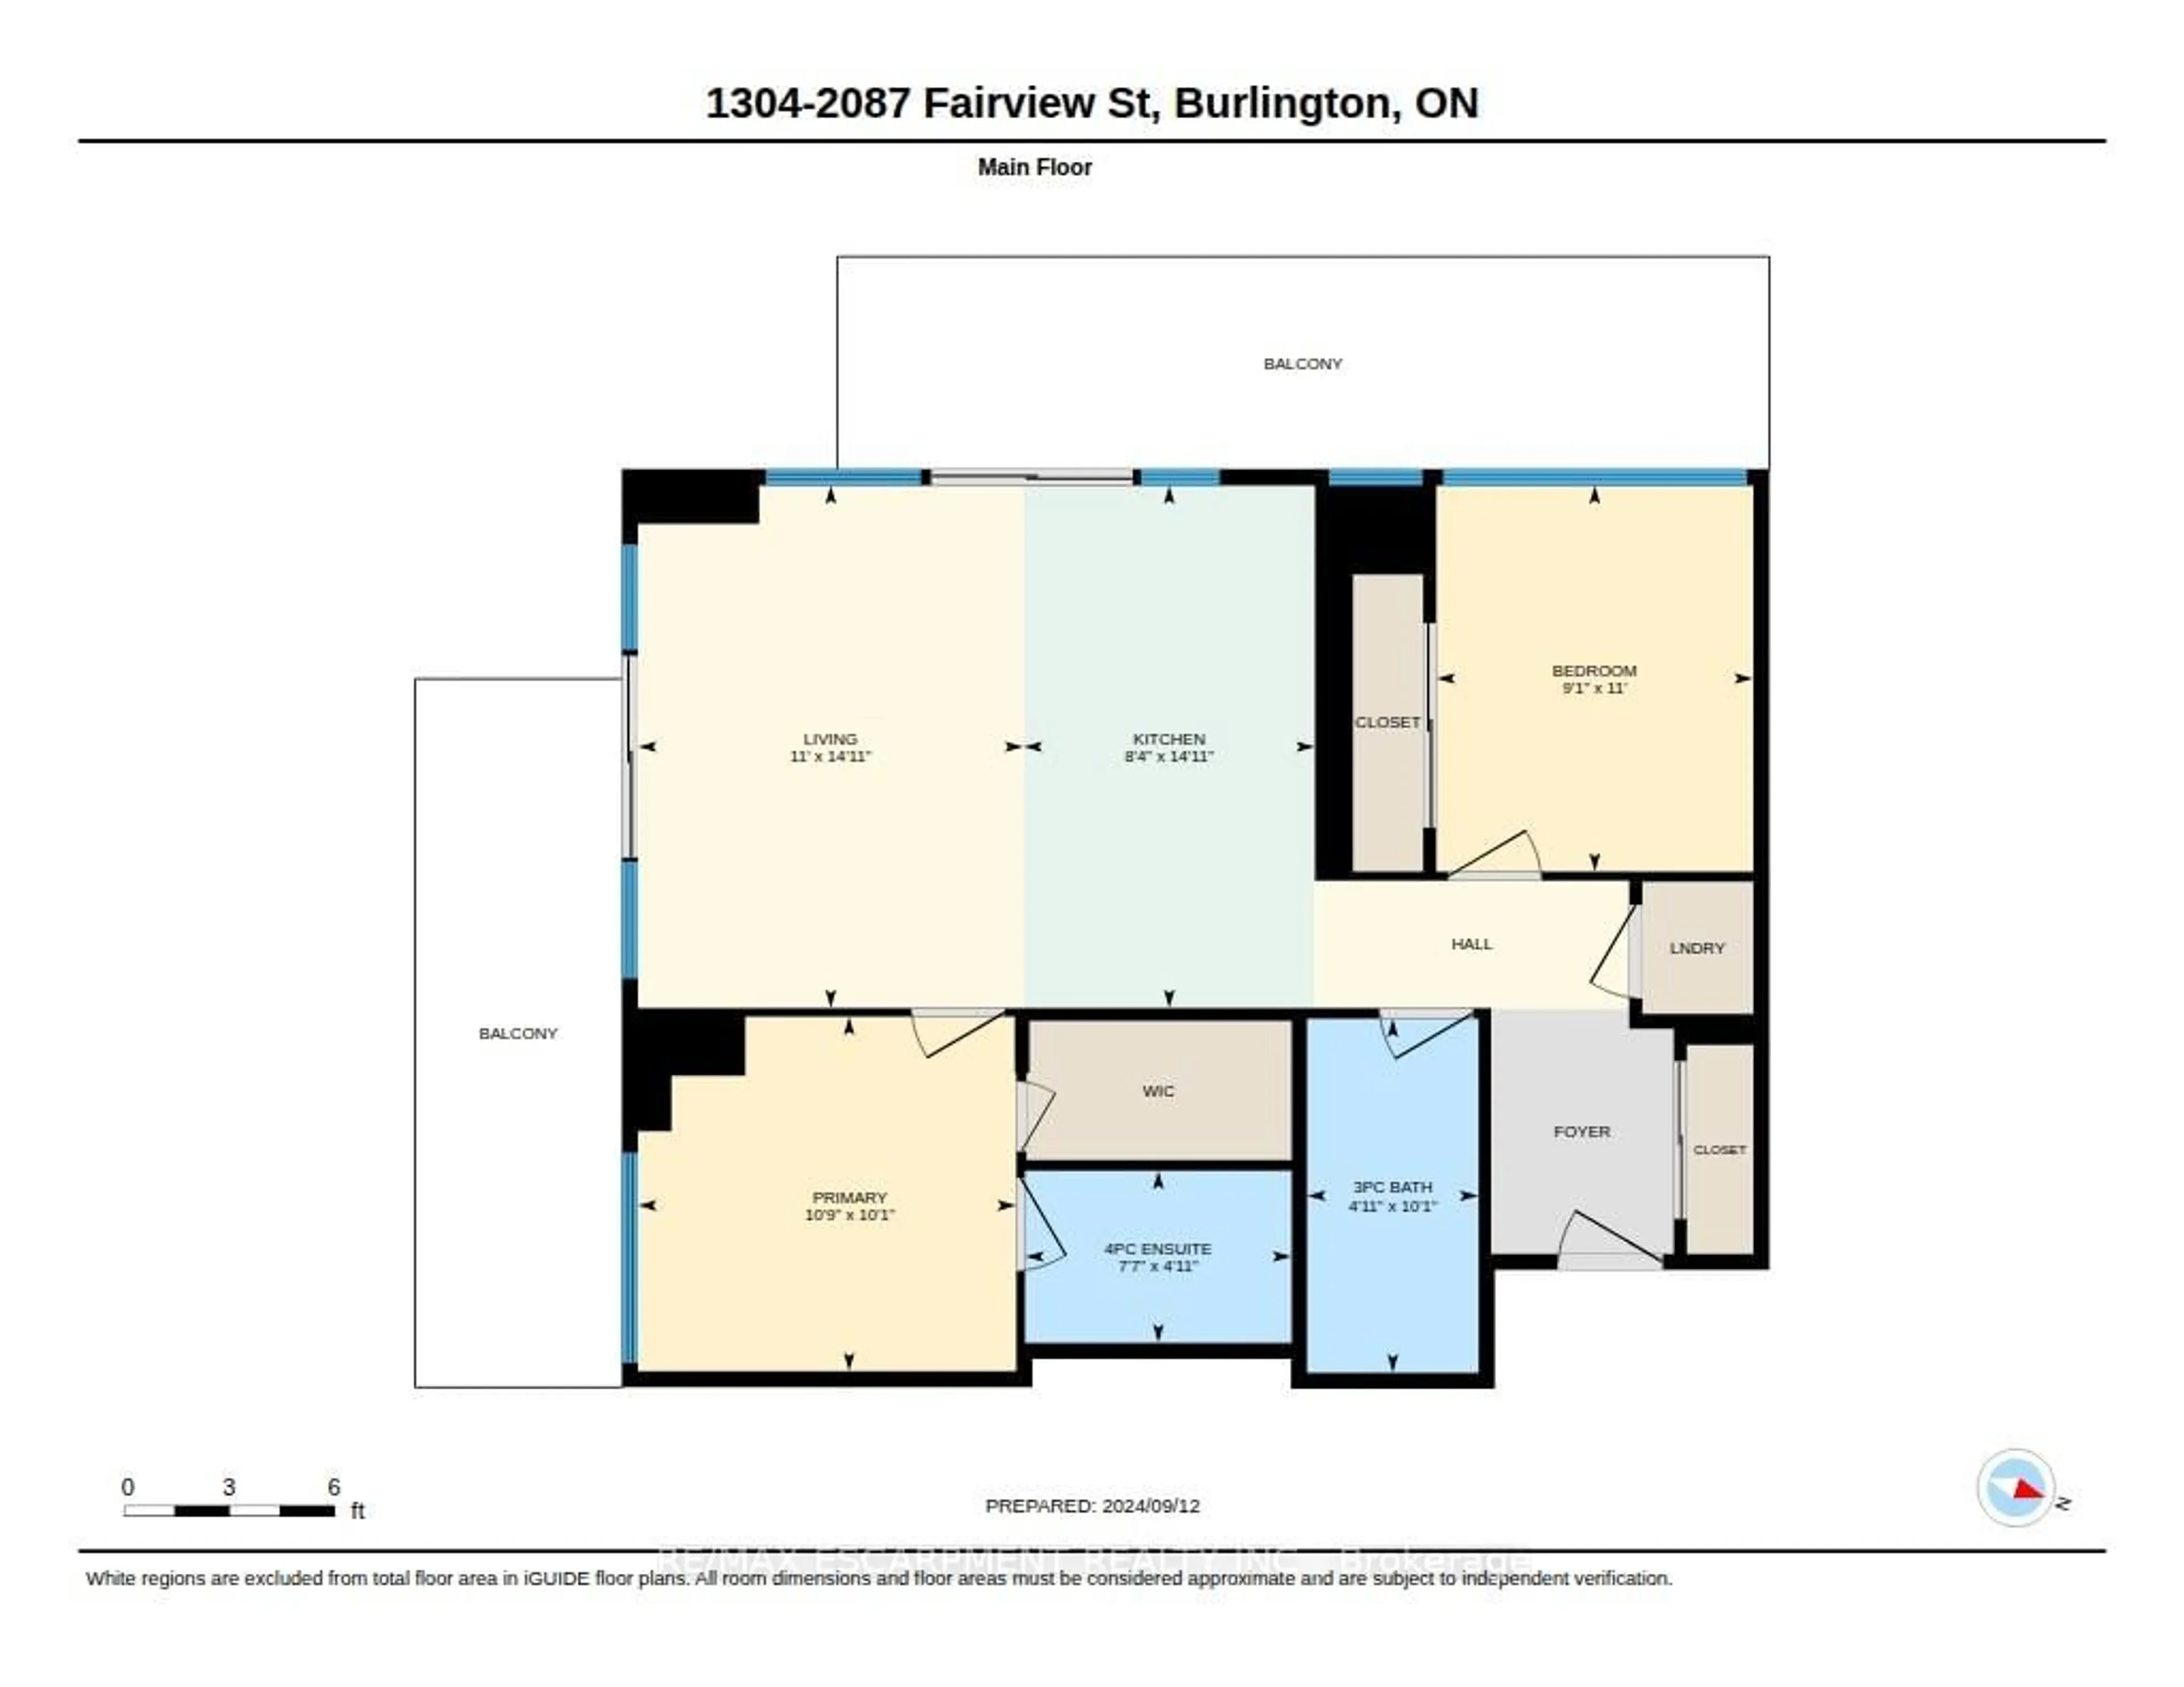
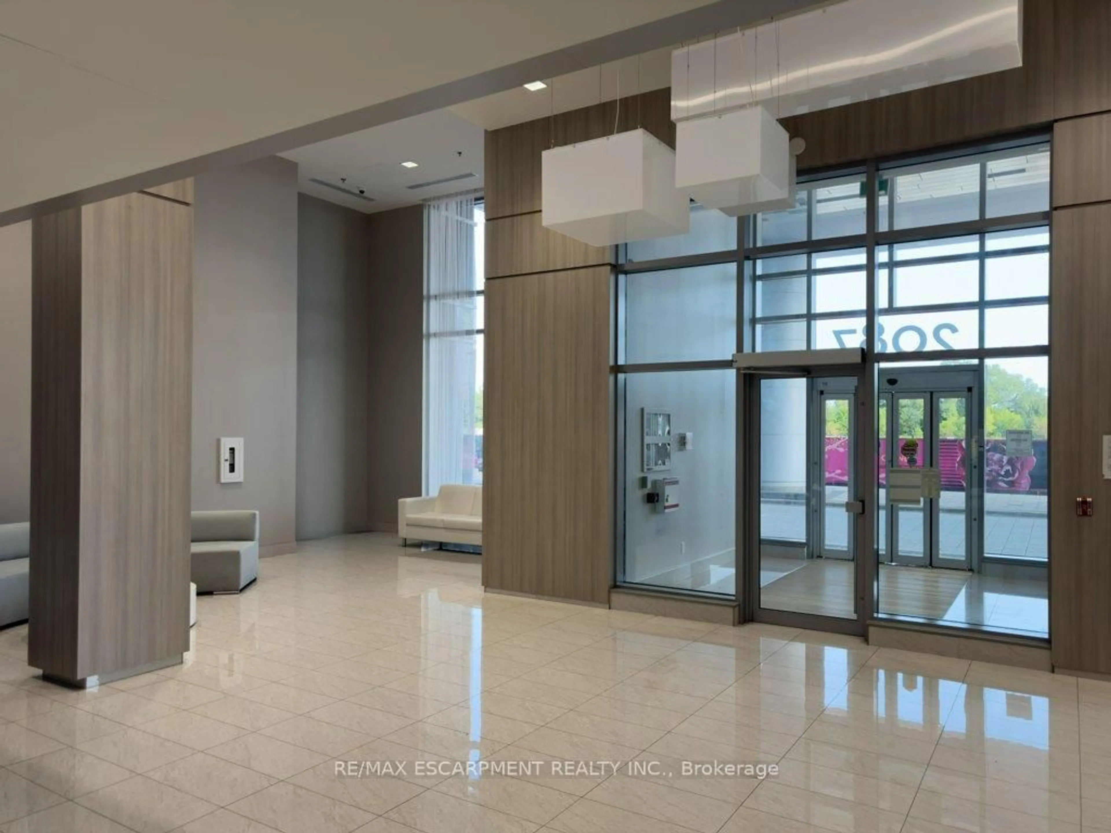
Stunning 2 bedroom, 2 bath corner suite offering breathtaking lake and Niagara Escarpment views in the heart of Burlington. This beautifully updated condominium boasts spectacular southwest exposure and two spacious balconies, both accessible from the living room perfect for relaxing or taking in the sunset. The chef inspired kitchen is designed to impress with stainless steel appliances, granite countertops, an oversized island, and abundant workspace, making it ideal for both everyday living and entertaining. Thoughtfully renovated throughout, this exceptional home features rich hickory hardwood flooring and baseboards, a striking brick feature wall, and a professionally painted interior. The open concept layout is bright, spacious, and functional, while the split bedroom design provides enhanced privacy for family members or guests. The primary bathroom showcases an oversized walk in shower and the added luxury of a heated towel warmer. Included are one underground parking space (Level 2, #114) and one storage locker (Level 2, #71). Residents enjoy an outstanding collection of amenities, including an indoor swimming pool, hot tub, sauna, fully equipped indoor/outdoor fitness facilities, party rooms, and more. Ideally located in central Burlington, this home offers convenient access to shopping, restaurants, parks, public transit, and major commuter routes, making it perfect for professionals, downsizers, or anyone seeking maintenance-free living without compromise.
Property Details
Interior
Features
Main Floor
Bathroom
1.5 x 3.073 Pc Bath
Kitchen
2.54 x 4.55Living
3.35 x 4.55Primary
3.28 x 3.07Exterior
Features
Parking
Garage spaces 1
Garage type Underground
Other parking spaces 0
Total parking spaces 1
Condo Details
Inclusions
Property History
 50
50