Open: Sat, 2PM to 4PM
trreb/IMG-W14004198_3dc93bf4-66ce-49a4-b4d0-1f7796a00515-l.jpg

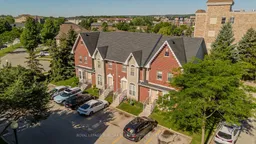
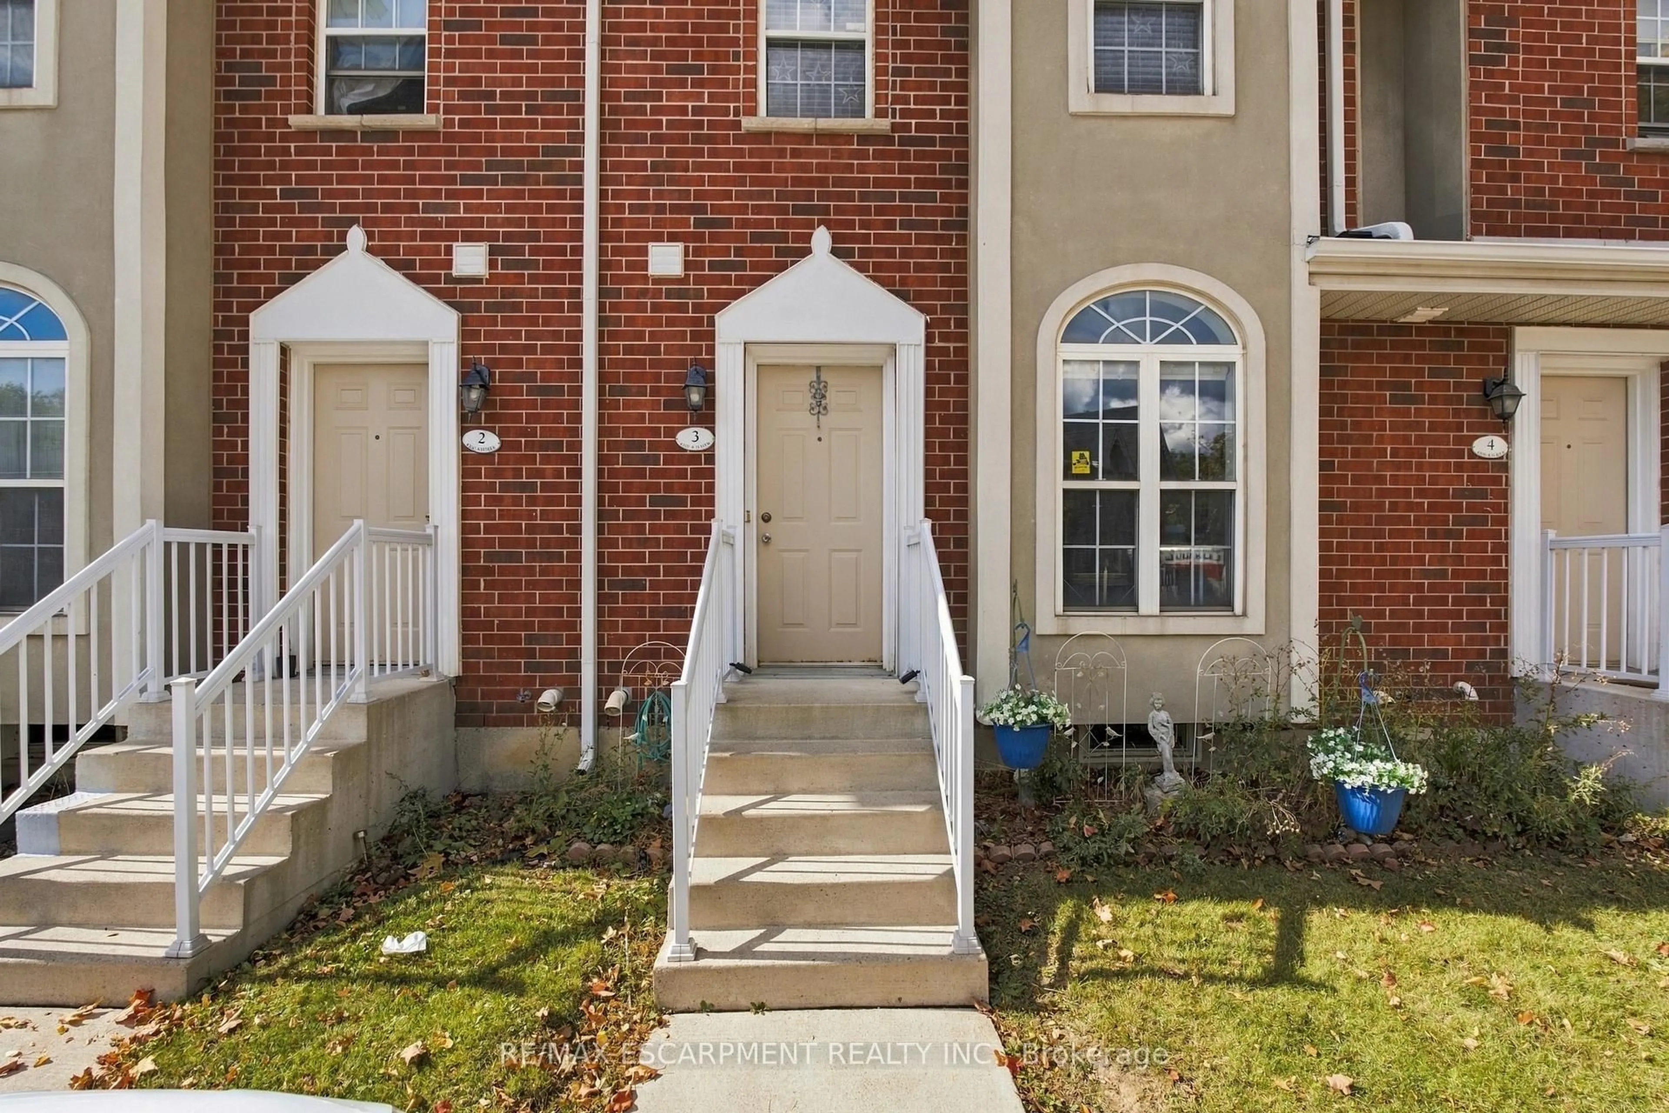
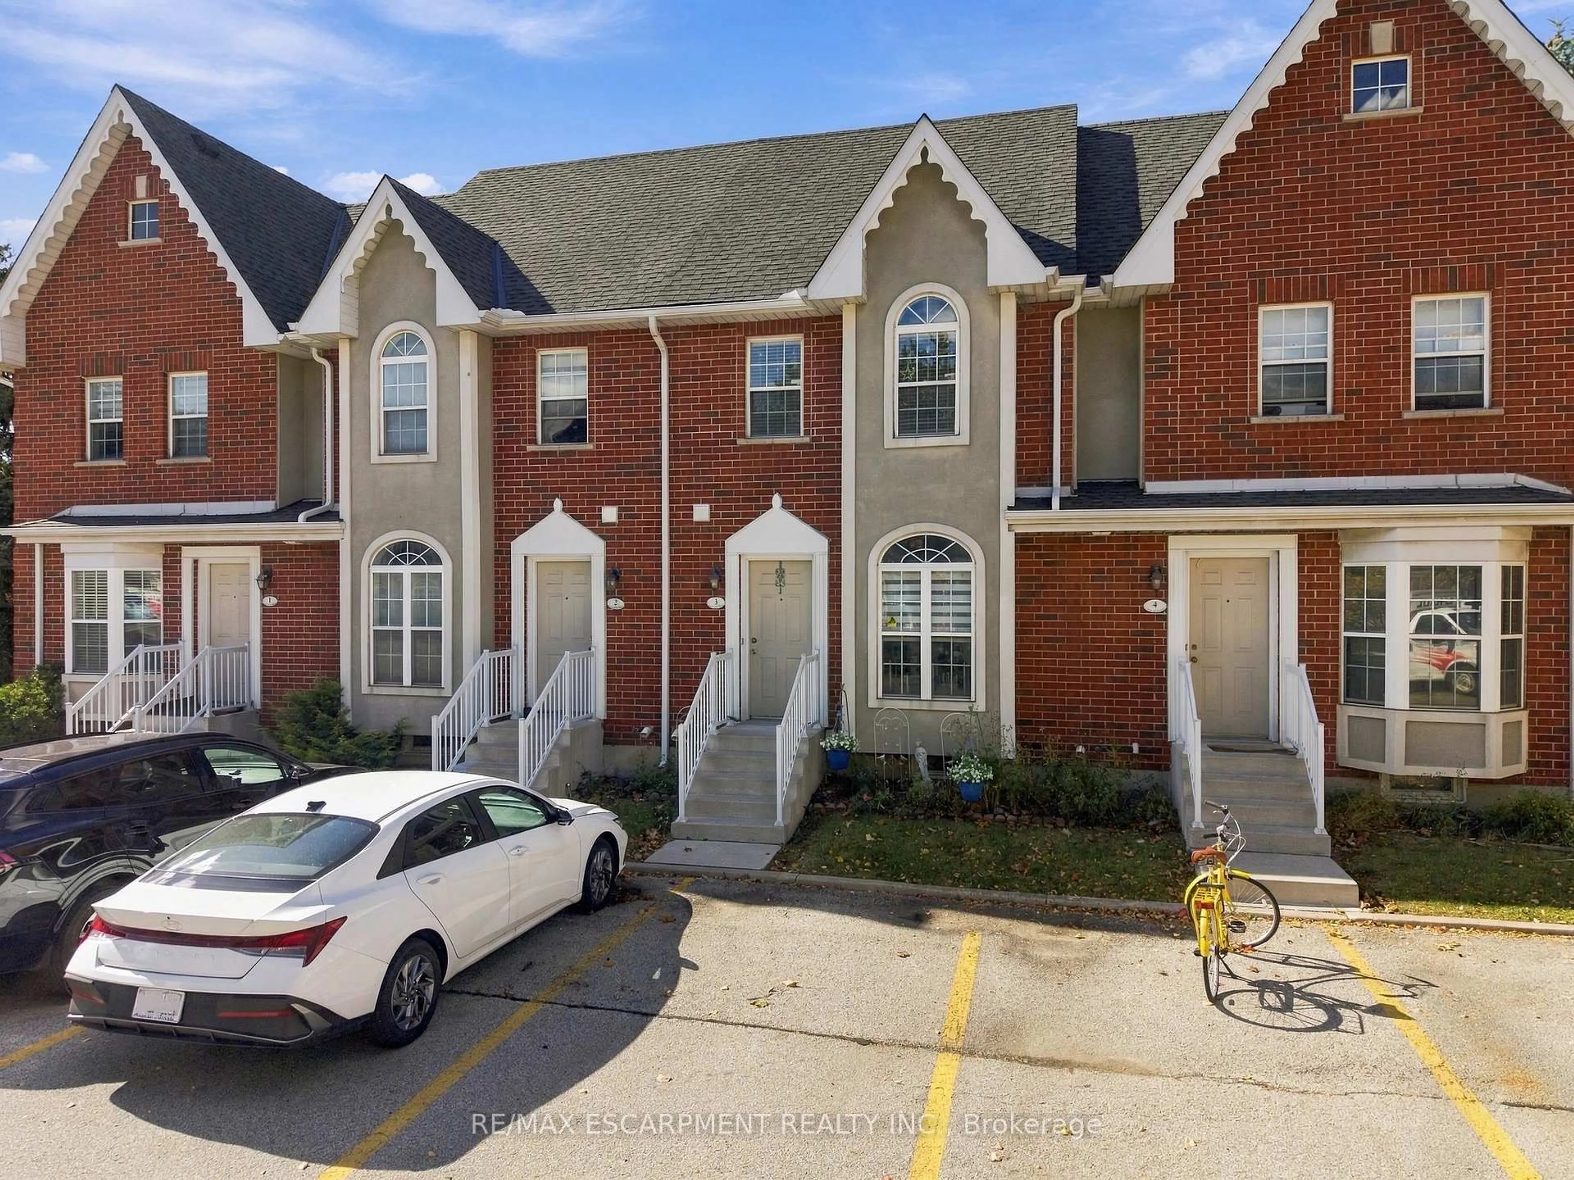
4200 Kilmer Dr #3, Burlington, Ontario L7M 4Y2

In the same building:
-
Condo
2
2
~900-999 sqft
$•••,•••
$599,900
Get pre-qualifiedPowered by nesto
Condo
2
2
~900-999 sqft

Contact us about this property

Call

Highlights

Property Estimate

Total days on market
111 days

Estimated valueNot available

Price/Sqft$633/sqft

Monthly cost

Open Calculator

Description

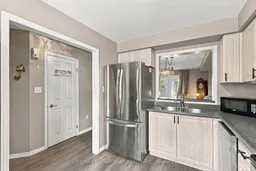
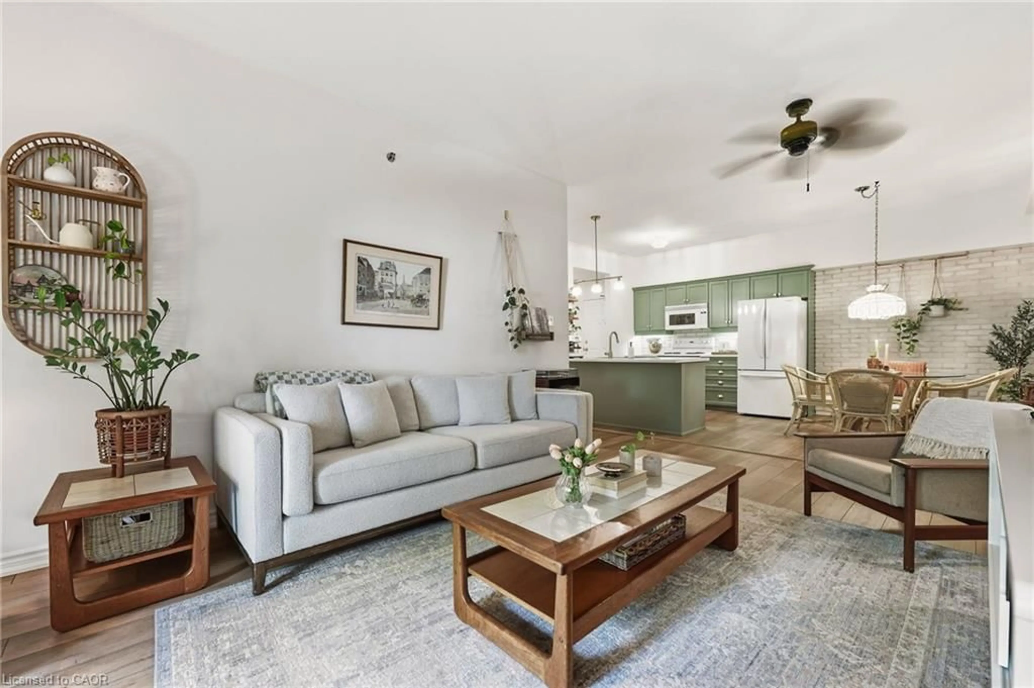
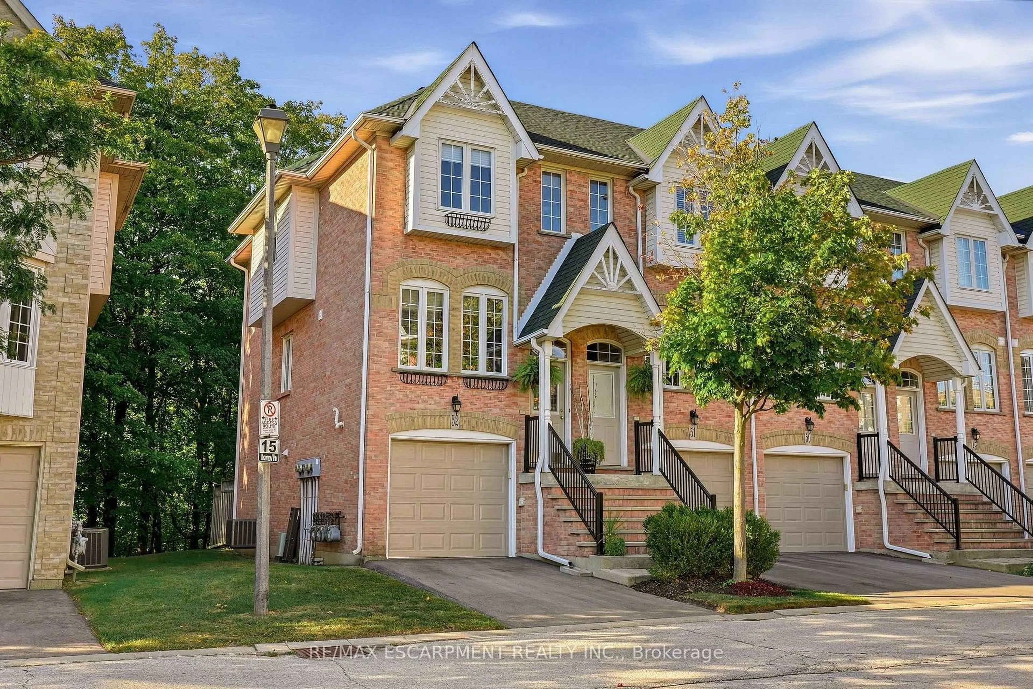
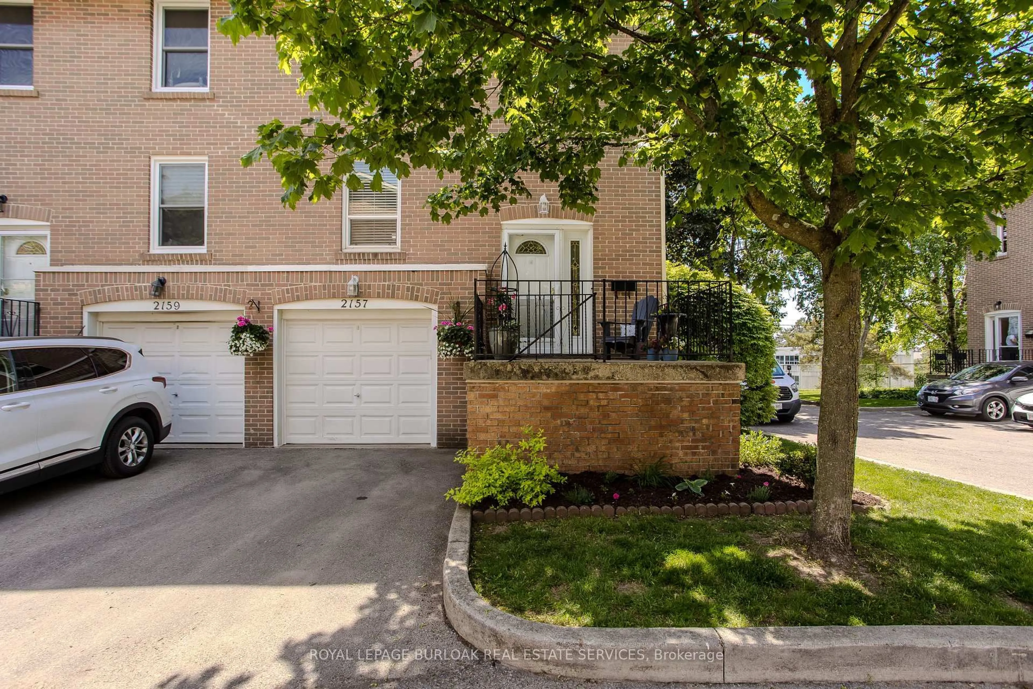
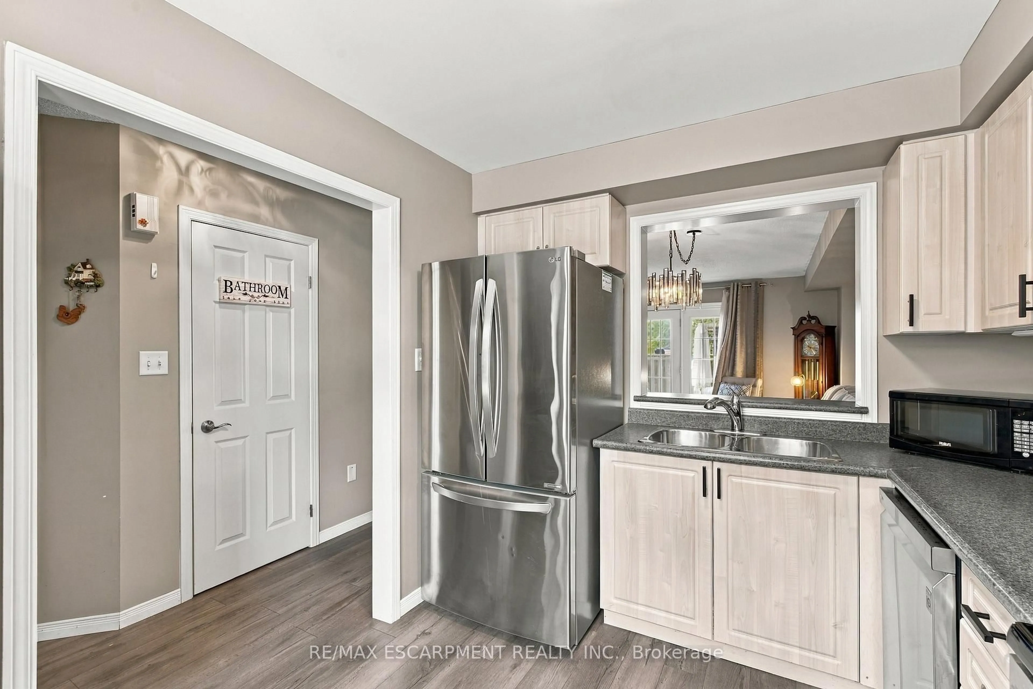
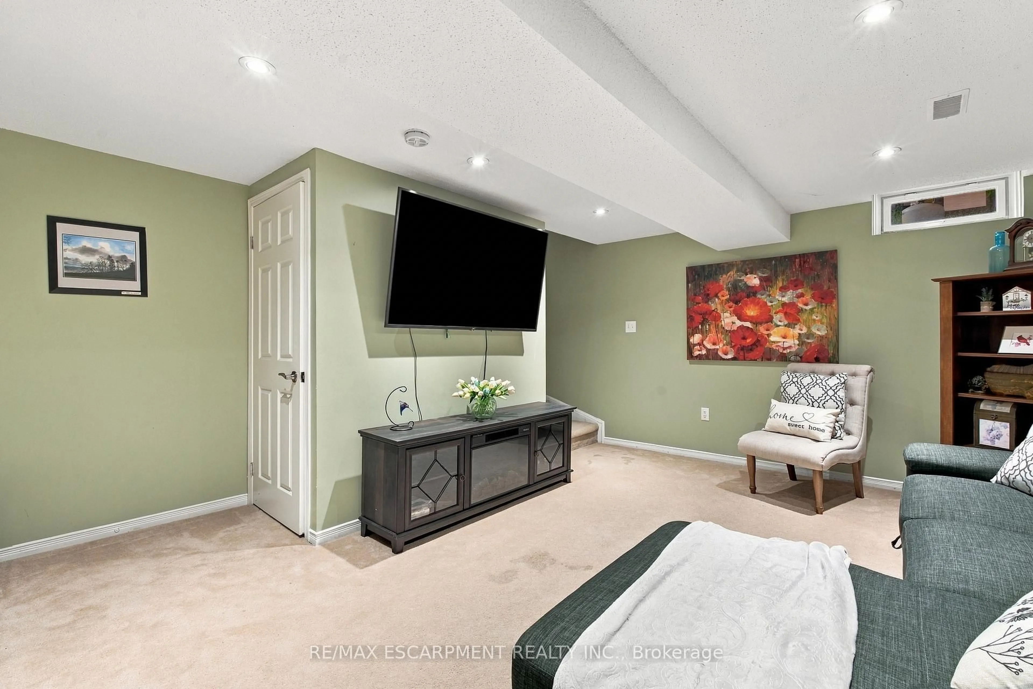
Some homes come with a to-do list. This one lets you skip straight to enjoying it! This 2-bedroom, 2-bathroom Burlington home features a finished basement for added living space, giving you more room to relax, entertain, or work from home. No renovations to worry about, just turn the key and move in! The location is just as appealing, with some of Burlington's best parks within walking distance and a beautiful trail leading right to Tansley Woods Community Centre, home to a popular community pool and public library. Enjoy the convenience of nearby amenities, easy access to outdoor spaces, and a home that's ready for you to make it your own.


Upcoming Open House

Oct 17Sat2:00 PM - 4:00 PM

Property Details

Style2-Storey
View-
Age of property-
SqFt~900-999 SqFt
Lot Size-
Parking Spaces2
MLS ®NumberW14004198
Community NameTansley Woods
Data SourceTRREB
Listing byRE/MAX ESCARPMENT REALTY INC.

Features

Heating: Forced Air
Cooling: Central Air
Basement: Full, Finished

Main Floor

Foyer

2.9 x 1.19

Kitchen

2.6 x 3.35

Bathroom

0.85 x 1.83

Living

4.54 x 4.93


Parking

Garage spaces 2

Garage type None

Other parking spaces 0

Total parking spaces 2


1Story
Inclusions
Hydro
Water
Parking
Cable
Heat

Property listed by RE/MAX ESCARPMENT REALTY INC., Brokerage
Agent Banner Image
Interested in this property?Get in touch to get the inside scoop.

Market Data - Tansley Woods

Geo Zone Map ThumbnailTansley Woods

Strong Buyer's Market

View Market Data

Condo - for the past 30 days

Buyer's market Seller's market

Avg. Days on Market

Past 30 days

28 days

Compared to

2025

48 days

2024

33 days

2023

14 days

New Listings

Past 30 days

14 listings

Compared to

2025

19 listings

2024

5 listings

2023

7 listings

Units sold

Past 30 days

2 units

Compared to

2025

7 units

2024

6 units

2023

4 units

Median Sold Price

Past 30 days

$379,000

Compared to

2025

$503,000

2024

$525,700

2023

$520,000


Population and Demographics

Overview

Total population 2873
Average household income $141,663

Age (%)

0 to 19
18%
20 to 34
17%
35 to 49
20%
50 to 64
20%
65 and plus
24%

Household composition (%)

Single family
64%
Single person
33%
Multi person
2%
Multi family
0%

Mother tongue (%)

English
83%
Others
3%
Polish
2%
Spanish
2%
Punjabi (Panjabi)
2%
French
2%
Arabic
2%
Portuguese
1%

House tenancy (%)

Owners
85%
Renters
15%

What’s nearby?Essentials within 5 km

Local Logic

Transportation Scores

Estimated Budget