Open: Sun, 2PM to 4PM
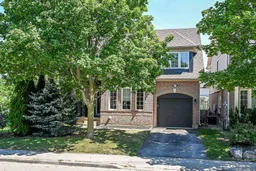
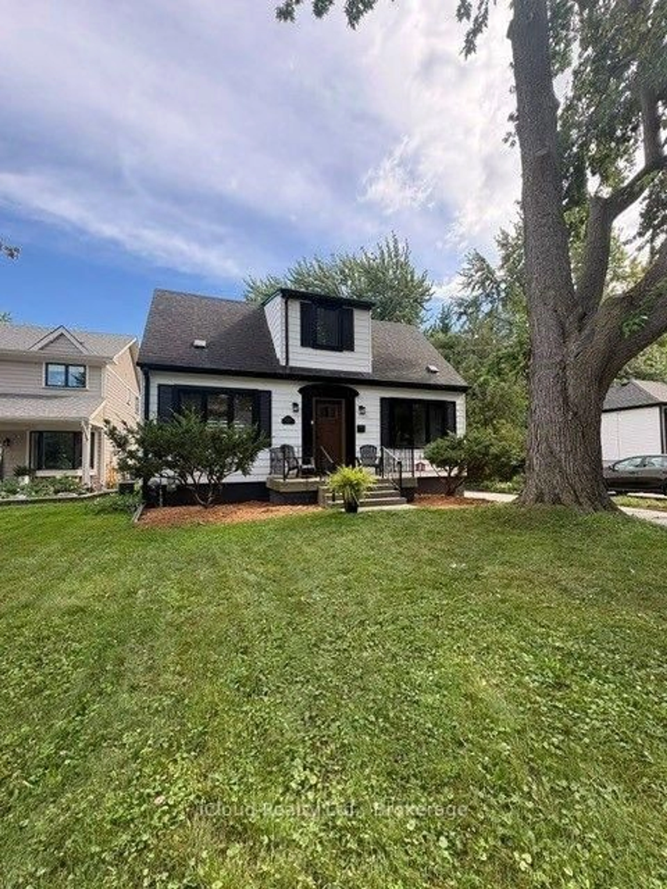
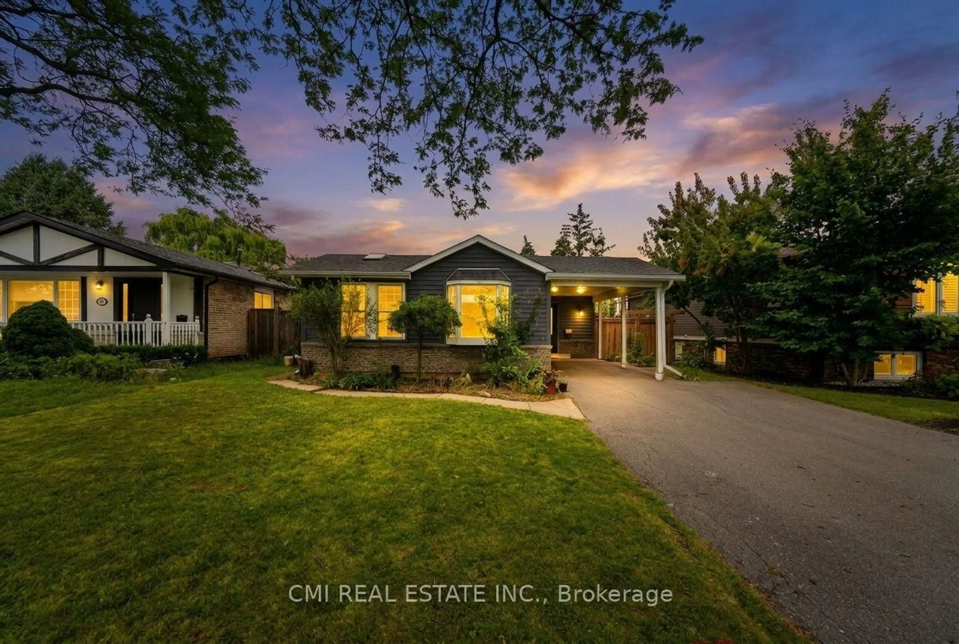
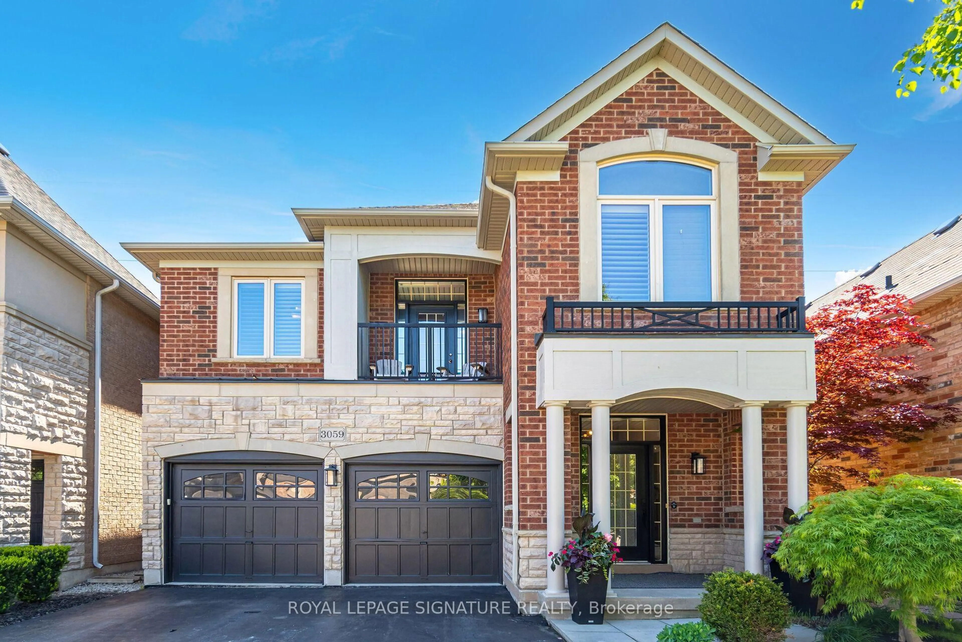
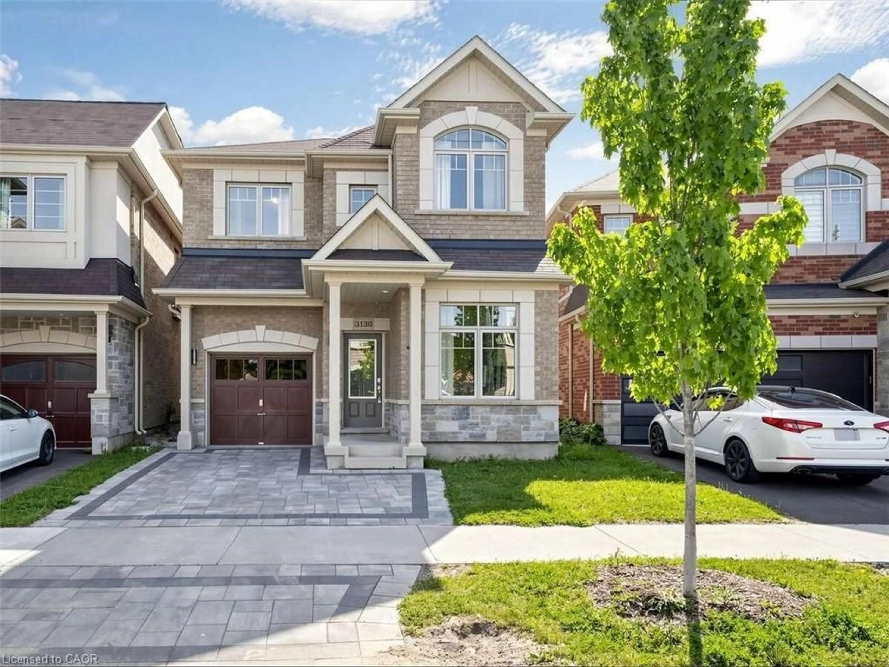
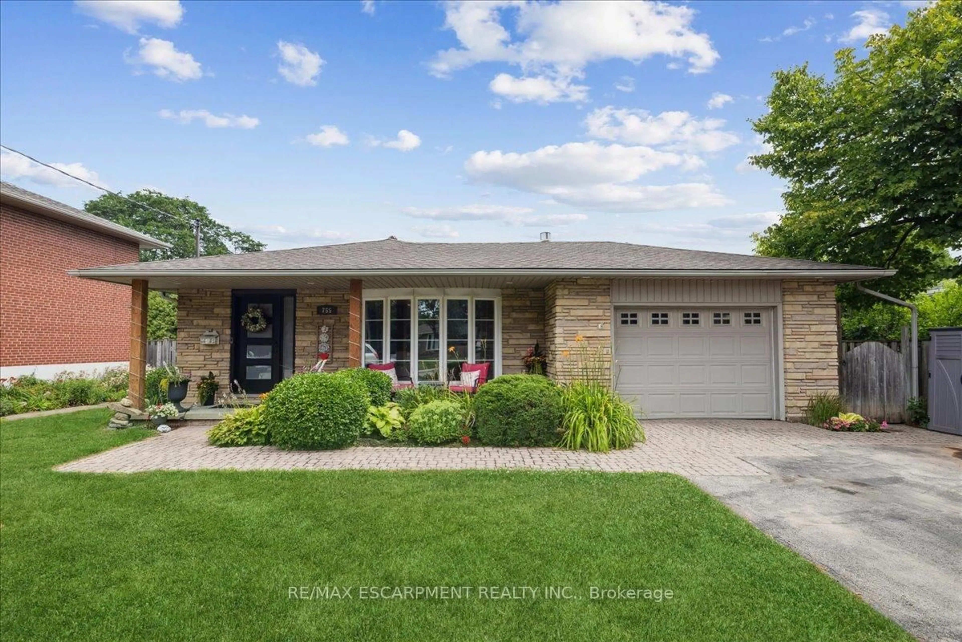
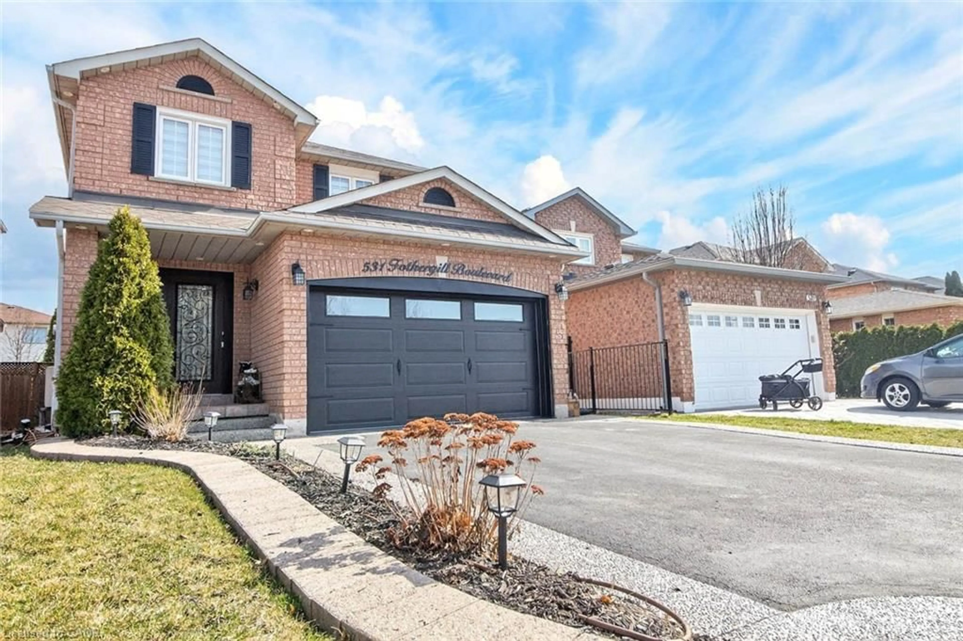

Home with brick exterior material, street for 5660 Rosaline Rd, Burlington Ontario L7L 6T4
28 mins on Market

5660 Rosaline Rd, Burlington, Ontario L7L 6T4

Detached
3
3
~1500-2000 sqft
$999,000
Get pre-qualifiedPowered by nesto
Detached
3
3
~1500-2000 sqft

Contact us about this property

Call

Highlights

Property Estimate

Days on market28 mins

Estimated valueNot available

Price/Sqft$583/sqft

Monthly cost

Open Calculator

Description

Welcome to this bright and inviting 3-bedroom, 3-bathroom home in Burlington's highly sought-after Orchard community. Filled with natural light, this well-appointed home offers a functional layout perfect for families and everyday living. Located within the desirable Alexander's Public School and St. Elizabeth Seton Catholic Elementary School catchments, it's an ideal place to put down roots. Enjoy being just steps from Irving Park and scenic walking trails, with California shutters adding timeless style throughout the home. The exceptional location offers convenient access to everyday amenities, including shopping, restaurants, schools, and parks, as well as nearby Bronte Creek Provincial Park. Commuters will appreciate the easy access to the QEW, Highway 407, and GO Transit, making travel throughout the GTA effortless. A wonderful opportunity to own in one of Burlington's most family-friendly neighbourhoods.


Upcoming Open House

Aug 2Sun2:00 PM - 4:00 PM

Property Details

Style2-Storey
ViewPark/Greenbelt
Age of property16-30
SqFt~1500-2000 SqFt
Lot Size2,723 SqFt(75.46 x 36.09)
Parking Spaces2
MLS ®NumberW13622554
Community NameThe Orchard
Data SourceTRREB
Listing byROYAL LEPAGE BURLOAK REAL ESTATE SERVICES

Features

Heating: Forced Air
Cooling: Central Air
Basement: Full, Unfinished

Main Floor

Kitchen

2.87 x 2.44

Breakfast

2.87 x 2.74

Family

3.35 x 3.96

Dining

3.66 x 3.71


Features

Lot size: 2,723 SqFt

Parking

Garage spaces 1

Garage type Attached

Other parking spaces 1

Total parking spaces 2


Property listed by ROYAL LEPAGE BURLOAK REAL ESTATE SERVICES, Brokerage

Agent Banner Image
Interested in this property?Get in touch to get the inside scoop.
Market Data - The Orchard

Geo Zone Map ThumbnailThe Orchard

Seller's Market

View Market Data

Detached house - for the past 30 days

Buyer's market Seller's market

Avg. Days on Market

Past 30 days

17 days

Compared to

2025

16 days

2024

15 days

2023

10 days

New Listings

Past 30 days

17 listings

Compared to

2025

26 listings

2024

15 listings

2023

16 listings

Units sold

Past 30 days

7 units

Compared to

2025

8 units

2024

3 units

2023

10 units

Median Sold Price

Past 30 days

$1,225,000

Compared to

2025

$1,297,500

2024

$1,150,000

2023

$1,504,500


Population and Demographics

Overview

Total population 9565
Average household income $184,435

Age (%)

0 to 19
32%
20 to 34
14%
35 to 49
26%
50 to 64
20%
65 and plus
8%

Household composition (%)

Single family
82%
Single person
16%
Multi person
1%
Multi family
1%

Mother tongue (%)

English
78%
Mandarin
3%
Arabic
3%
Others
3%
Spanish
2%
Portuguese
2%
Polish
2%
Punjabi (Panjabi)
2%

House tenancy (%)

Owners
90%
Renters
10%

What’s nearby?Essentials within 5 km

Local Logic

Transportation Scores

Estimated Budget