9032 32 ND Sdrd, Erin, Ontario L7J 2L8
Contact us about this property
Highlights
Estimated valueThis is the price Wahi expects this property to sell for.
The calculation is powered by our Instant Home Value Estimate, which uses current market and property price trends to estimate your home’s value with a 90% accuracy rate.Not available
Price/Sqft$641/sqft
Monthly cost
Open Calculator
Description
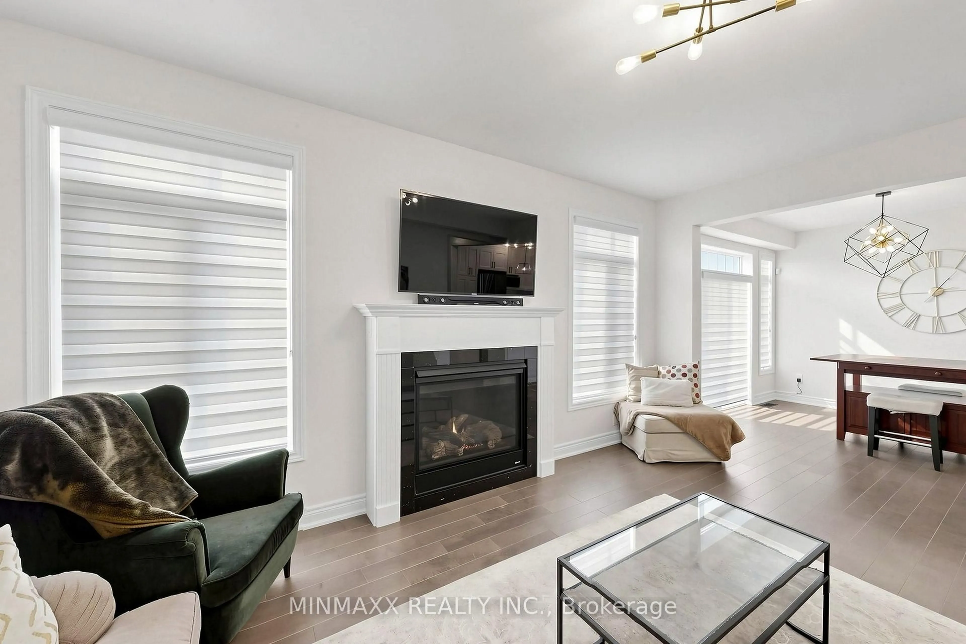
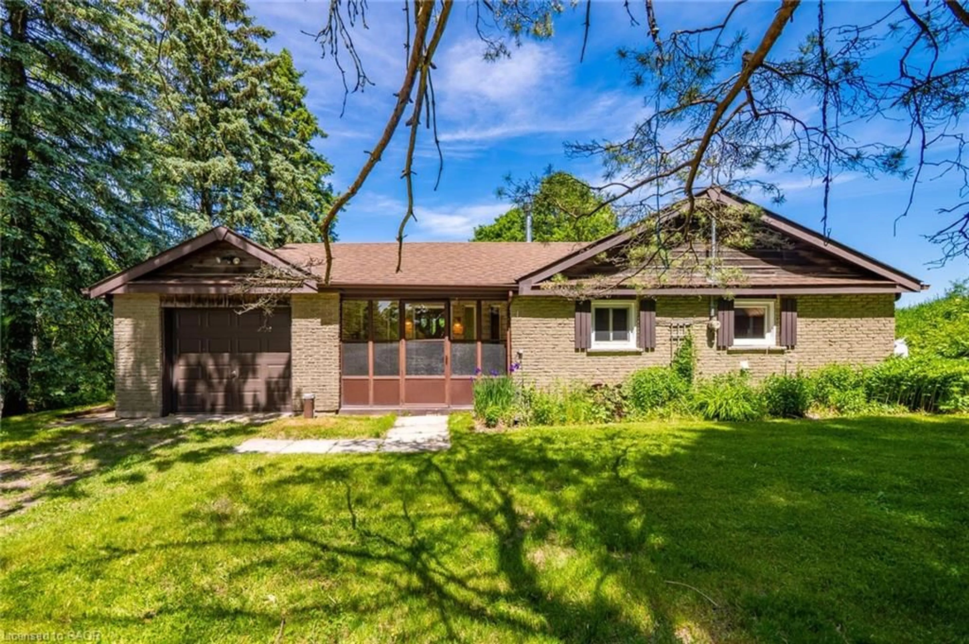
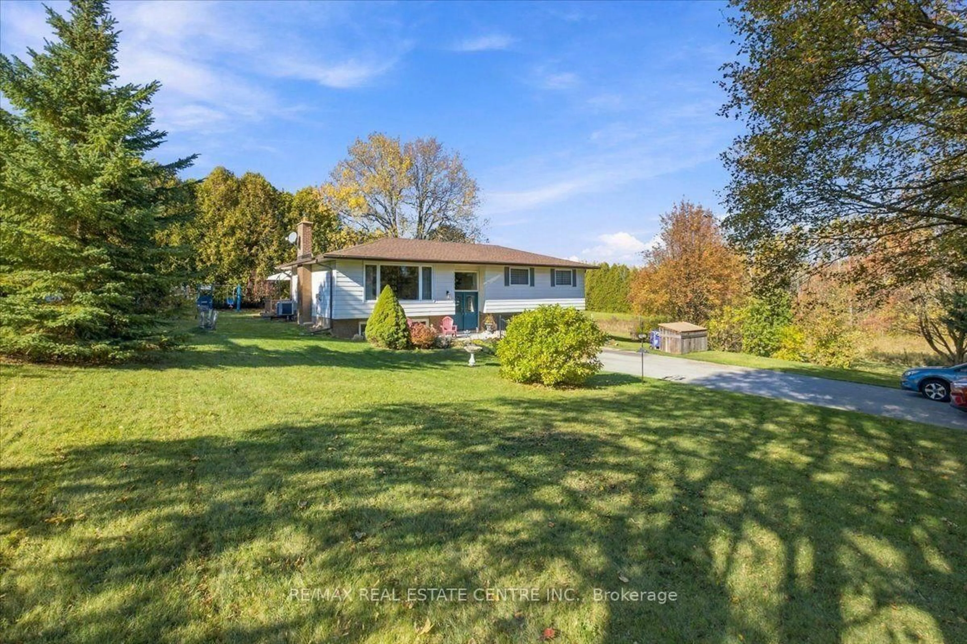
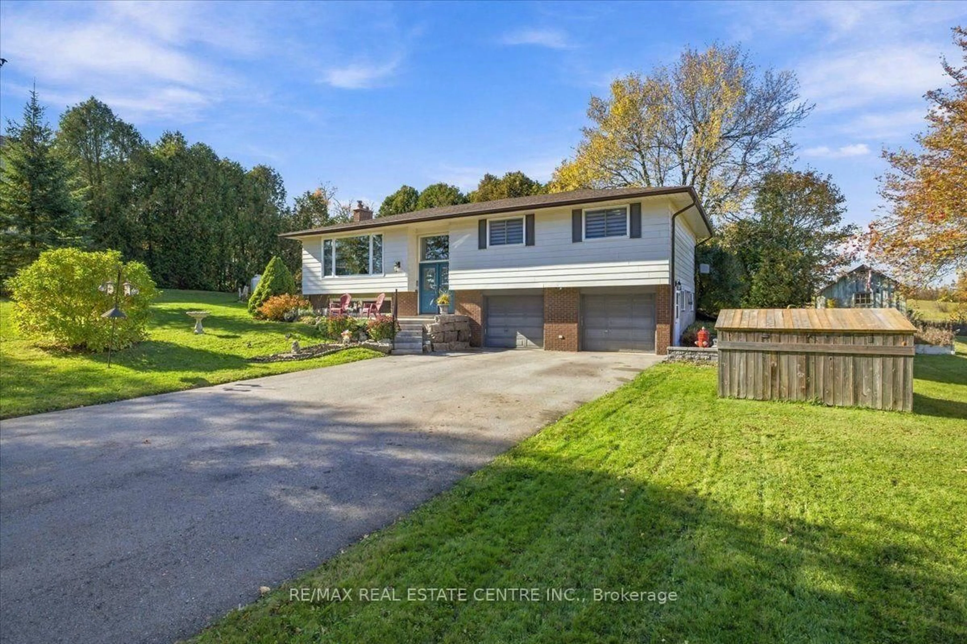
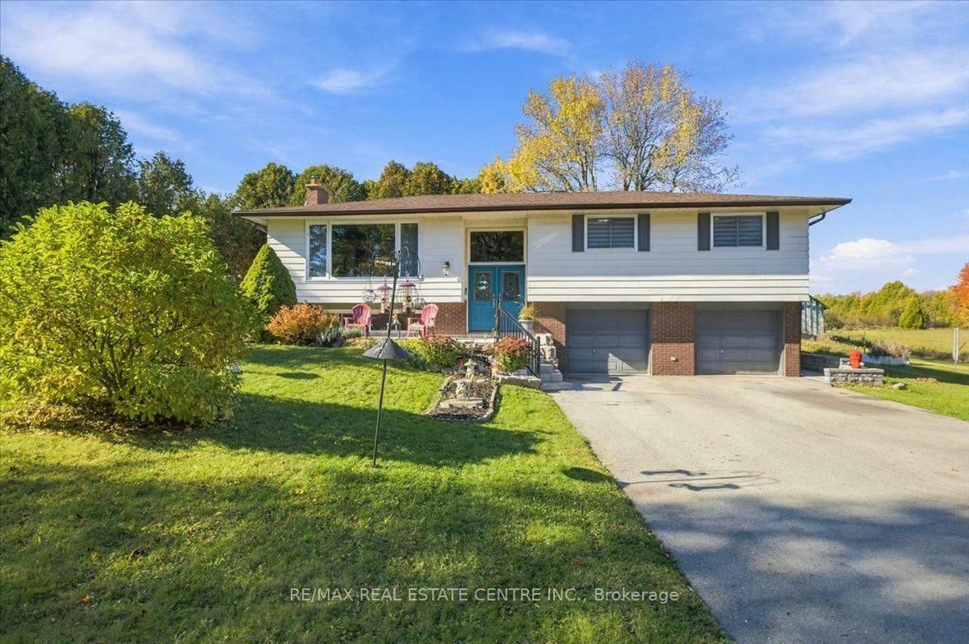
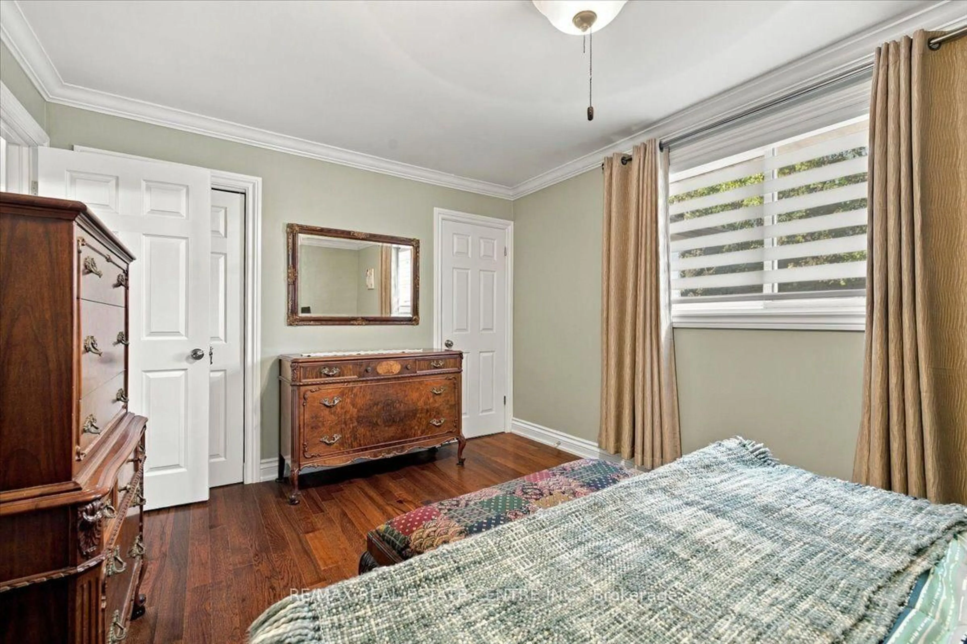
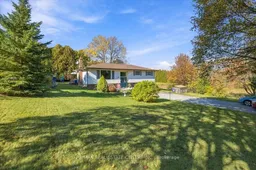
Country living just minutes from downtown Acton! Enjoy the best of both worlds with the peace and privacy of a country property just minutes from downtown Acton's shops, stores, and amenities. Set on a generous 135' x 150' lot, this beautifully updated raised bungalow features hardwood flooring thru-out the main level, crown moulding, updated baseboards, and interior doors and a custom kitchen completed in 2022. The renovated upper-level bathroom (2023) adds to the appeal, while the inviting four-season sunroom with walkout to the private deck is the perfect place to relax and enjoy the tranquil surroundings. The lower level offers a spacious recreation room with large above grade windows and a cozy woodburning fireplace. A separate entrance In-Law suite features an additional bedroom and kitchen. Enjoy a gas fireplace on the main level. Recent improvements include new roof with gutter guards (2024), renovated driveway and concrete work (2024). Municipal water.
Property Details
Interior
Features
Main Floor
Living
5.79 x 3.96hardwood floor / Large Window
Dining
3.65 x 3.05Hardwood Floor
Kitchen
5.0 x 3.66Eat-In Kitchen
Sunroom
4.7 x 2.95Exterior
Features
Parking
Garage spaces 2
Garage type Built-In
Other parking spaces 8
Total parking spaces 10
Property History
 42