182 Mowat Cres, Halton Hills, Ontario L7G 6A4
Contact us about this property
Highlights
Estimated valueThis is the price Wahi expects this property to sell for.
The calculation is powered by our Instant Home Value Estimate, which uses current market and property price trends to estimate your home’s value with a 90% accuracy rate.Not available
Price/Sqft$562/sqft
Monthly cost
Open Calculator
Description
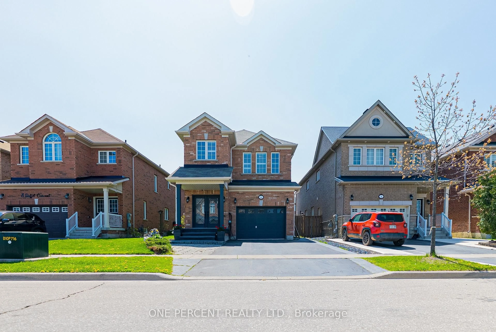
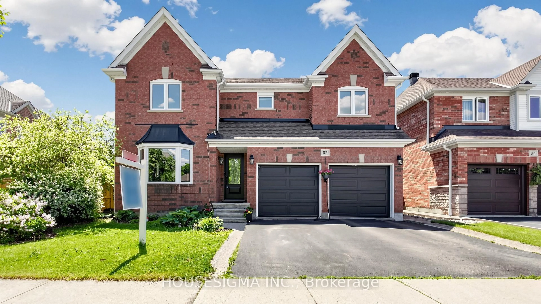
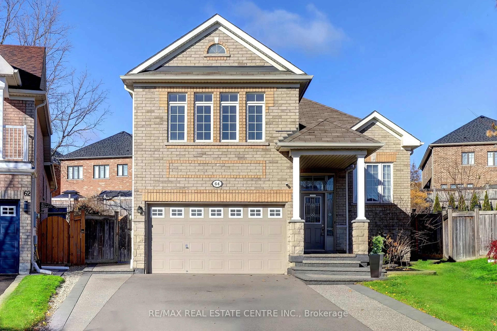
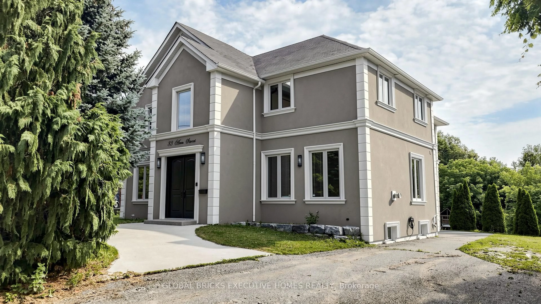
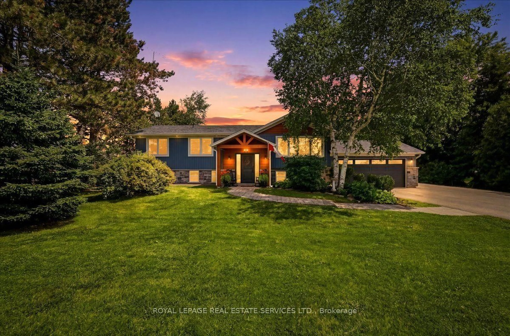
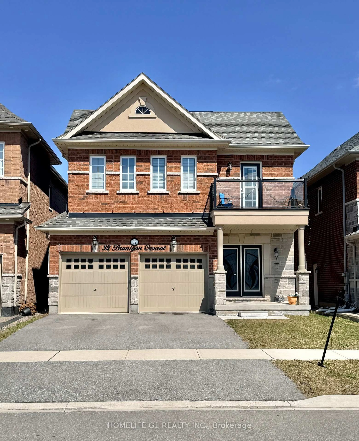
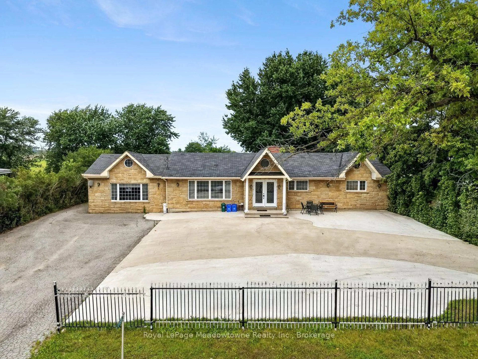
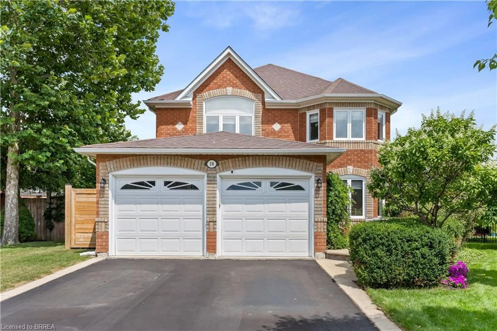
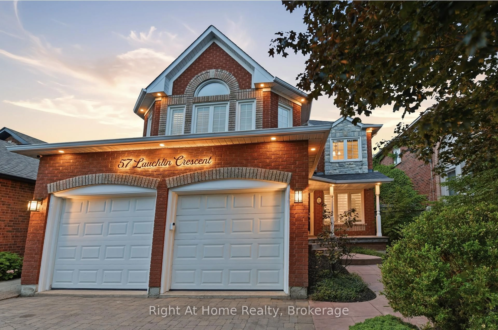
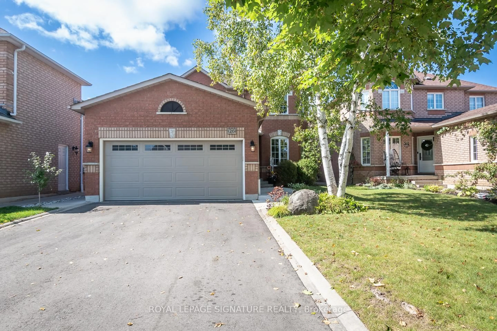
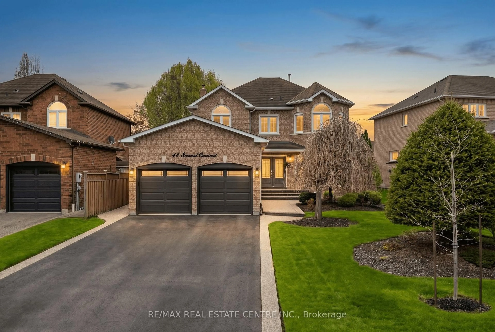
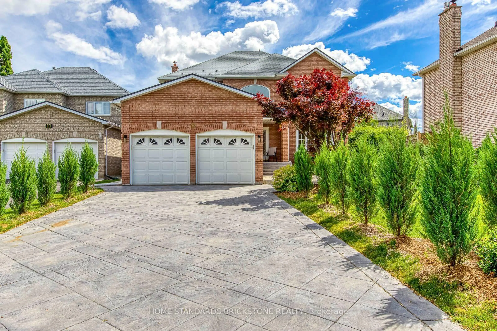
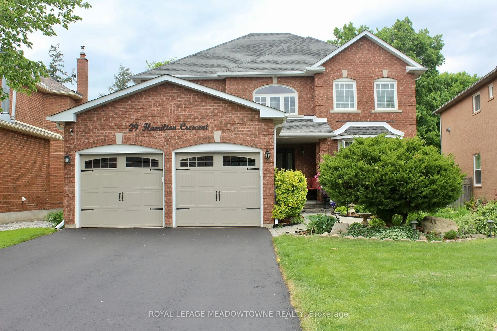
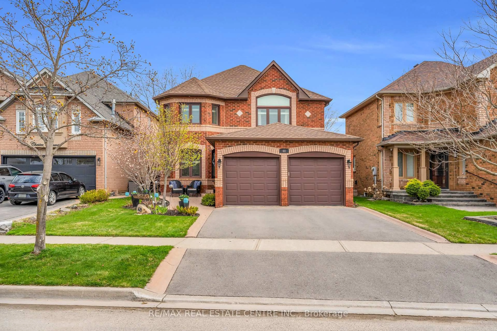
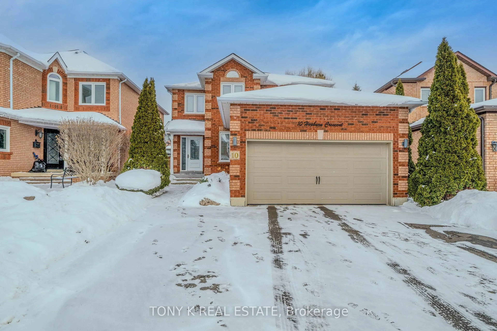
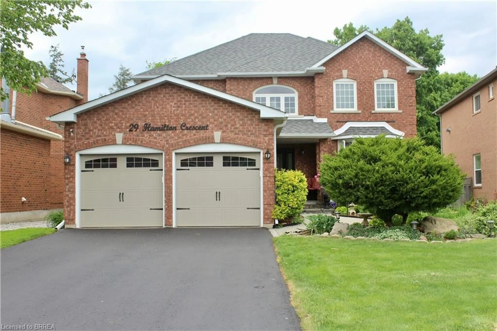
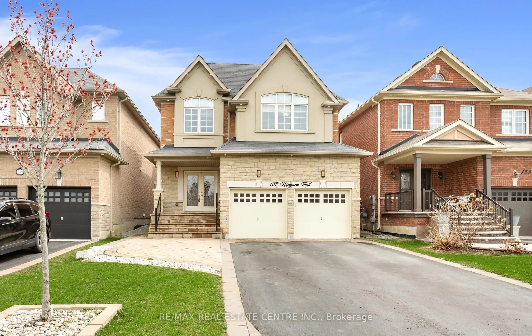
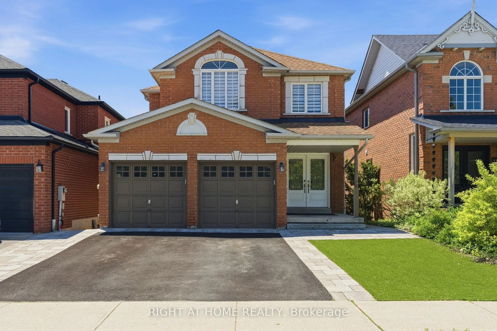
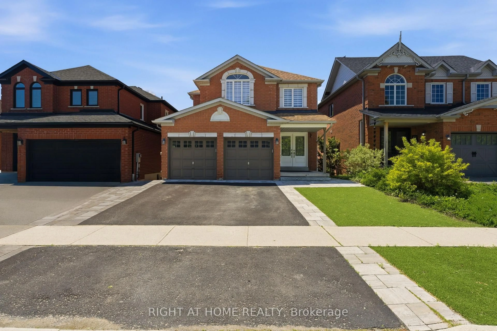
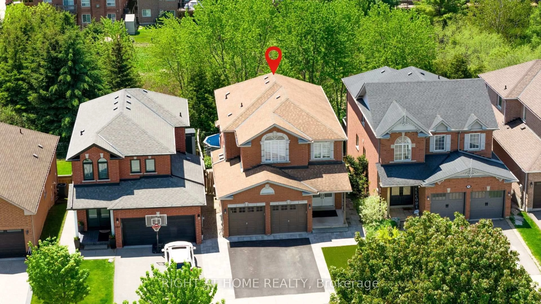
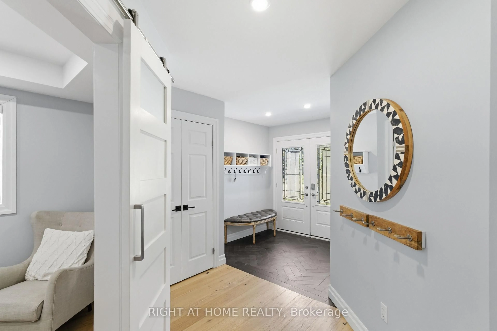
Nestled on a quiet crescent in the highly sought-after Georgetown community, this beautifully updated home has been thoughtfully designed for family living, entertaining, and making lasting memories. From the moment you step inside, you're welcomed by warmth, natural light, and elegant hardwood floors that flow throughout the bright and inviting main level. At the center of the home is the upgraded open-concept kitchen, featuring a large oversized granite island with seating for six, abundant storage, and the perfect layout for everything from casual morning coffee to family gatherings and entertaining guests. The kitchen seamlessly connects to the dining area and cozy family room, where a fireplace creates the ideal setting for relaxing evenings. Step out from the kitchen onto the spacious deck overlooking a peaceful and private backyard backing on to protected green space with no rear neighbours - the perfect outdoor retreat. The main floor also offers an upgraded powder room, convenient garage access, and a functional laundry/mudroom designed for busy family life. Elegant glass railings lead you upstairs to a spacious primary retreat complete with a beautifully renovated ensuite featuring double sinks, a large glass shower, and a walk-in closet with custom built-in shelving. 3 additional generously sized bedrooms and another upgraded full bathroom ideal for the whole family. Outside, the home continues to impress with a spacious driveway & 2 Car Garage. An interlocking pathway leads down the side to the backyard basement walkout covered patio, adding both functionality and charm to this exceptional outdoor space. Located close to downtown Georgetown, Walking distance to the fairgrounds, parks, schools, trails, shopping, and commuter routes, this move-in-ready gem offers the perfect blend of comfort, style, and family-friendly living !!
Property Details
Interior
Features
Upper Floor
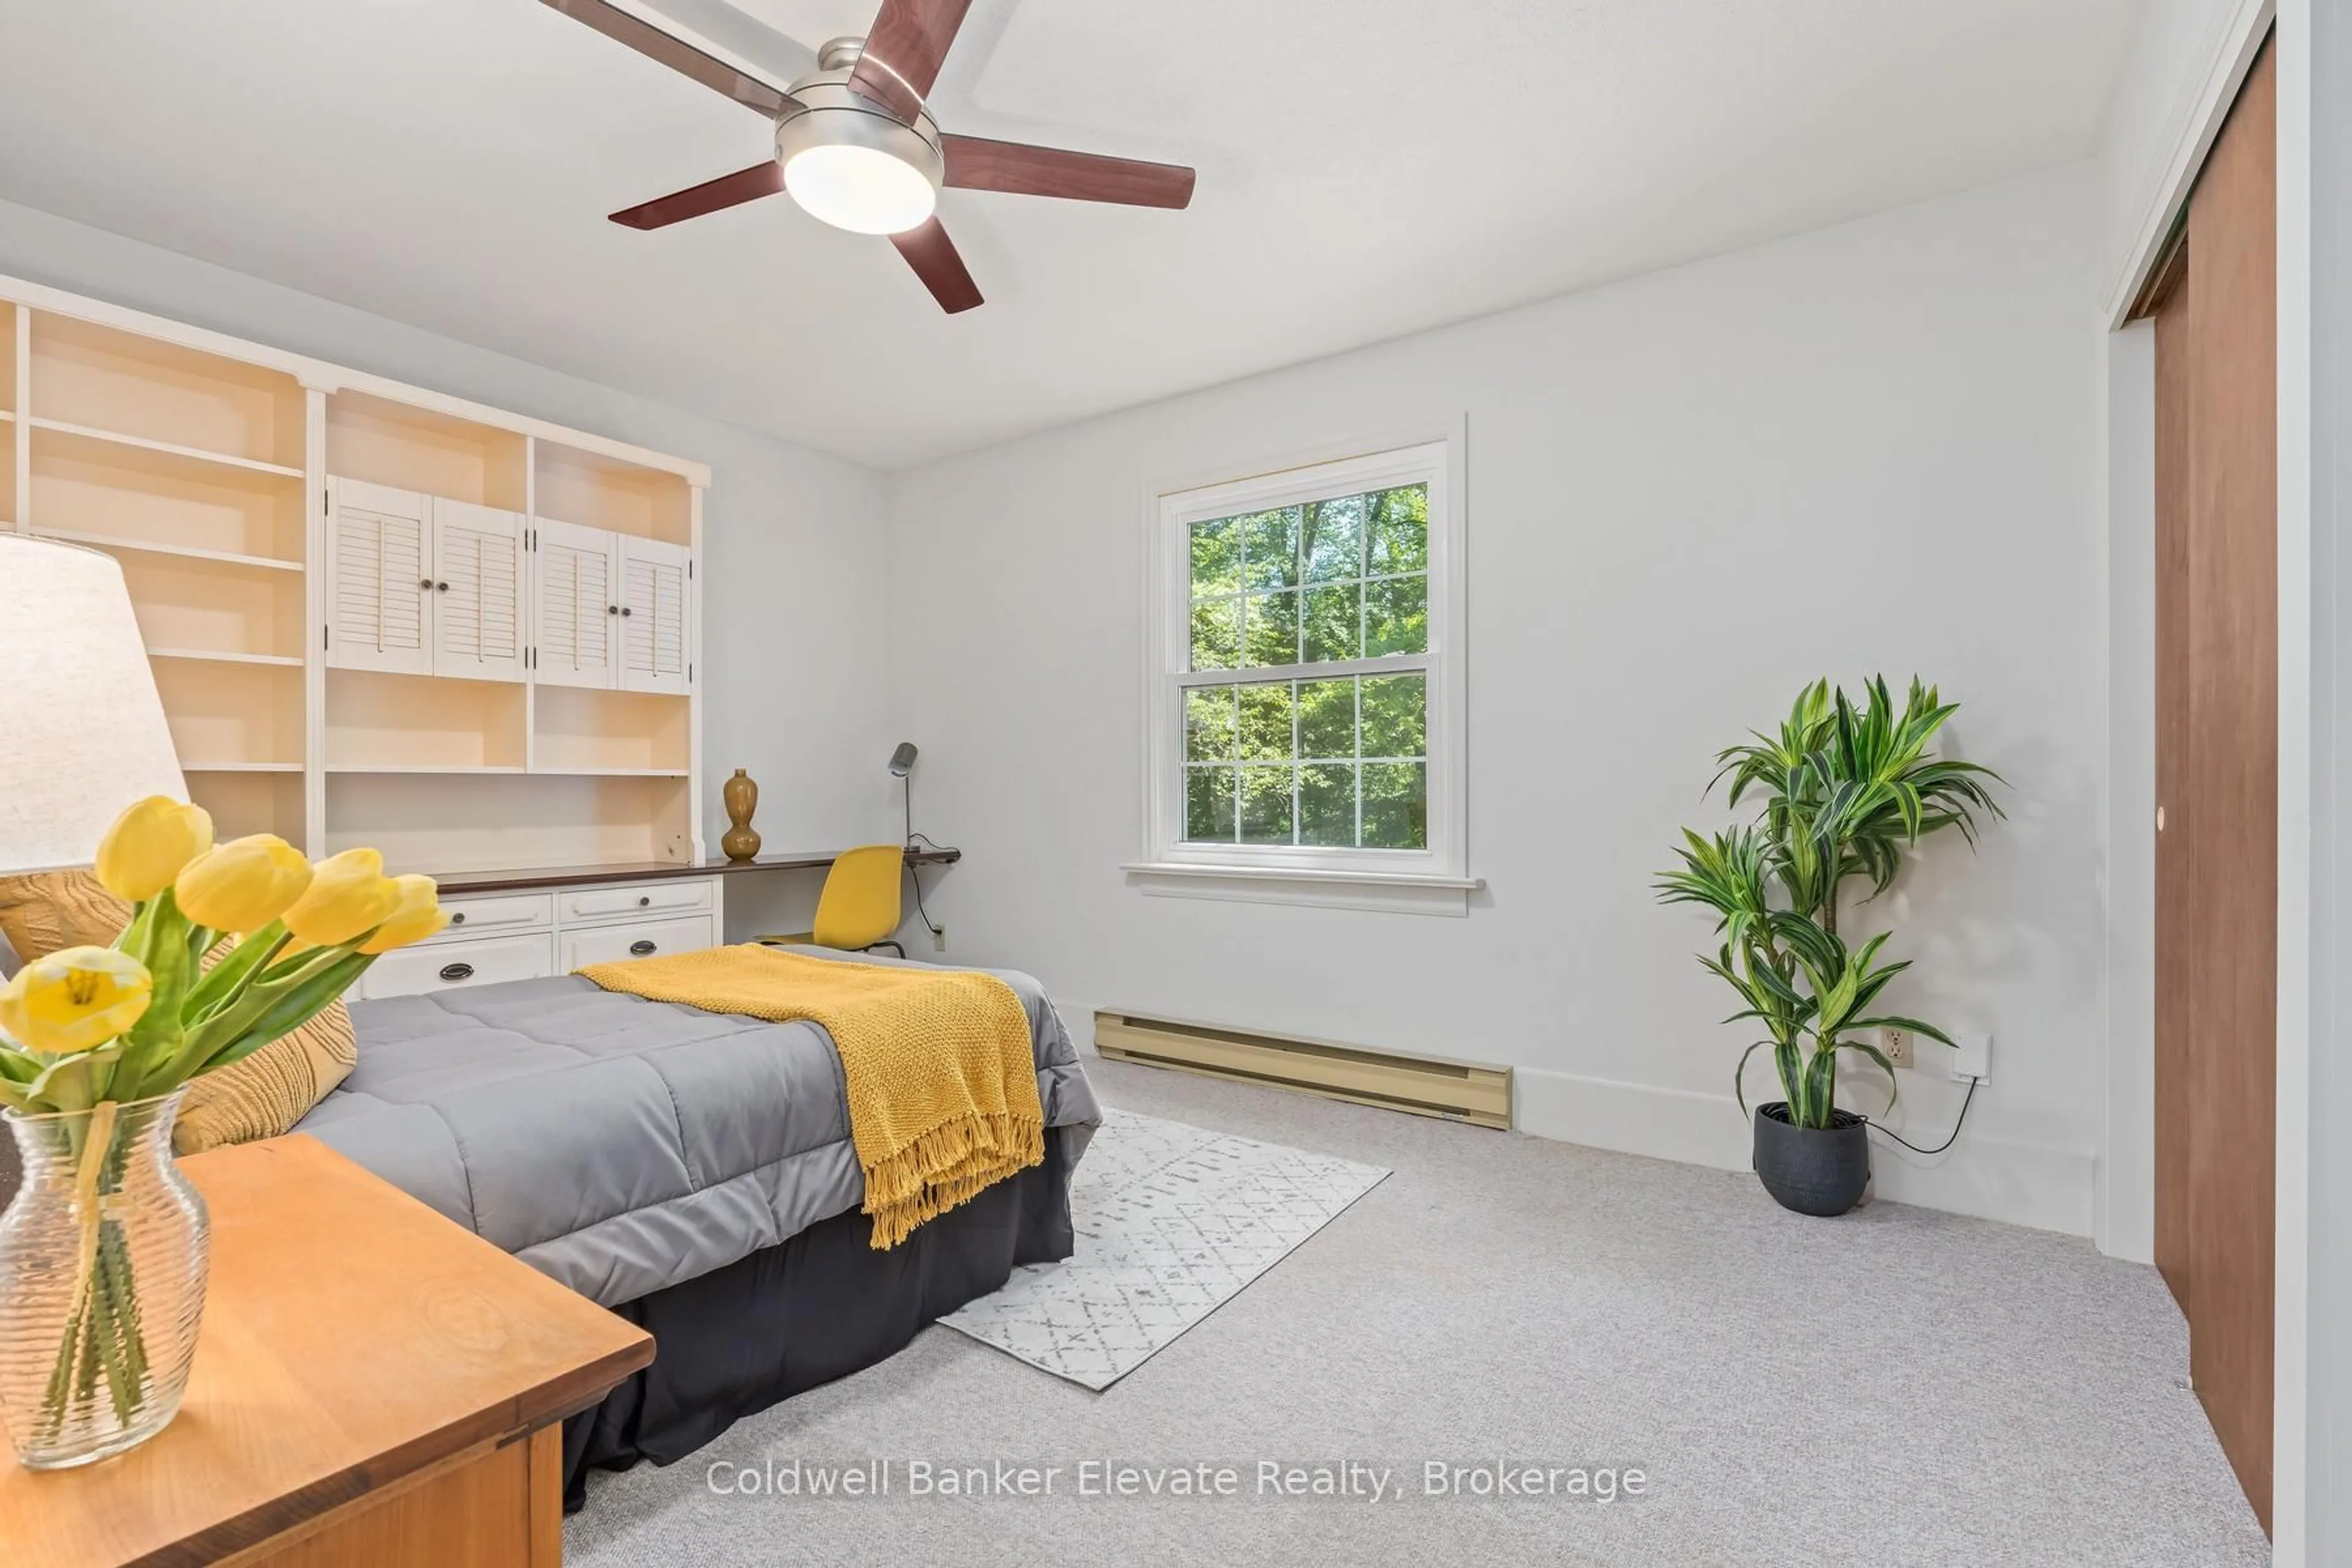
2nd Br
4.08 x 3.42Vaulted Ceiling / Large Window / hardwood floor
3rd Br
5.6 x 2.96hardwood floor / Double Closet / Window
4th Br
3.01 x 2.94hardwood floor / Double Closet / Window
Primary
4.85 x 4.764 Pc Ensuite / W/I Closet / hardwood floor
Exterior
Features
Parking
Garage spaces 2
Garage type Attached
Other parking spaces 2
Total parking spaces 4
Property History
 43
43