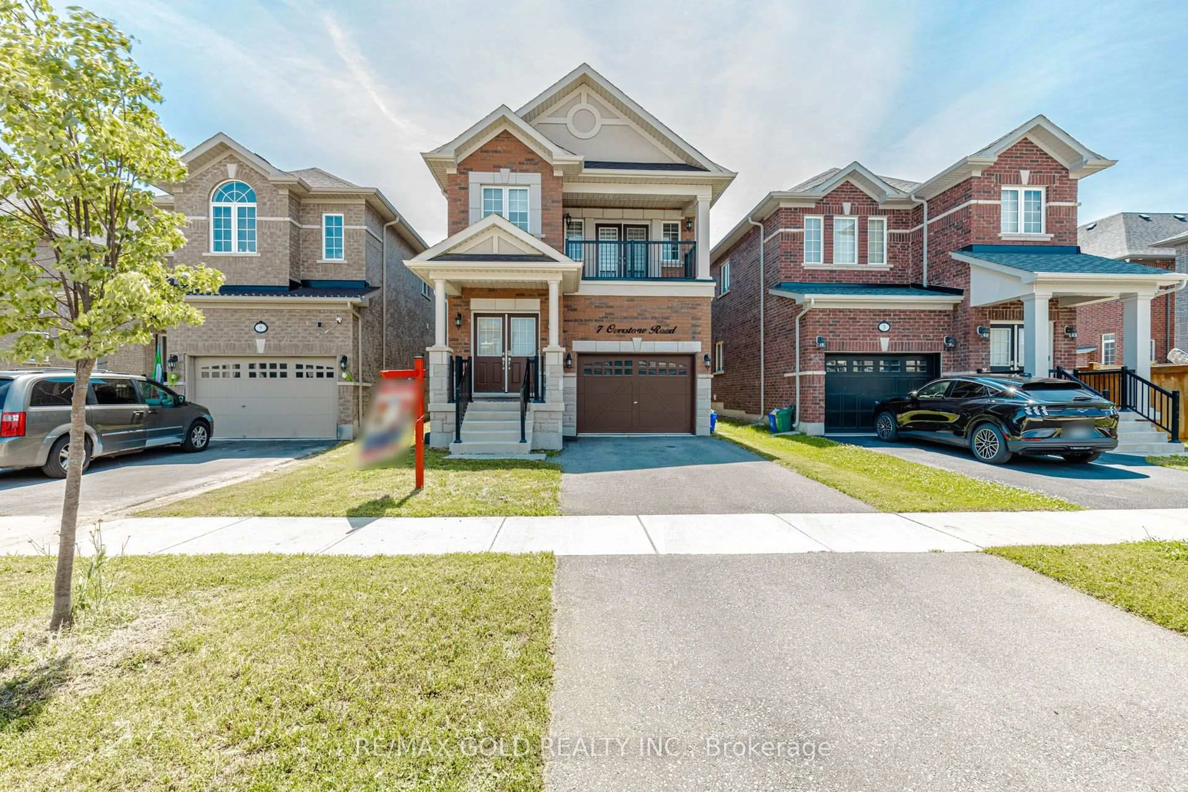
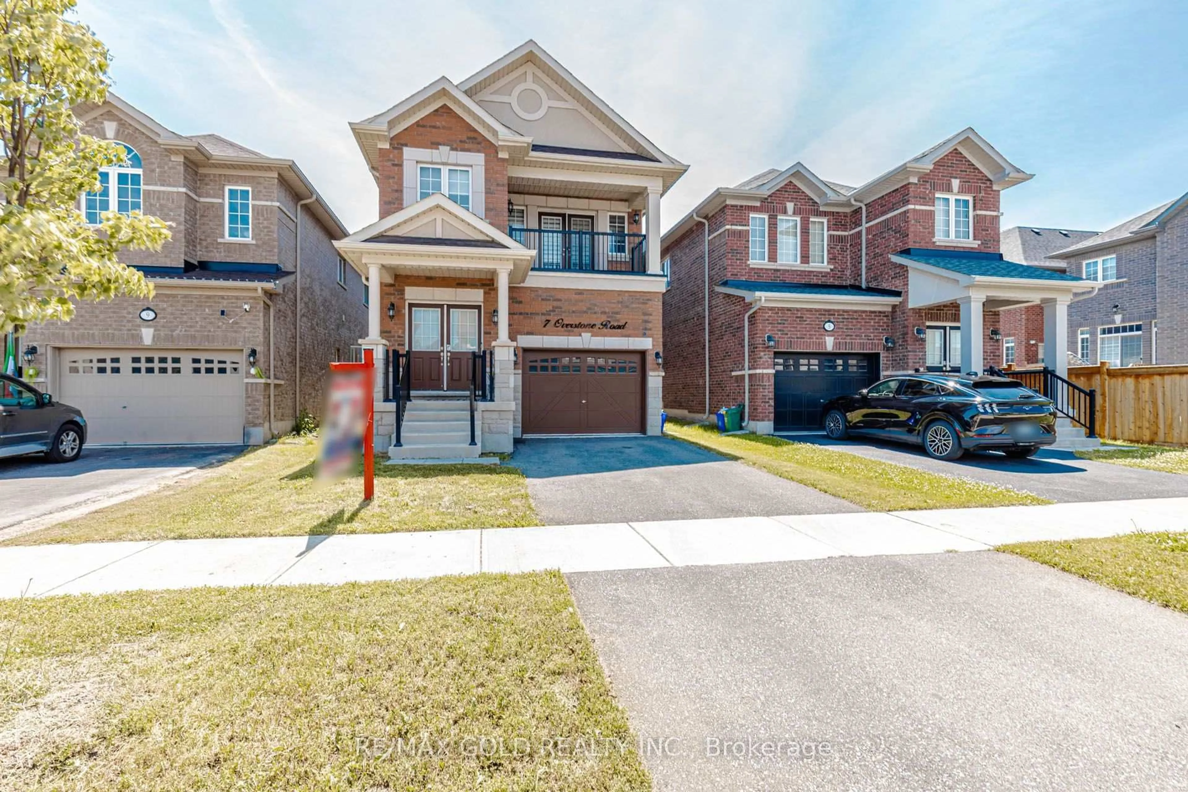
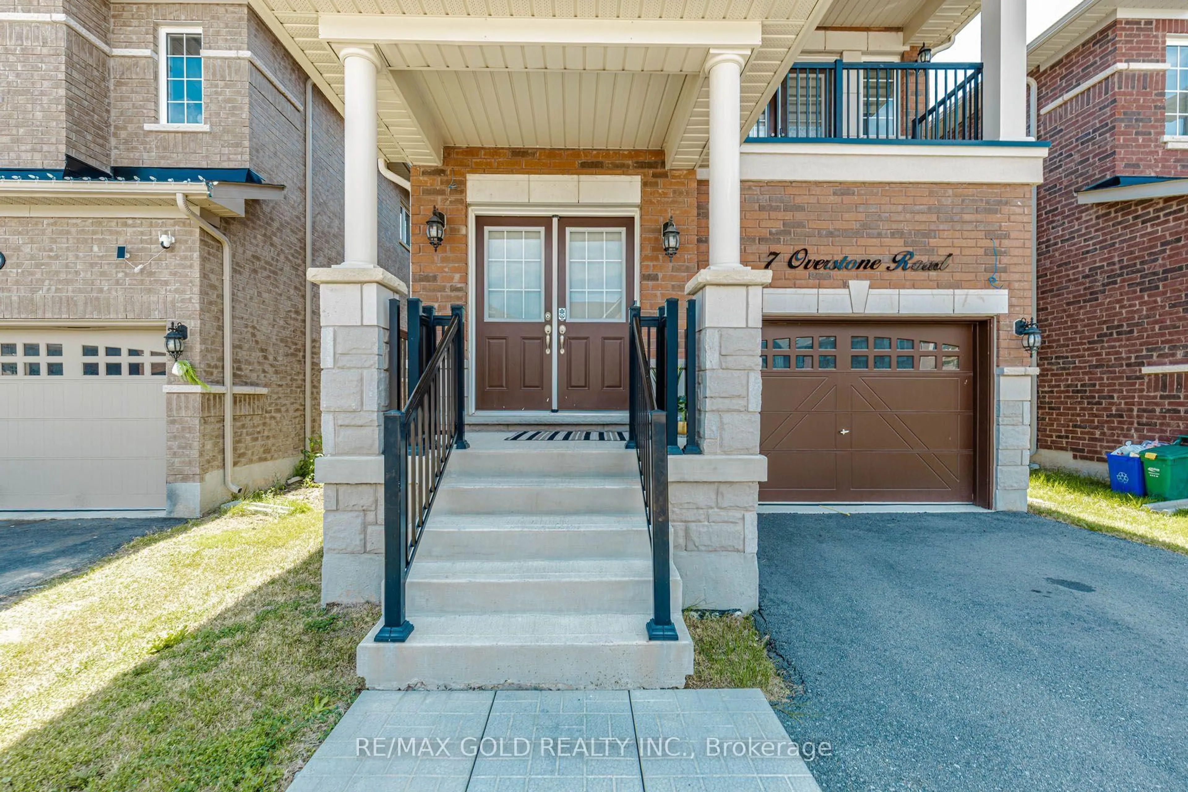
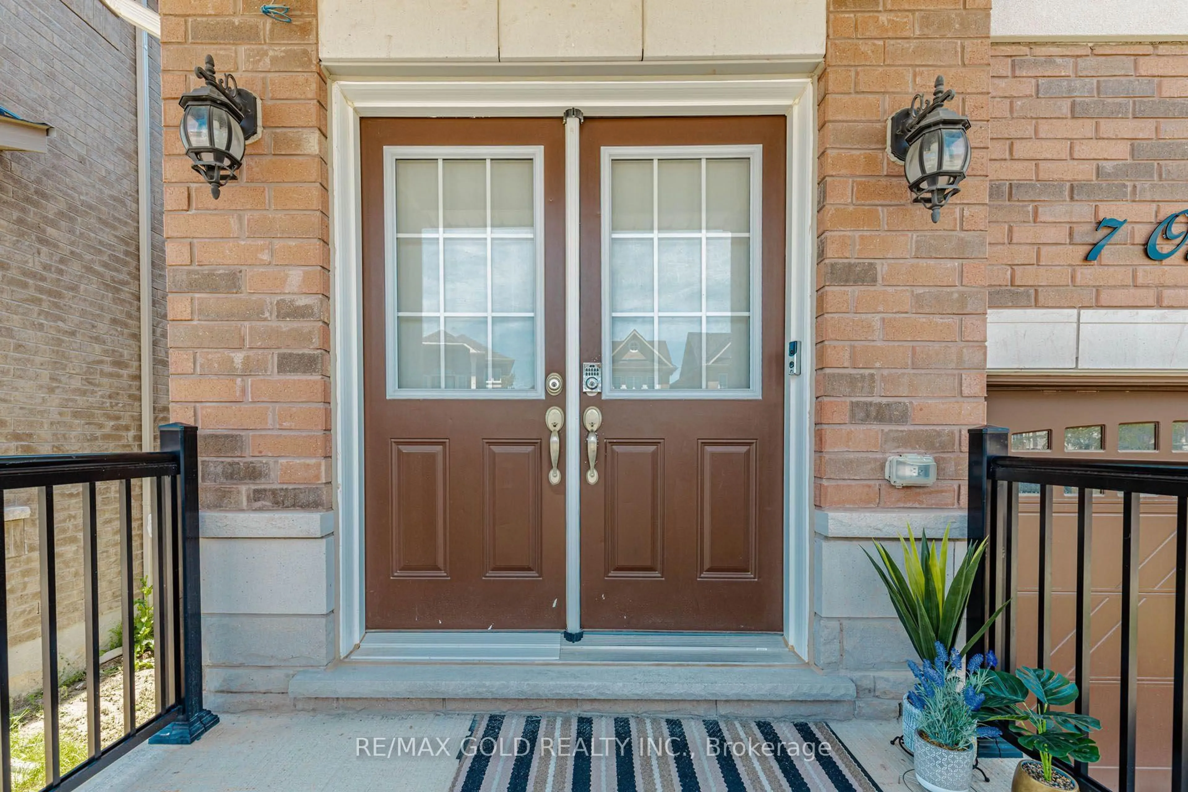
7 Overstone Rd, Halton Hills, Ontario L7G 0N5
Contact us about this property
Highlights
Estimated valueThis is the price Wahi expects this property to sell for.
The calculation is powered by our Instant Home Value Estimate, which uses current market and property price trends to estimate your home’s value with a 90% accuracy rate.Not available
Price/Sqft$449/sqft
Monthly cost
Open Calculator
Description
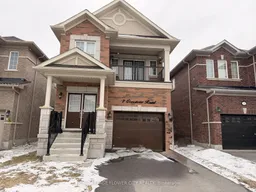
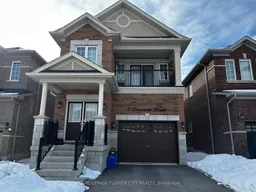
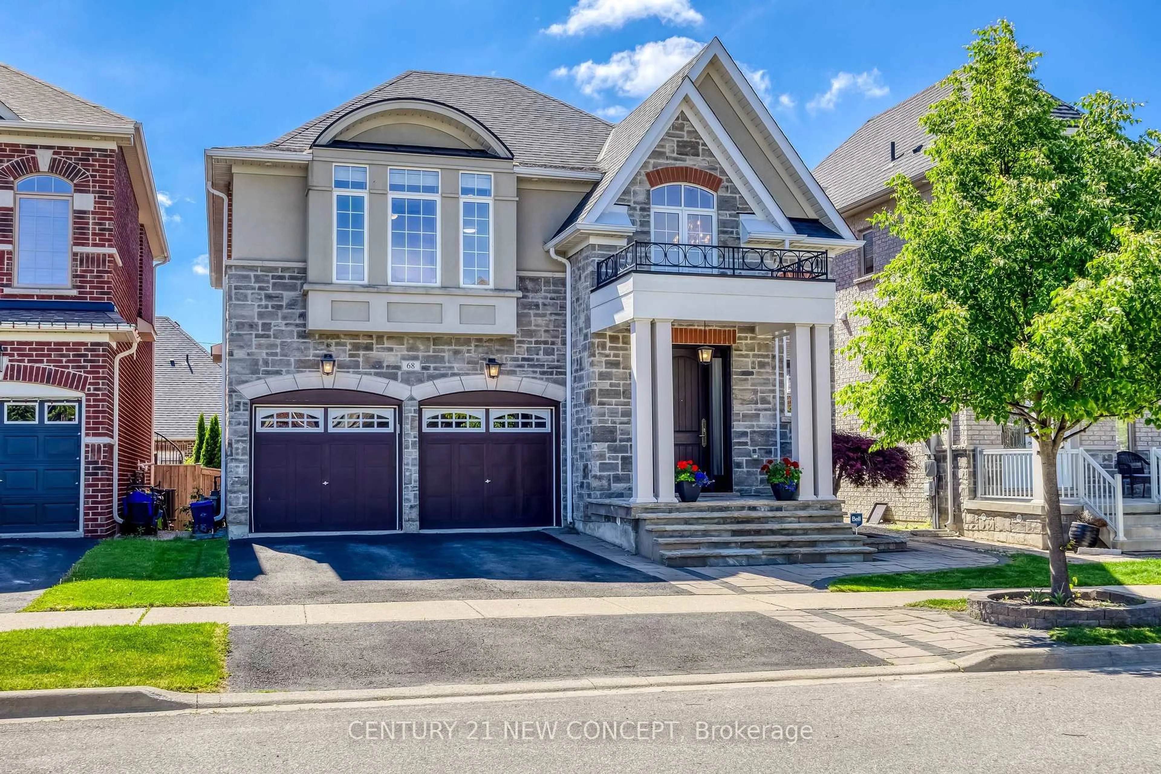
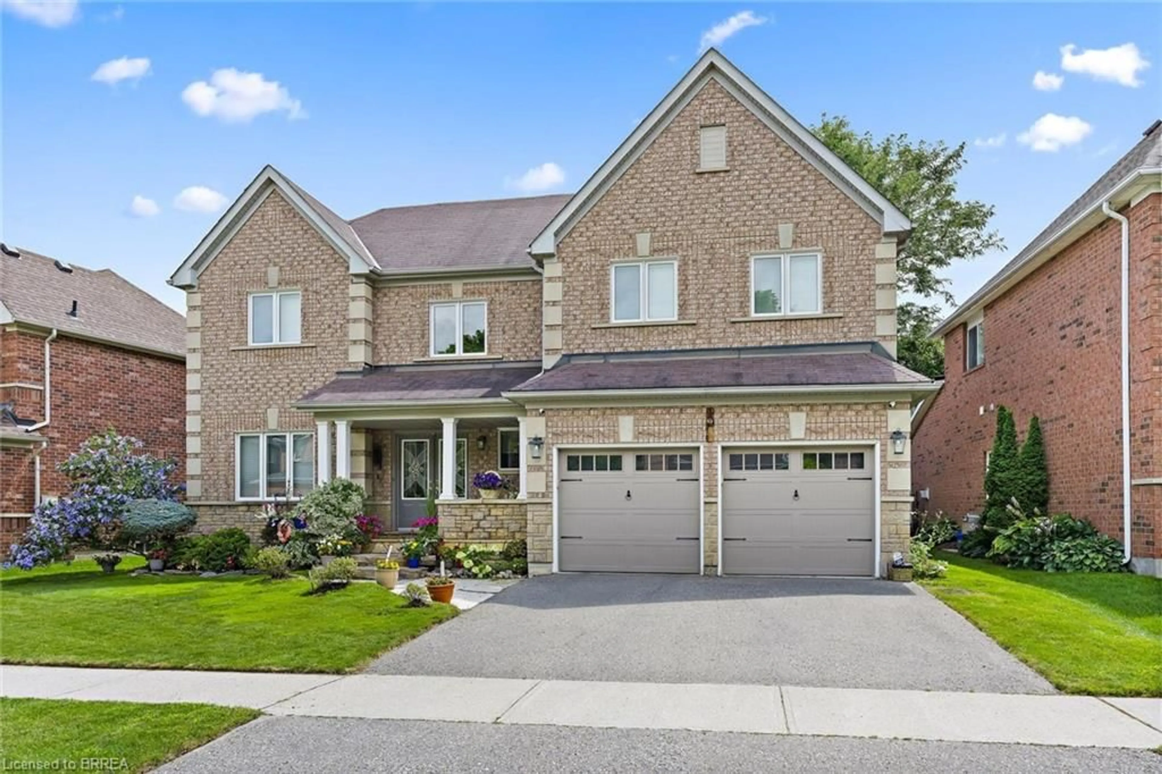
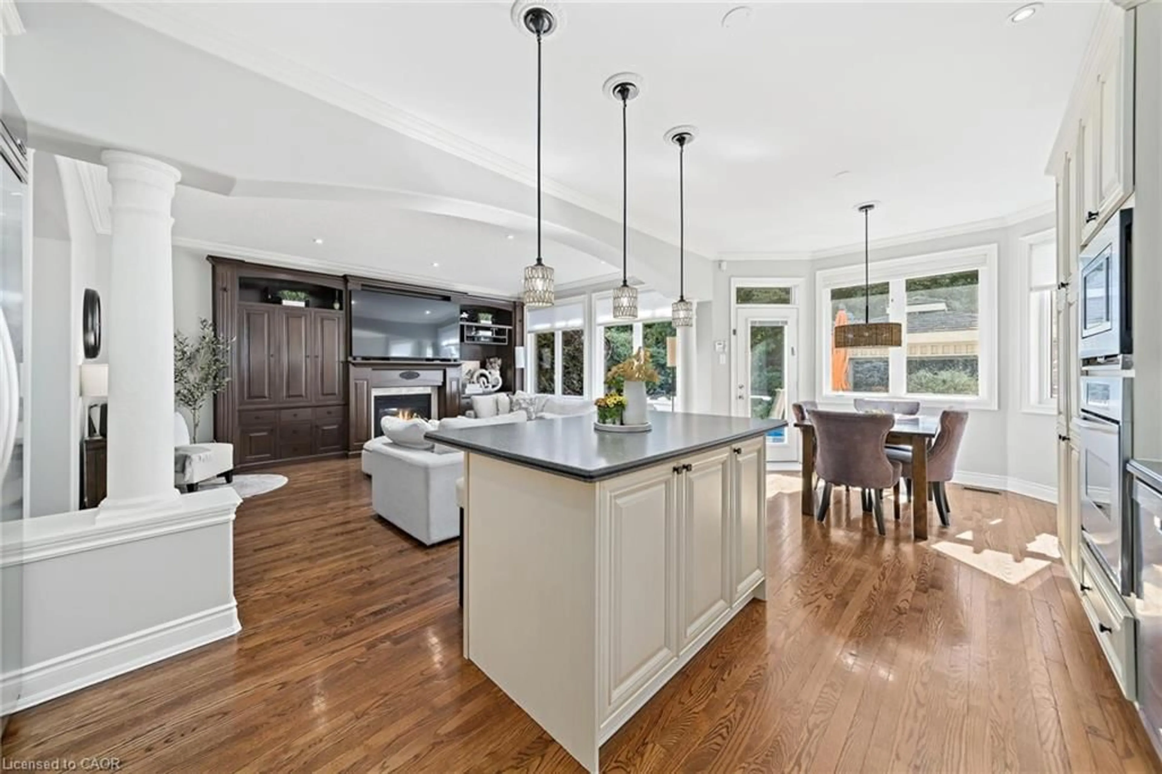
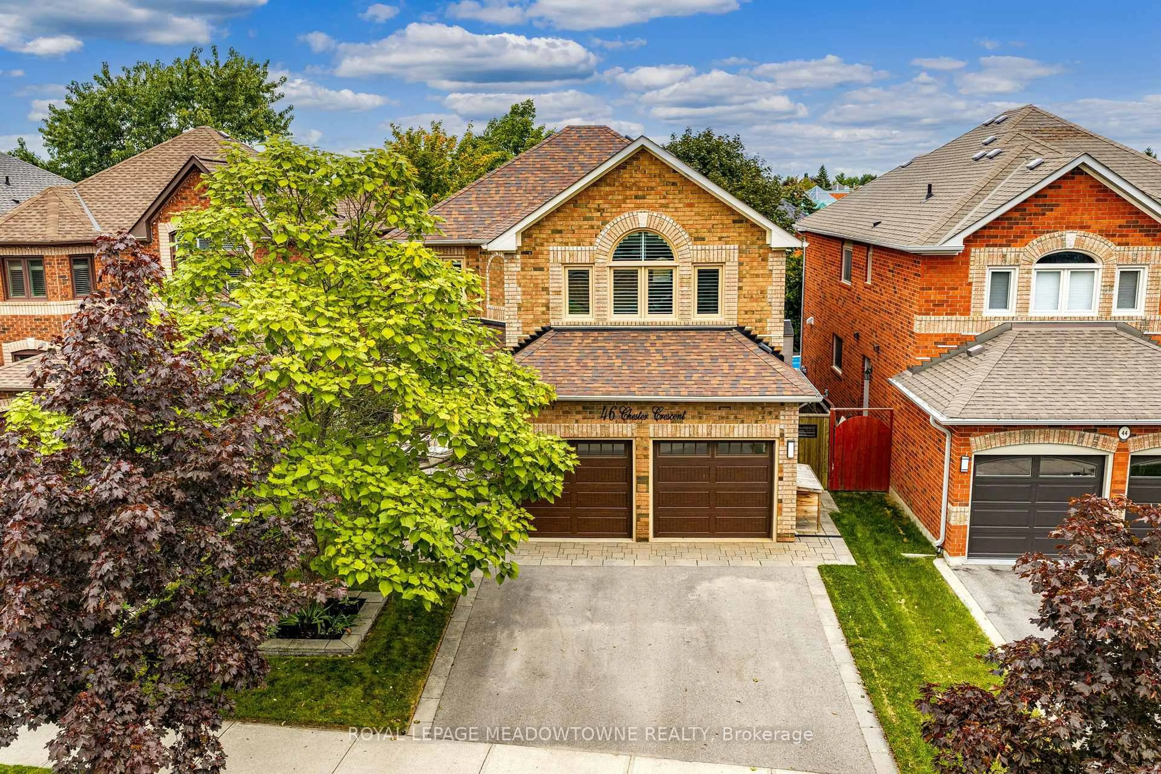
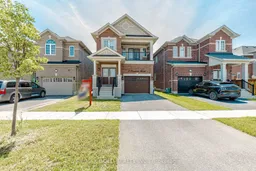
Stunning 2022-built Remington Homes (Durango Model) detached home featuring 4 spacious bedrooms and 3.5 bathrooms, including 2 ensuites and 3 full bathrooms on the upper level <<< Bright open-concept layout with upgraded hardwood and tile flooring, large windows, custom roller blinds, and a cozy gas fireplace. Modern kitchen offers stainless steel appliances, gas stove, extended cabinetry, upgraded range hood, and breakfast area with walk-out to the backyard <<>>Convenient main floor laundry with garage access. The spacious primary bedroom features a luxurious 5-piece ensuite, while the fourth bedroom includes its own private ensuite, walk-in closet, and balcony<< Unfinished basement offers endless potential>> Approximately $70,000 in builder upgrades, including oak stairs with metal pickets, upgraded lighting, and premium finishes throughout<<< Located in one of Georgetown's most desirable family-friendly neighbourhoods, close to parks, schools, shopping, and more<<< A must-see home!
Property Details
Interior
Features
Main Floor
Family
3.048 x 4.572Fireplace / Window
Breakfast
2.74 x 3.048Porcelain Floor / W/O To Garden
Living
3.048 x 5.791Combined W/Dining / hardwood floor
Laundry
2.43 x 1.82Exterior
Features
Parking
Garage spaces 1
Garage type Built-In
Other parking spaces 2
Total parking spaces 3
Property History
 39
39