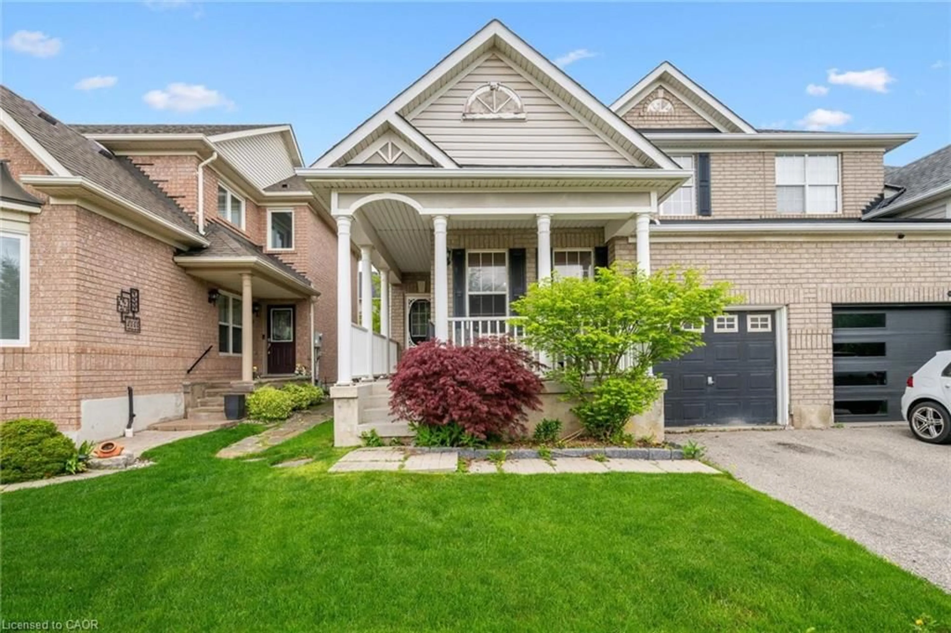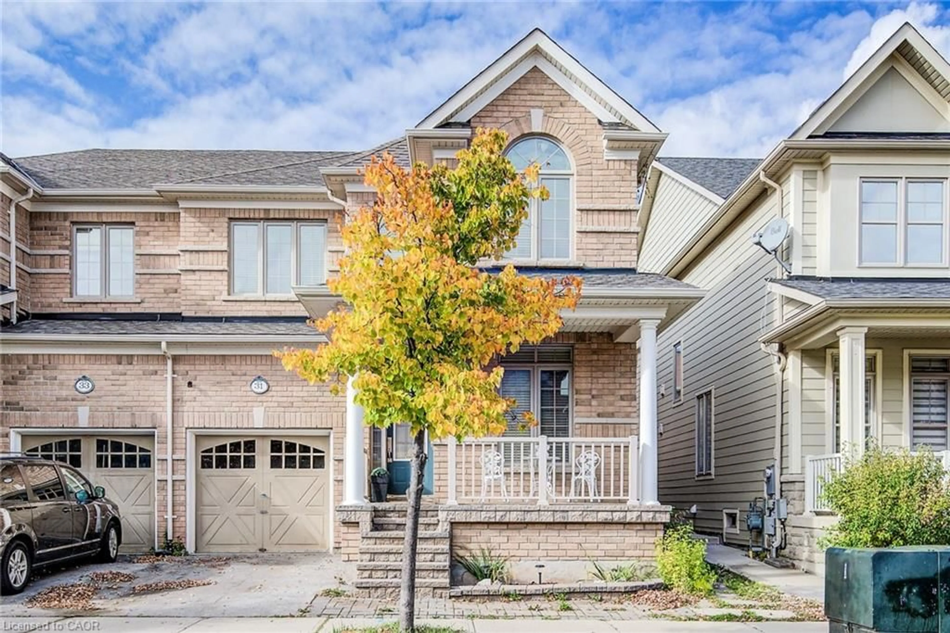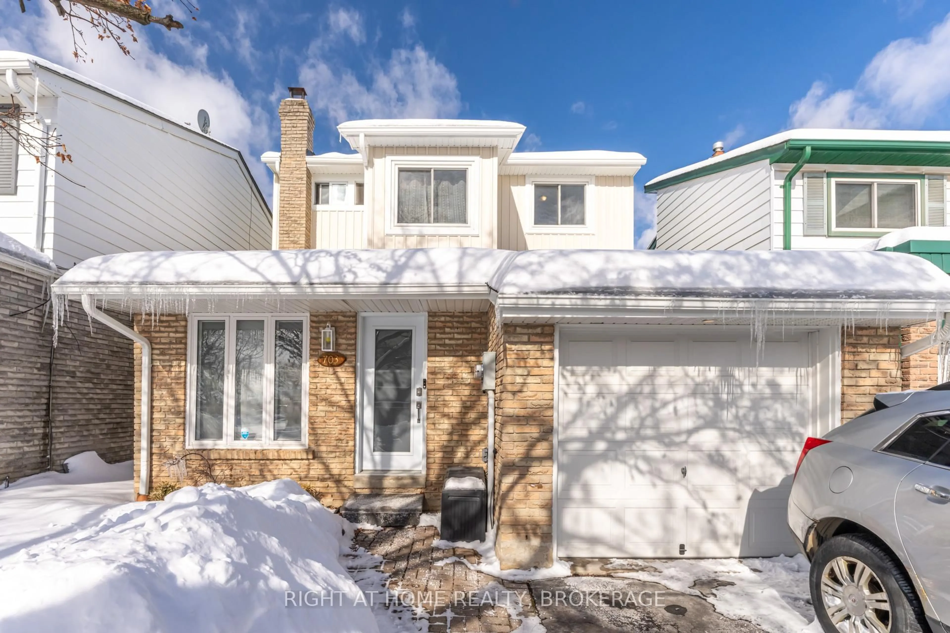
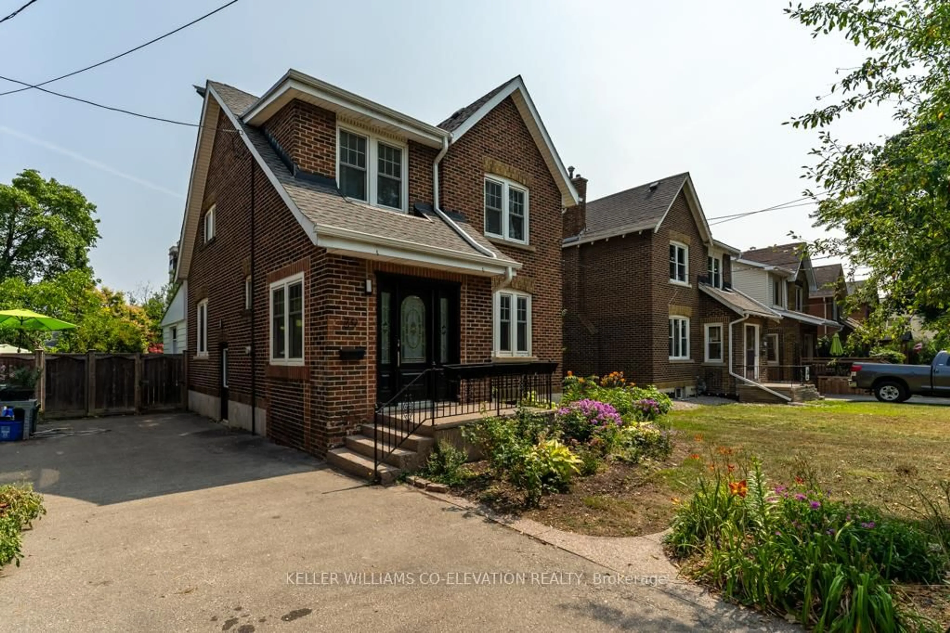
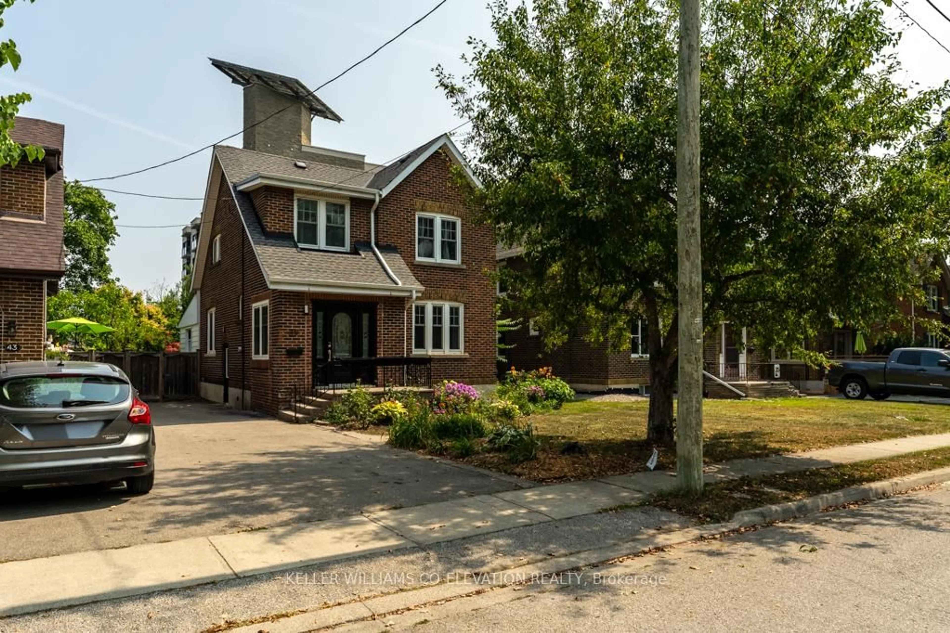
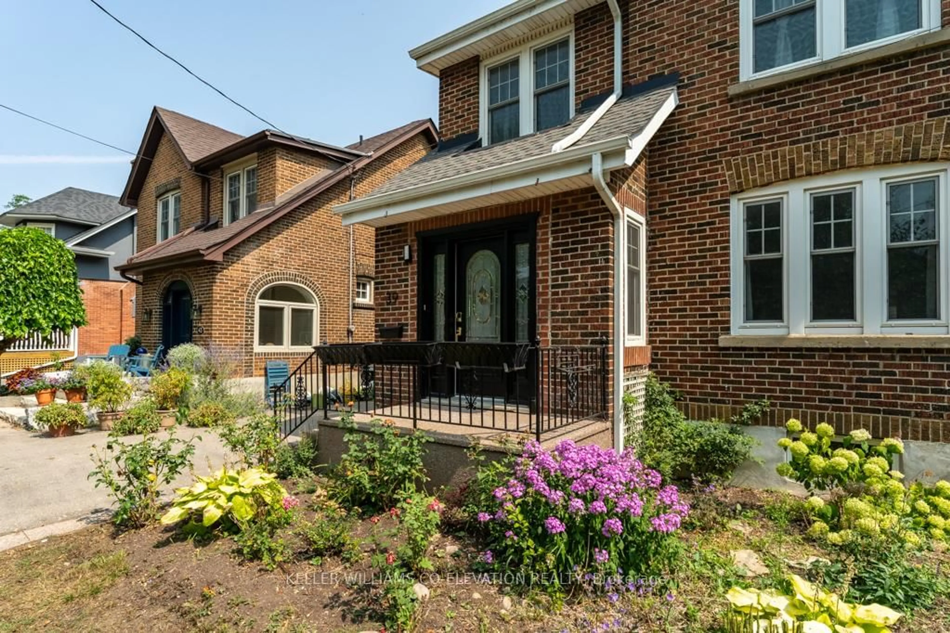
39 Court St, Milton, Ontario L9T 2S2
Contact us about this property
Highlights
Estimated valueThis is the price Wahi expects this property to sell for.
The calculation is powered by our Instant Home Value Estimate, which uses current market and property price trends to estimate your home’s value with a 90% accuracy rate.Not available
Price/Sqft$466/sqft
Monthly cost
Open Calculator
Curious about what homes are selling for in this area?
Get a report on comparable homes with helpful insights and trends.
+6
Properties sold*
$933K
Median sold price*
*Based on last 30 days
Description


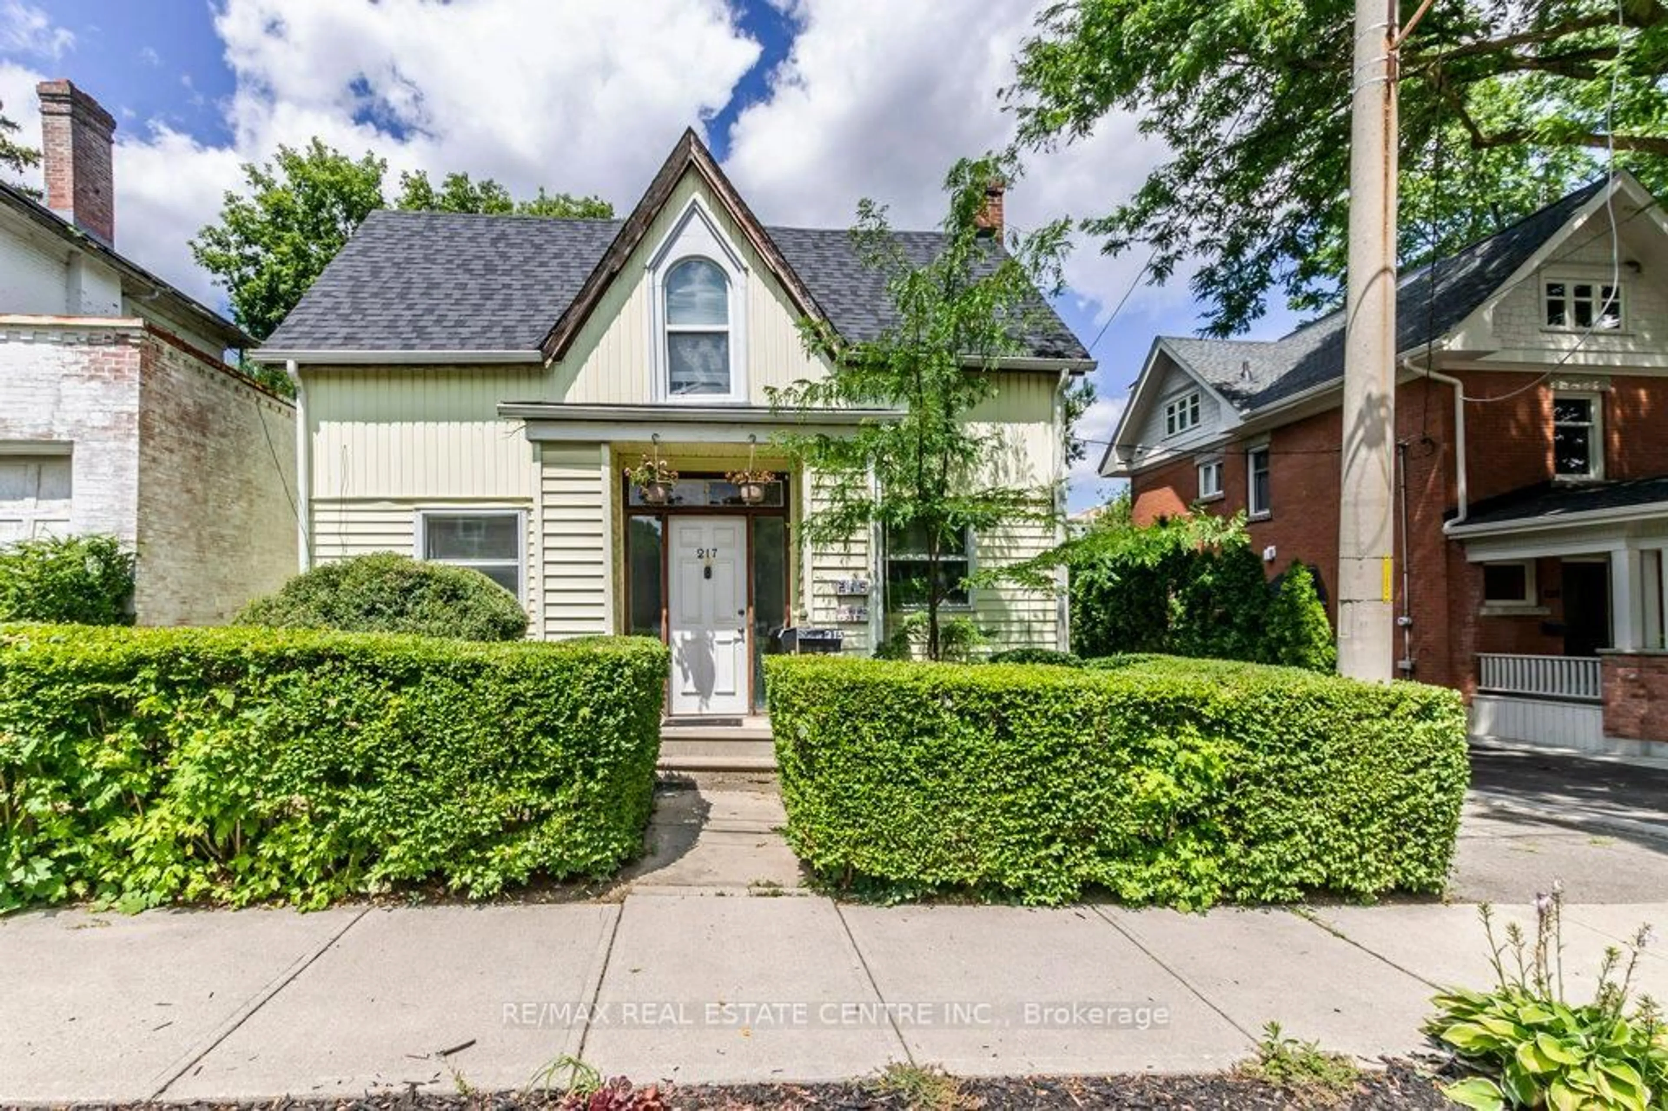
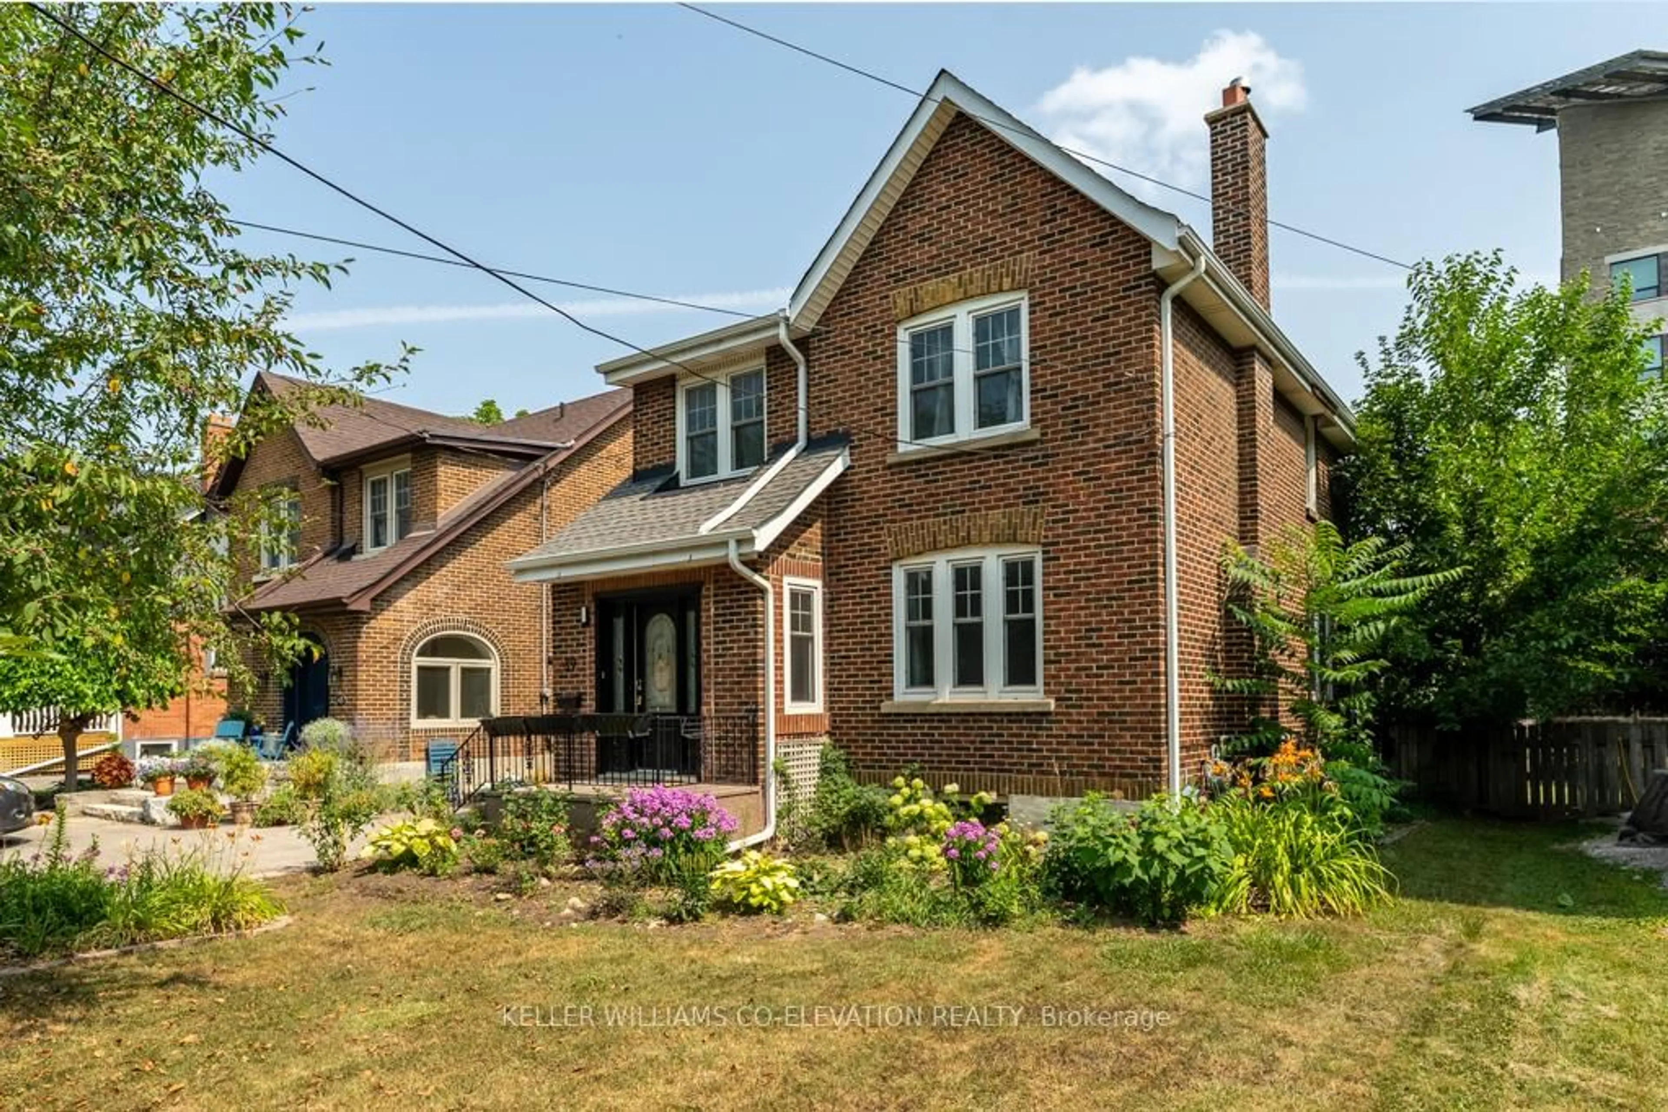
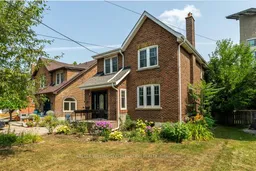
This home offers the pinnacle of exclusive living in Downtown Old Milton. Discreetly located on a tranquil dead-end street, this extensively updated century residence seamlessly marries timeless character with contemporary luxury - a truly rare find for the discerning buyer. Inside, the atmosphere is meticulously curated: rich heritage wood trim is flawlessly integrated with high-end modern finishes, including elegant engineered hardwood flooring throughout the main level. The gourmet kitchen, the true heart of the home, boasts sleek designer cabinetry, an artisan backsplash, and premium appliances, perfect for both daily use and sophisticated entertaining. Multiple refined living spaces provide flexibility, from a formal family room to a sun-drenched rear lounge. Step outside to your private, fully fenced sanctuary. The location is unparalleled: you are just steps from the vibrant pulse of downtown, granting easy access to boutique shopping, acclaimed fine dining, and charming cafes. For those seeking a blend of historical charm, absolute privacy, and unrivalled community access, this modernized century home represents an exceptional and finite opportunity.
Property Details
Interior
Features
Main Floor
Foyer
2.92 x 2.91Living
4.88 x 3.64Combined W/Dining / hardwood floor
Dining
3.66 x 3.32Renovated / Vinyl Floor
Kitchen
3.63 x 3.35Combined W/Living / hardwood floor
Exterior
Features
Parking
Garage spaces -
Garage type -
Total parking spaces 2
Property History
 35
35