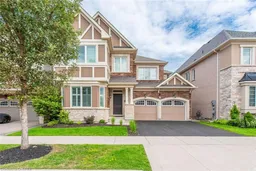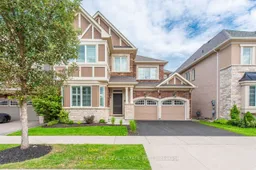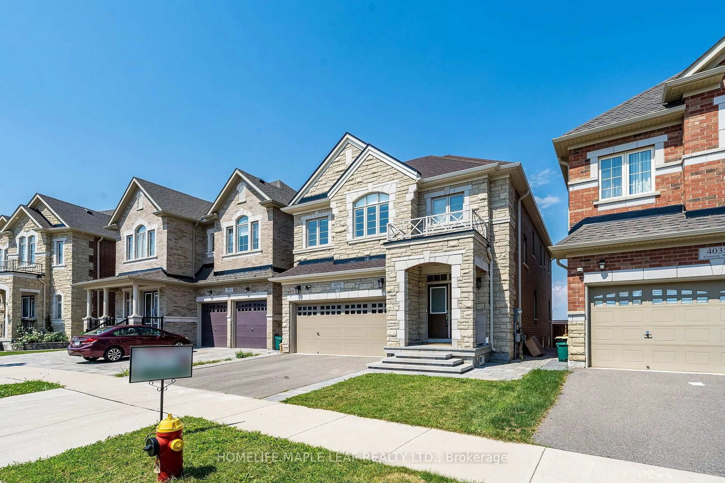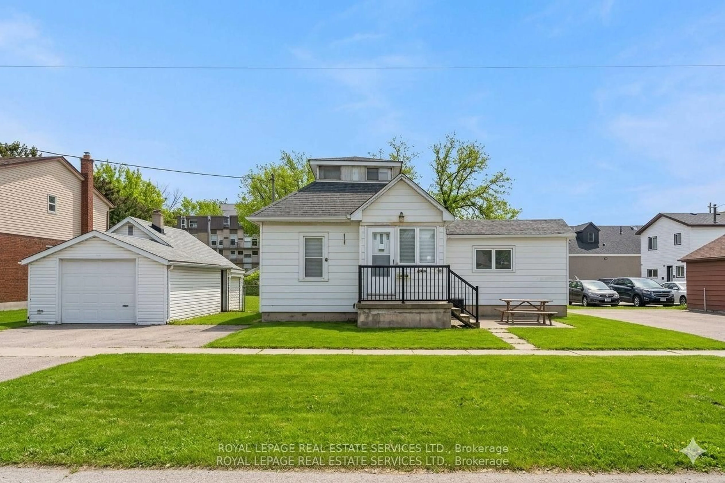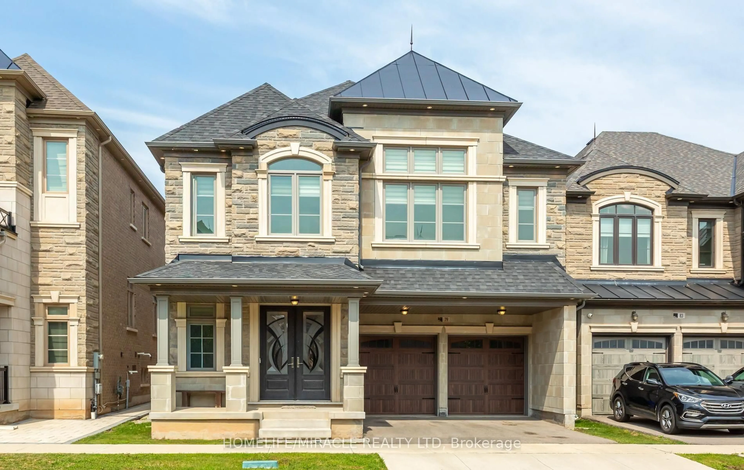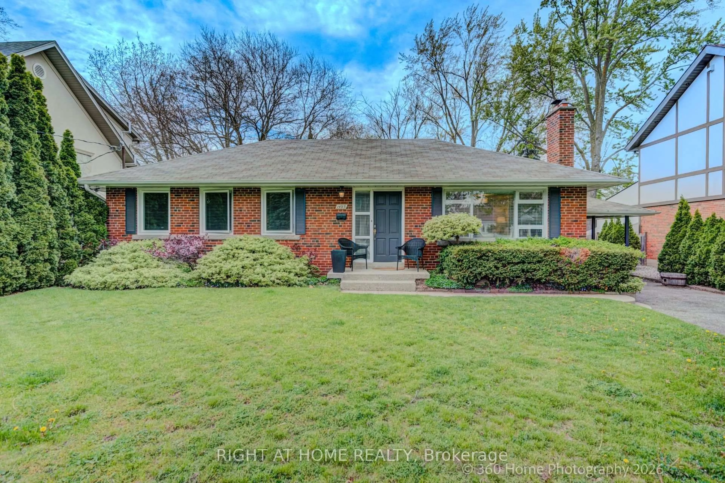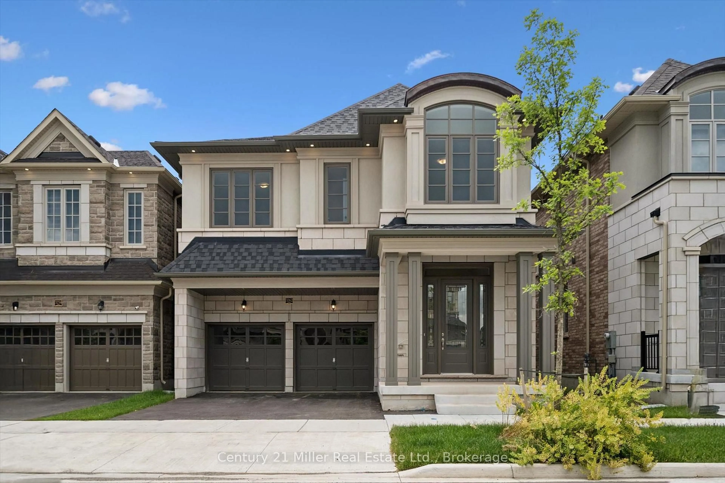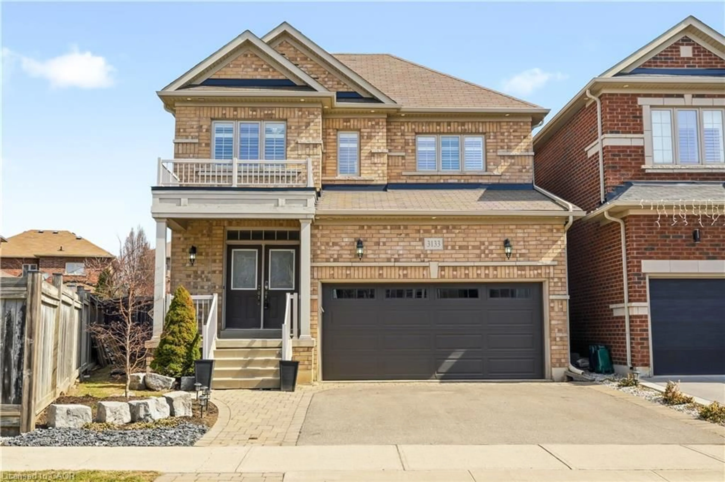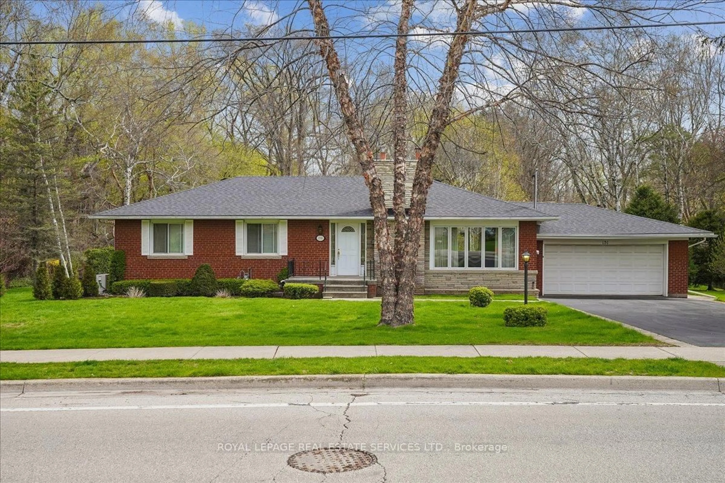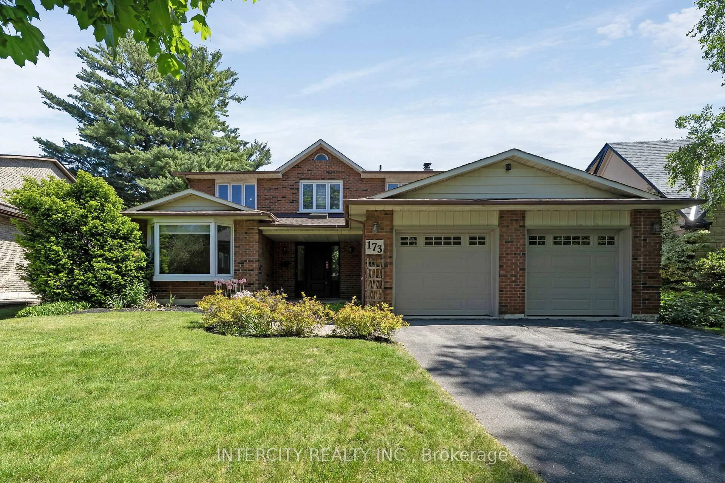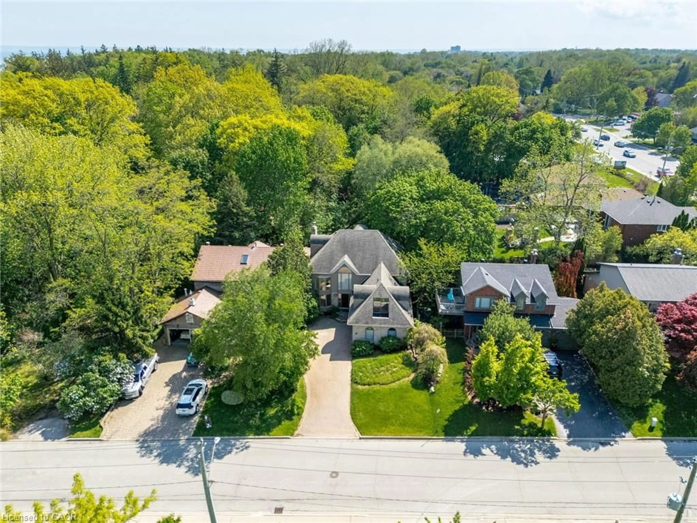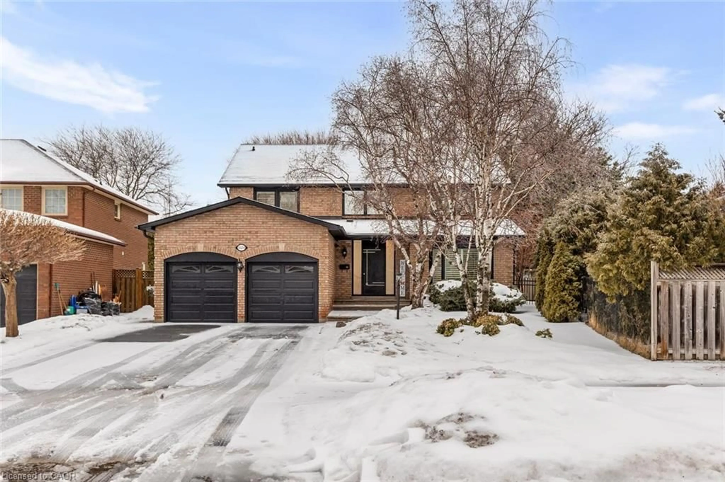
146 Mcwilliams Cres, Oakville, Ontario L6M 0W5
Contact us about this property
Highlights
Estimated valueThis is the price Wahi expects this property to sell for.
The calculation is powered by our Instant Home Value Estimate, which uses current market and property price trends to estimate your home’s value with a 90% accuracy rate.Not available
Price/Sqft$688/sqft
Monthly cost
Open Calculator
Description
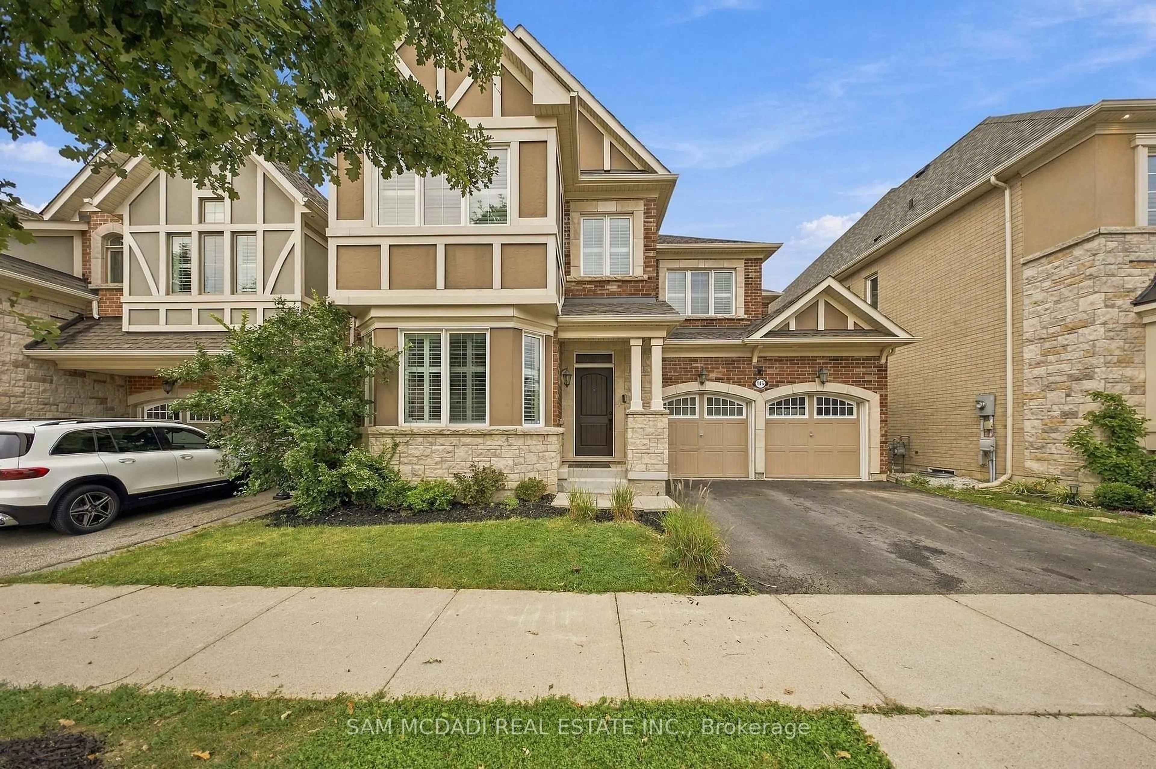
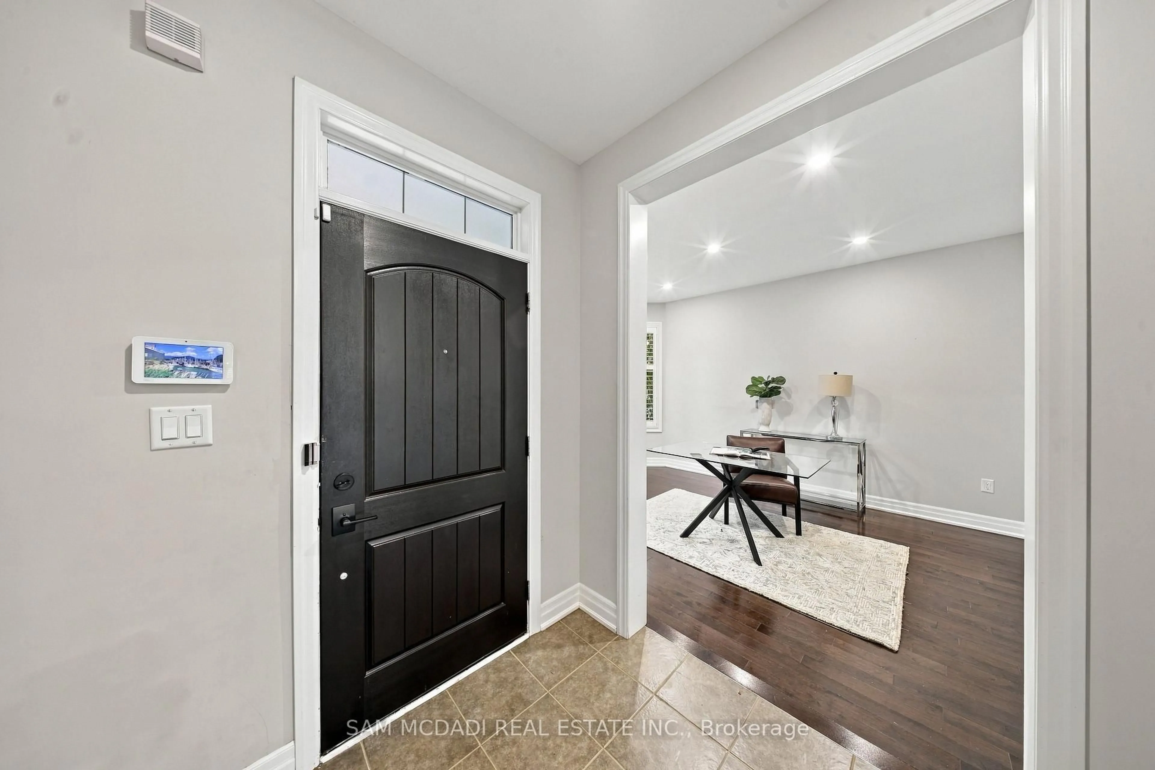
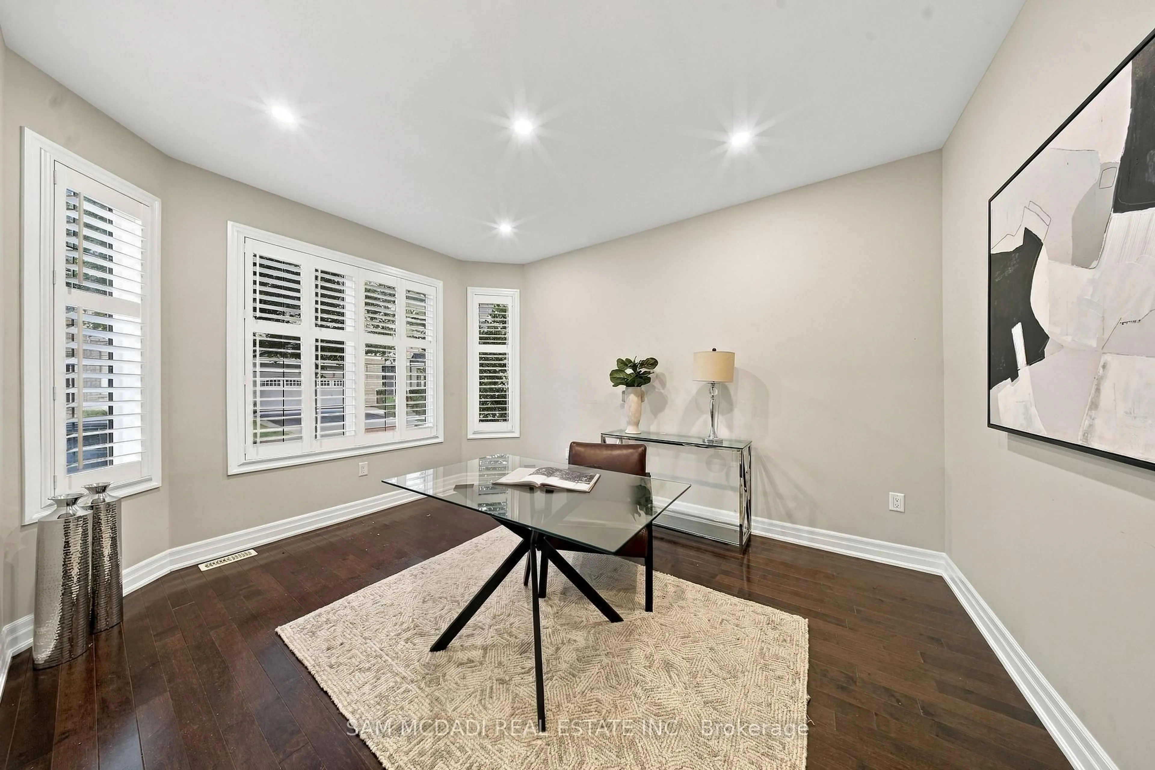
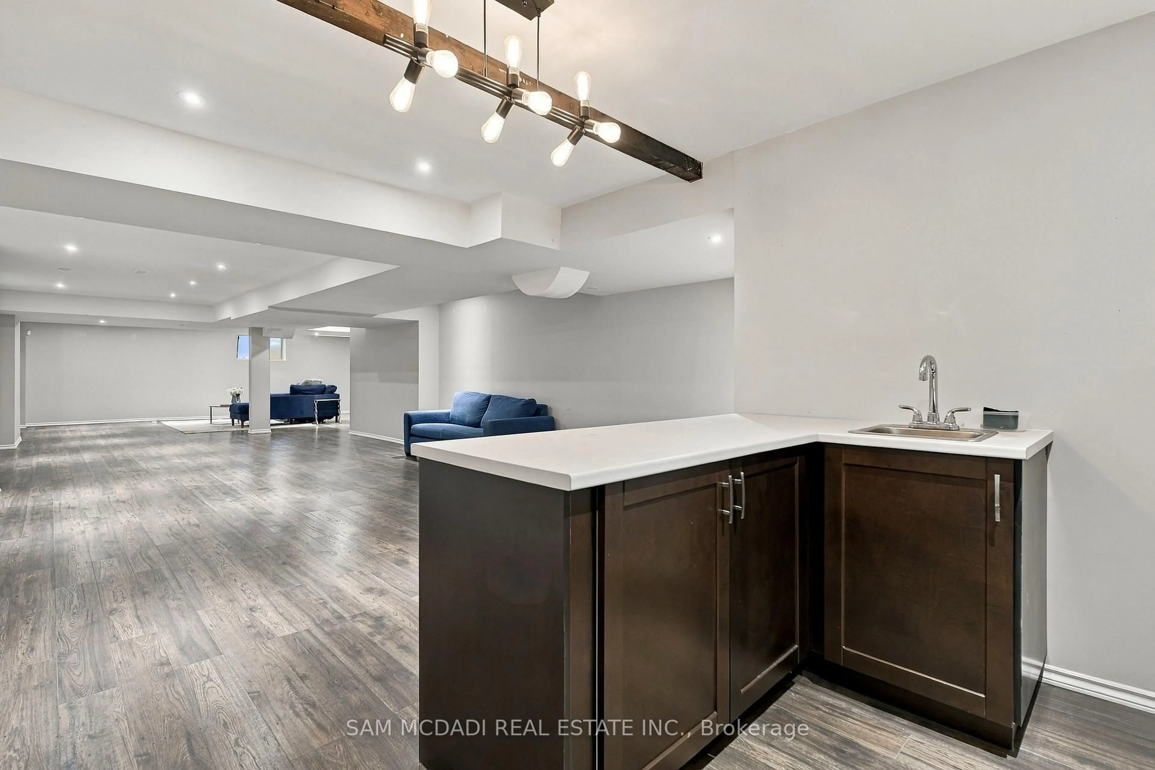
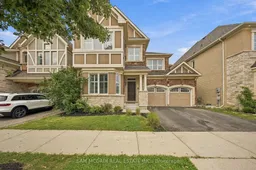
Welcome to 146 McWilliams Crescent, a spacious 4-bedroom, 5-bathroom home offering over 4,700 sq. ft. of finished living space in Oakville's desirable Preserve community with $$$ spent on a low-maintenance backyard finished with premium artificial grass turf. This beautifully maintained home offers generous principal rooms, hardwood flooring, abundant natural light and a warm family room with gas fireplace. The chef-style kitchen features stone countertops, stainless-steel appliances, a centre island and a bright breakfast area overlooking the backyard. Upstairs, enjoy spacious bedrooms, a luxurious primary suite and the convenience of second-floor laundry. The finished walk-up basement with 8-ft ceilings, large recreation room, full bar and bathroom provides excellent additional living and entertaining space. Ideal for families seeking space, comfort and a premium Oakville location with lots of private schools. Enjoy nearby parks, trails, shopping, dining and Oakville Trafalgar Memorial Hospital. A major lifestyle benefit is the newly expanded Sixteen Mile Sports Complex and library, offering pools, fitness facilities, indoor track, gymnasiums, community programs and modern library spaces. Close to excellent schools including Oodenawi PS, Holy Trinity HS and White Oaks HS. Convenient access to the QEW/403 and 407 makes commuting easy.
Property Details
Interior
Features
Main Floor
Kitchen
3.67 x 4.57Stainless Steel Appl / Centre Island / W/O To Deck
Breakfast
2.53 x 3.97Open Concept / Combined W/Kitchen / Tile Floor
Dining
4.01 x 4.28Pot Lights / Large Window / hardwood floor
Living
3.68 x 3.68Pot Lights / Large Window / hardwood floor
Exterior
Features
Parking
Garage spaces 2
Garage type Attached
Other parking spaces 2
Total parking spaces 4
Property History
 50
50