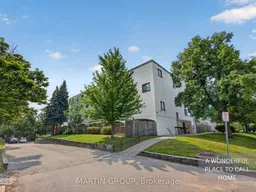
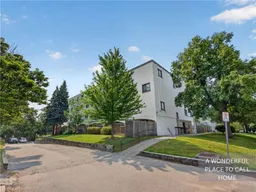
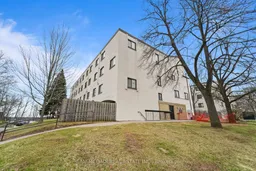
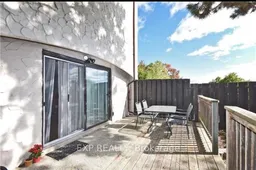
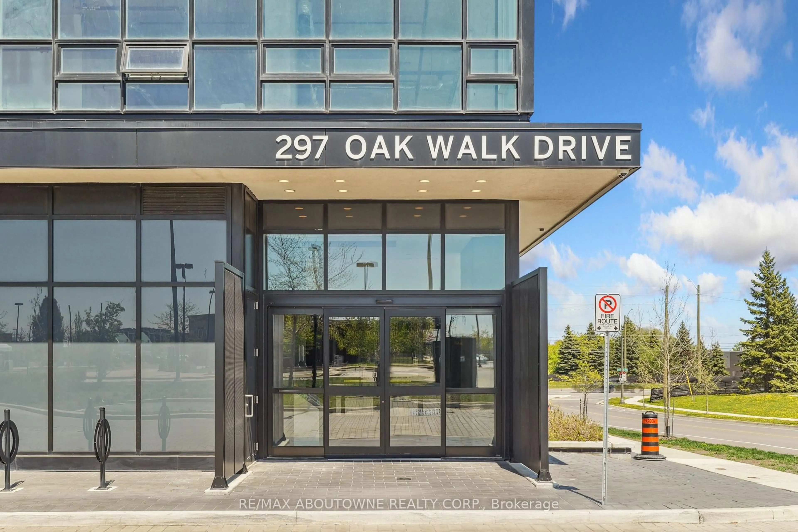
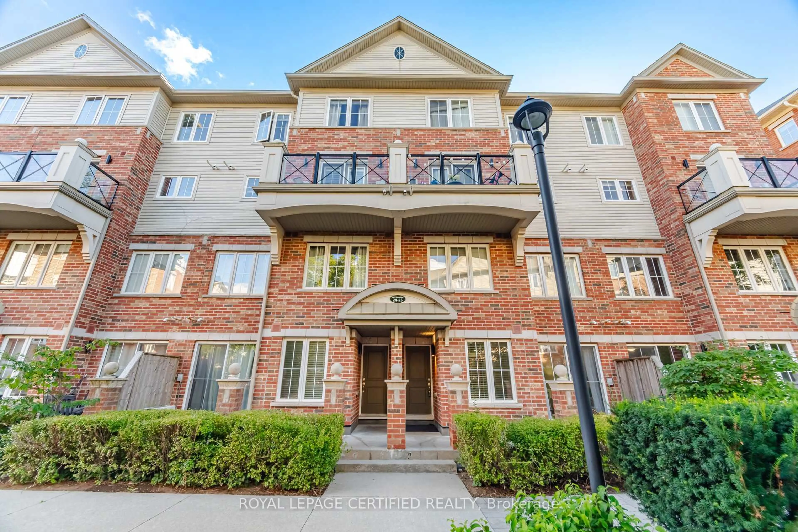
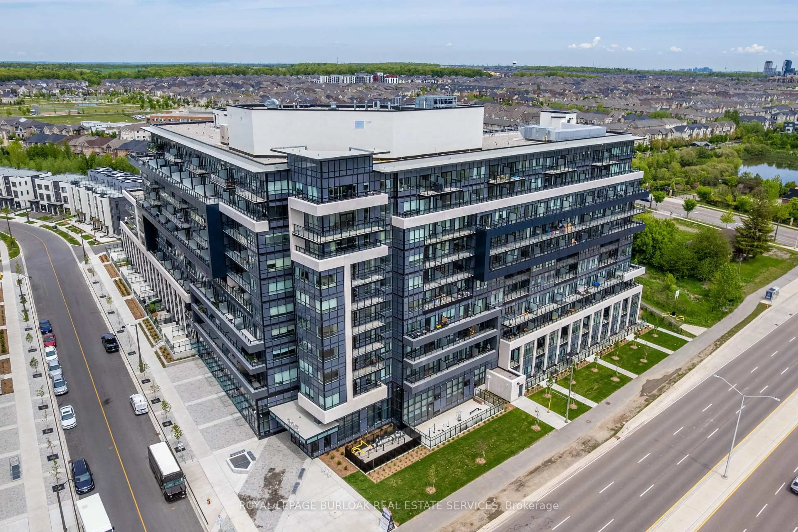
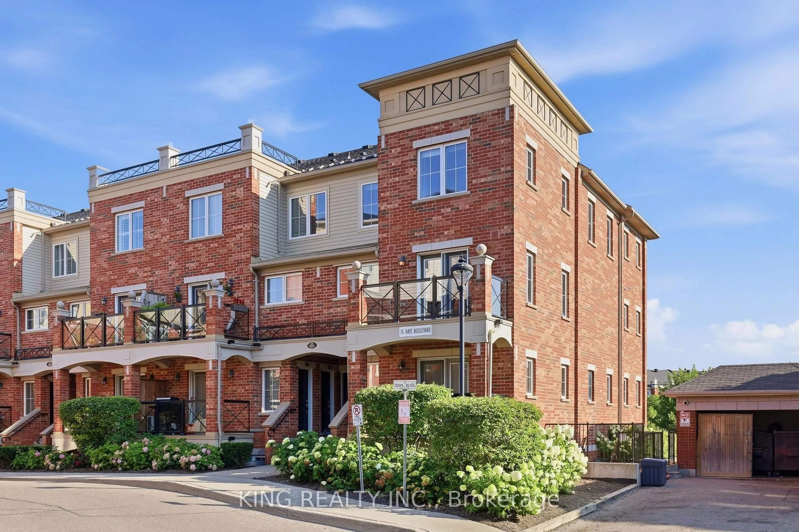
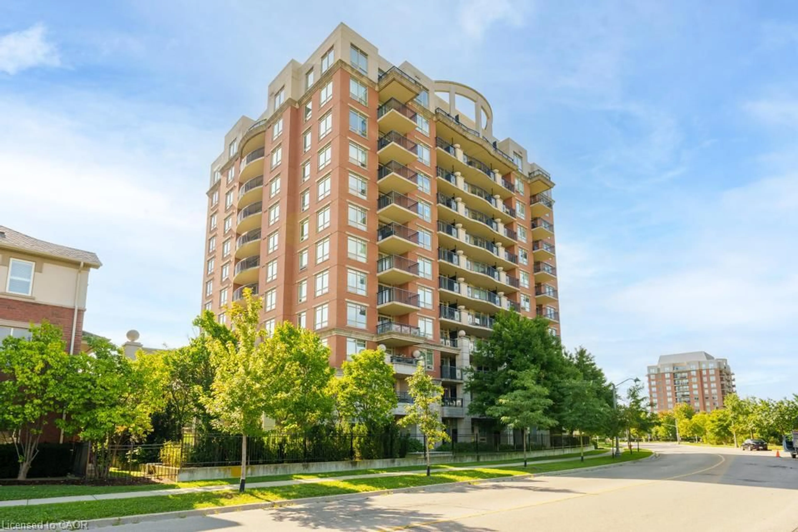
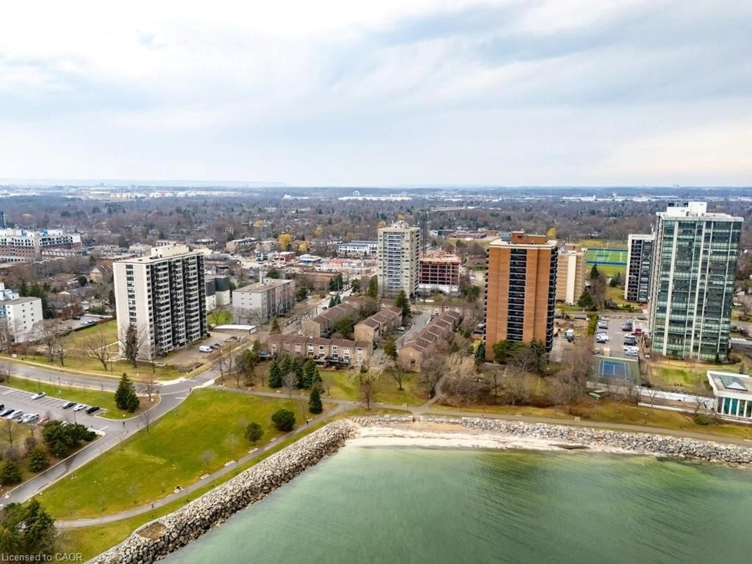
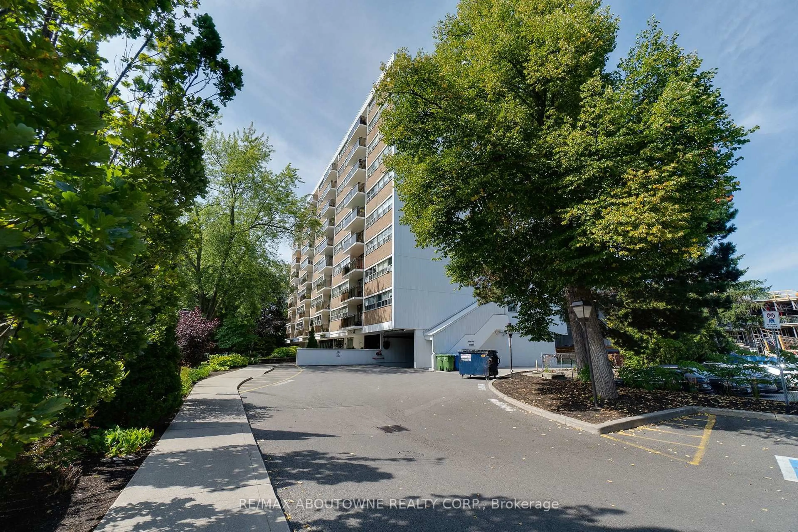
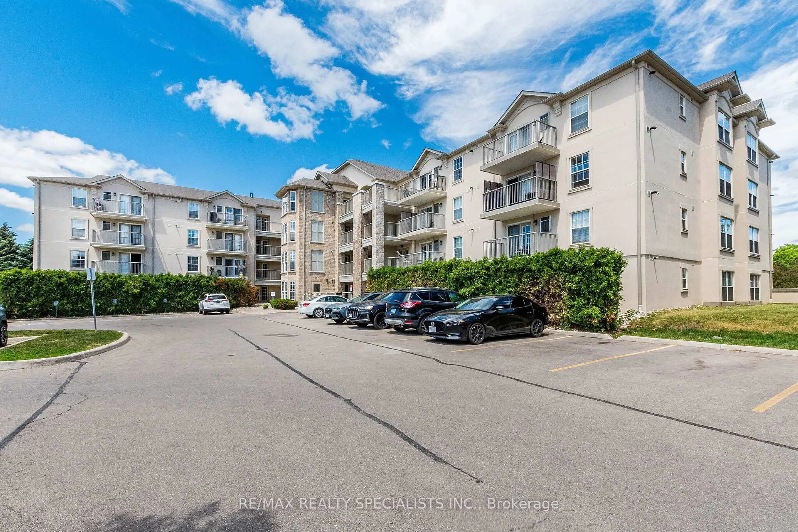
A pic from outside/outdoor area/front of a property/back of a property/a pic from drone, street for 1050 Falgarwood Dr #112, Oakville Ontario L6H 2P3
Re-listed 20 hours ago

1050 Falgarwood Dr #112, Oakville, Ontario L6H 2P3

In the same building:
-
Condo
3
2
~1200-1399 sqft
$•••,•••
$439,000
Get pre-qualifiedPowered by nesto
Condo
3
2
~1200-1399 sqft

Contact us about this property

Call

Highlights

Property Estimate

Days on market20 hours

Total days on market
106 days

Estimated valueNot available

Price/Sqft$339/sqft

Monthly cost

Open Calculator

Description

Welcome to Suite 112 at 1050 Falgarwood Drive! Offering the absolute best value per square foot in Oakville, this bright, three-level end-unit condo townhouse is the ultimate transition to homeownership. Spread across a smart, functional layout featuring three generous bedrooms and 1.5 baths, this home delivers space you simply can't find in a standard apartment. The open-concept living and dining area is built for everyday ease, complete with a kitchen pass-through, great storage, and pull-out drawers. Step through the sliding doors to your expansive ground-level private terrace-a true outdoor sanctuary overlooking lush ravine greenery, perfect for summer barbecues, relaxing, and space to play. Upstairs, three spacious bedrooms easily accommodate growing needs, family life, or a dedicated work-from-home setup. The serene primary bedroom overlooks a peaceful parkette. Enjoy total peace of mind in a safe, well-maintained complex featuring dedicated underground garage parking and an on-site playground right outside your door. Nestled in prestigious, family-friendly Falgarwood, you are surrounded by mature tree-lined trails and top-ranked Oakville schools, with Sheridan College and Oakville Place Shopping Centre just minutes away. For commuters, the location is unbeatable: under 5 minutes to the Oakville GO Station with instant access to the QEW, 403, and 407. Stop paying rent, start building real equity, and secure your piece of Oakville in a neighbourhood built for growth. Move in and enjoy unbeatable value, space, and lifestyle!


Property Details

Style3-Storey
ViewGarden, Forest, Trees/Woods
Age of property-
SqFt~1200-1399 SqFt
Lot Size-
Parking Spaces1
MLS ®NumberW13621236
Community NameIroquois Ridge South
Data SourceTRREB
Listing byMARTIN GROUP

Features

Heating: Baseboard
Cooling: Window Unit

Main Floor

Living

6.0 x 3.86

Combined W/Dining / Laminate / Walk-Out

Kitchen

2.49 x 2.45


Features

Patio: Terr
Balcony: Terr

Parking

Garage spaces 1

Garage type Underground

Other parking spaces 0

Total parking spaces 1


1Story
Amenities

Bbqs Allowed, Visitor Parking

Inclusions
Hydro
Water
Parking
Cable
Heat

Property listed by MARTIN GROUP, Brokerage

Agent Banner Image
Interested in this property?Get in touch to get the inside scoop.
Market Data - Iroquois Ridge South

Geo Zone Map ThumbnailIroquois Ridge South

Strong Buyer's Market

View Market Data

Condo - for the past 30 days

Buyer's market Seller's market

Avg. Days on Market

Past 30 days

9 days

Compared to

2025

7 days

2024

58 days

2023

20 days

New Listings

Past 30 days

3 listings

Compared to

2025

10 listings

2024

6 listings

2023

5 listings

Units sold

Past 30 days

1 unit

Compared to

2025

1 unit

2024

3 units

2023

4 units

Median Sold Price

Past 30 days

$486,000

Compared to

2025

$559,000

2024

$502,000

2023

$763,500


Population and Demographics

Overview

Total population 7658
Average household income $148,681

Age (%)

0 to 19
21%
20 to 34
19%
35 to 49
19%
50 to 64
22%
65 and plus
19%

Household composition (%)

Single family
74%
Single person
20%
Multi person
5%
Multi family
1%

Mother tongue (%)

English
74%
Mandarin
6%
Others
3%
Spanish
3%
Polish
2%
Portuguese
2%
Arabic
1%
Urdu
1%
Tagalog (Pilipino, Filipino)
1%
French
1%

House tenancy (%)

Owners
79%
Renters
21%

What’s nearby?Essentials within 5 km

Local Logic

Transportation Scores

Estimated Budget