1 hour on Market

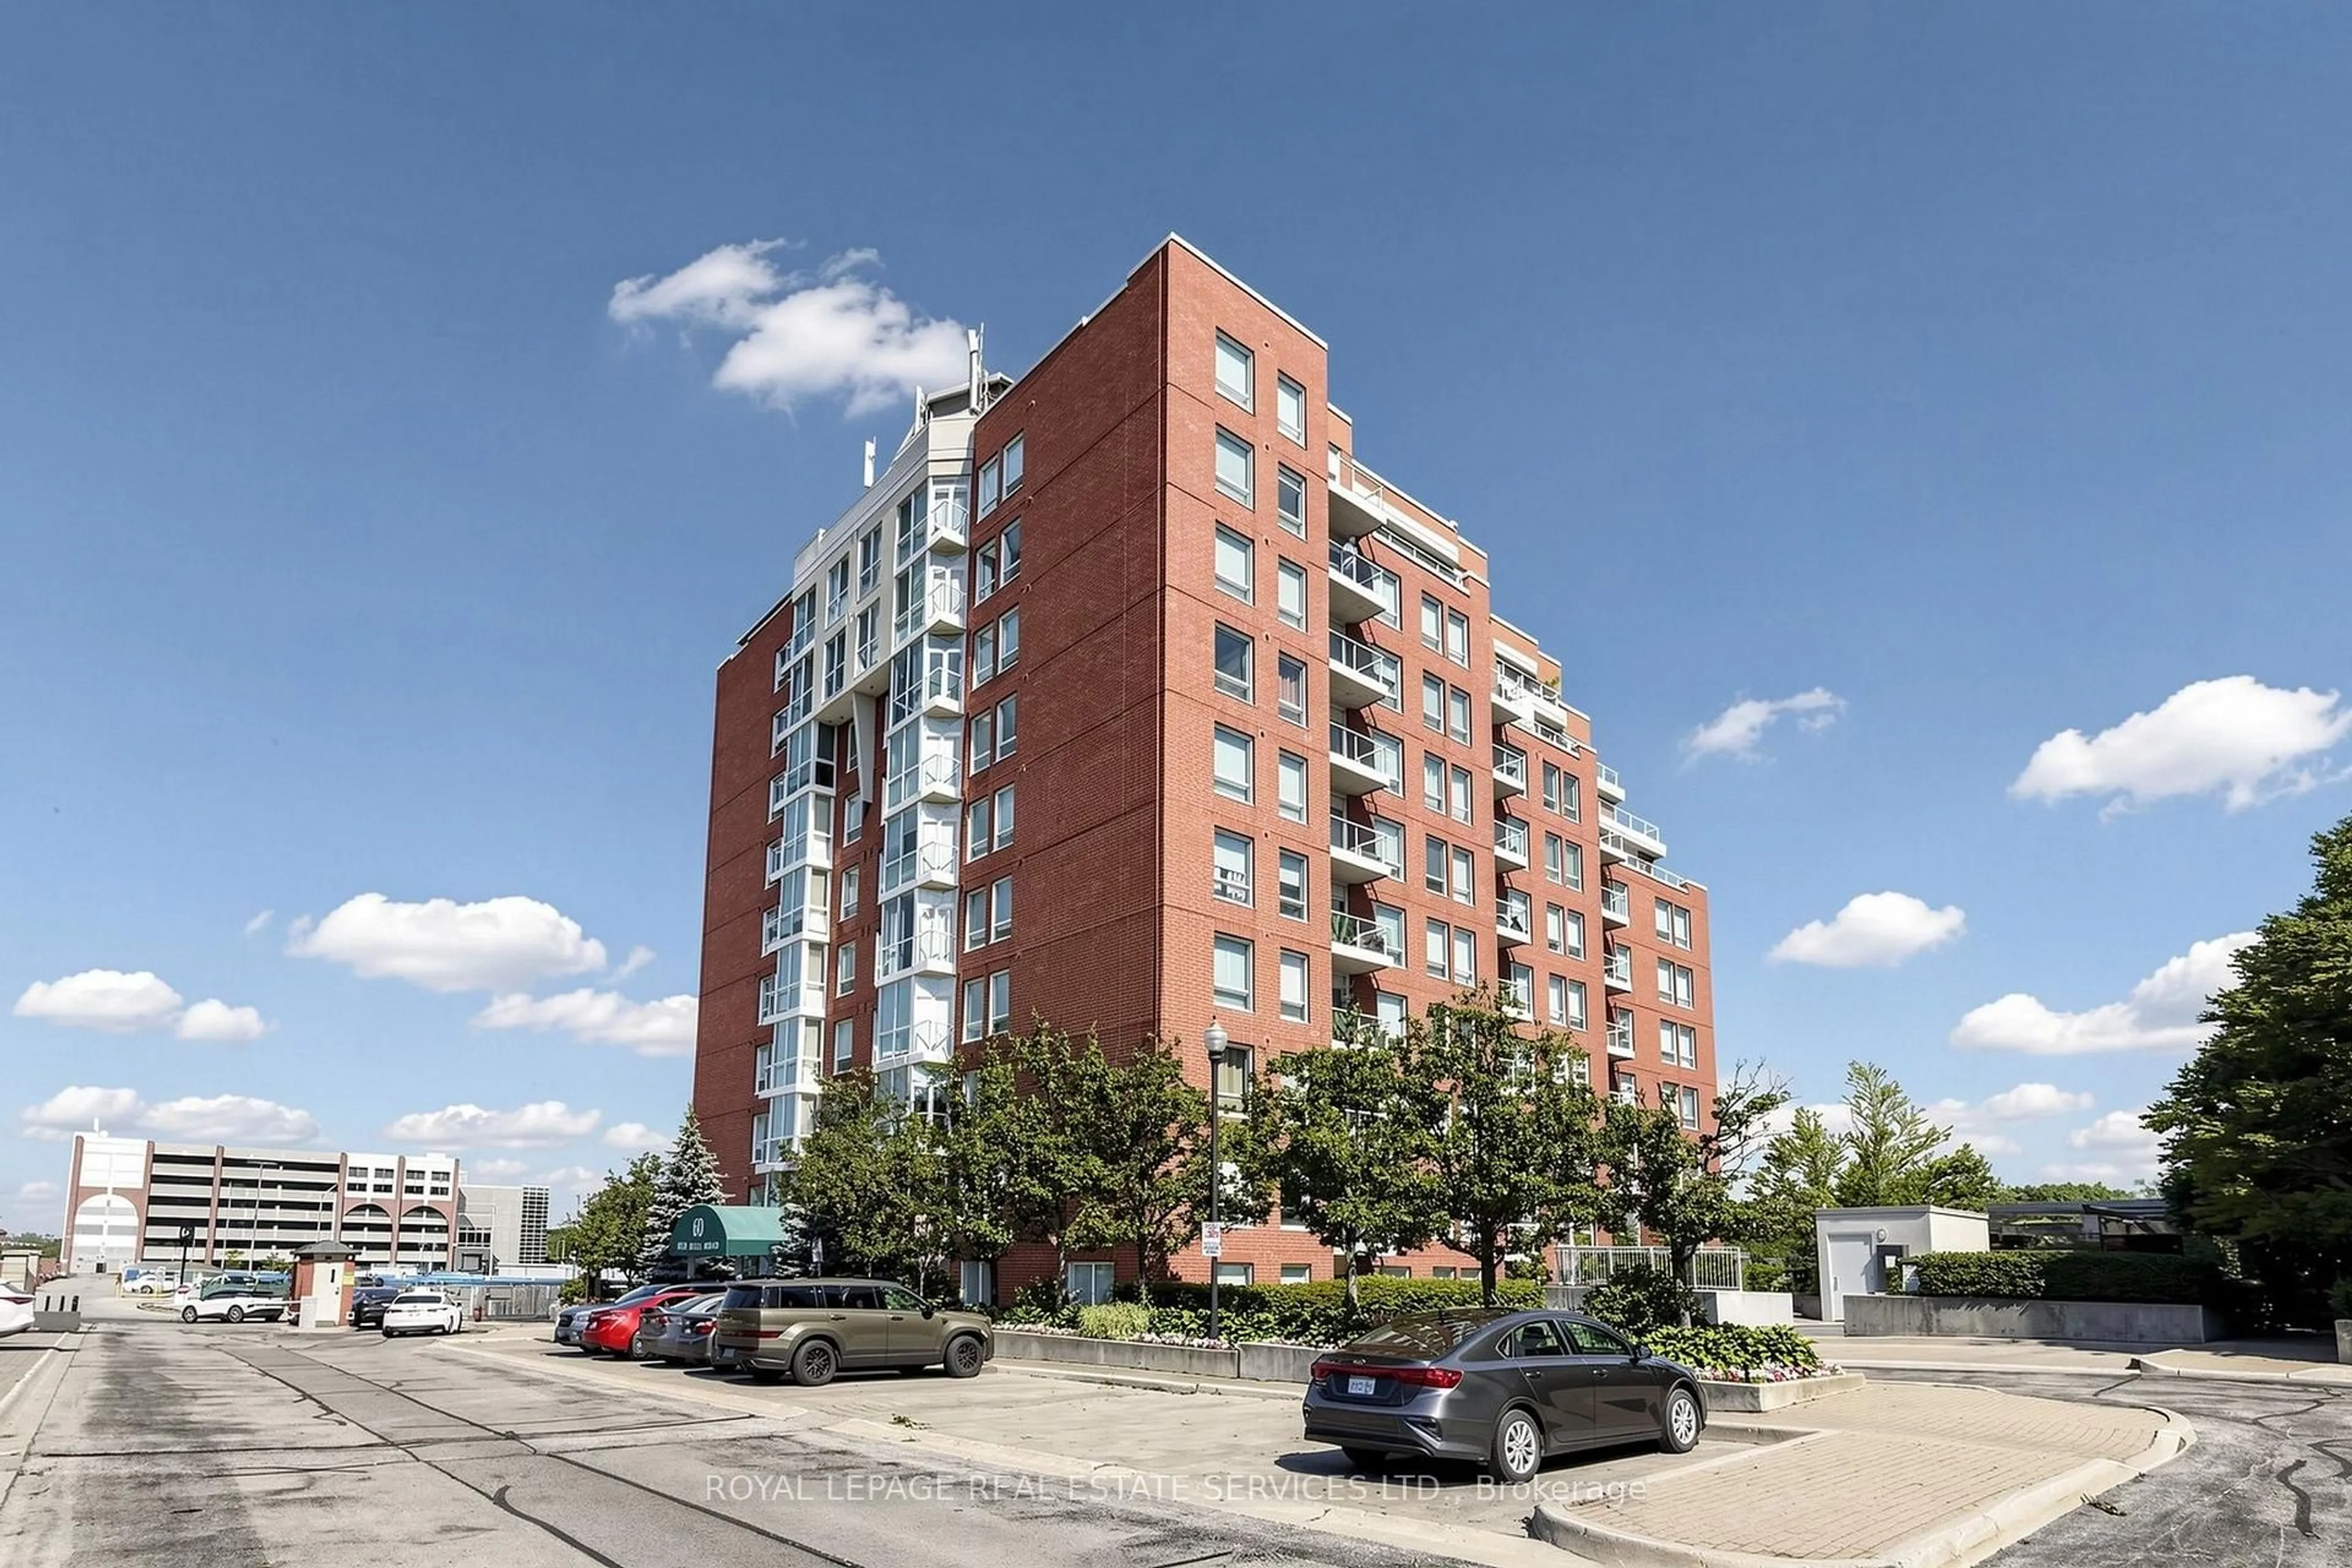
1359 White Oaks Blvd #1206, Oakville, Ontario L6H 2R8

In the same building:
-
Condo
2 + 1
2
~1000-1199 sqft
$498,000
Get pre-qualifiedPowered by nesto
Condo
2 + 1
2
~1000-1199 sqft

Contact us about this property

Call

Highlights

Property Estimate

Days on market1 hour

Estimated valueNot available

Price/Sqft$457/sqft

Monthly cost

Open Calculator

Description

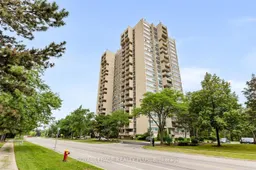
Fabulous, bright, corner suite in sought-after "The Oaks", offering nearly 1,200 sq. ft. of beautifully designed living space plus balcony. This exceptional 2+1 bedroom, 2-bath condo features kitchen with granite counter tops and coffee bar, spacious dining room, and inviting sunken living room with hardwood floors, gas fireplace, and walkout to a large balcony. Additional highlights include in-suite laundry/multi-purpose room and double hall closet..The private primary suite offers a walk-in closet, expansive windows, and 2-piece ensuite. The second bedroom features a double closet and wall of windows, while the versatile plus one room offers French door, closet inset, and Juliet balcony making it ideal as a third bedroom, den, home office, or guest suite.Enjoy stunning west-facing views of the Escarpment and spectacular sunsets. The Oaks offers beautifully landscaped grounds, wooded walking trails at its door step and outstanding amenities including an indoor pool, sauna, fitness room, party room, library, games room, golf practice room, Wood shop, gazebo, EV charging, and abundant visitor parking.Ideally located near shopping, medical offices, transit, GO, QEW, 403, 407, parks, and Sheridan College. A perfect opportunity for those seeking space, comfort, and an exceptional lifestyle in one of the area's premier condominium communities.


Property Details

Style[Apartment]
View[Clear, Panoramic]
Age of property31-50
SqFt~1000-1199 SqFt
Lot Size-
Parking Spaces1
MLS ®NumberW13619032
Community NameIroquois Ridge South
Data SourceTRREB
Listing byROYAL LEPAGE REALTY PLUS

Features

Heating: Heat Pump
Cooling: [Other]
Fireplace
Basement: [None]

Main Floor

Kitchen

2.55 x 3.07

Stainless Steel Appl / B/I Bar / Granite Counter

Dining

2.55 x 2.92

Combined W/Living / hardwood floor

Living

5.6 x 3.72

Sunken Room / hardwood floor / W/O To Balcony

Primary

4.3 x 3.35

Large Window / W/I Closet / 2 Pc Ensuite


Features

Patio: Open
Balcony: Open

Parking

Garage spaces 1

Garage type Underground

Other parking spaces 0

Total parking spaces 1


12Story
Amenities

[Bike Storage, Exercise Room, Game Room, Indoor Pool, Other, Party Room/Meeting Room]

Inclusions
Hydro
Water
Parking
Cable
Heat

Property History

Jul 30, 2026
ListedActive
$498,000
1 hour on market
history photo preview42
Listing by trreb®
Property listed by ROYAL LEPAGE REALTY PLUS, Brokerage

Agent Banner Image
Interested in this property?Get in touch to get the inside scoop.
Market Data - Iroquois Ridge South

Geo Zone Map ThumbnailIroquois Ridge South

Strong Buyer's Market

View Market Data

Condo - for the past 30 days

Buyer's market Seller's market

Avg. Days on Market

Past 30 days

9 days

Compared to

2025

7 days

2024

58 days

2023

20 days

New Listings

Past 30 days

3 listings

Compared to

2025

10 listings

2024

6 listings

2023

5 listings

Units sold

Past 30 days

1 unit

Compared to

2025

1 unit

2024

3 units

2023

4 units

Median Sold Price

Past 30 days

$486,000

Compared to

2025

$559,000

2024

$502,000

2023

$763,500


Population and Demographics

Overview

Total population 7658
Average household income $148,681

Age (%)

0 to 19
21%
20 to 34
19%
35 to 49
19%
50 to 64
22%
65 and plus
19%

Household composition (%)

Single family
74%
Single person
20%
Multi person
5%
Multi family
1%

Mother tongue (%)

English
74%
Mandarin
6%
Others
3%
Spanish
3%
Polish
2%
Portuguese
2%
Arabic
1%
Urdu
1%
Tagalog (Pilipino, Filipino)
1%
French
1%

House tenancy (%)

Owners
79%
Renters
21%

What’s nearby?Essentials within 5 km

Local Logic

Transportation Scores

Estimated Budget