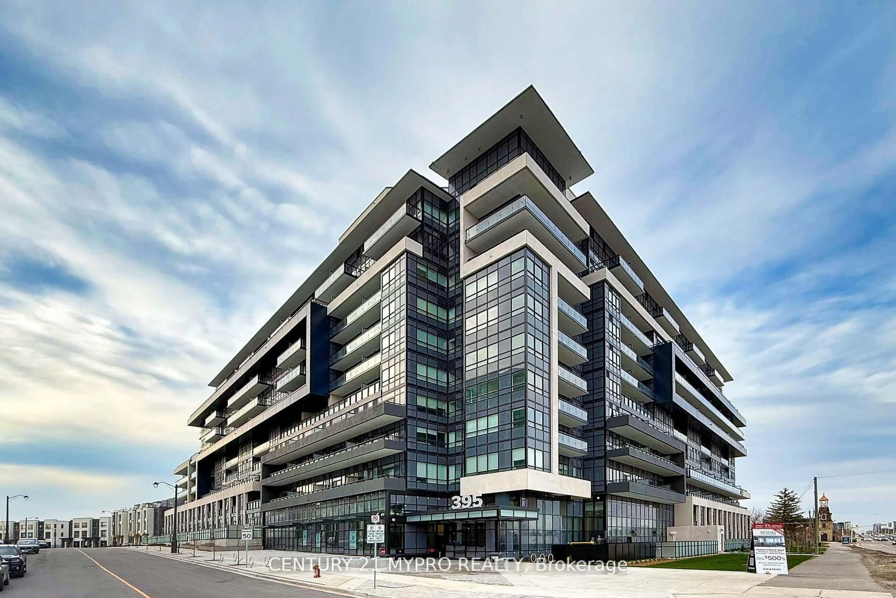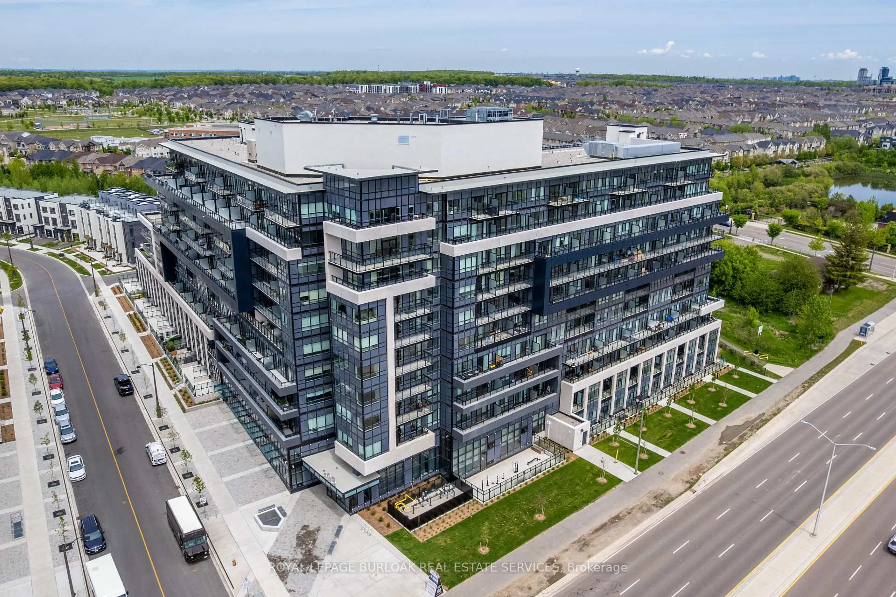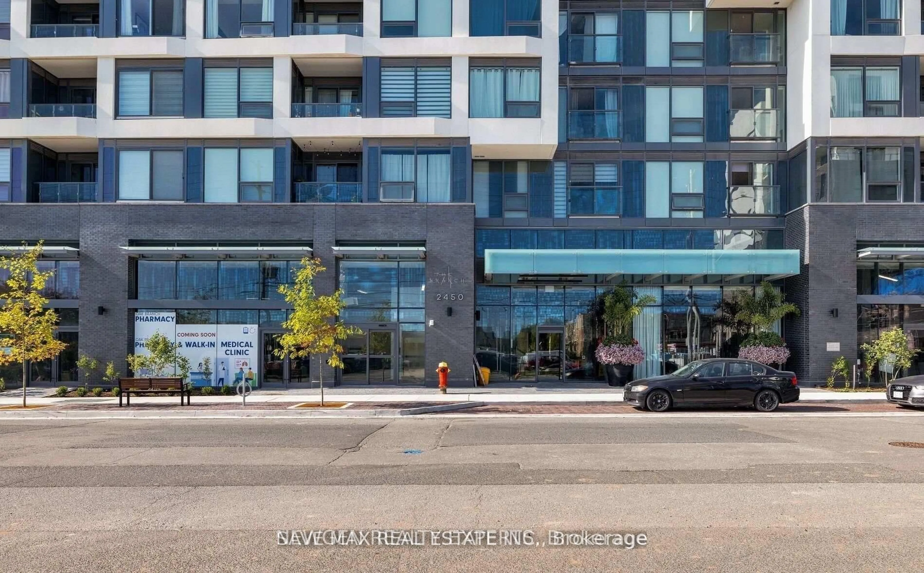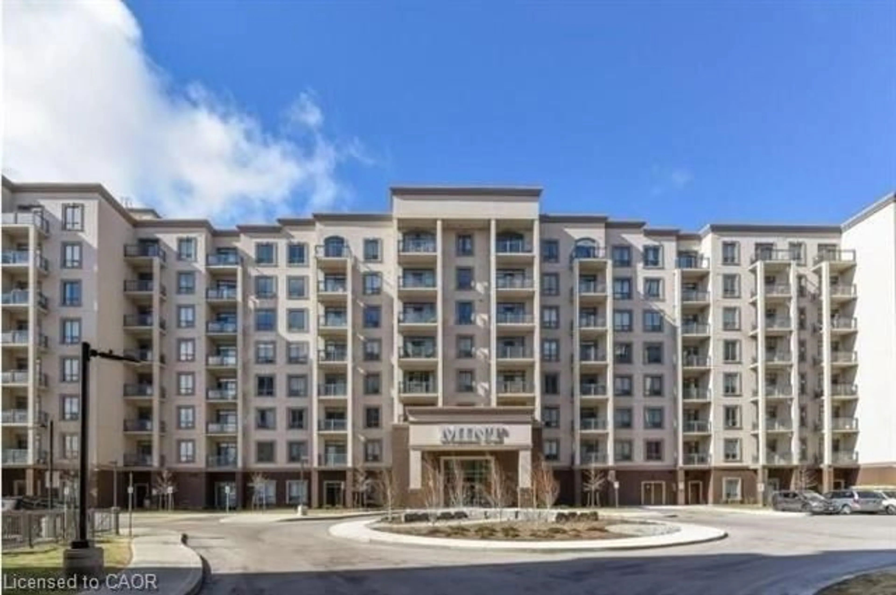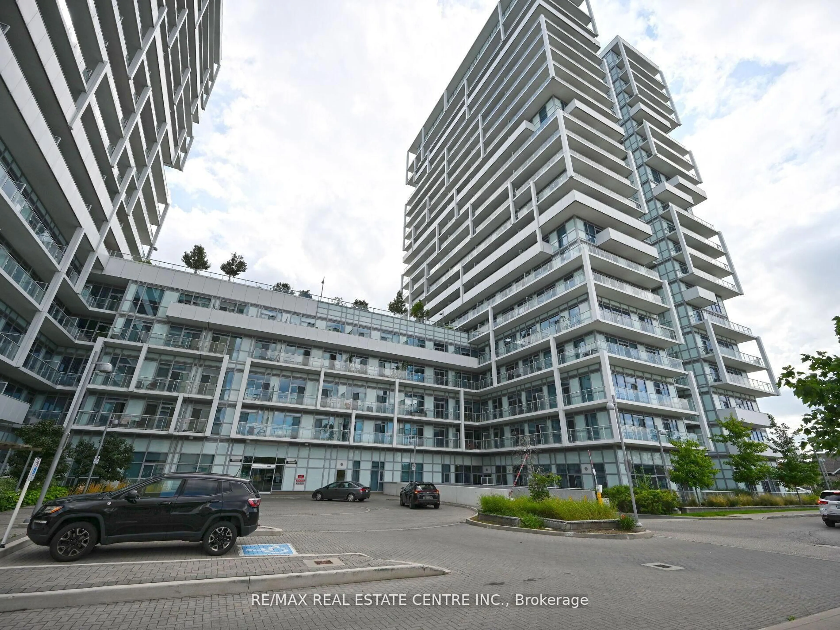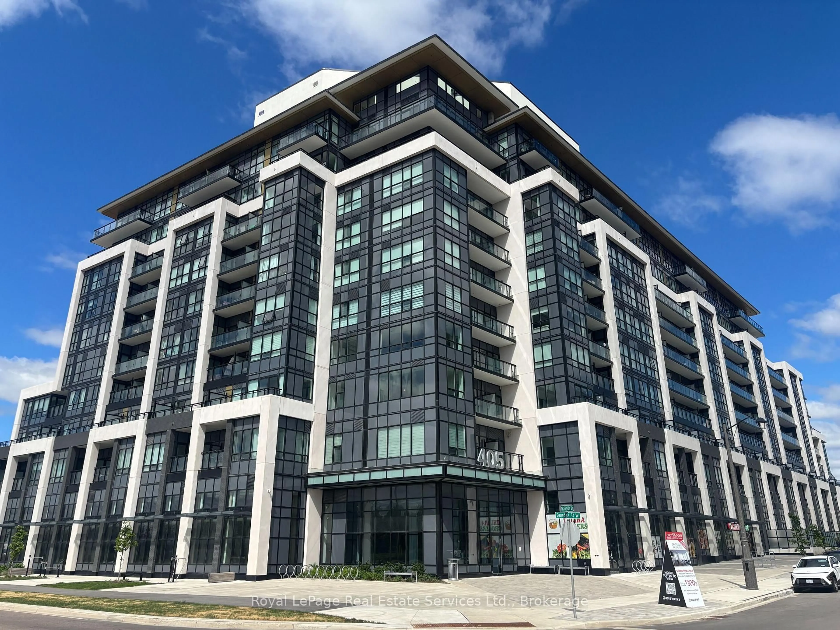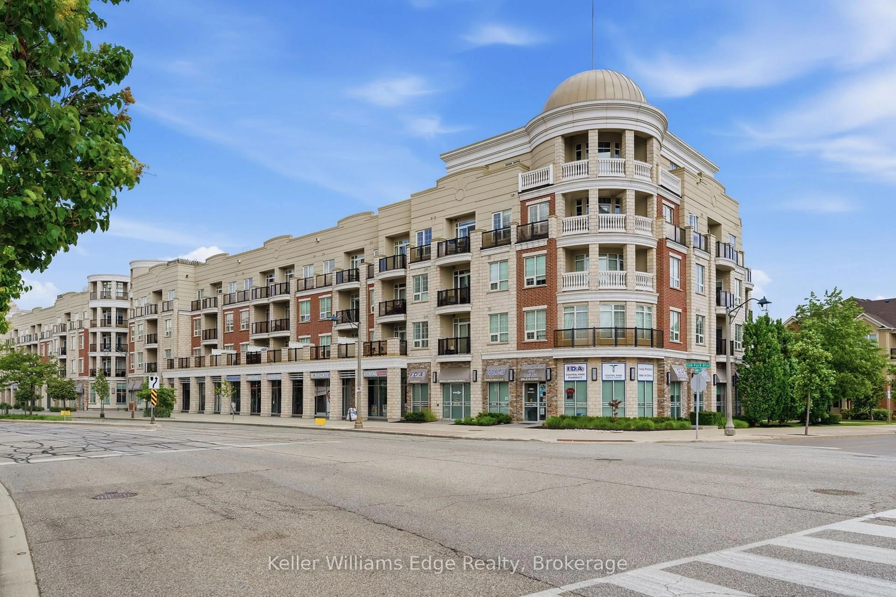
3220 William Coltson Ave #722, Oakville, Ontario L6H 7X9
Contact us about this property
Highlights
Estimated valueThis is the price Wahi expects this property to sell for.
The calculation is powered by our Instant Home Value Estimate, which uses current market and property price trends to estimate your home’s value with a 90% accuracy rate.Not available
Price/Sqft$844/sqft
Monthly cost
Open Calculator
Description
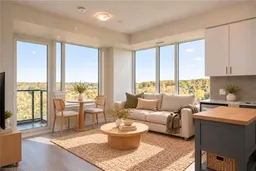
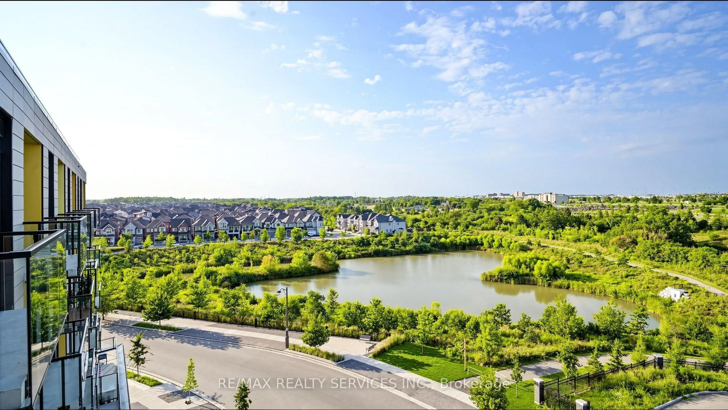
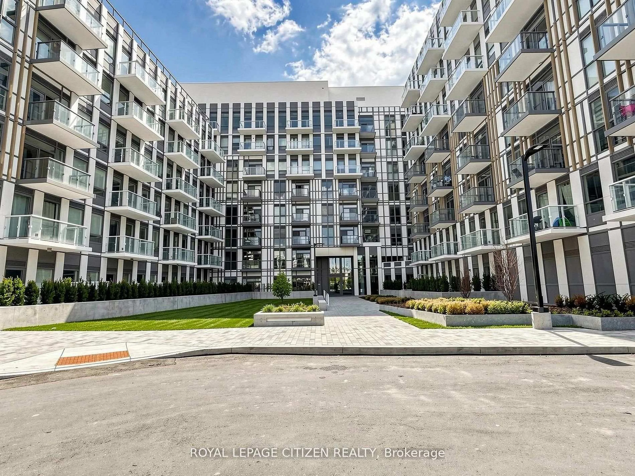
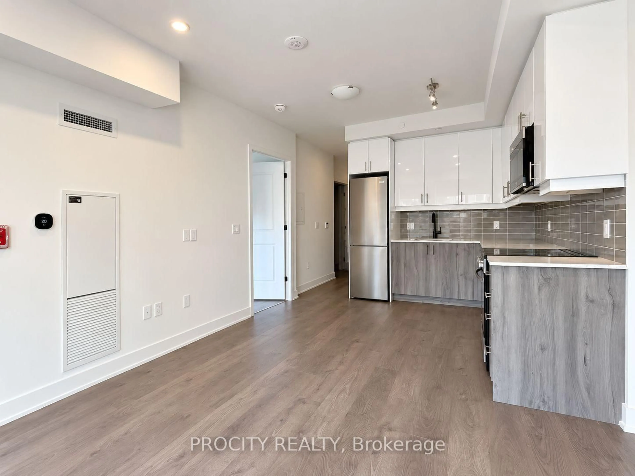
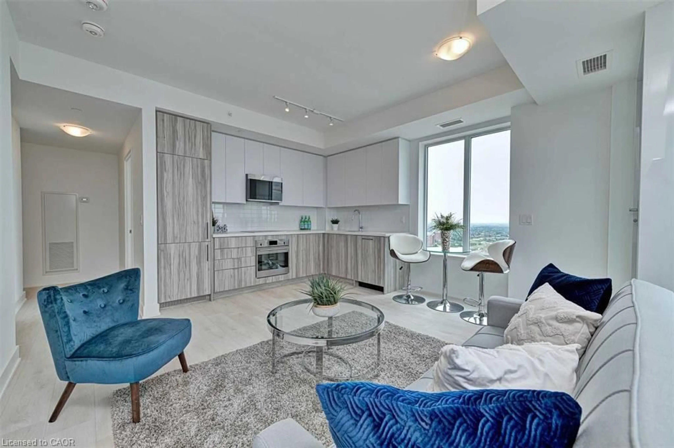
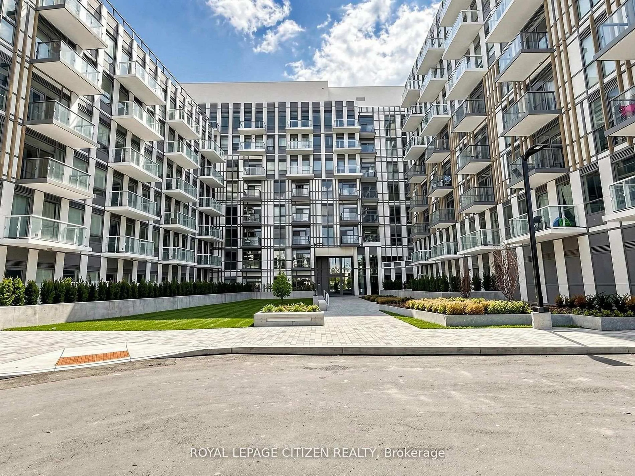
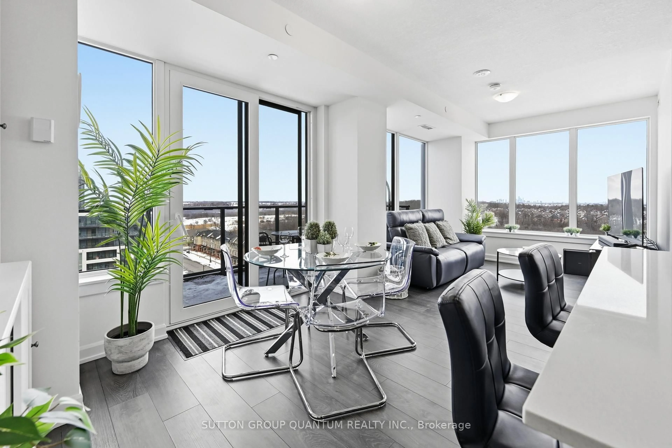
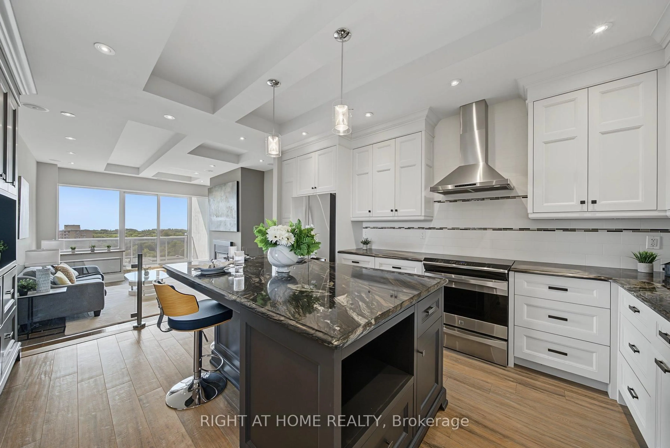
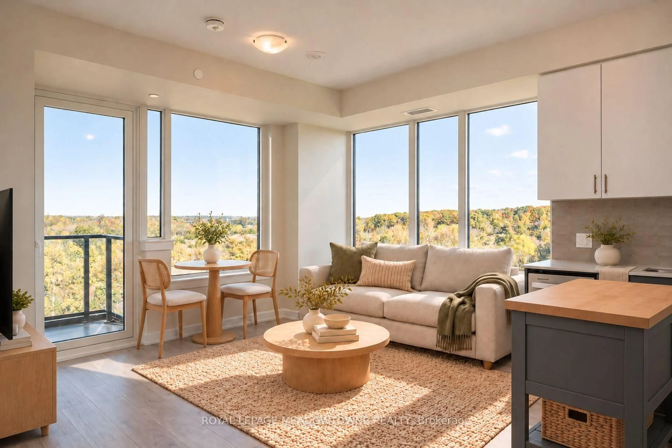
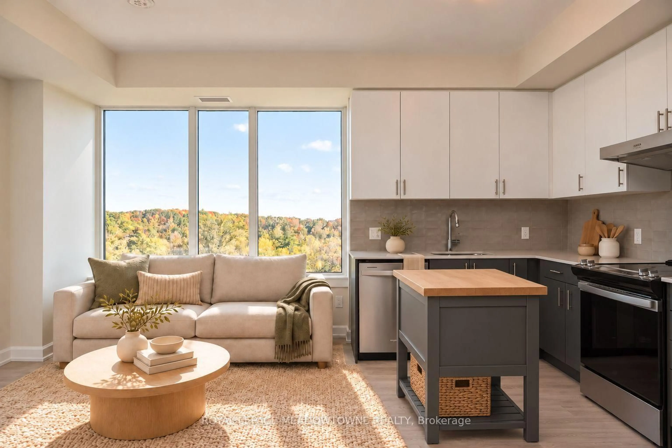
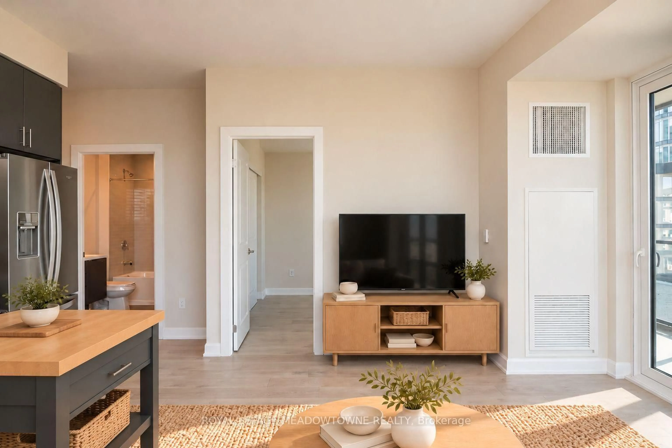
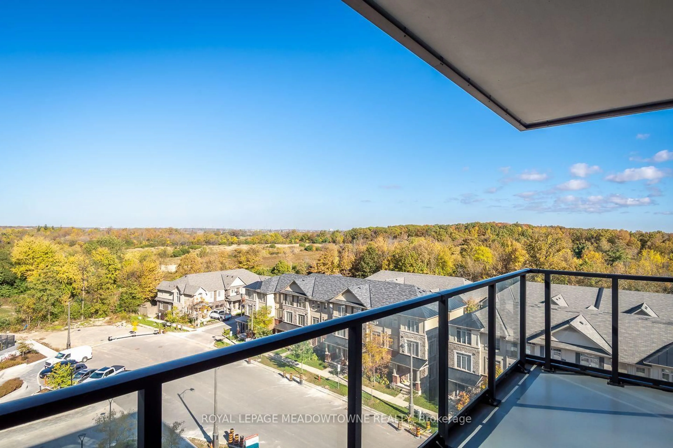
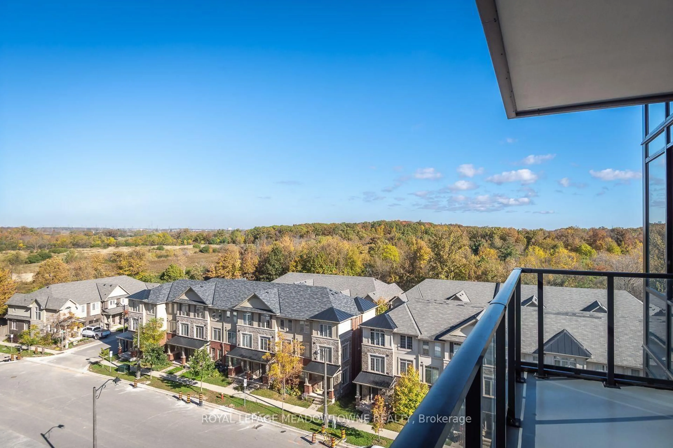
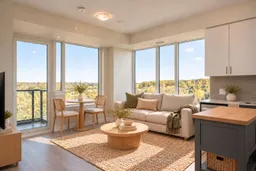
Wake up to unobstructed panoramic views and enjoy the luxury of two balconies in this beautiful 2024 Branthaven-built corner condo! Welcome to 3220 William Coltson, Unit 722, located in Oakville's desirable Joshua Meadows neighbourhood. Offering 655 sq. ft. of thoughtfully designed living space, this bright and modern 1-bedroom plus den condo combines stylish finishes, exceptional natural light and everyday convenience.Gigantic windows fill the living and dining area with natural light, showcasing incredible views and creating an inviting space to relax or entertain. Light-toned, wide-plank modern laminate flooring flows throughout, while direct access to the extended balcony brings the outdoors into your everyday living experience.The upgraded kitchen features stunning two-tone cabinetry, quartz countertops, a tile backsplash and stainless steel appliances. The spacious bedroom offers a good-sized closet, complemented by a fresh 4-piece bathroom with a tub/shower combination. A separate den provides the perfect opportunity for a dedicated home office or flexible personal space, complete with private access to the second balcony.Additional conveniences include in-suite laundry, 1 underground parking space and 1 storage locker. Residents can enjoy fantastic building amenities including a dog spa, movement studio, games room, social lounges and BBQ patio.With its corner-unit design, panoramic views, two balconies and modern finishes, this Joshua Meadows condo offers a wonderful opportunity to enjoy contemporary living in Oakville.
Property Details
Interior
Features
Main Floor
Living
4.22 x 2.95Kitchen
3.51 x 2.24Br
3.35 x 3.0Den
2.97 x 2.08Exterior
Features
Parking
Garage spaces 1
Garage type Underground
Other parking spaces 0
Total parking spaces 1
Condo Details
Amenities
Community BBQ, Concierge, Elevator, Exercise Room, Games Room, Party/Meeting Room
Inclusions
Property History
 39