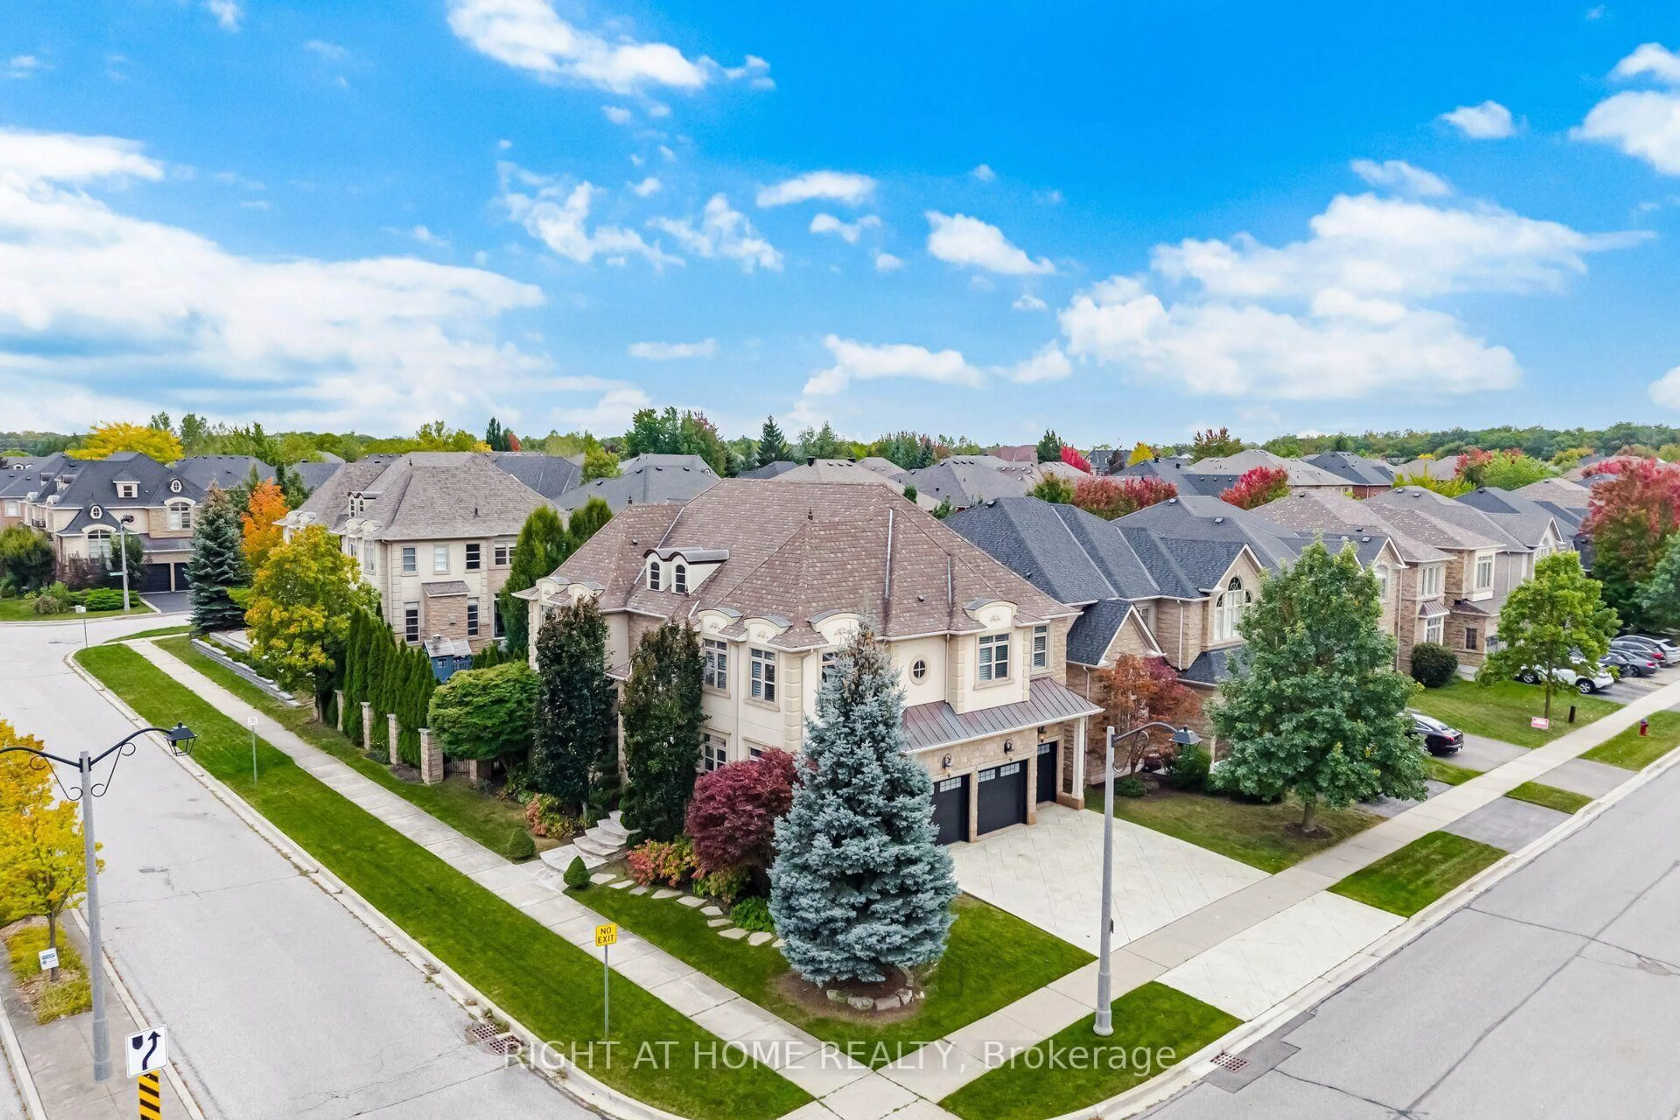
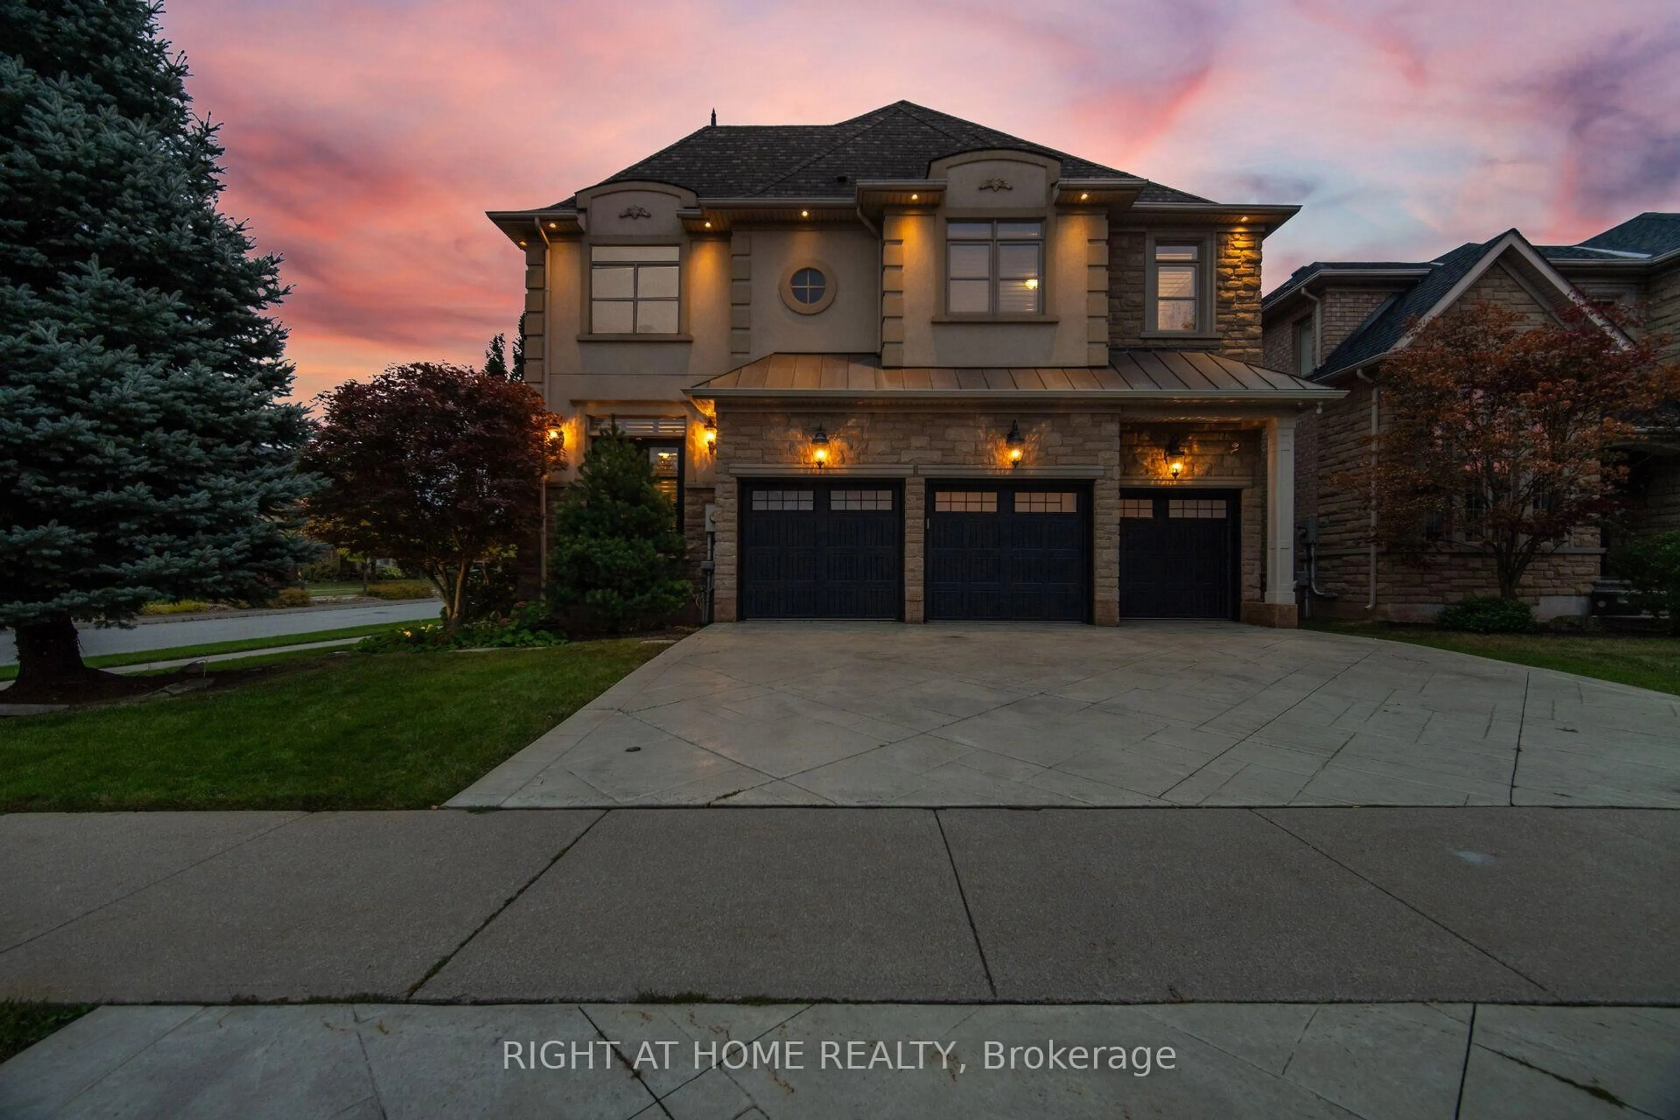
2122 Law Hill Gate, Oakville, Ontario L6M 0A7
Contact us about this property
Highlights
Estimated valueThis is the price Wahi expects this property to sell for.
The calculation is powered by our Instant Home Value Estimate, which uses current market and property price trends to estimate your home’s value with a 90% accuracy rate.Not available
Price/Sqft$804/sqft
Monthly cost
Open Calculator
Description
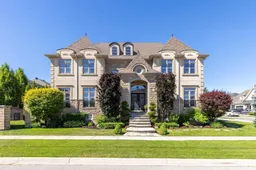
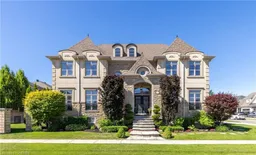
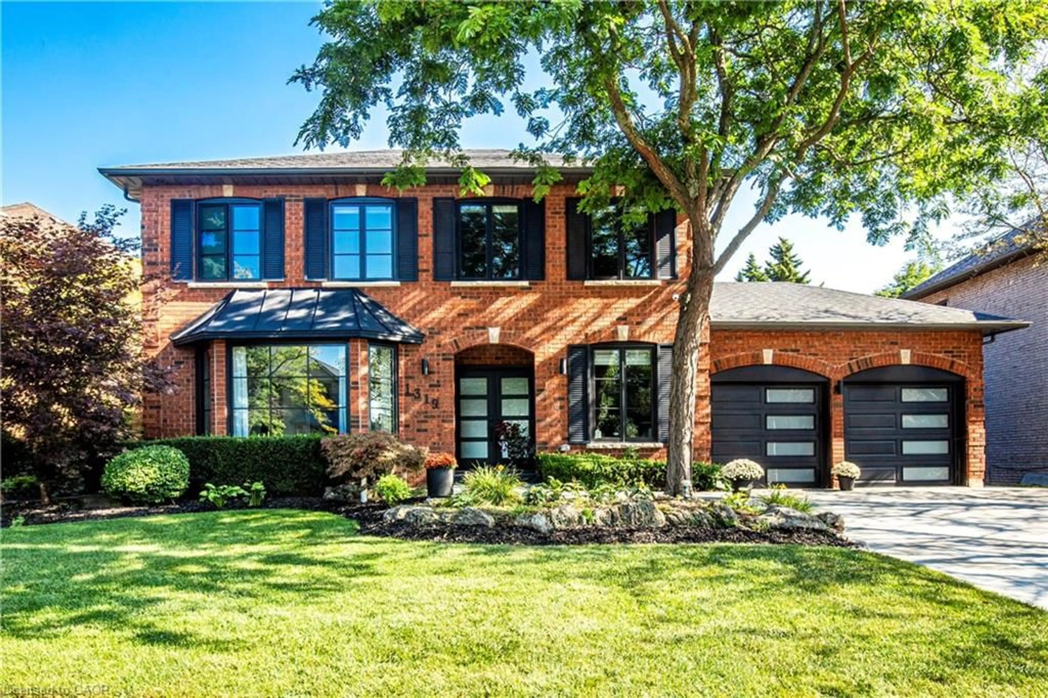
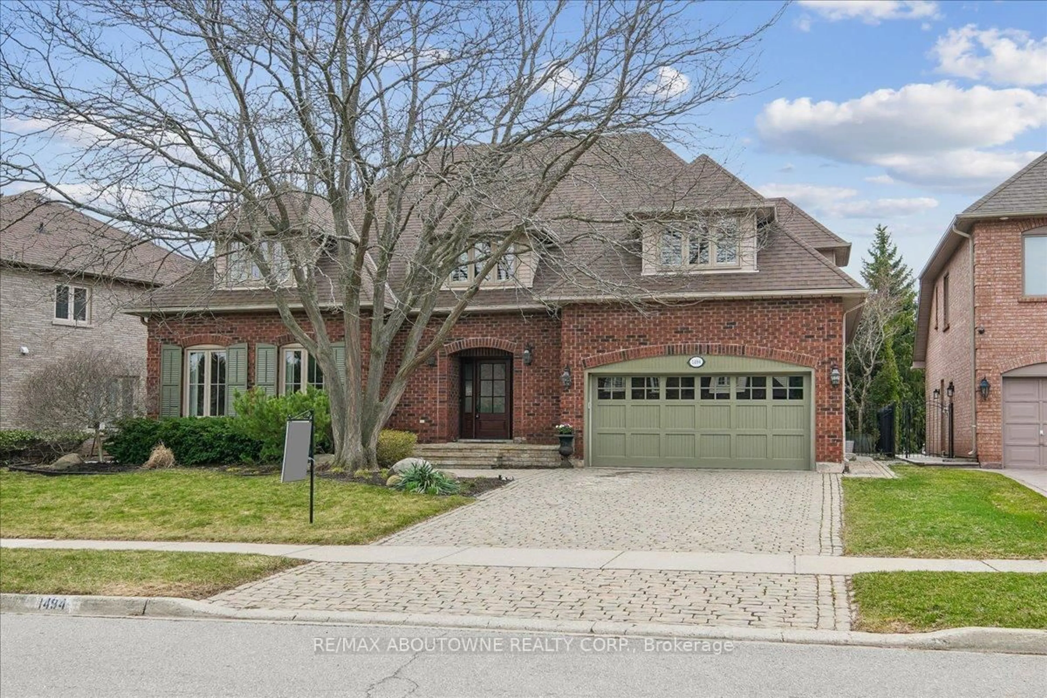
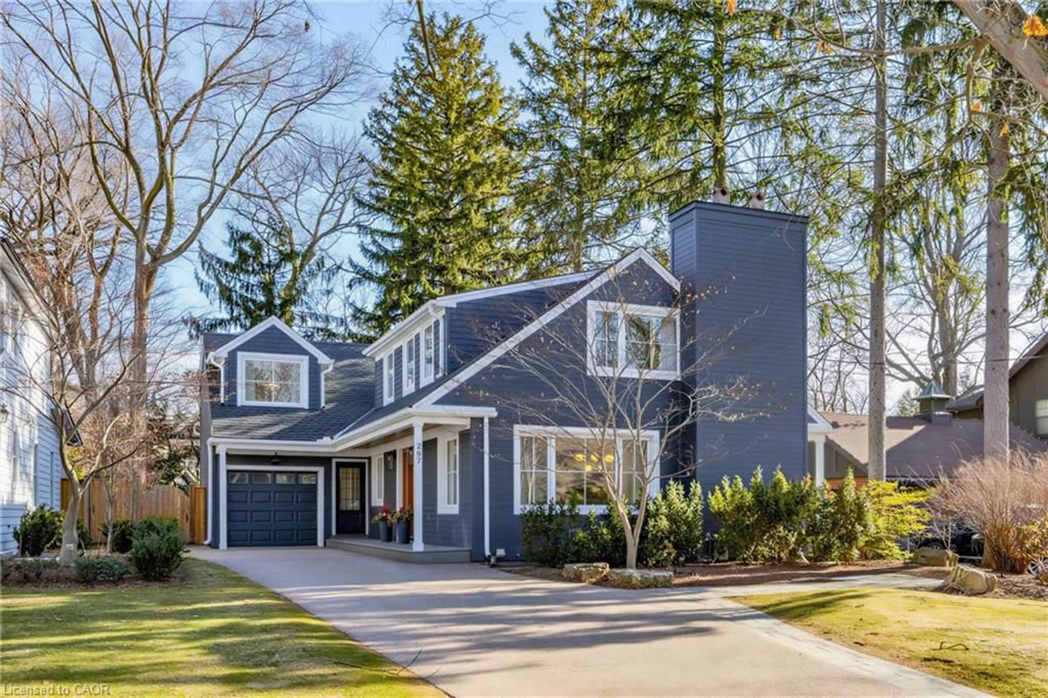
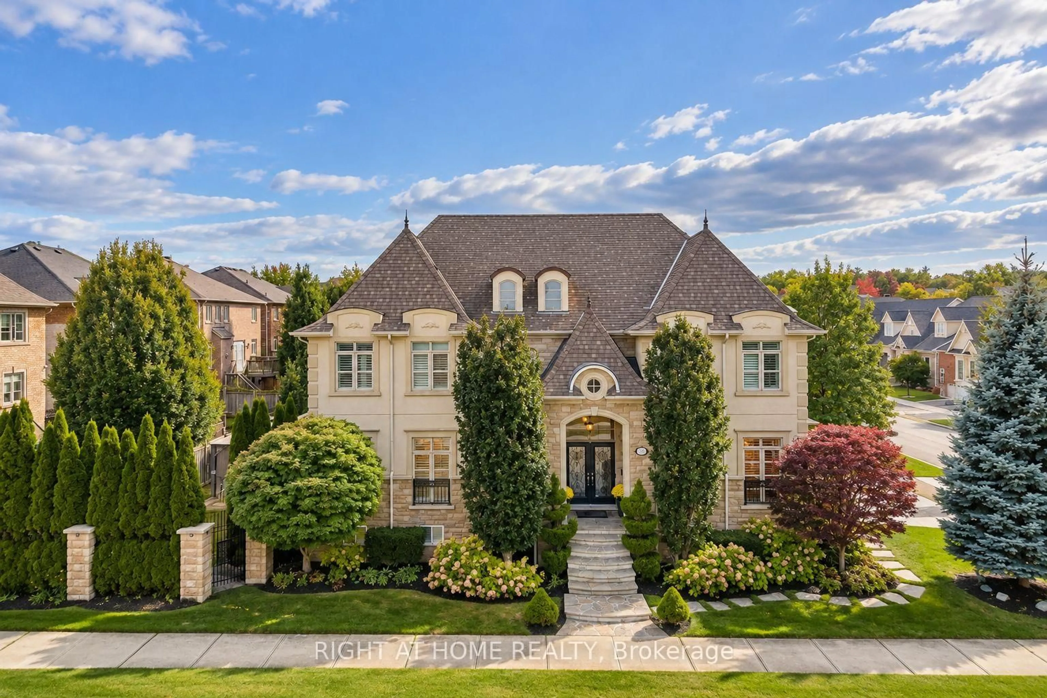
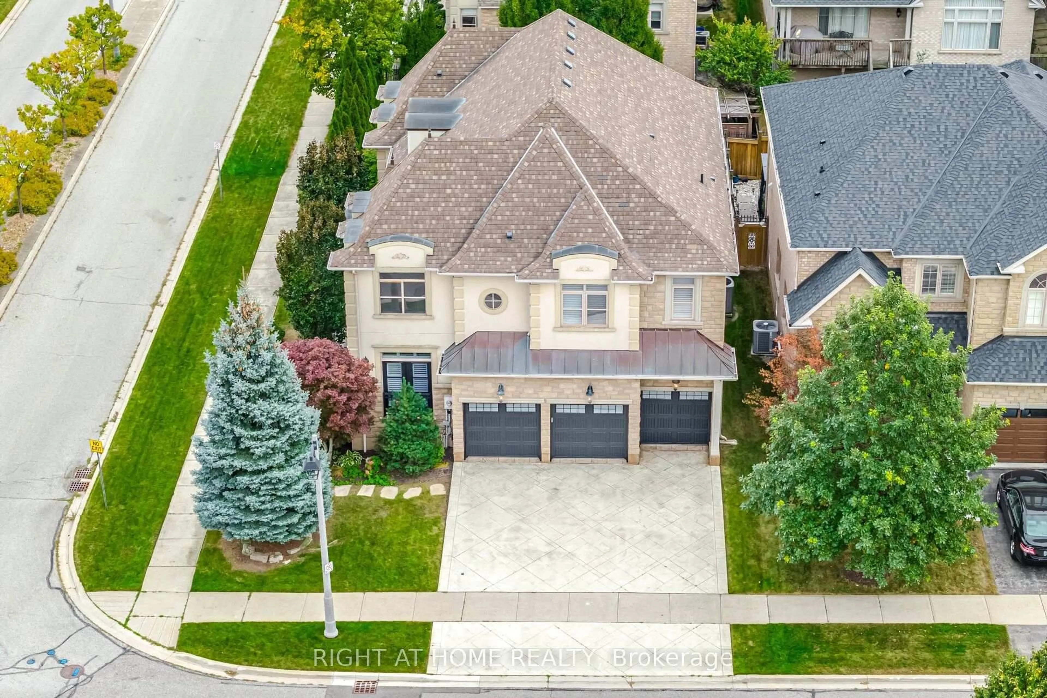
Welcome to an exceptional Oakville residence offering over 5,000 sq. ft. of beautifully finished living space across three levels, a 3-car garage and a private backyard retreat with deck and gazebo. Located in one of Oakville's most prestigious communities, this home combines timeless elegance, generous proportions and thoughtful everyday functionality.A striking 18-ft grand foyer creates an impressive first arrival and opens to spacious principal rooms filled with natural light. The beautifully appointed chef's kitchen features premium appliances, an oversized centre island, built-in Miele coffee machine and bright breakfast area with walkout to the backyard. Open to the kitchen, the great room offers a warm and inviting setting with a gas fireplace, custom built-in cabinetry and expansive windows. A separate dining room provides an elegant space for formal entertaining, while the second living room offers the flexibility of a refined home office or additional sitting area. A well-appointed mudroom with direct garage access and 2-pc powder room complete the main level.Upstairs, four generously sized bedrooms each enjoy their own private ensuite and ample closet space. The impressive primary retreat features two closets, including a walk-in, and a spa-inspired ensuite complete with glass shower, double vanity, soaker tub and separate water closet.The finished lower level extends the living space with a large recreation room, additional bedroom with glass doors, 3-pc bath and laundry, offering excellent flexibility for family living, guests or entertaining.A truly special home offering exceptional scale, privacy, refined finishes and effortless functionality in one of Oakville's most desirable settings. A Residence that must be seen to be fully appreciated.
Property Details
Interior
Features
Main Floor
Foyer
5.69 x 3.12Dining
5.44 x 3.63Breakfast
4.52 x 2.74W/O To Patio
Family
5.08 x 4.55Gas Fireplace
Exterior
Features
Parking
Garage spaces 3
Garage type Attached
Other parking spaces 3
Total parking spaces 6
Property History
 50
50