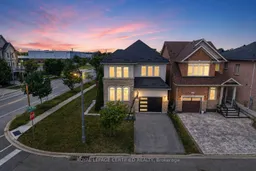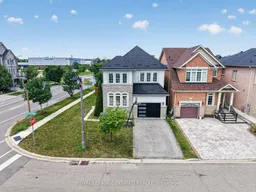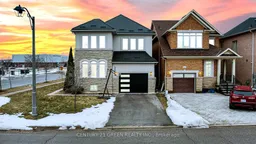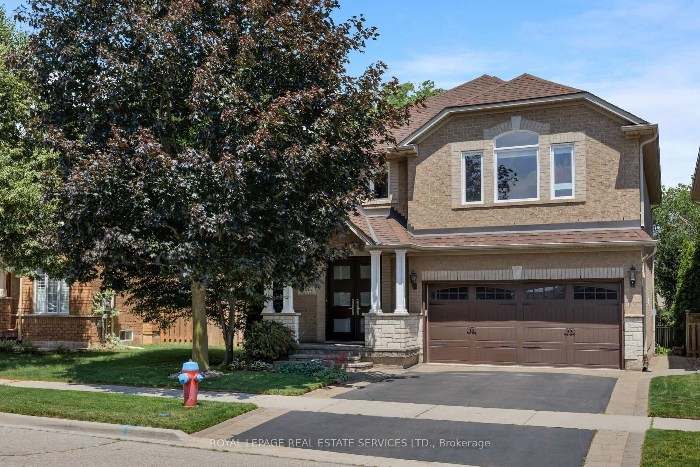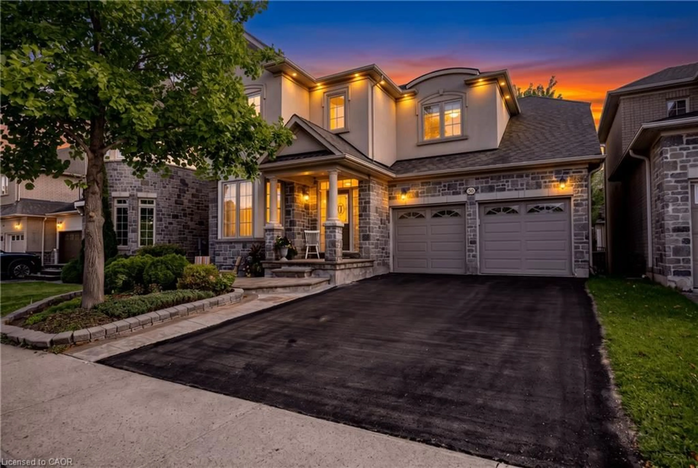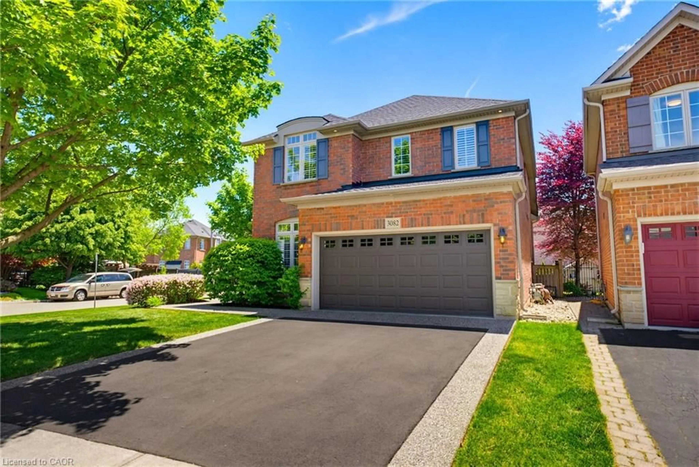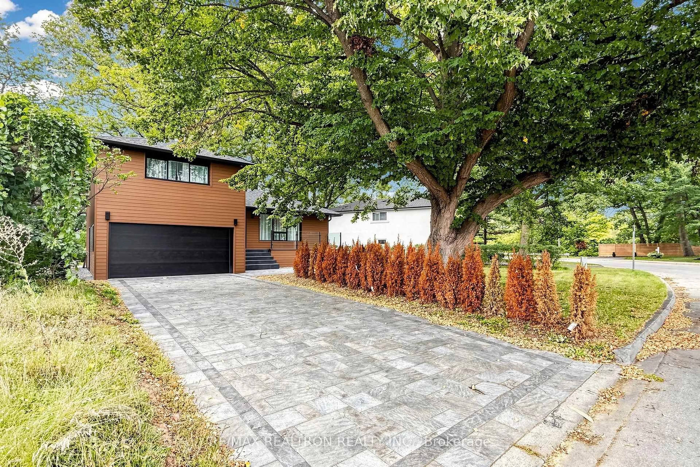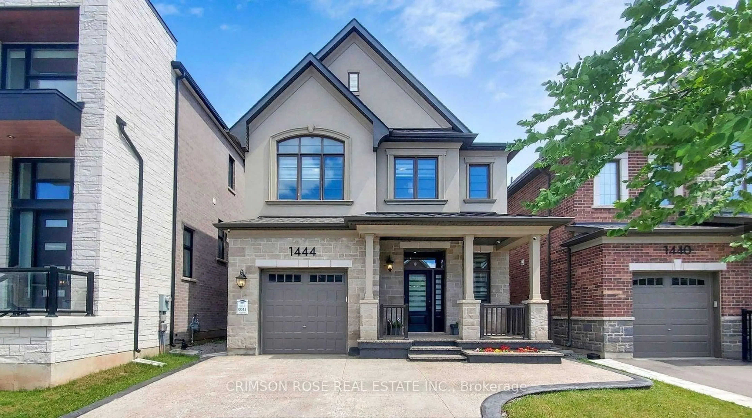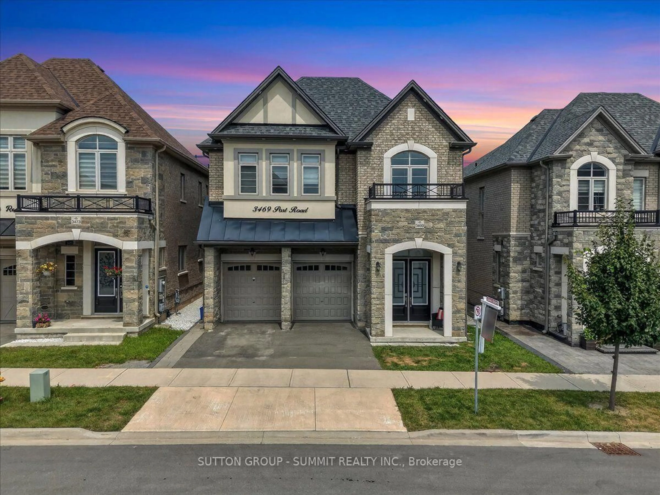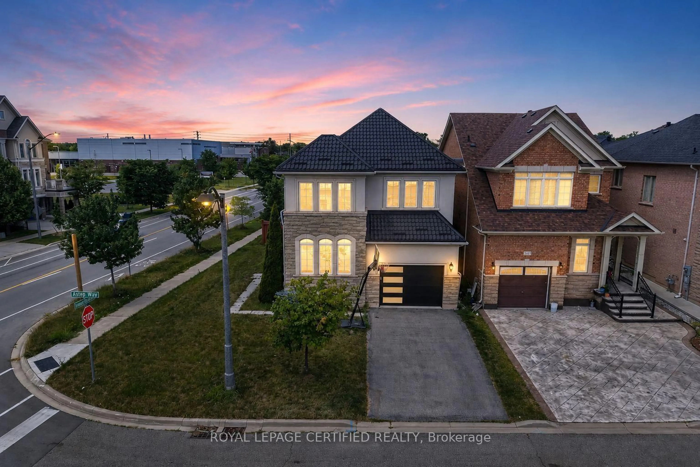
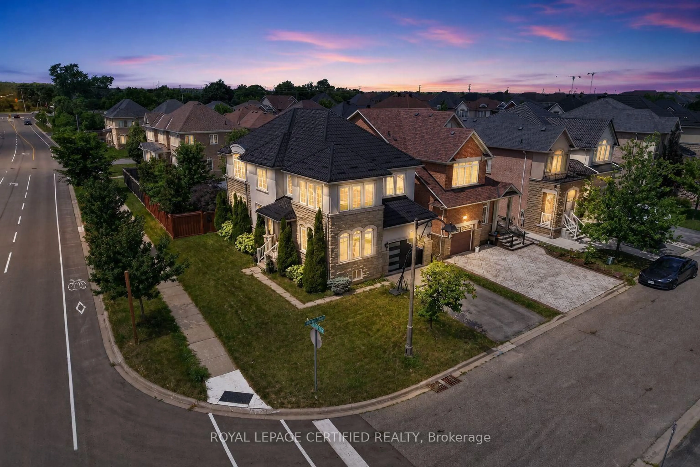
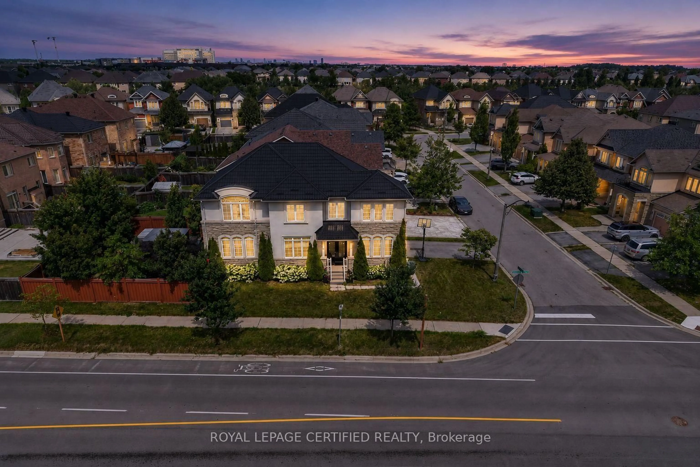
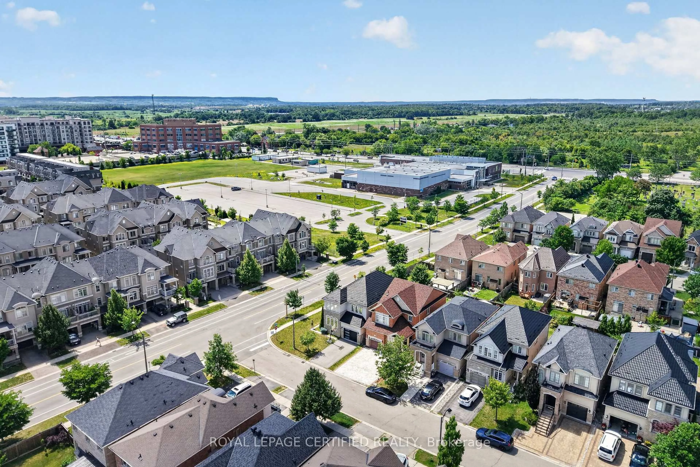
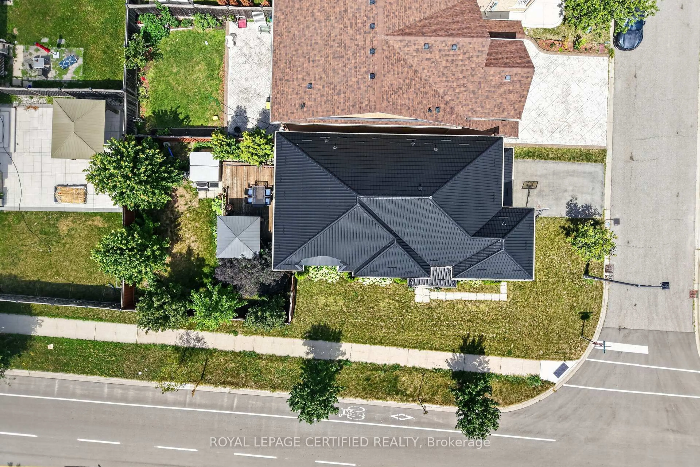
A pic from outside/outdoor area/front of a property/back of a property/a pic from drone, street for 2561 Grand Oak Tr, Oakville Ontario L6M 0R4
11 hours on Market

2561 Grand Oak Tr, Oakville, Ontario L6M 0R4

Detached
4
4
~2000-2500 sqft
$1,550,000
Get pre-qualifiedPowered by nesto
Detached
4
4
~2000-2500 sqft

Contact us about this property

Call

Highlights

Property Estimate

Days on market11 hours

Estimated valueNot available

Price/Sqft$698/sqft

Monthly cost

Open Calculator

Description

Welcome to this beautifully upgraded 2012-built detached home offering approximately 2,432 sq. ft. of above-grade living space (MPAC) in a desirable Oakville neighbourhood. Featuring over $200,000 in renovations and improvements, this meticulously maintained home offers a bright open-concept layout with hardwood flooring, modern finishes, and freshly painted interiors (2023). The renovated kitchen (2020) showcases updated cabinetry, newer appliances, and upgraded flooring, while the fully renovated bathrooms (2023), refinished staircase, and new front entry door add style and functionality. Major upgrades include a metal roof (2024), new furnace and air conditioning system (2025), brand new owned hot water tank (2026), new garage door (2026), and window tinting (2024) for added comfort and efficiency. The private backyard features a deck, landscaped yard, and hot tub (2021), creating the perfect space to relax and entertain. Located in a top-rated school zone, this exceptional home offers modern upgrades, pride of ownership, and true move-in readiness.


Property Details

Style2-Storey
ViewClear
Age of property6-15
SqFt~2000-2500 SqFt
Lot Size4,691 SqFt(111.64 x 42.02)
Parking Spaces3.5
MLS ®NumberW13626166
Community NameWest Oak Trails
Data SourceTRREB
Listing byROYAL LEPAGE CERTIFIED REALTY

Features

Heating: Forced Air
Cooling: Central Air
Fireplace
Basement: Unfinished, Full

Main Floor

Kitchen

4.57 x 3.71

Quartz Counter / Stainless Steel Appl / Custom Backsplash

Living

4.27 x 3.35

Large Window / O/Looks Frontyard / hardwood floor

Dining

3.05 x 3.25

Wainscoting / Tile Floor / Large Window

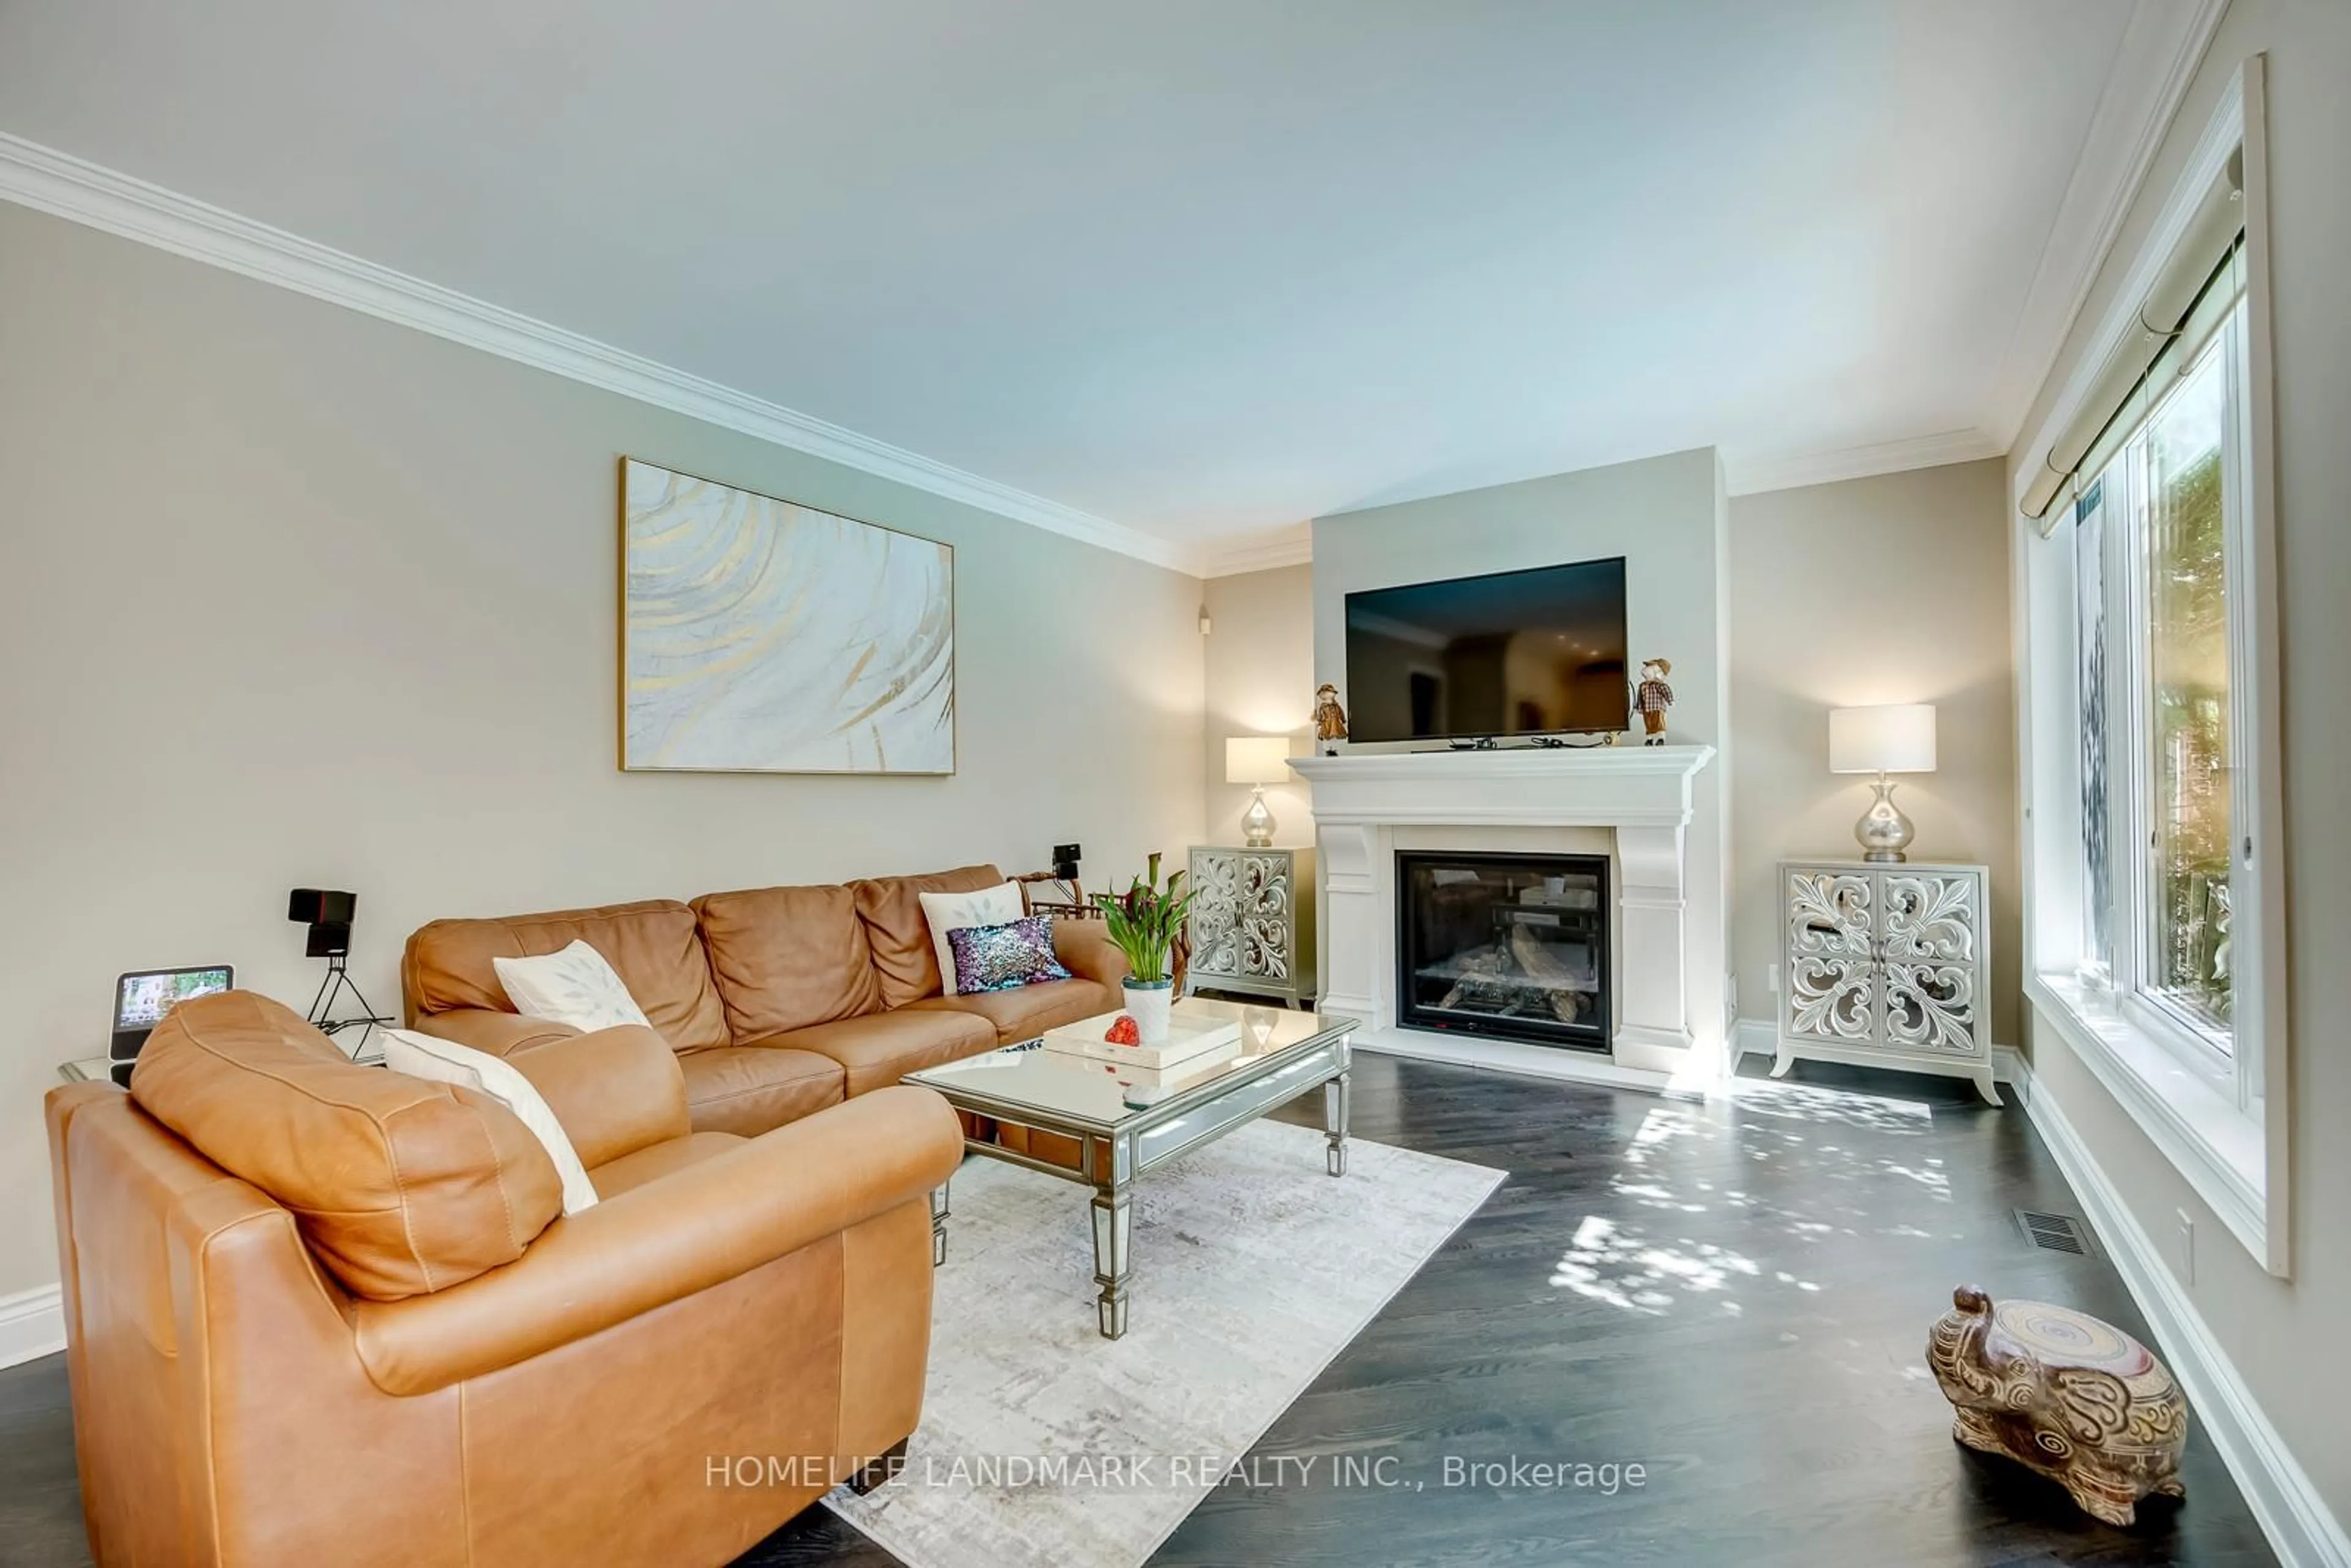
Family

3.9 x 4.88

Gas Fireplace / hardwood floor / O/Looks Backyard


Features

Lot size: 4,691 SqFt

Parking

Garage spaces 1.5

Garage type Attached

Other parking spaces 2

Total parking spaces 3.5


Property History

Jul 31, 2026
ListedActive
$1,550,000
11 hours on market
history photo preview50
Listing by trreb®
Property listed by ROYAL LEPAGE CERTIFIED REALTY, Brokerage

Agent Banner Image
Interested in this property?Get in touch to get the inside scoop.
Population and Demographics

Overview

Total population 30594
Average household income $189,725

Age (%)

0 to 19
31%
20 to 34
14%
35 to 49
25%
50 to 64
21%
65 and plus
9%

Household composition (%)

Single family
87%
Single person
11%
Multi person
1%
Multi family
1%

Mother tongue (%)

English
65%
Mandarin
7%
Arabic
5%
Spanish
4%
Urdu
2%
Others
2%
Korean
2%
Russian
1%
French
1%
Portuguese
1%
Hindi
1%
Punjabi (Panjabi)
1%

House tenancy (%)

Owners
86%
Renters
14%

What’s nearby?Essentials within 5 km

Local Logic

Transportation Scores

Estimated Budget