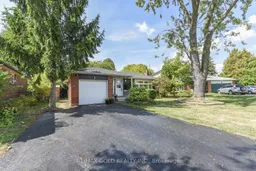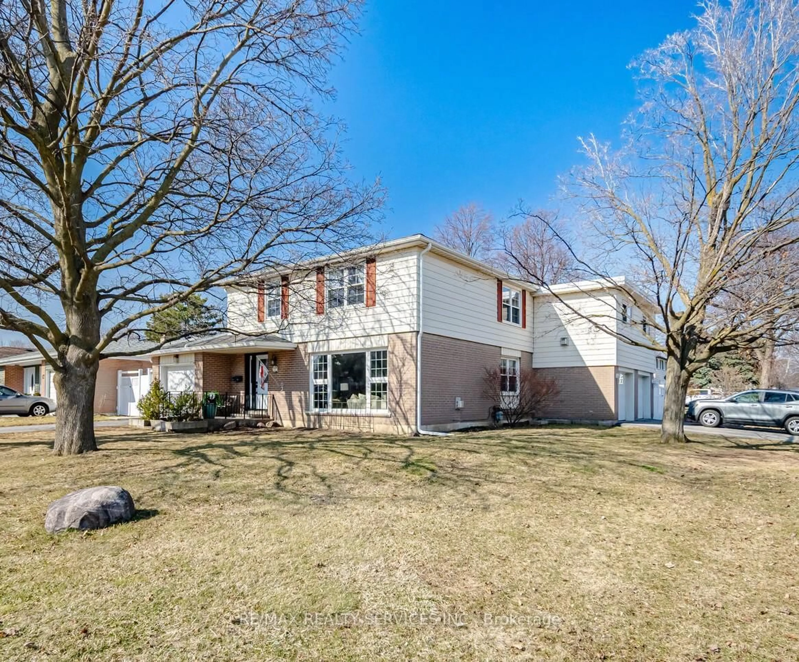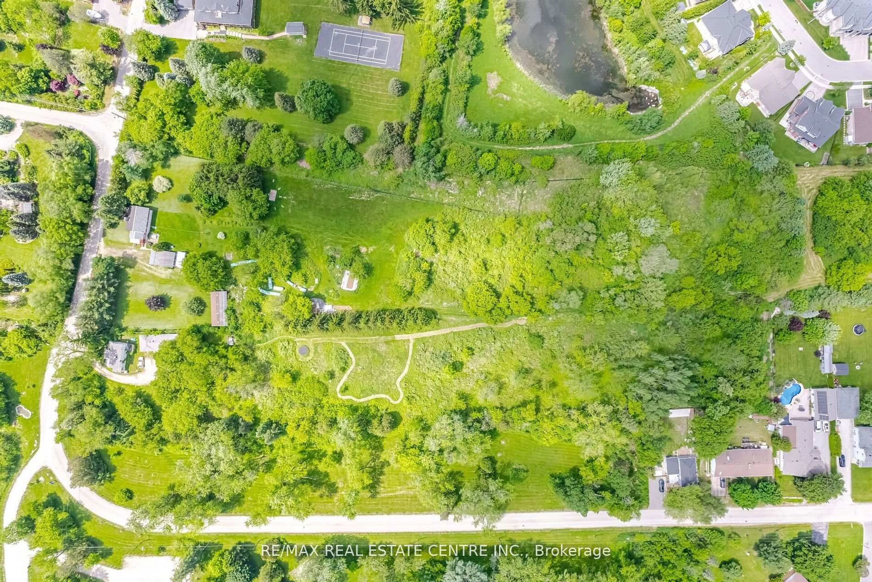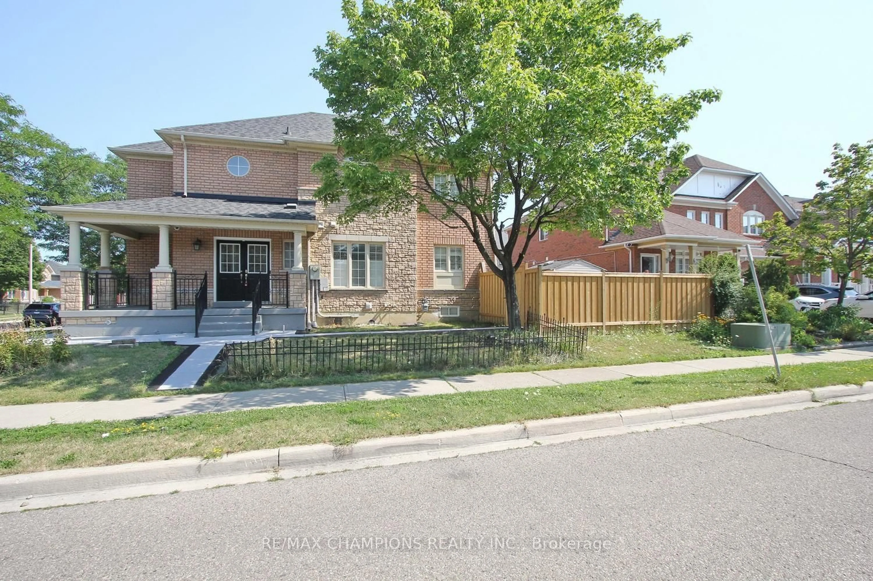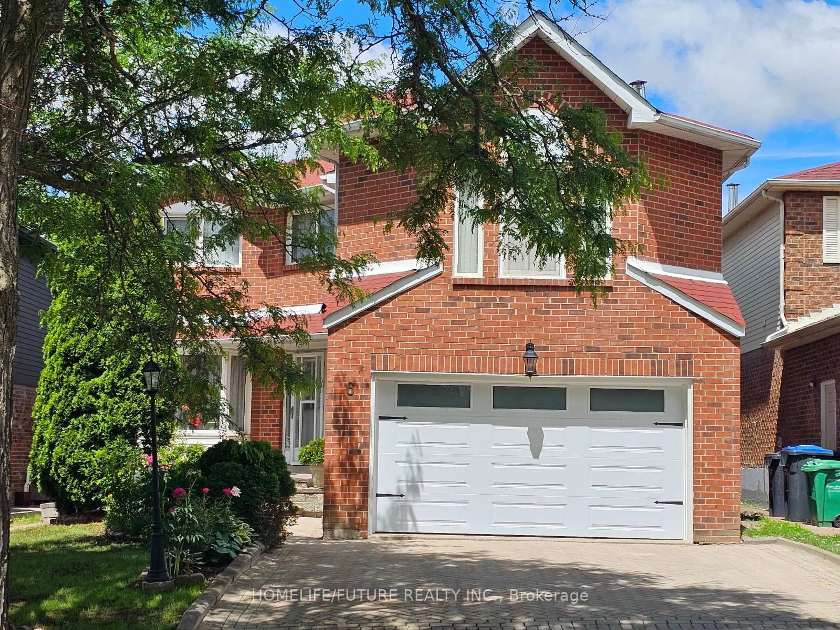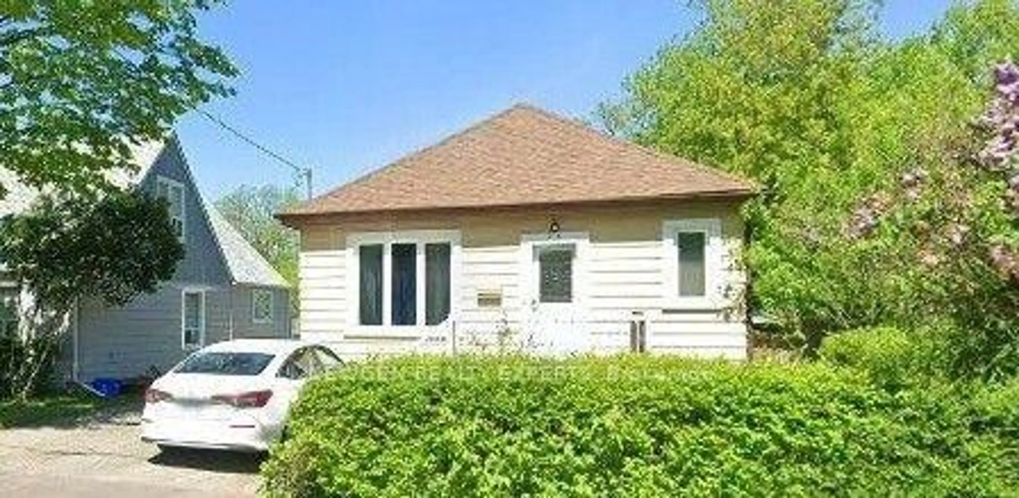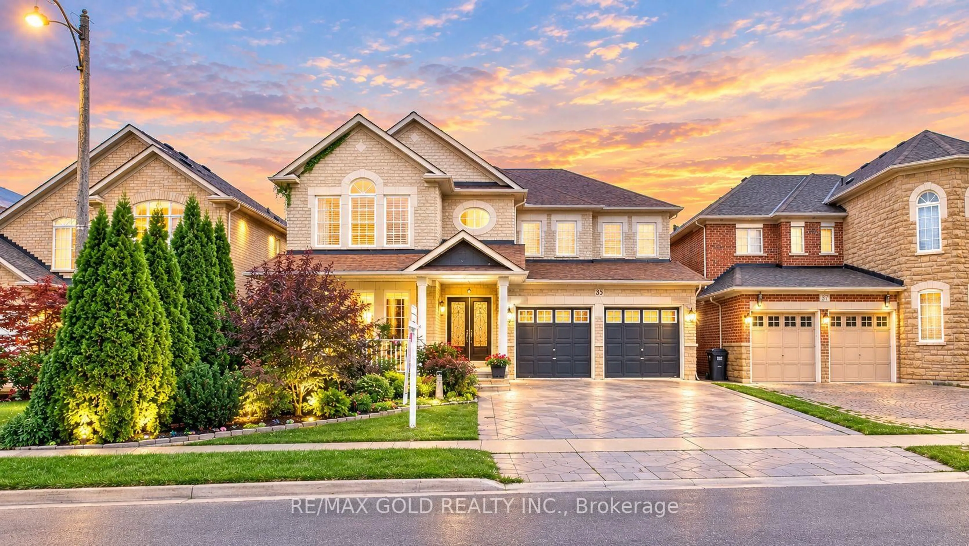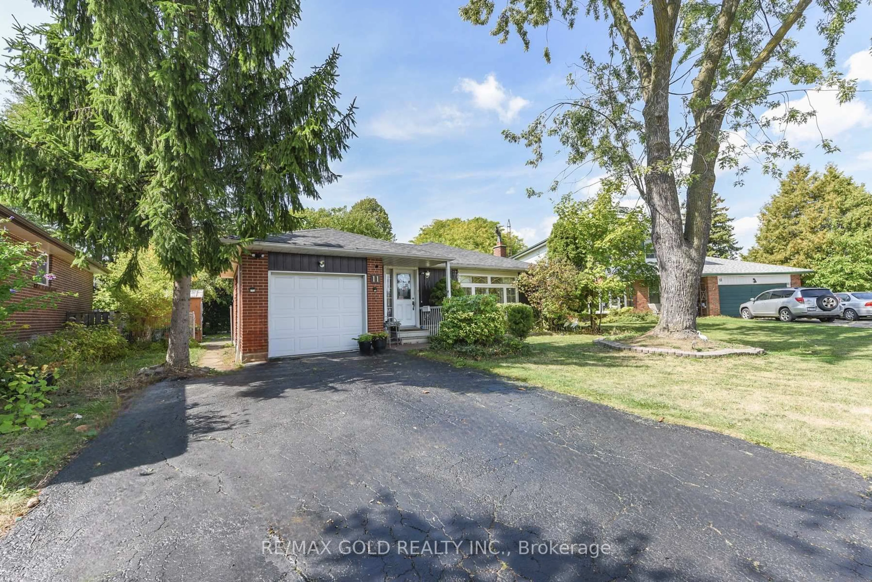
11 Dudley Pl, Brampton, Ontario L6T 3C2
Contact us about this property
Highlights
Estimated valueThis is the price Wahi expects this property to sell for.
The calculation is powered by our Instant Home Value Estimate, which uses current market and property price trends to estimate your home’s value with a 90% accuracy rate.Not available
Price/Sqft$669/sqft
Monthly cost
Open Calculator
Description
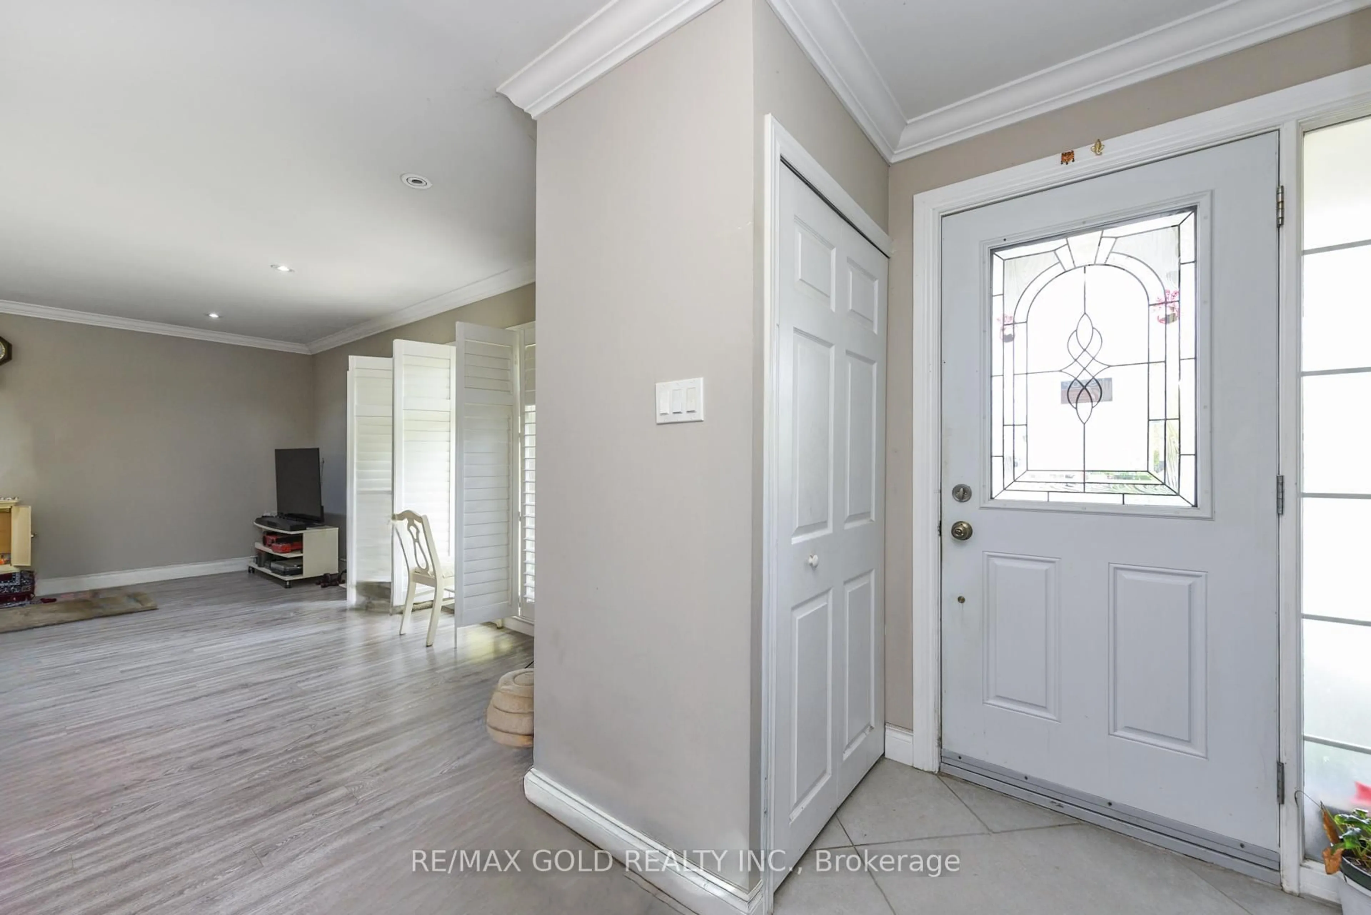
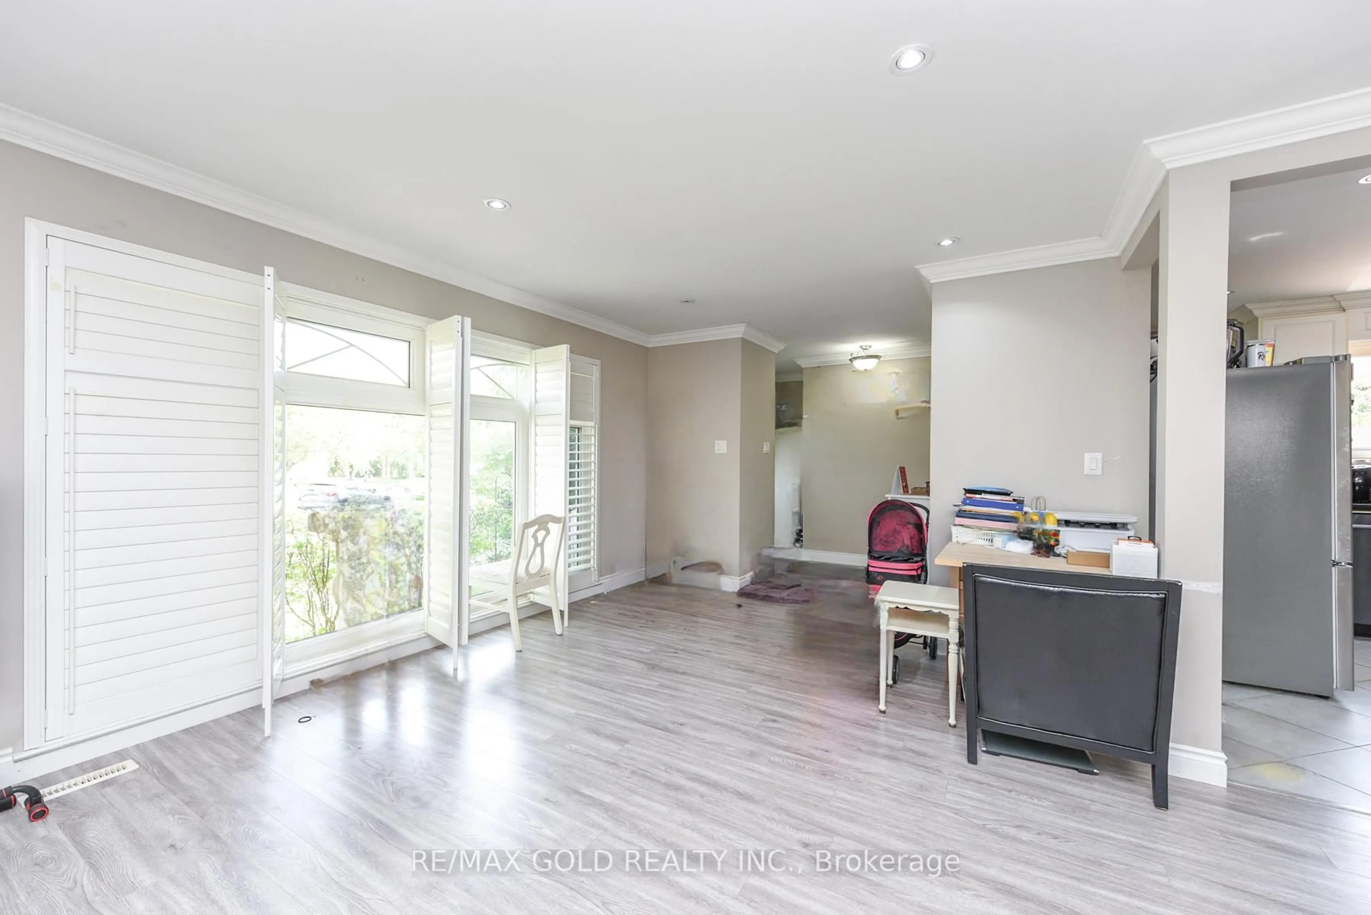
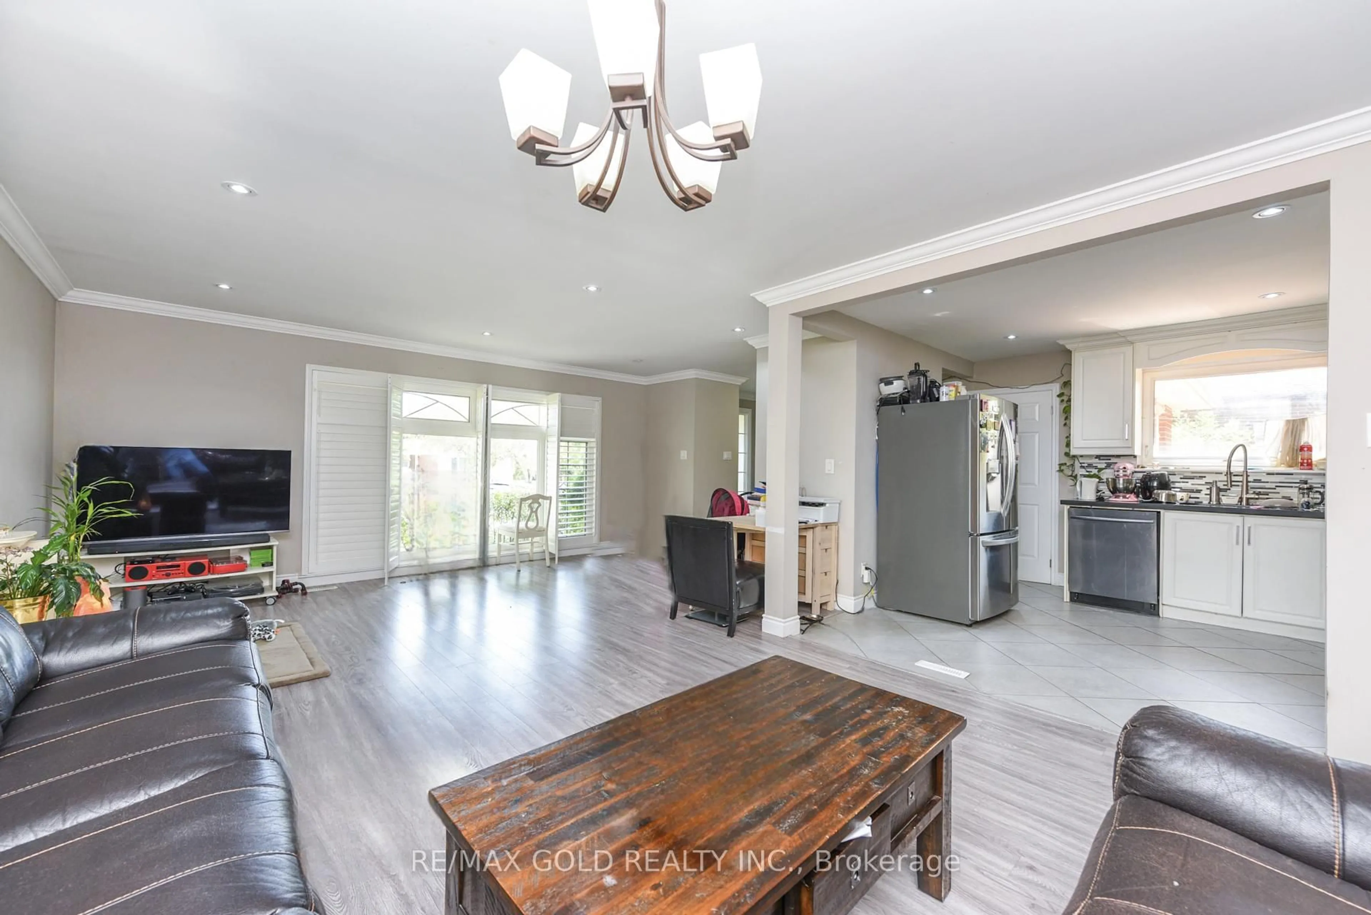
Welcome to this fantastic opportunity in a family-friendly, child-safe court! This well-maintained bungalow offers approximately 1,270 sq. ft. of comfortable living space, featuring 3 bedrooms on the main floor, 2 additional bedrooms in the basement and 4 bathrooms-perfect for a growing family, extended family or savvy investor.The spacious main level features a large living area and functional kitchen, while the fully finished basement with a separate entrance provides excellent flexibility and potential for additional rental income or extended-family living.Enjoy the huge, fully privacy-fenced backyard, complete with mature landscaping and plenty of room to create your own outdoor oasis or even a pool-sized lot. The property also offers the added convenience of no sidewalk.Located close to schools, parks, recreation centres, shopping, public transit, Bramalea City Centre and Bramalea GO Station, this home combines comfort, convenience and incredible potential.Whether you're a first-time buyer looking to build equity or an investor seeking income potential, this is an opportunity you won't want to miss! Come see it-you'll love it here!
Property Details
Interior
Features
Bsmt Floor
5th Br
3.56 x 3.2Laminate / Closet Organizers / Window
Dining
3.38 x 2.77Combined W/Living / Ceramic Floor / 2 Pc Bath
Kitchen
4.2 x 3.62Combined W/Living / Ceramic Floor
4th Br
3.93 x 3.56Laminate / Closet / Window
Exterior
Features
Parking
Garage spaces 1
Garage type Attached
Other parking spaces 4
Total parking spaces 5
Property History
 39
39