Open: Sat, 2PM to 4PM
trreb/IMG-W14145790_540030a0121a8d153305ef0aaf3fdb17174ae561a875a70b97ac449e670a47bf.jpg

40 Doncaster Dr, Brampton, Ontario L6T 1S9

Semi-Detached
4
3
~1100-1500 sqft
$699,000
Get pre-qualifiedPowered by nesto
Semi-Detached
4
3
~1100-1500 sqft

Contact us about this property

Call

Highlights

Property Estimate

Estimated valueNot available

Price/Sqft$551/sqft

Monthly cost

Open Calculator

Description

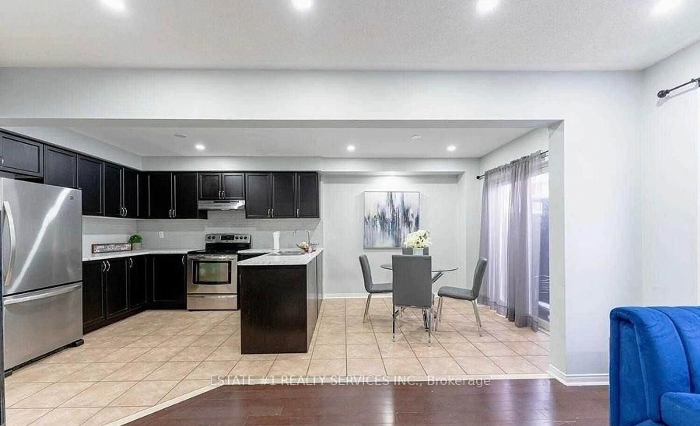
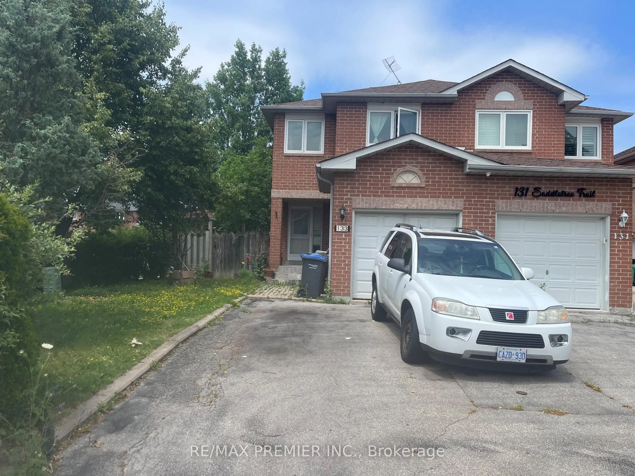
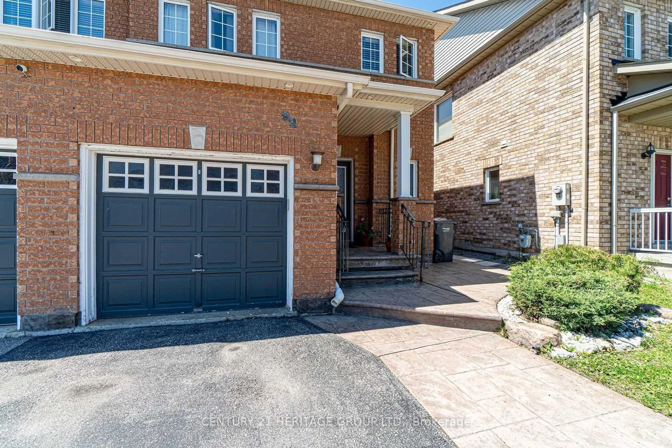
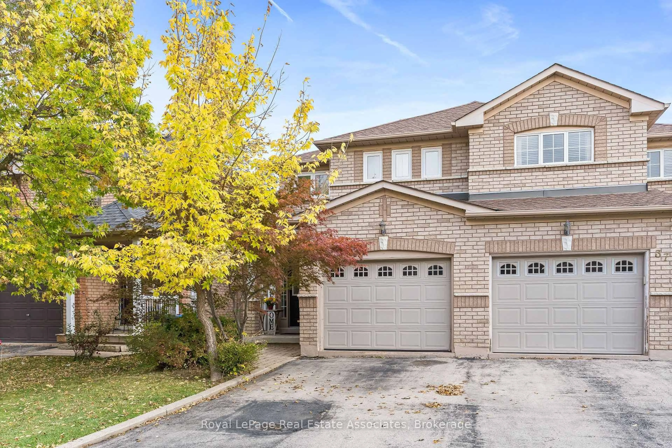
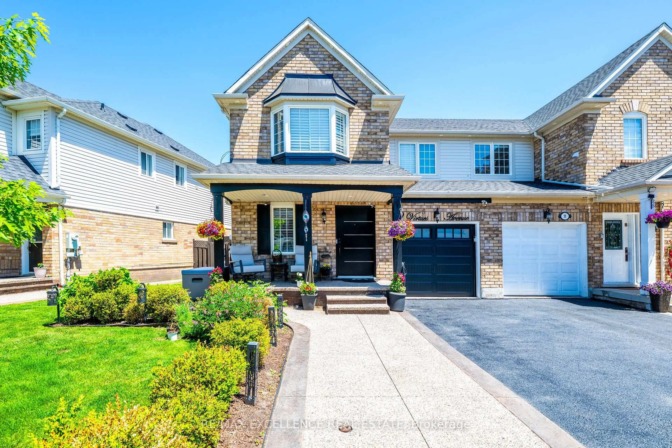
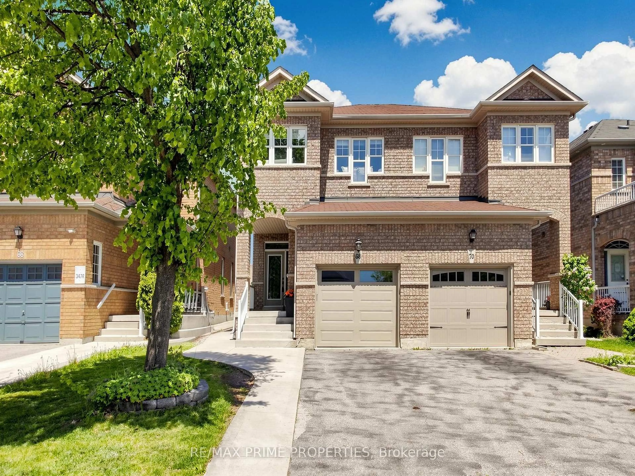
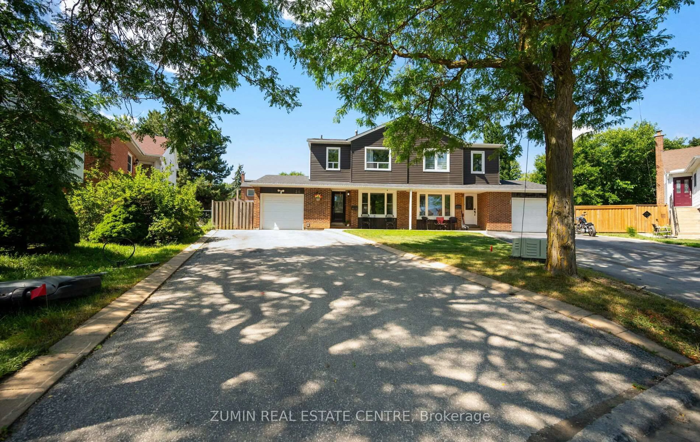
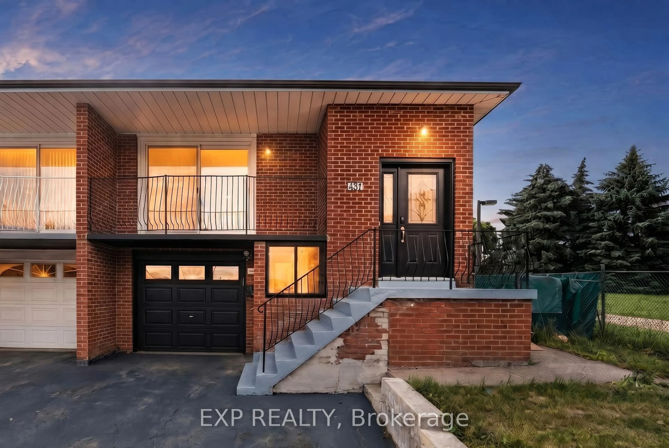
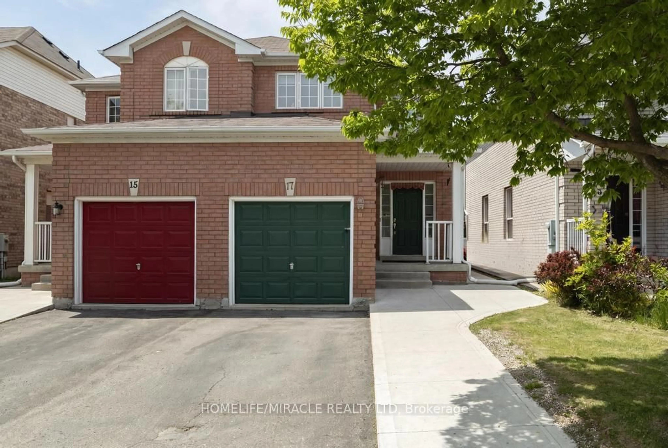
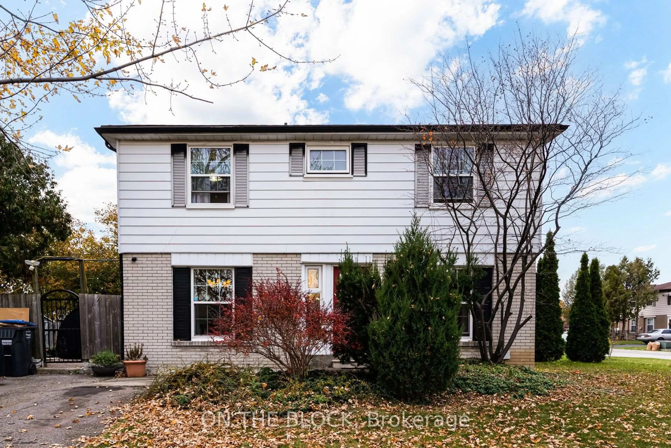
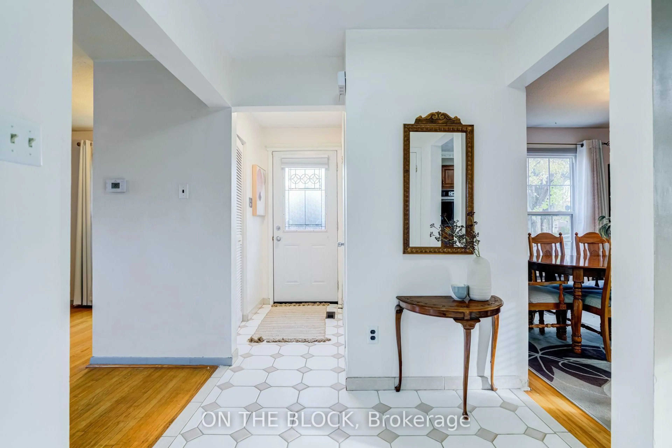
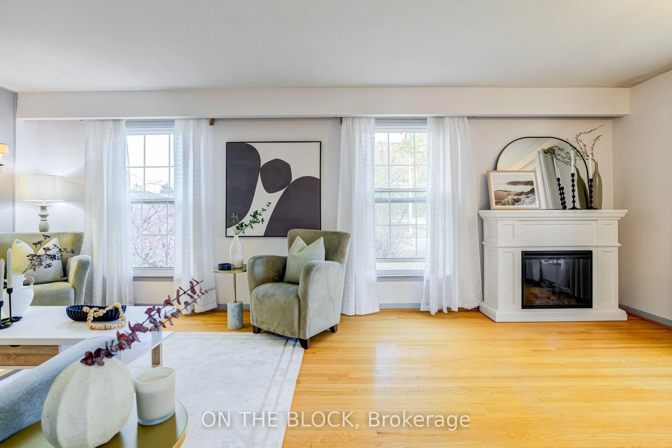
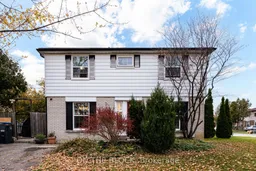
Semi-detached on paper, detached in every way you'll feel it. Offered for only the second time, 40 Doncaster Drive has the presence, layout and light of a fully detached home. Windows on three sides fill this 4-bedroom, 2-storey home with natural light. Hardwood floors run through the main and upper levels. The living room includes an office nook, an easy setup for working from home. A separate formal dining room gives you a dedicated space for hosting. Upstairs, the primary bedroom overlooks white blossoms every spring, and four bedrooms give a growing family room to settle in for the long term. Located in Brampton's Southgate community, where homes, schools, parks and plazas make life convenient. Close to elementary, middle and high schools with French Immersion options. Minutes to Bramalea City Centre, Bramalea GO and major highways.. A mature, established neighbourhood with tree-lined streets and a strong sense of community.


Upcoming Open Houses

Nov 7Sat2:00 PM - 4:00 PM
Nov 8Sun2:00 PM - 4:00 PM

Property Details

Style2-Storey
View-
Age of property51-99
SqFt~1100-1500 SqFt
Lot Size2,580 SqFt(64.5 x 40)
Parking Spaces4
MLS ®NumberW14145790
Community NameAvondale-Southgate
Data SourceTRREB
Listing byON THE BLOCK

Features

Heating: Forced Air
Cooling: Central Air
Basement: Finished

Main Floor

Living

6.43 x 3.4

hardwood floor / Large Window / Open Concept

Dining

2.95 x 3.23

hardwood floor / Large Window / Separate Rm

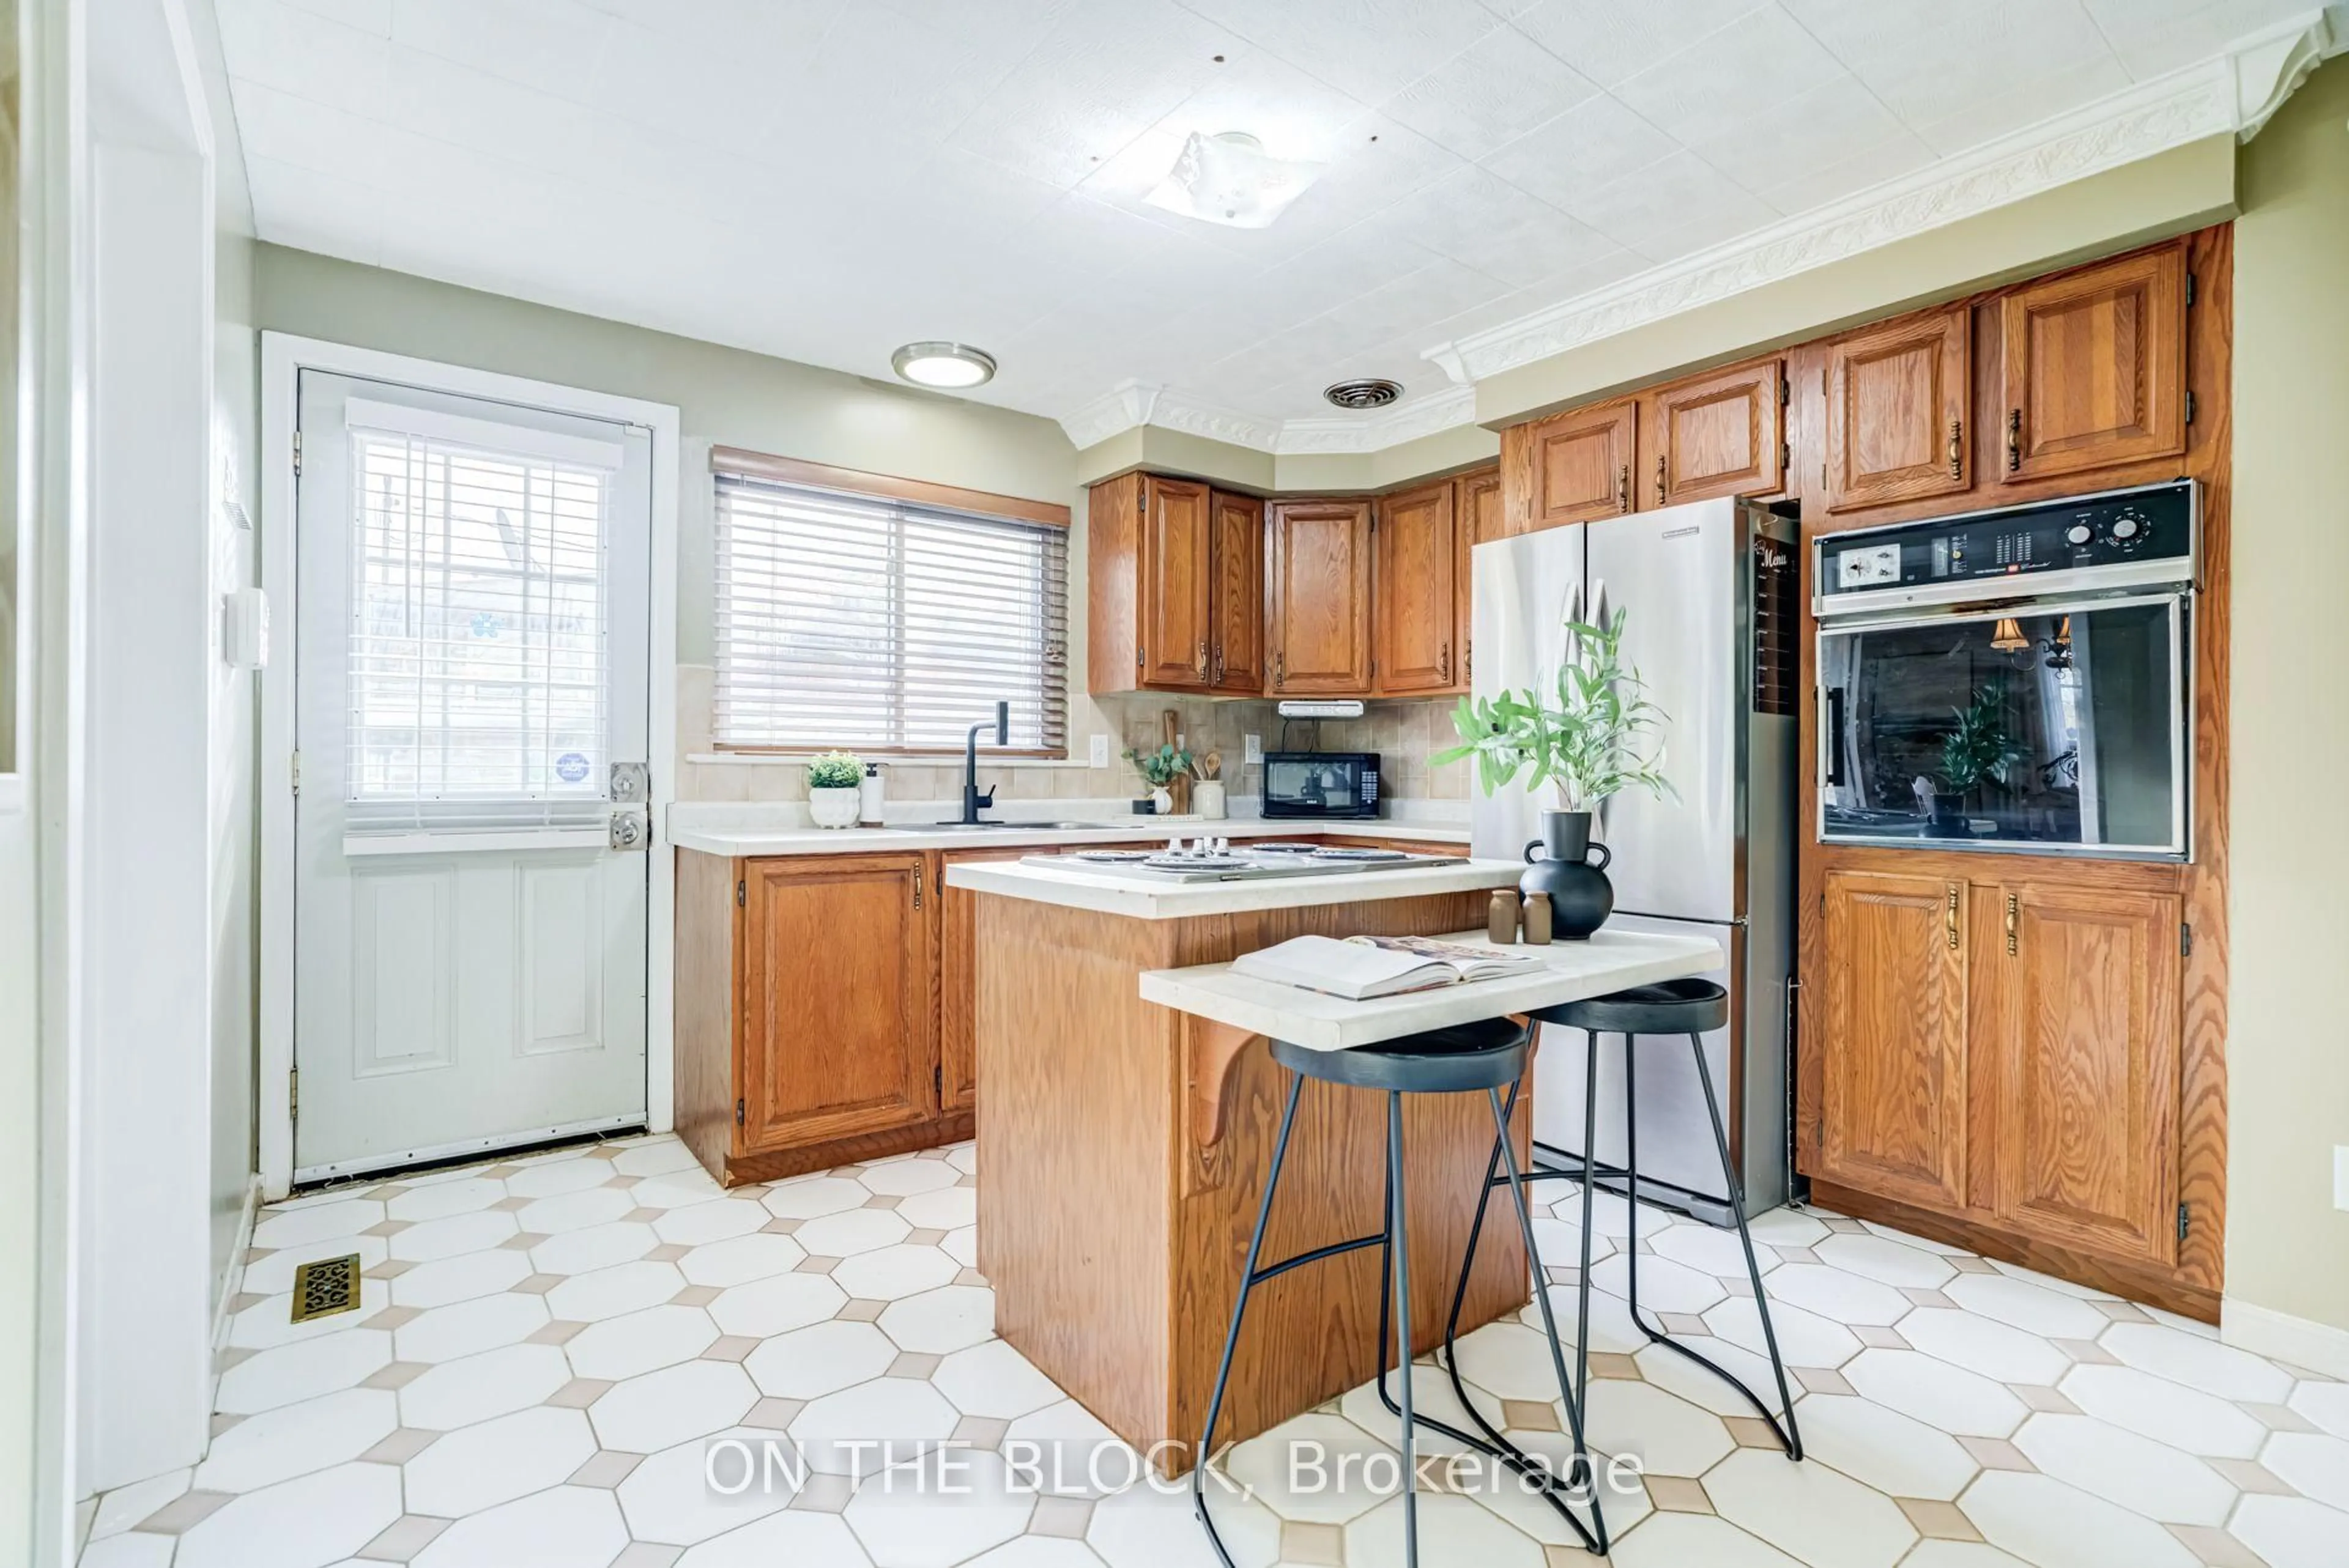
Kitchen

3.18 x 3.05

Tile Floor / W/O To Yard / Breakfast Bar


Features

Lot size: 2,580 SqFt

Parking

Garage spaces -

Garage type -

Total parking spaces 4


Property History
Date unavailable
ListedActive
$699,000
< 1h on market
history photo preview42
Listing by trreb®
Property listed by ON THE BLOCK, Brokerage
Agent Banner Image
Interested in this property?Get in touch to get the inside scoop.

Market Data - Avondale-Southgate

Geo Zone Map ThumbnailAvondale-Southgate

Balanced Market

View Market Data

Semi-Detached house - for the past 30 days

Buyer's market Seller's market

Avg. Days on Market

Past 30 days

21 days

Compared to

2025

20 days

2024

19 days

2023

63 days

New Listings

Past 30 days

11 listings

Compared to

2025

14 listings

2024

11 listings

2023

8 listings

Units sold

Past 30 days

8 units

Compared to

2025

8 units

2024

13 units

2023

2 units

Median Sold Price

Past 30 days

$641,500

Compared to

2025

$712,500

2024

$800,000

2023

$848,000


Population and Demographics

Overview

Total population 25087
Average household income $106,167

Age (%)

0 to 19
22%
20 to 34
24%
35 to 49
20%
50 to 64
20%
65 and plus
14%

Household composition (%)

Single family
67%
Single person
24%
Multi person
8%
Multi family
2%

Mother tongue (%)

English
62%
Punjabi (Panjabi)
11%
Urdu
4%
Spanish
4%
Hindi
3%
Tagalog (Pilipino, Filipino)
3%
Gujarati
3%
Others
2%
Tamil
1%

House tenancy (%)

Owners
63%
Renters
37%

What’s nearby?Essentials within 5 km

Local Logic

Transportation Scores

Estimated Budget