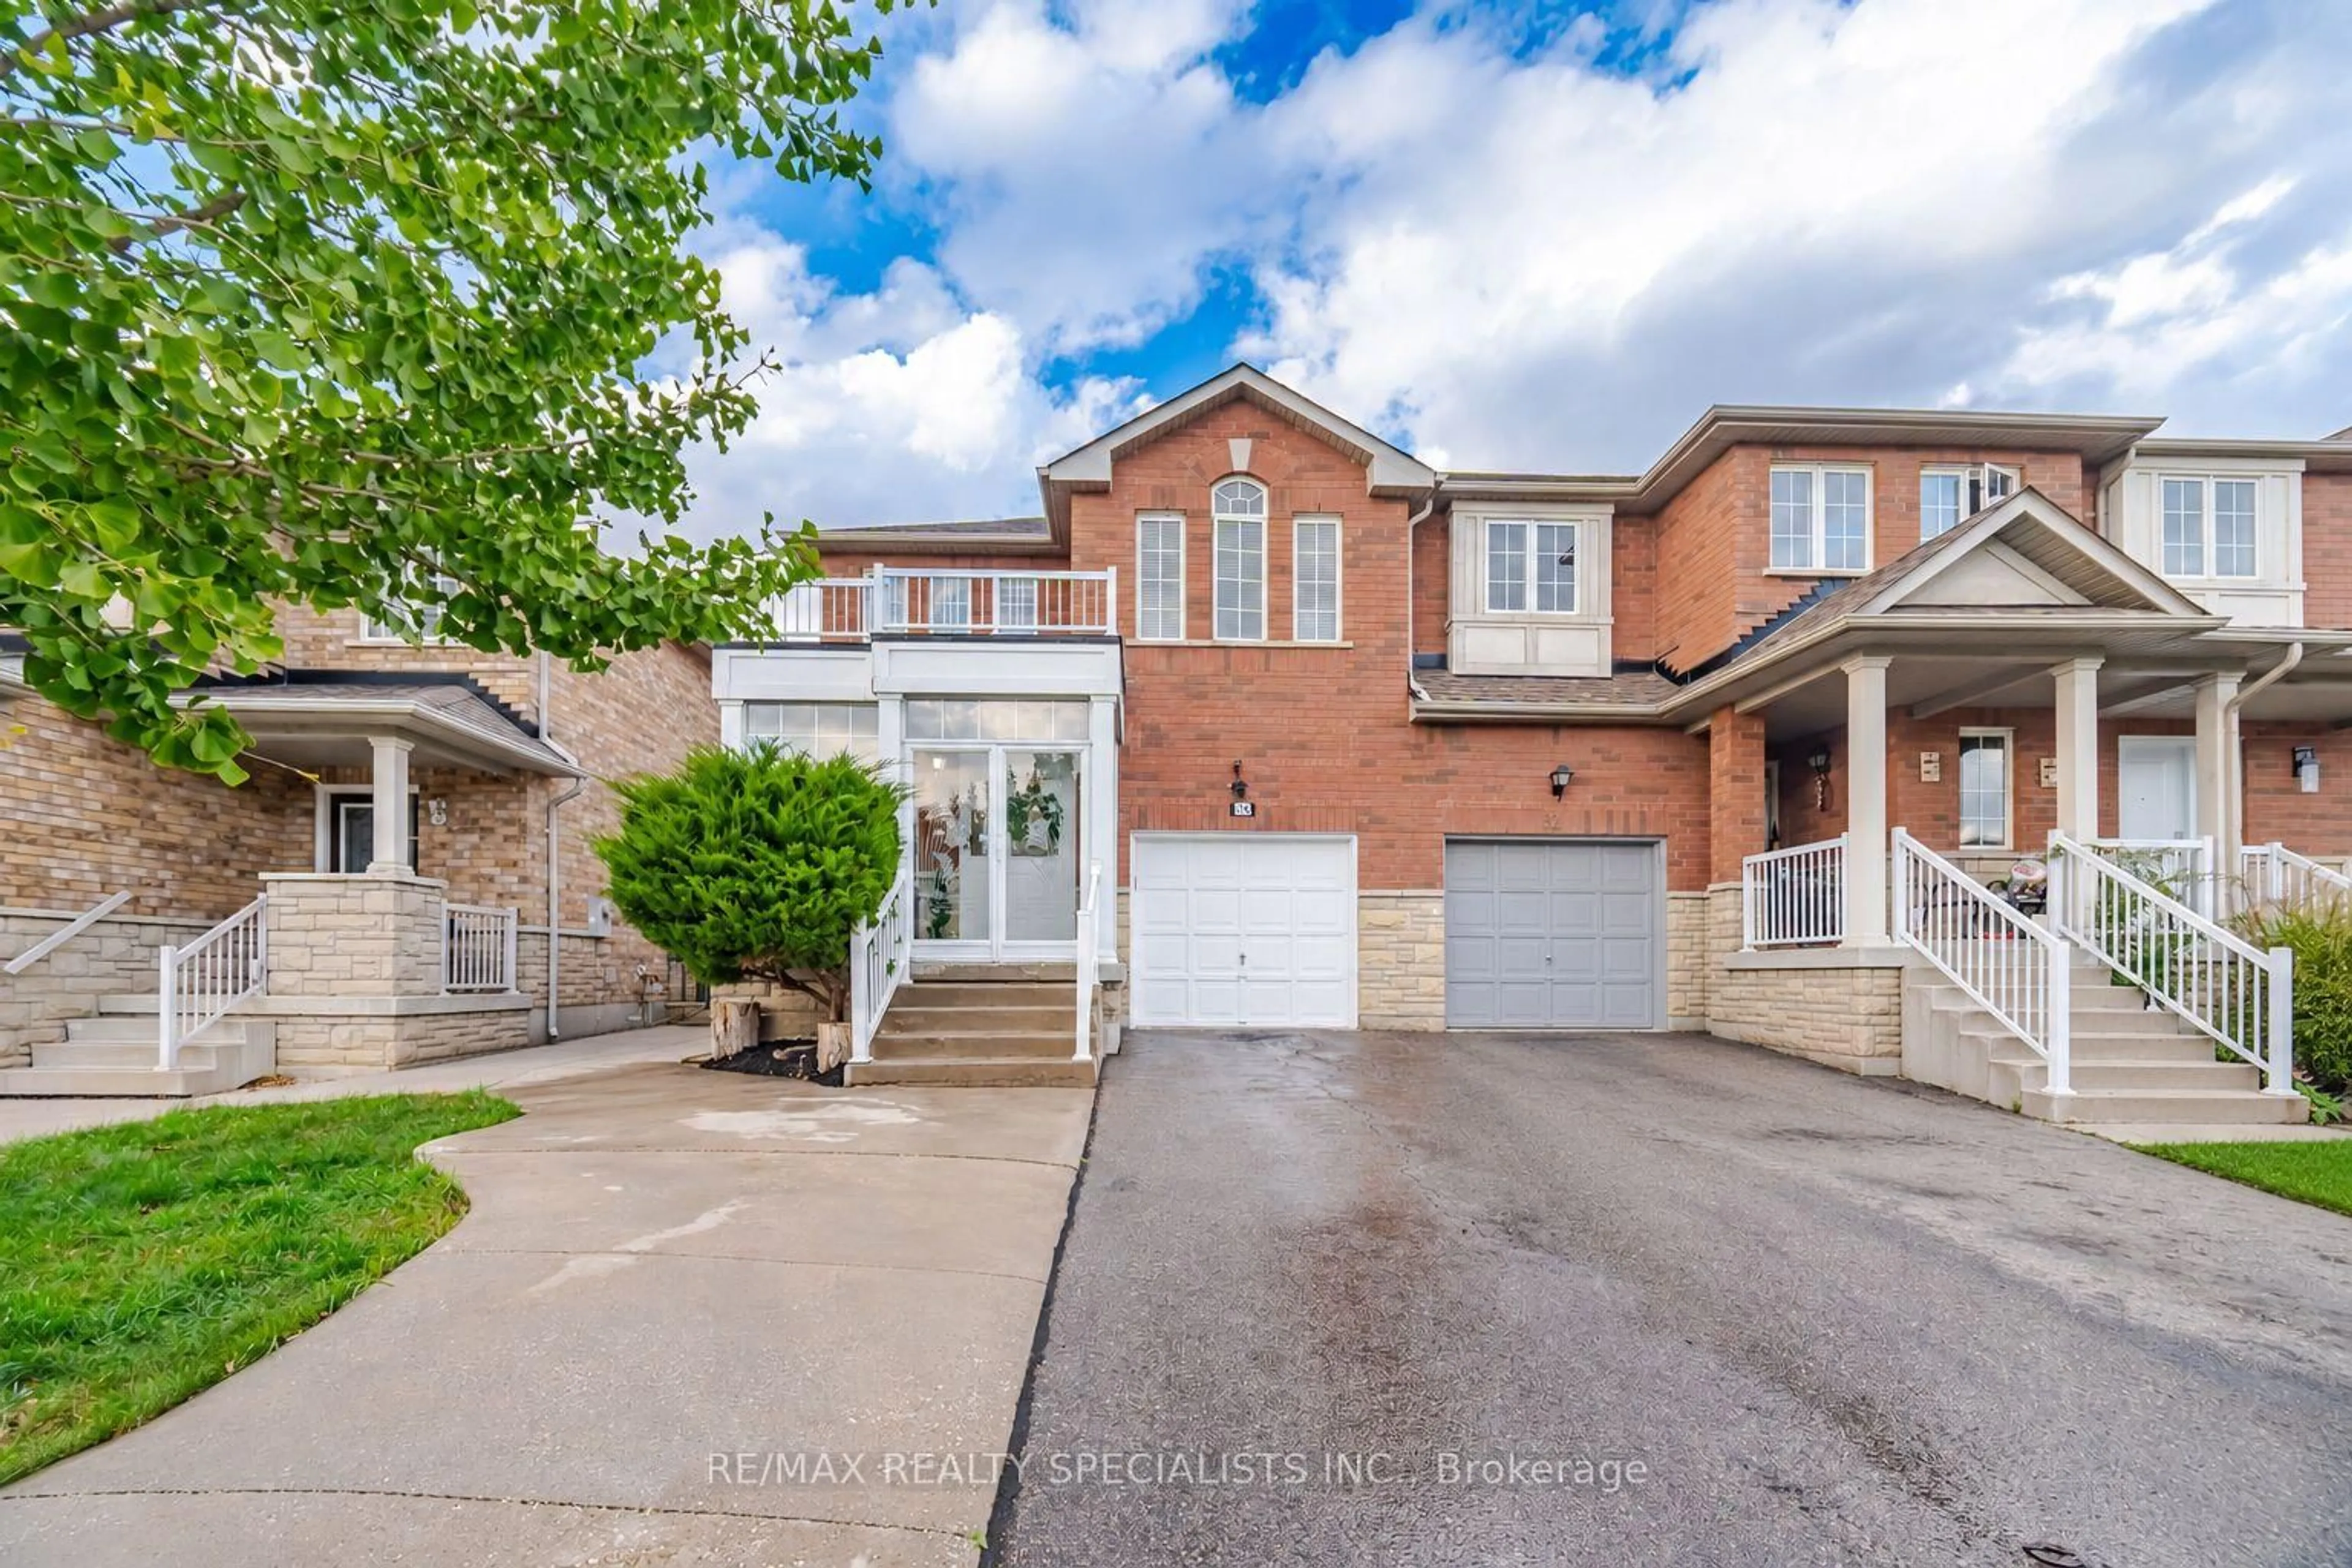
30 Passfield Tr, Brampton, Ontario L6P 1T8
Contact us about this property
Highlights
Estimated valueThis is the price Wahi expects this property to sell for.
The calculation is powered by our Instant Home Value Estimate, which uses current market and property price trends to estimate your home’s value with a 90% accuracy rate.Not available
Price/Sqft$466/sqft
Monthly cost
Open Calculator
Description
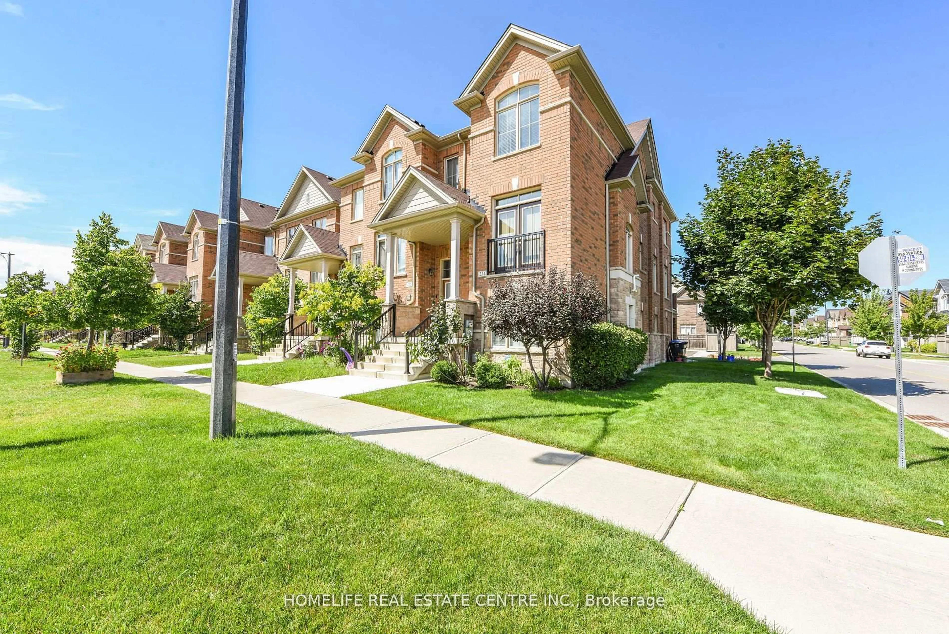
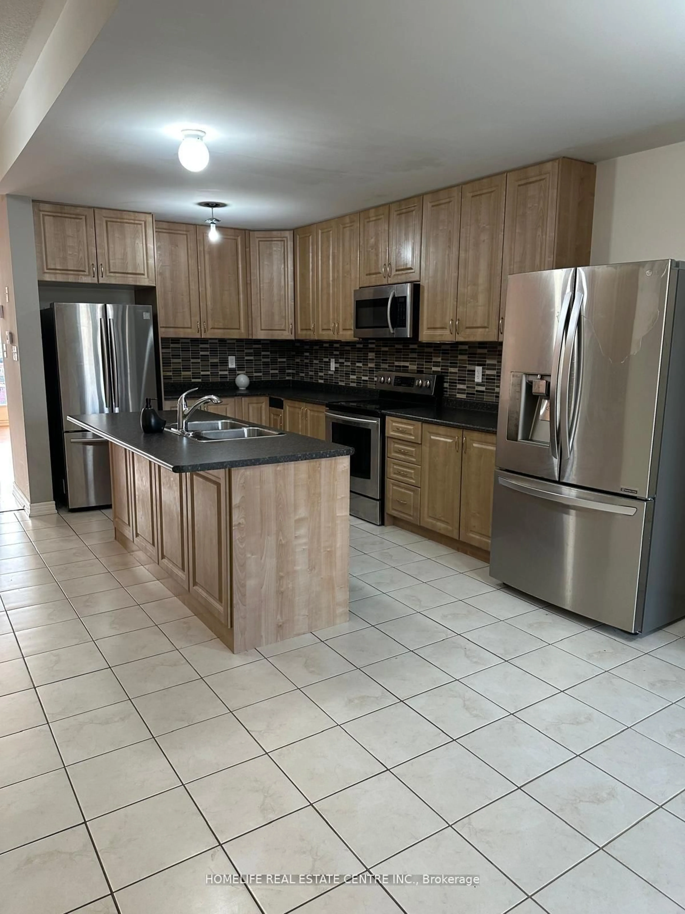
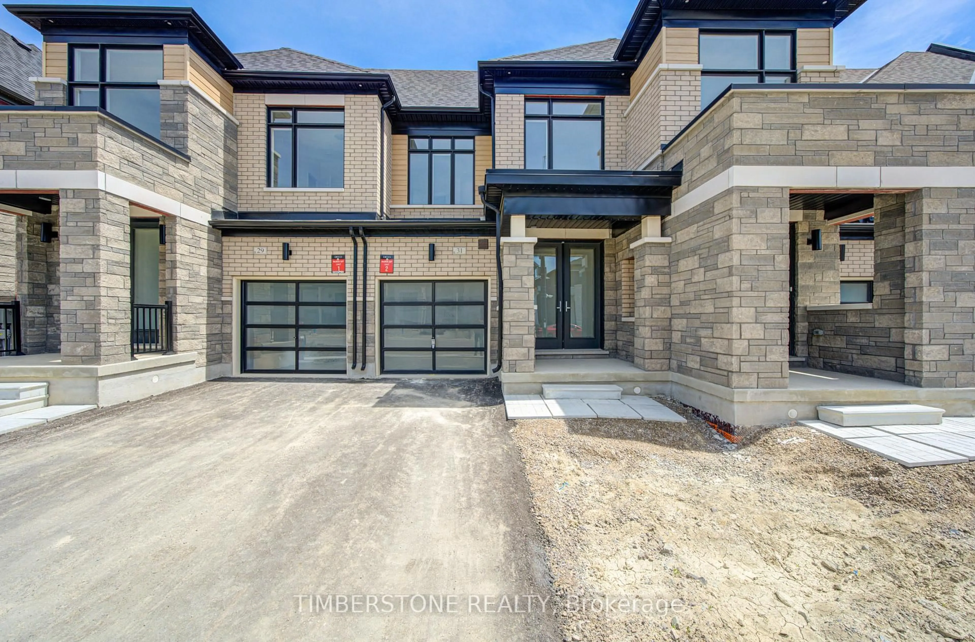
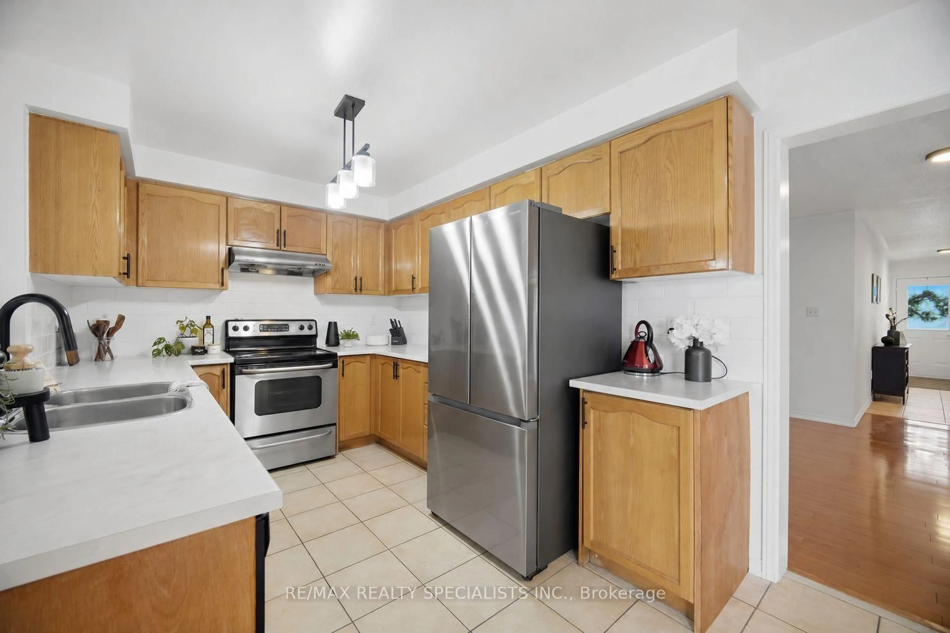
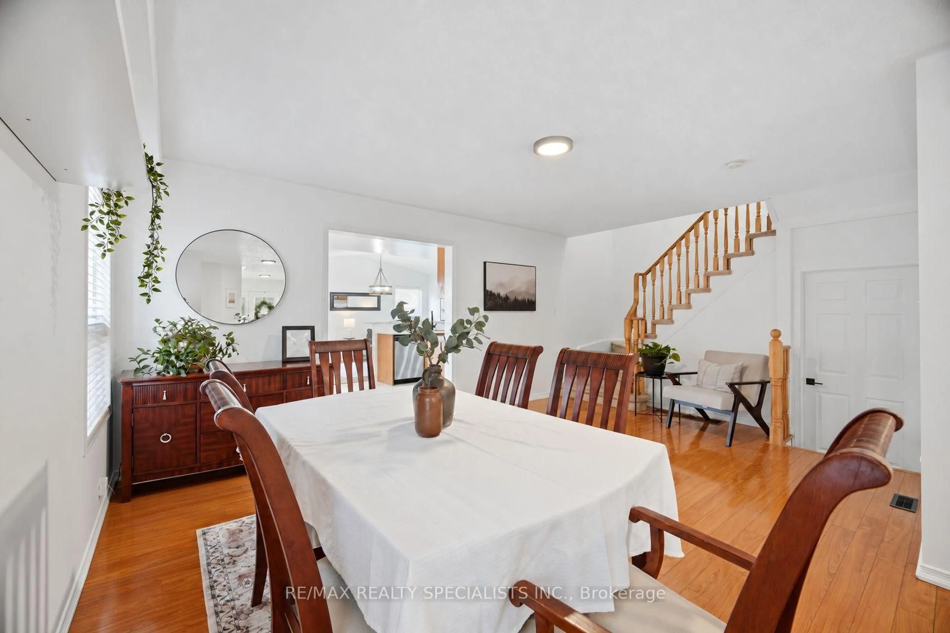
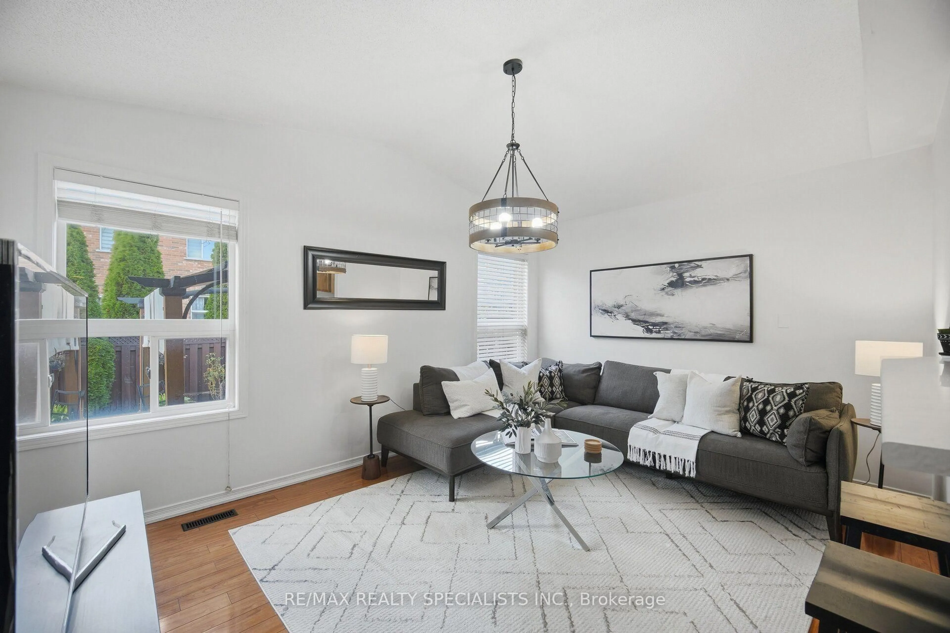
Enjoy the feel of a semi-detached home with nearly 2,000 sq. ft. above grade plus a finished basement with a separate entrance. This 3 bedroom plus two additional bedrooms home offers a ton of space for a growing family. Large windows and a cathedral ceiling give the living space an airy feel. The fenced backyard surrounded by landscaped gardens with large concrete patio is perfect for enjoying outdoor meals and summer gatherings. The finished basement offers two bedrooms, a second kitchen, recreation area, three-piece bathroom and laundry. Its separate entrance adds flexibility for extended family living. Major updates include the furnace, air conditioning and heat pump in 2022, plus re-shingled roof in 2020. Nearby parks, Claireville Conservation Area, Gore Meadows Community Centre and Library, and Riverstone Community Centre bring walking trails, swimming, fitness and recreation into your weekly routine. Commuters will appreciate access to Highways 427 and 407, with nearby Brampton Transit stops along Clarkway Drive and Cottrelle Boulevard.
Property Details
Interior
Features
Lower Floor
Laundry
2.44 x 1.49Ceramic Floor / Open Concept
Rec
6.89 x 2.91Open Concept / Window
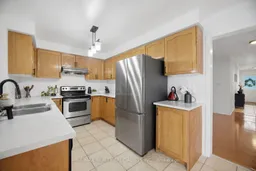
Kitchen
3.05 x 2.86Ceramic Floor / Double Sink / Stainless Steel Appl
4th Br
4.27 x 3.28Laminate / Mirrored Closet / Window
Exterior
Features
Parking
Garage spaces 1
Garage type Attached
Other parking spaces 3
Total parking spaces 4
Property History
 24
24