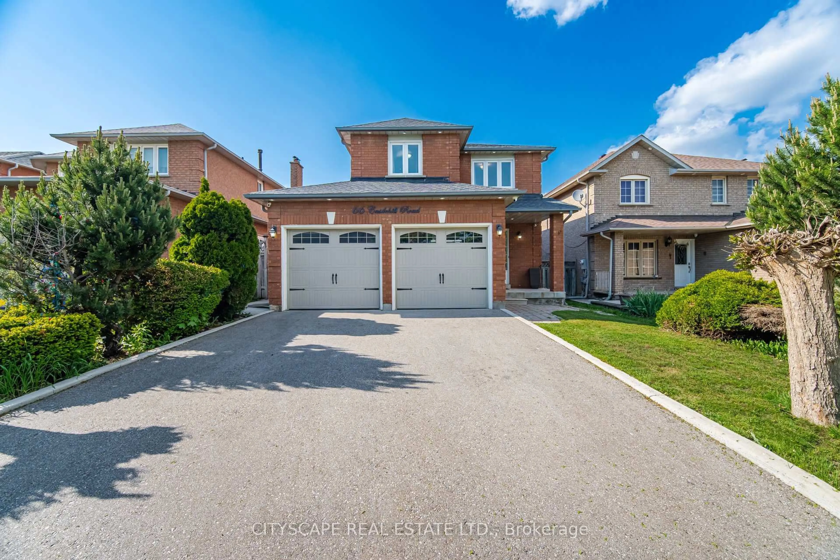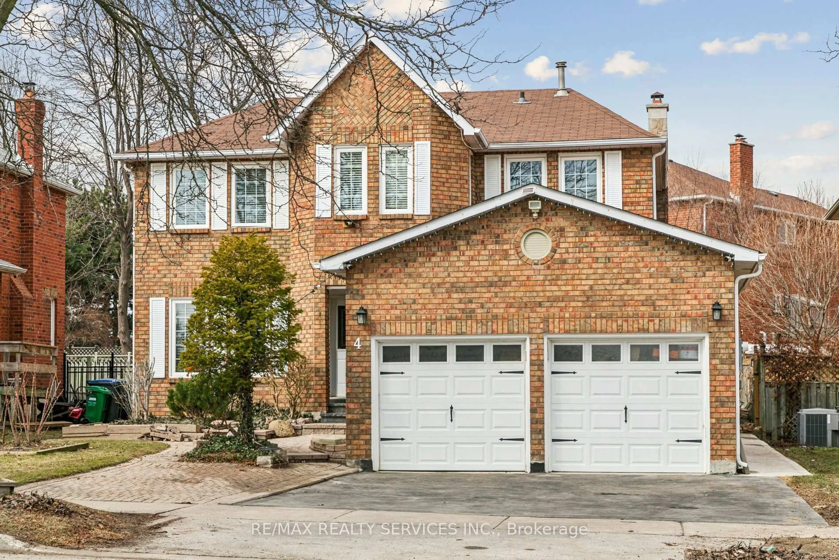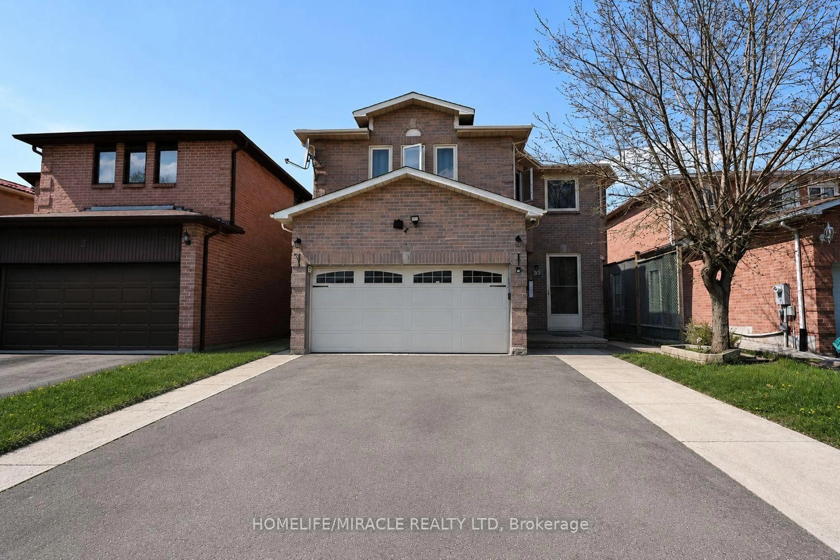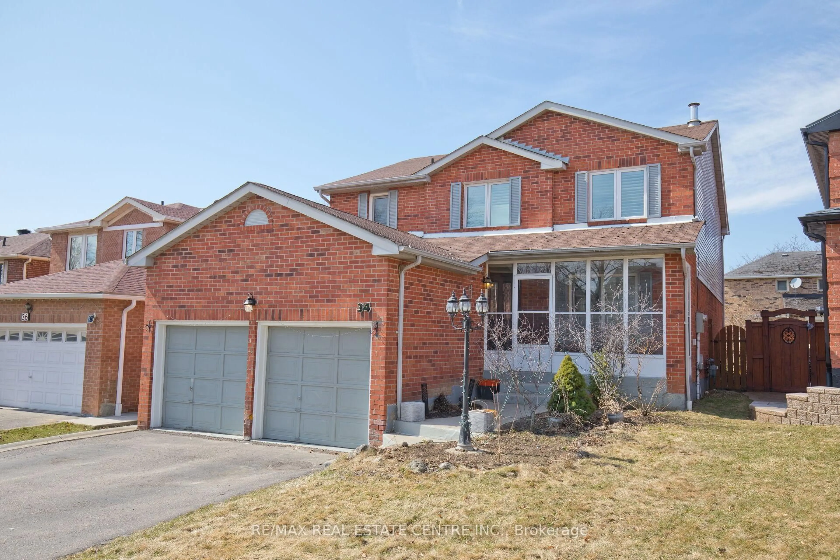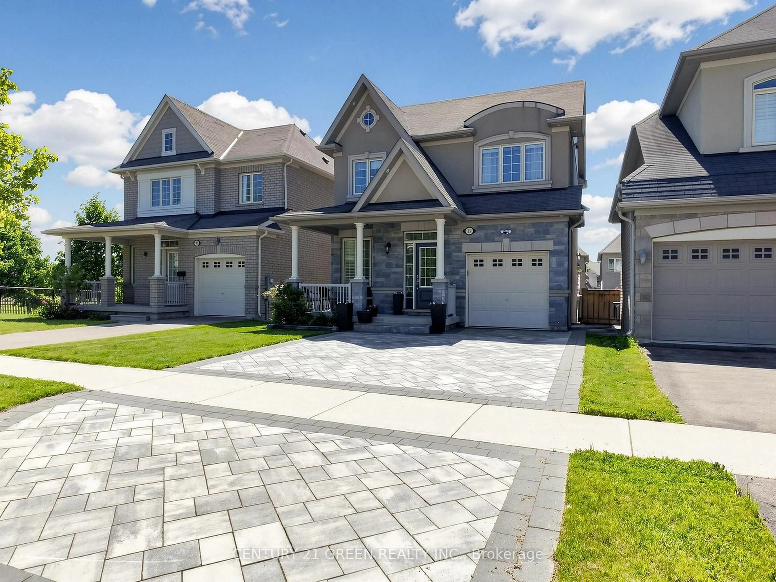
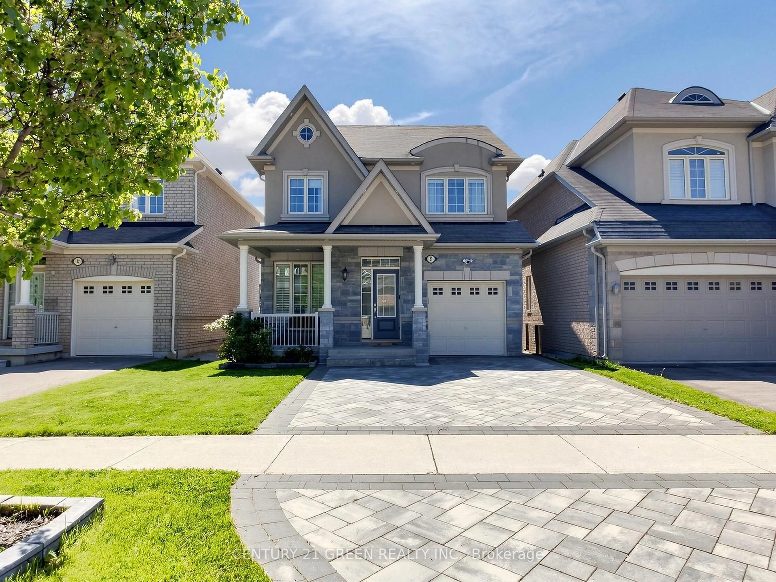
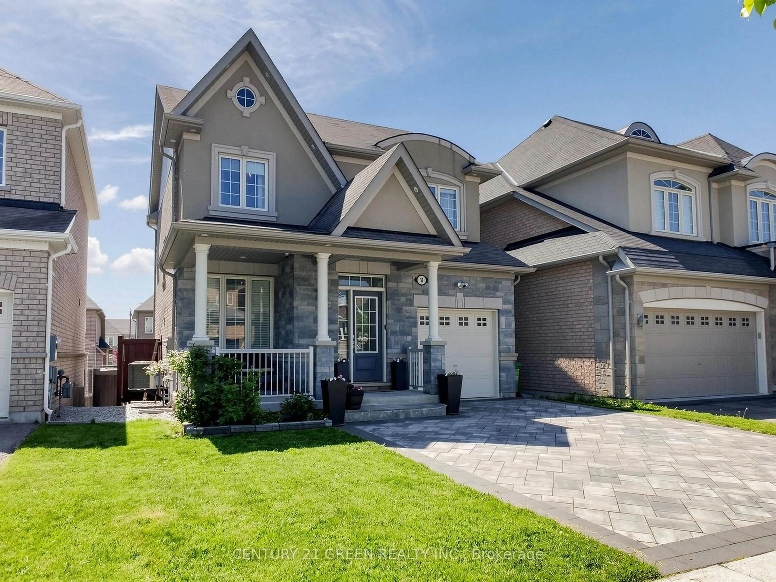
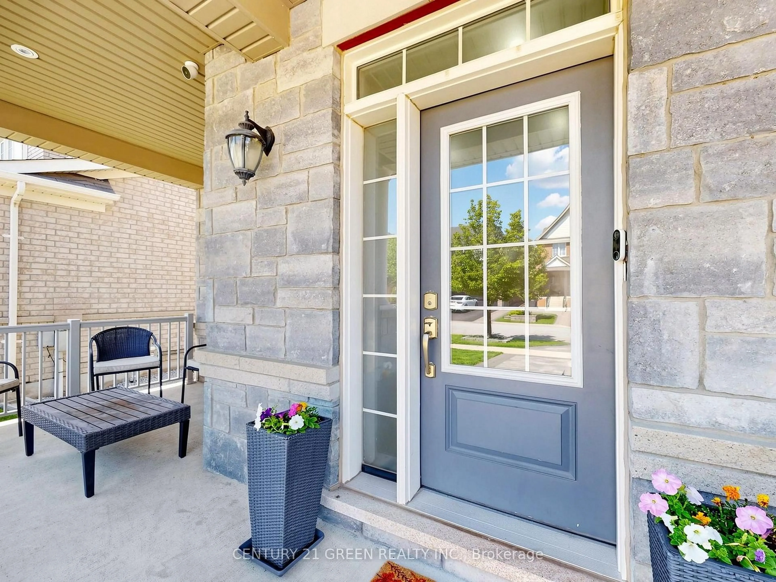
35 Twin Falls Rd, Brampton, Ontario L6Y 0V3
Contact us about this property
Highlights
Estimated valueThis is the price Wahi expects this property to sell for.
The calculation is powered by our Instant Home Value Estimate, which uses current market and property price trends to estimate your home’s value with a 90% accuracy rate.Not available
Price/Sqft$729/sqft
Monthly cost
Open Calculator
Description
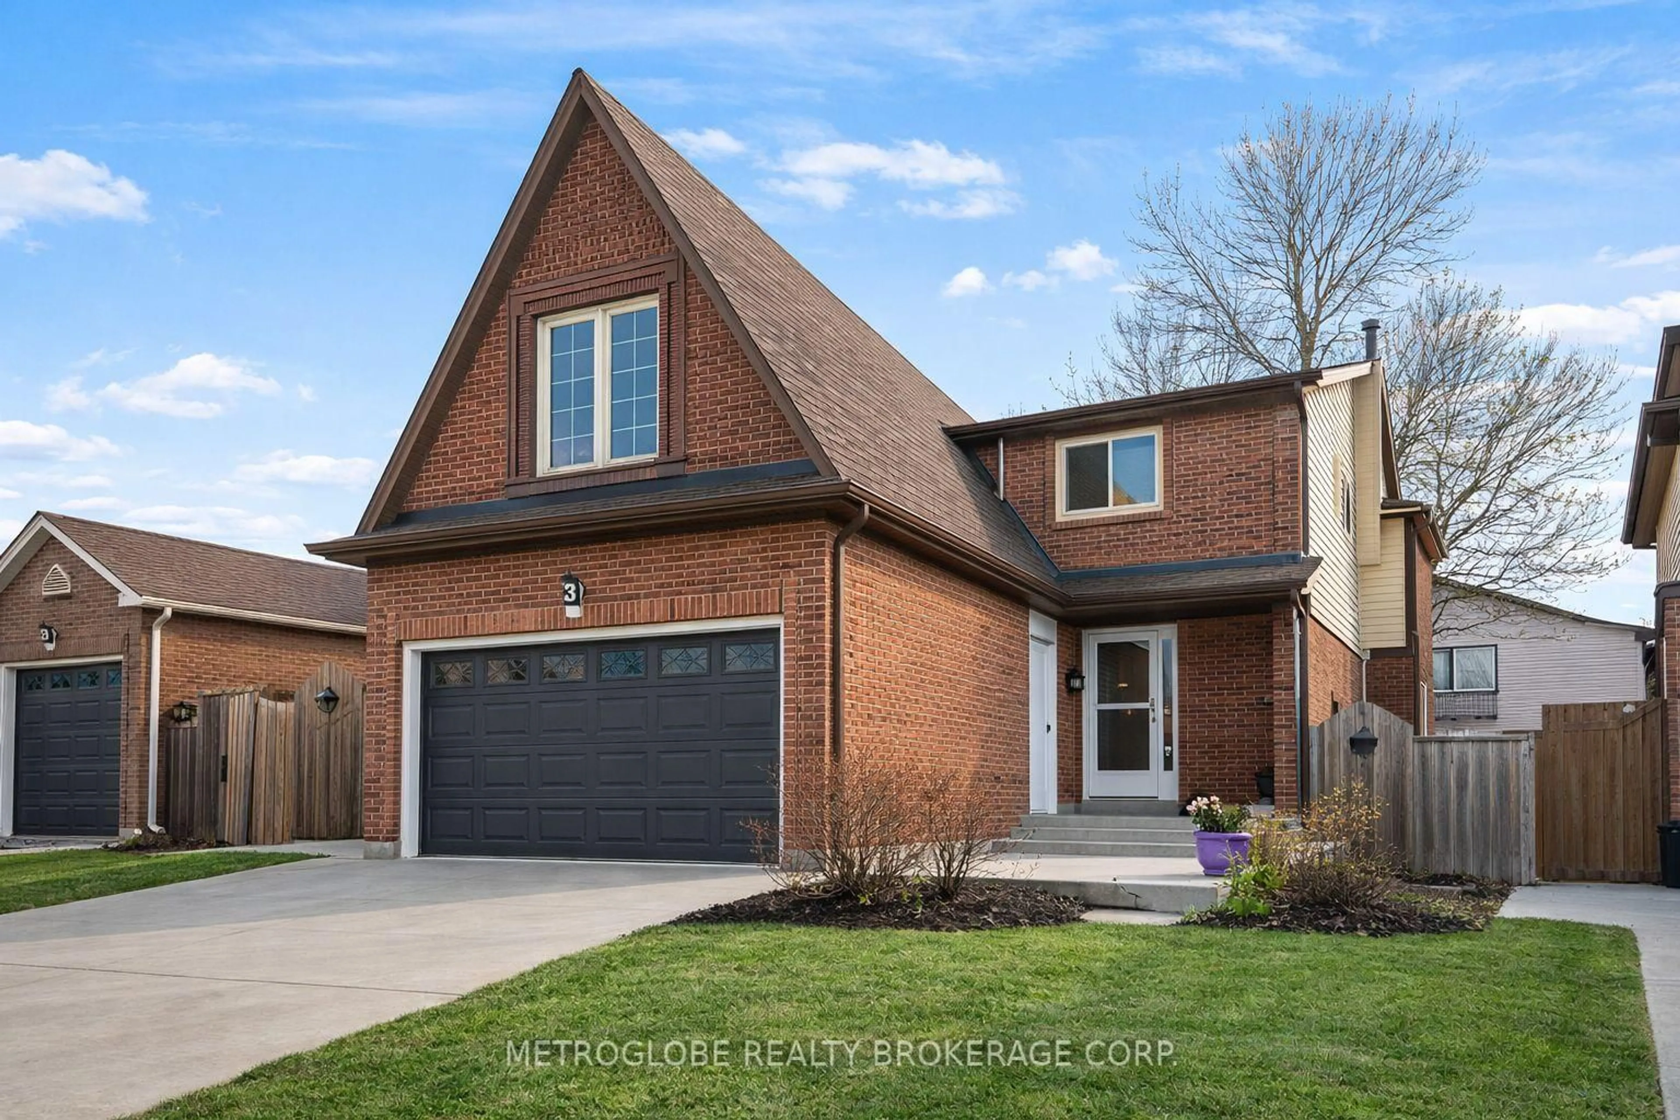
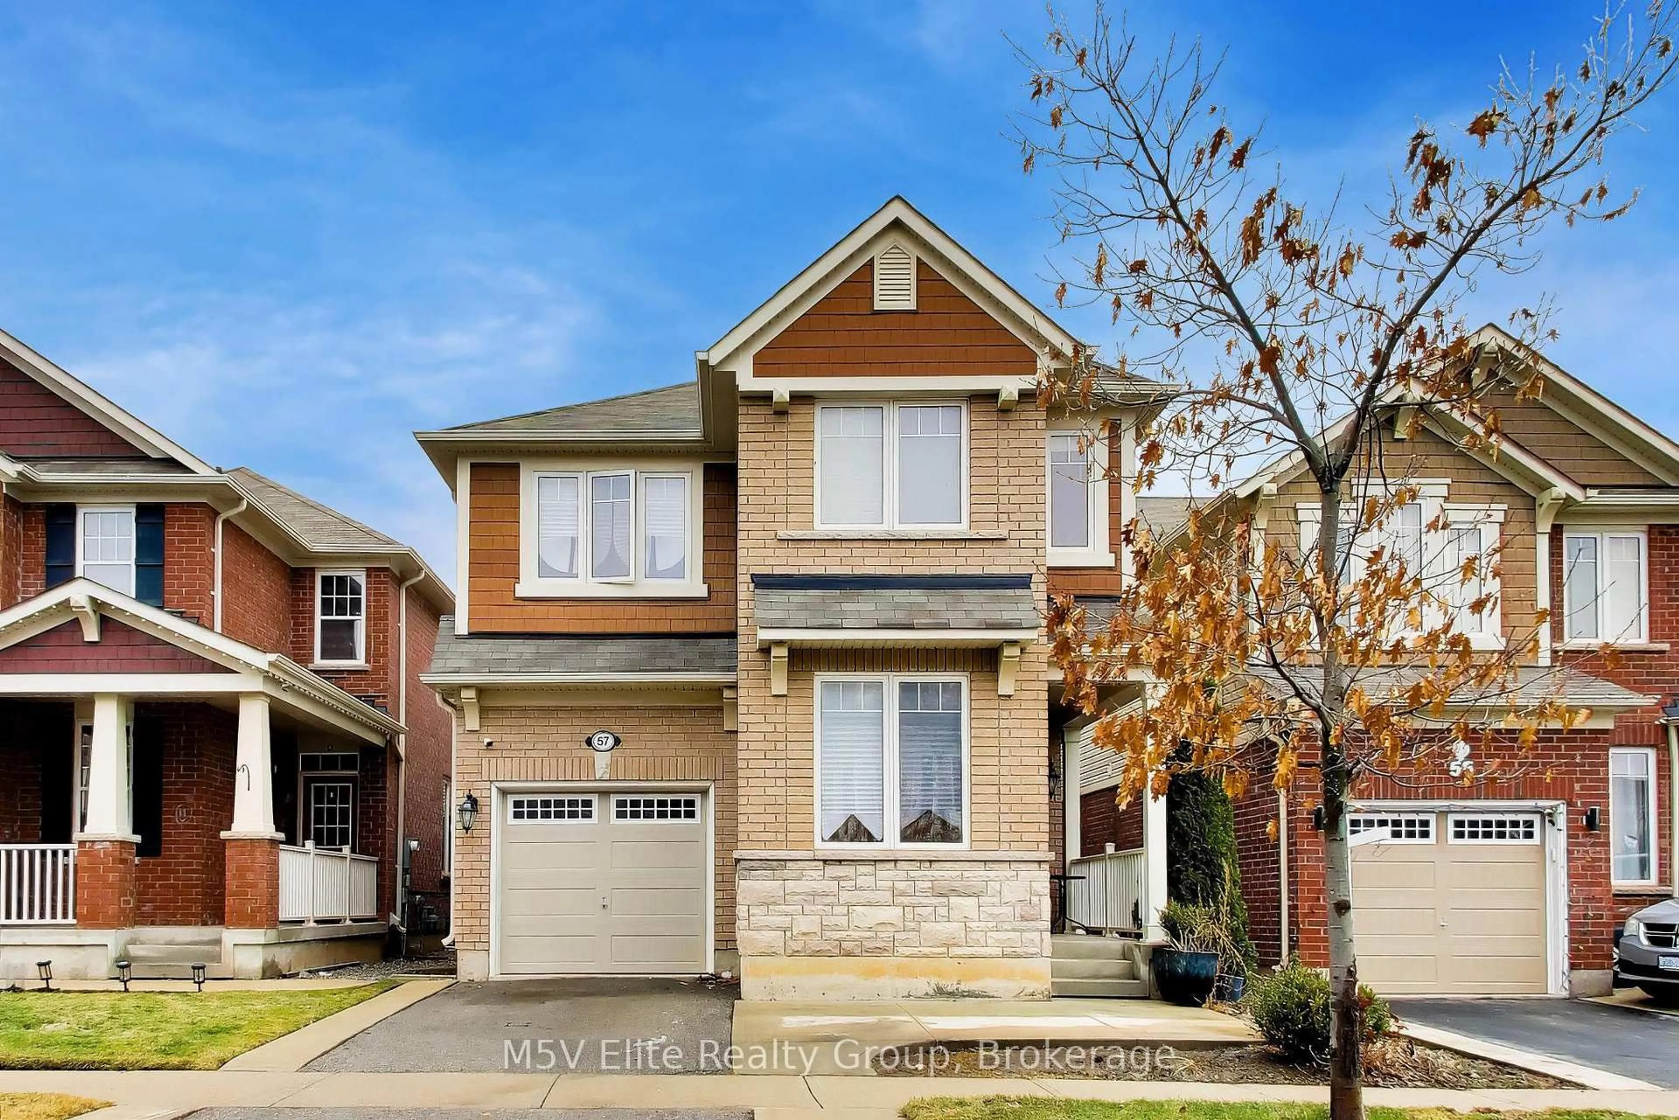
Welcome to this beautifully maintained, move-in-ready home located in one of Brampton's most desirable family-friendly neighborhoods! This stunning property offers comfort, space, and convenience with easy access to all your day-to-day needs - shopping, banks, restaurants, schools, parks, and quick access to Highways 401 & 407. Just move in and enjoy - no worries, no work needed!Perfect for any type of family, this home features 3 spacious bedrooms upstairs and 2 full 4-piece washrooms. The large primary bedroom comes complete with a private 4 pc ensuite washroom, while the additional bedrooms offer plenty of space for growing families, guest rooms, or even a home office setup.Enjoy carpet-free living with beautiful hardwood flooring throughout, large windows that fill the home with natural light, and a warm, cozy atmosphere that makes every space feel welcoming. The spacious living room with a fireplace is perfect for relaxing evenings or hosting memorable family gatherings.The modern kitchen features granite countertops, a breakfast bar, and a functional open-concept layout connected to the living area with direct access to the backyard deck - creating the perfect indoor-outdoor living experience. A separate dining area keeps entertaining elegant while maintaining privacy from kitchen activity.One of the standout features of this home is the newly finished permitted basement offering incredible flexibility. Complete with a kitchen, bedroom, living area, and a full 3-piece washroom, it can be used as a separate living space, in-law suite, recreation area, or entertainment space with endless potential.Step outside to a good-sized backyard with a deck and beautiful patio - the perfect place to relax, entertain, and spend quality time with family and friends. Located just steps from a community park, this home is ideal for families with young children.Don't miss this incredible opportunity to own a beautiful family home in a prime location. We welcome you anytime!
Upcoming Open House
Property Details
Interior
Features
Main Floor
Living
4.6 x 4.87hardwood floor / Crown Moulding / Fireplace
Dining
4.84 x 3.41hardwood floor / Crown Moulding / Large Window
Kitchen
4.57 x 3.07Breakfast Bar / Granite Counter / W/O To Yard
Exterior
Features
Parking
Garage spaces 1
Garage type Built-In
Other parking spaces 2
Total parking spaces 3
Property History
 50
50